

San Bernardino, CA 92410
$554,900
1388
sqft2
Baths4
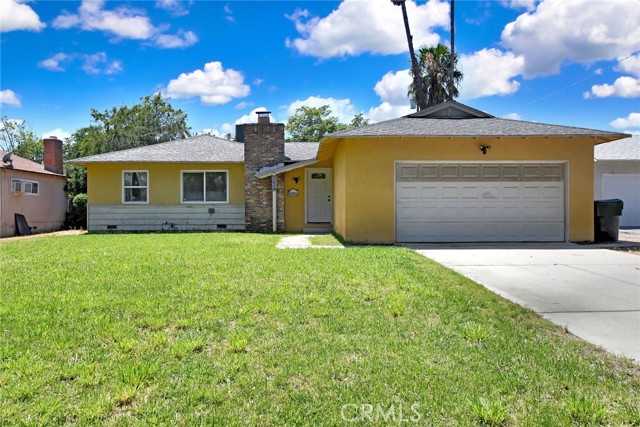
Beds Charming mid-century home with open floor plan with living room and eat-in kitchen. Direct access to the patio and large backyard, for entertaining your family and friends, from the kitchen and living room. The living room has a large fireplace for those cozy cool days. There are four roomy bedrooms. The laundry is just off the kitchen in the garage, It is a quiet neighborhood and close to freeways, shopping and schools. Come add your special touches and make this your forever home to raise a family and entertain friends.
Eureka, CA 95503
3522
sqft3
Baths5
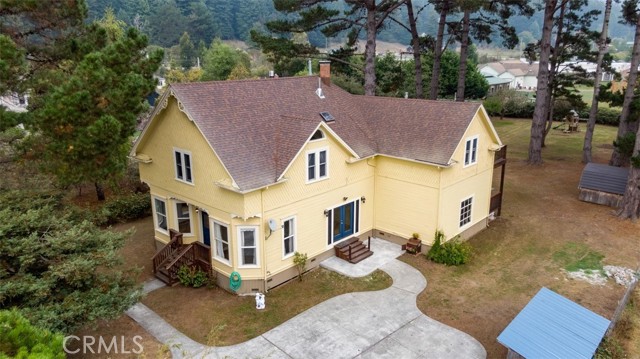
Beds ## The Sunflower House — Historic Victorian Charm with Modern Country Living Welcome to **The Sunflower House**, a distinctive piece of Humboldt County history offering an incredible blend of Victorian character, usable land, privacy, and modern conveniences. Situated on approximately **half an acre between Eureka and Arcata**, this remarkable property offers approximately **3,522 square feet of living space**, providing plenty of room for a variety of living arrangements, hobbies, and future possibilities. Originally built in **1894**, this classic Victorian showcases the character and craftsmanship that make historic Humboldt County homes so special. Inside, you'll find beautiful hardwood flooring, generous living spaces, vaulted ceilings, and an abundance of natural character. The home features **four bedrooms upstairs and two full bathrooms**, while the main level provides additional flexible rooms that could serve as office, hobby, guest, or gathering spaces. The vaulted family room creates an impressive central gathering space, while the kitchen and dining areas provide plenty of room for everyday living and entertaining. A remodeled bathroom, ground-floor laundry, and additional interior space add practical convenience to the home's historic charm. A clawfoot tub adds another touch of timeless character. Comfort has been thoughtfully addressed with **five mini-split heating and cooling units**, providing zoned climate control throughout the home. A wood-burning stove offers an inviting alternative source of warmth and adds to the property's cozy country atmosphere. Outside, the property becomes even more appealing. The approximately **half-acre parcel is fully fenced and usable**, providing privacy and room to enjoy the outdoors. Mature **fruit trees, garden space, pasture views, and room for chickens or small livestock** create a country-living atmosphere while remaining conveniently positioned near Eureka and Arcata. The property also features its own **private well**, including an upgraded pump house and pump, along with **ozone and UV water filtration and a holding tank**. **7110 Myrtle Ave is more than a house—it's a piece of Humboldt County history with room to live, garden, create and enjoy the outdoors.** With its distinctive Victorian architecture, spacious interior, private well, owned solar, usable half-acre setting and convenient Eureka/Arcata location.
Beaumont, CA 92223
2227
sqft3
Baths4
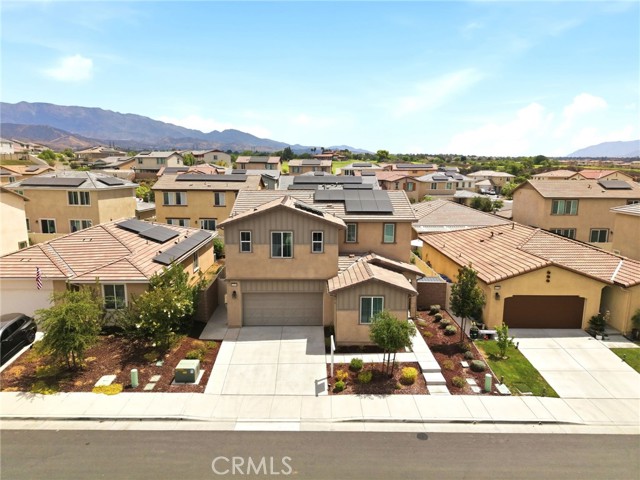
Beds PAID OFF SOLAR AND NEW PAINT THROUGHOUT! Welcome to 11554 Hanna St in Beaumont — a beautifully maintained 4-bedroom, 3-bathroom home offering 2,227 sq ft of stylish and functional living space. This thoughtfully designed floor plan features a highly desirable first-floor bedroom and full bathroom, perfect for guests, multigenerational living, or a home office setup. Step inside to an open-concept layout filled with natural light, upgraded finishes, and modern touches throughout. The spacious kitchen is the heart of the home, featuring granite countertops, stainless steel appliances, abundant cabinetry, a large center island with seating, and seamless flow into the dining and living areas — ideal for entertaining. The inviting family room showcases custom built-ins, a sleek fireplace feature wall, and expansive windows overlooking the backyard. Upstairs, enjoy a versatile loft space, oversized laundry room, and generously sized secondary bedrooms. The spacious primary suite offers a relaxing retreat with dual sinks, ample storage, and a large walk-in closet. Outside, the backyard is designed for year-round enjoyment with low-maintenance landscaping and a covered patio perfect for outdoor dining and gatherings. Additional highlights include PAID OFF SOLAR PANELS for HUGE $$$ electrical savings, FIBER OPTIC internet through out the home for FREE, refrigerator, washer, dryer remaining with the property, recessed lighting, upgraded flooring, and a 2-car garage. Located in the desirable Fairway Community with an amazing HOA that offers plenty of ammenities like clubhouse, hiking trails, pools, community events and more! Near by schools, shopping, and easy commuter friendly access to the 10 and 60 freeways, this move-in ready home blends comfort, style, and convenience ready for you and your family!
West Hollywood, CA 90069
717
sqft1
Baths1
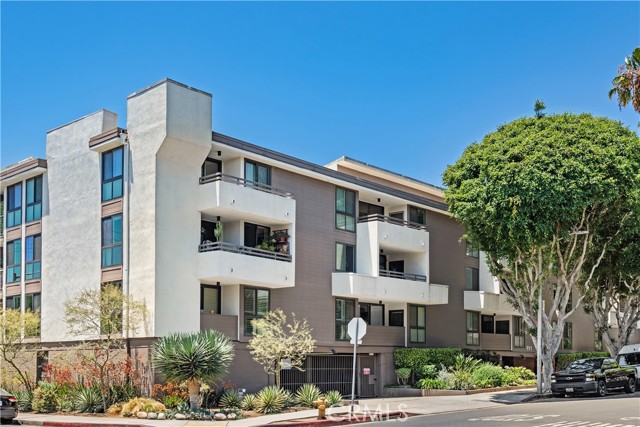
Beds Welcome to your sun-drenched West Hollywood dream home! Perched on the top floor with coveted southwest exposure, this stunning penthouse retreat is flooded with beautiful natural light from dawn to dusk, creating the most inviting atmosphere you could imagine. Step inside and feel instantly at home. The open-concept living space welcomes you with a perfect blend of modern hardwood-style flooring and warm stone tones that flow seamlessly throughout. A contemporary fireplace adds cozy ambiance, while thoughtful touches like recessed lighting and a sleek stainless-steel wine refrigerator elevate everyday living to something truly special. The expansive living room opens gracefully to your private balcony overlooking the sparkling pool—imagine starting your mornings with coffee here, or unwinding as the sun sets over West Hollywood.The chef's kitchen is where memories are made! Anchored by a generous island with gleaming granite countertops, it features top-quality stainless steel appliances and abundant cabinetry. Whether you're preparing an intimate dinner or hosting a festive gathering with loved ones, this kitchen makes every occasion feel effortless and joyful.Your serene bedroom sanctuary offers both a spacious walk-in closet and an elegant sliding glass wardrobe—room for everything you love. The spa-inspired bathroom is your personal oasis, featuring a stylish vanity, a luxurious rain shower system, and invigorating body jets that transform your daily routine into pure relaxation.Nestled on the beautiful, tree-lined Kings Road, you're perfectly positioned near the excitement of Melrose Avenue and Santa Monica Boulevard—world-class dining, shopping, and entertainment just moments away—yet your home feels like a peaceful escape from it all.This impeccably maintained community embraces you with resort-style amenities: a fully equipped fitness center, a sparkling pool for those perfect LA days, convenient on-site laundry, and secure gated parking with your own designated spot included. This is the rare find you've been searching for—a home that beautifully balances vibrant urban energy with tranquil, peaceful living.
Perris, CA 92570
1942
sqft2
Baths3
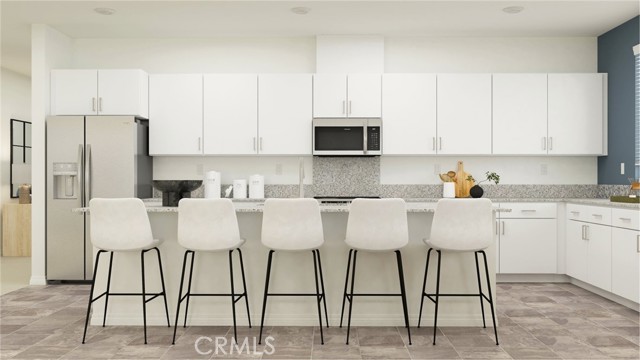
Beds NEW CONSTRUCTION! This new single-level home features a modern and low-maintenance layout. An open-concept floorplan combines the kitchen, dining room and Great Room for seamless entertaining and multitasking. Three bedrooms are tucked to the side of the home, including the luxe owner’s suite in a private rear corner, complete with a spa-inspired bathroom and walk-in closet. Silverstone is a brand-new collection bringing new single-family homes to the Green Valley Ranch masterplan, now selling in Perris, CA. Residents will enjoy access to fantastic onsite amenities and spacious, two-story home designs. Local attractions including Lake Perris, the Railway Museum and the Perris Speedway offer ample recreation and entertainment options. Proximity to the 215 and 74 freeways helps to simplify everyday commutes and travel, and the community is serviced by schools in the Romoland and Perris Unified School Districts.
Glendora, CA 91740
1857
sqft3
Baths3
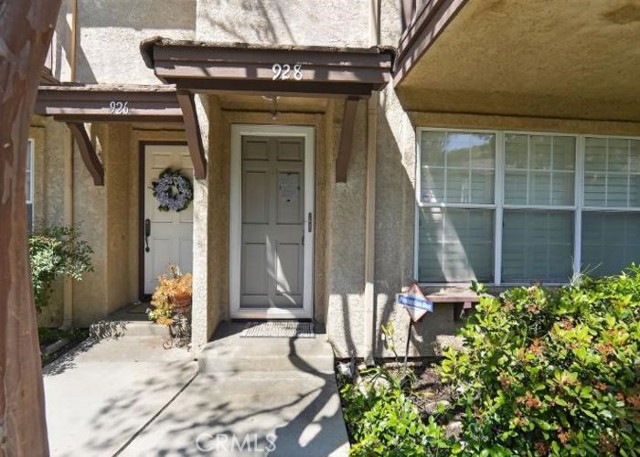
Beds Welcome to Glendora, CA. Local nearby attractions in the area include Rubel Castle, George & Sakaye Artani Japanese Garden and Crystal Lake. This two- level condo was built in 1989 and includes three bedrooms and three bathrooms with 1857 sq. ft. Property includes a two-car garage. Buyers check with City, County, Zoning, Tax, and other records to their satisfaction Buyers to inspect prior to bidding. AS-IS SALE property.
Brentwood (CC), CA 94513
1483
sqft3
Baths3
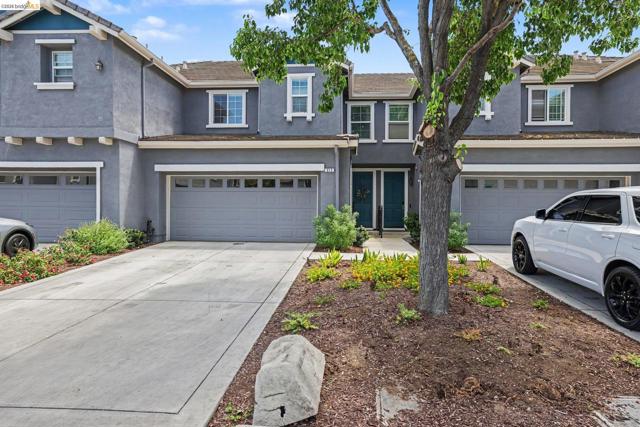
Beds Welcome to easy living in one of Brentwood's desirable gated communities! This well-maintained townhome offers the perfect blend of comfort, convenience, and investment potential. The open-concept floor plan features a spacious living area, dining space, and kitchen that flow seamlessly together, making it ideal for everyday living and entertaining. The private patio backs to no rear neighbors, creating a peaceful outdoor retreat, while the attached 2-car garage adds convenience and extra storage. This unit has the long driveway which can also hold 2+ cars. Whether you're looking for your next home or your next investment, this property delivers. This home can be sold fully furnished (furnishings, full kitchen items and linens) The community offers a sparkling pool and a prime Brentwood location close to shopping, dining, parks, schools, and commuter routes.
Riverside, CA 92508
1503
sqft3
Baths3
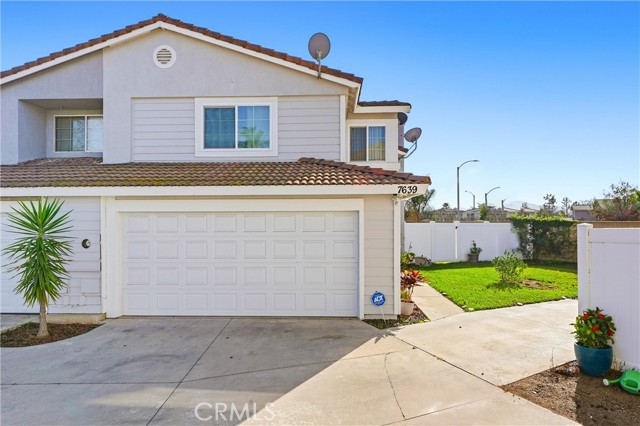
Beds Welcome to 7639 Hillhurst Drive, a beautifully maintained home nestled in the heart of the highly desirable Mission Grove community of Riverside. This inviting 3-bedroom, 2.5-bath residence offers 1,503 sq. ft. of thoughtfully designed living space on a 3,920 sq. ft. lot, blending comfort, functionality, and location seamlessly. From the moment you step inside, you’re greeted by soaring high ceilings, an abundance of natural light, and a true open-concept layout that connects the living room, dining area, and kitchen—perfect for everyday living and entertaining alike. The living room features a cozy fireplace, creating a warm and welcoming focal point. The kitchen is equipped with stainless steel appliances, ample cabinetry, and flows effortlessly into the main living areas. Plantation shutters and new double-pane windows throughout the home enhance both style and energy efficiency while providing excellent natural light and privacy. All three bedrooms are located upstairs, offering separation from the main living areas, while a convenient half bath downstairs is ideal for guests. The home also features direct access to the garage and an oversized driveway, providing extra parking—an often-overlooked but highly valuable feature. Situated in a safe, family-friendly neighborhood, residents enjoy access to a nearby park area, well-kept surroundings, and a strong sense of community. The location is truly unbeatable—centrally located in Mission Grove, just minutes from top-rated schools, shopping, dining, entertainment, and major commuter routes. This is a home that checks all the boxes: location, layout, upgrades, and lifestyle. Whether you’re a first-time buyer, growing family, or savvy investor, this Mission Grove gem is an exceptional opportunity you won’t want to miss.
San Diego, CA 92154
1219
sqft3
Baths2
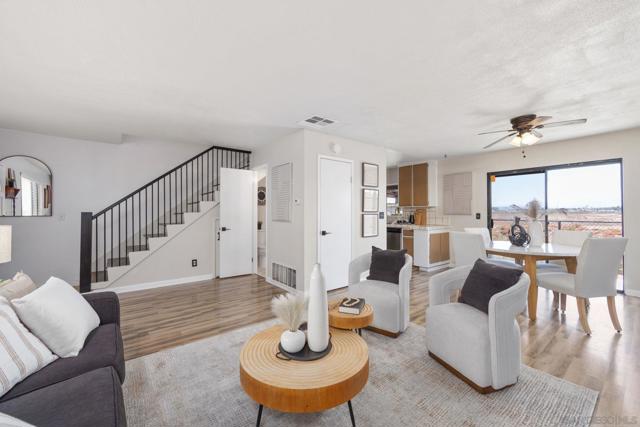
Beds VA Approved! Tucked away in the desirable Bayside Villas community, this inviting home offers peaceful privacy with no neighbors behind and serene views of the surrounding nature preserve. The main level features a welcoming living room with a cozy gas fireplace, an open kitchen, a convenient half bath, and a spacious under-stair storage area. Step out onto the private balcony and enjoy tranquil views of the natural landscape. Newer appliances and in-unit laundry add to the home's comfort and convenience. Upstairs, both bedrooms are generously sized and feature their own en-suite bathrooms, providing ideal privacy and functionality. The home also includes two assigned parking spaces. HOA dues include access to the pool and hot tub, water/sewer/trash are all covered. Ideally located within walking distance to restaurants, grocery, and amenities, and near the Naval Base, Ferry Landing, J Street Marina, Otay River Valley Trail, scenic bike paths, the beach, and easy access to Interstate 5, this home offers the perfect combination of convenience, outdoor recreation, and a peaceful setting. VA and FHA approved complex.
Page 0 of 0


