

Los Gatos, CA 95032
$3,290,000
3024
sqft4
Baths5
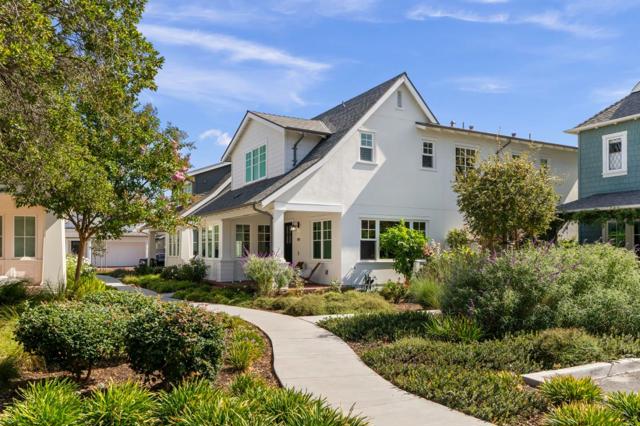
Beds Quiet, peaceful, upscale & only 4 yrs young! A refined residence where generous proportions, natural light, and elevated finishes come together beautifully. The 2,548 sq ft main home offers 4BR/3BA, with sun filled, airy interiors, expansive windows, classic hardwood floors, and thoughtful details throughout. A first floor bedroom w/full bath is ideal for multi-gen living. The spacious kitchen serves as the heart of the home, featuring an oversized island, natural stone surfaces, custom cabinetry, extra deep countertop with generous workspace, and premium appliances. The serene primary suite offers a spacious bath, generous walk-in closet, and built-in vanity. The private backyard creates a refined setting for quiet evenings and a relaxed drink under the stars. The all electric design, owned solar panels, and EV charger bring modern efficiency. A detached 1BR/1BA ADU with dedicated parking offers flexibility for extended family or passive income potential. Mature oak trees and lush landscaping give this community an established beauty rarely found in newer neighborhoods. Quiet surroundings and a distinctive sense of place are complemented by convenient access to organic living, dining, major freeways, Silicon Valley employment centers, Leigh High School, and The Harker School.
South Pasadena, CA 91030
4482
sqft4
Baths5
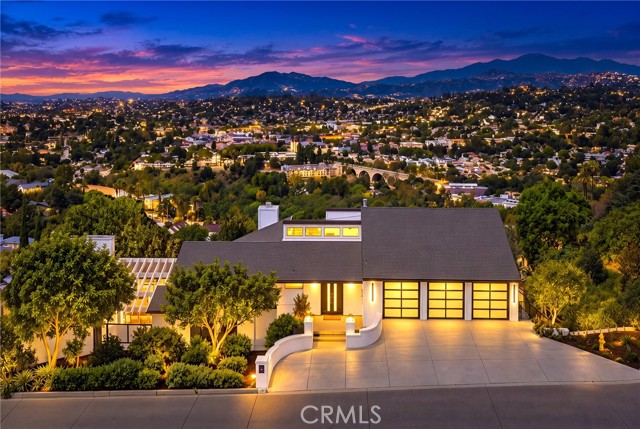
Beds Beautifully remodeled and thoughtfully updated, this South Pasadena hillside home is a special place to enjoy both everyday living and beautiful panoramic views. The multi-level floor plan offers 4 bedrooms, plus a flexible bonus room that can easily serve as a home office, gym, playroom, or possible 5th bedroom. At the heart of the home is the remodeled kitchen, featuring a generous center island, quality finishes, and wonderful views that make the space feel open and inviting. The adjoining dining area creates an easy flow for family meals and entertaining. The spacious living room is filled with natural light and features soaring cathedral ceilings, a fireplace, and direct access to a balcony where you can sit back and take in the surrounding views. A separate family room provides another comfortable space to gather, relax, or simply enjoy some quiet time. The primary suite offers a peaceful retreat with a spa-inspired bathroom and an oversized custom closet. A large laundry room, abundant storage, and a finished 3-car garage add to the home's everyday functionality. Over the years, the home has been extensively improved with newer doors, dual-pane windows, flooring, fixtures, roof, and major systems—creating a home that feels fresh, comfortable, and truly move-in ready. Set in the hills of South Pasadena and close to its highly regarded schools, local restaurants, shops, and the charm of the community, this is a home that offers more than beautiful finishes. It offers space, views, comfort, and a wonderful place to call home.
Redwood City, CA 94061
0
sqft0
Baths0
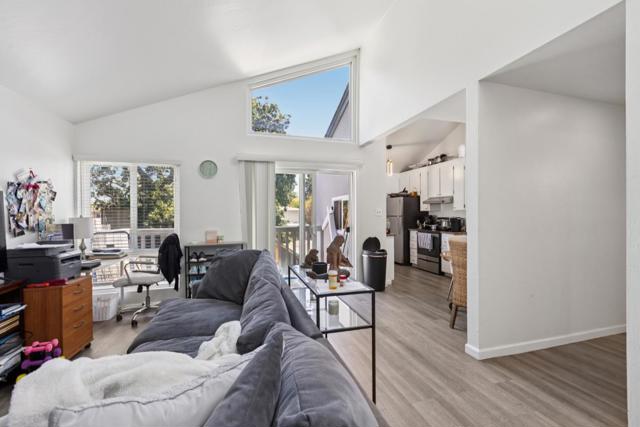
Beds Rare HIGH-CEILINGS, Pride-of-Ownership MF Asset on Tree-Lined Street in Desirable, West of El Camino Real Location. Easy Access & Easy to Self-Manage. Strong In-Place Cap Rate (4.47%) / GRM: 13.7 w/ Excellent Rental Upside. $459/SF. Nice Unit Mix: Four (4) Spacious 1 BR/1 BA (+/- 605 SF) / One (1) Large 2 BR/1 BA (+/- 828 SF) / Two (2) Oversized 2 BR/1.25 BA (+/- 887 SF). 1 Upcoming Vacancy Offers Immediate Repositioning Opportunity to Boost NOI and CAP Rate. Units Feature Hardwood Floors/LVT, Copper Plumbing, Square D 400-AMP Main Panel. Lower-Level Units Feature Private Patios, Upper-Level Units Feature High-Ceiling, Skylights, and Private Balconies. Reliable, Steady Cashflow. Low Vacancy. Low-Maintenance Mgmt. Multitude of Capital Improvements: Dual-Pane Windows, Roof, Water Heaters, Exterior Painting, New Fence, New Driveway, New Roof, and More. Newer 1976 Construction vs. Majority of Peninsula Apartment Inventory (50's and 60's Construction). Close to Redwood City Cal-Train, Downtown Redwood City, Downtown Menlo Park and Palo Alto/Stanford. Short Commute to Major Silicon Valley Employers: Meta, Google, Kaiser, Tesla, Stanford University, to Name a Few. Easy Access From SR-84/Woodside Rd, El Camino Real, Highways 101, 280, and Other Major Freeways.
Irvine, CA 92620
3741
sqft5
Baths5
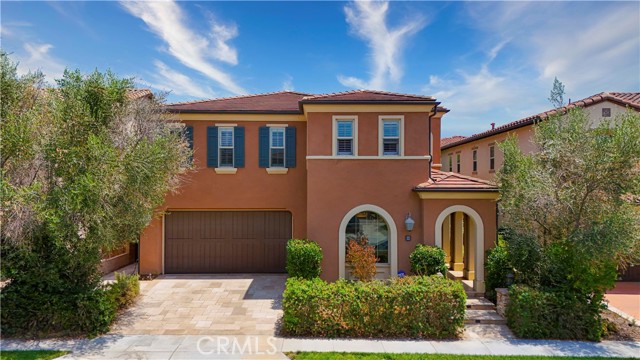
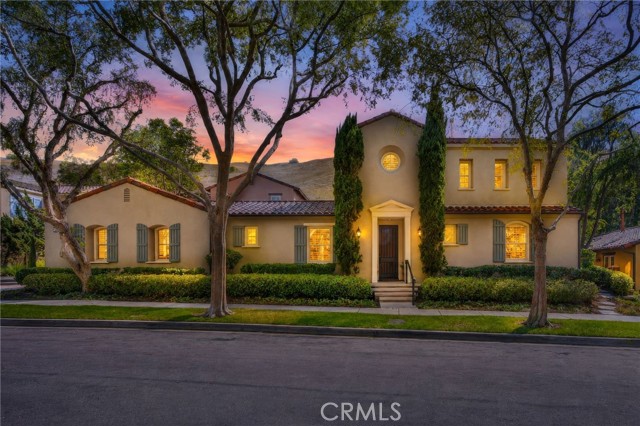
Beds From the moment you arrive, 68 Gainsboro makes a statement. A stunning Mediterranean facade with terracotta roof tiles, arched architectural details, lush mature landscaping, and impeccable curb appeal set the stage for what awaits inside. A grand foyer with soaring ceilings and a sweeping staircase welcomes you into 3,741 square feet of beautifully designed living space flooded with natural light. Just off the entry, a dedicated private office with a convenient half bath offers the perfect work-from-home setup — quiet, functional, and completely separate from the main living areas. The open-concept floor plan flows effortlessly from the spacious living room — anchored by a cozy fireplace and designer finishes — through to the dining area and beyond. Every corner of this home has been thoughtfully curated, with neutral tones, high-end finishes, and an aesthetic that is both timeless and deeply livable. The gourmet kitchen is an absolute showpiece featuring crisp white cabinetry, a dramatic oversized dark island with bar seating, high-end stainless steel appliances including a built-in refrigerator, and elegant pendant lighting. The generous counter space and smart layout make this kitchen as functional as it is beautiful — whether it's a busy school morning or a weekend dinner party. Step outside into your private California Room — a stunning covered outdoor retreat with a gorgeous wood-beamed ceiling, arched openings, and ceiling fan — perfect for year-round al fresco dining and entertaining in the warm Irvine evenings. The beautifully landscaped backyard offers privacy and tranquility, your own personal escape from the world. The primary suite is pure five-star luxury — a freestanding soaking tub, an oversized walk-in shower with stunning mosaic tile detail, dual vanities with rich dark cabinetry, and an expansive custom walk-in closet with built-in shelving. Four additional generously sized bedroom suites — five bedrooms in total — five beautifully finished baths, and a dedicated full-size laundry room with custom cabinetry round out this exceptional home. Every bedroom is bright, spacious, and designed for comfort — a true retreat for every member of the family. Located in Stonegate with access to resort-style pools, spa, sports courts, scenic trails, and top-ranked Stonegate Elementary, Sierra Vista Middle, and Northwood High School. Woodbury Town Center, Trader Joe's, and the Jeffrey Open Space Trail are all just minutes away.
Los Gatos, CA 95030
1770
sqft3
Baths3
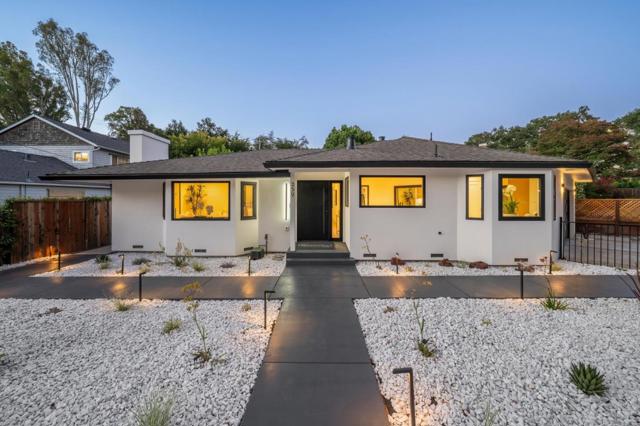
Beds Set in the sought-after neighborhood of Downtown Los Gatos, this contemporary 3-bed, 3-bath home feels brand new after a substantial remodel & expansion completed in 2026. Drought-tolerant landscaping and sleek walkway create an inviting first impression. Inside, engineered hardwood floors flow throughout while large windows bring in abundant natural light. The expansive great room features a floor-to-ceiling microcement fireplace surrounded with a raised hearth and built-in sound system. The kitchen includes new stainless-steel appliances, wood grain cabinets w/ under cabinet lighting & welcoming dining area. The primary suite features rear-yard access, walk-in closet w/ floor-to-ceiling organizers, natural stone double vanity, LED mirror, soaking tub, & separate rainfall shower. A second en-suite bedroom also opens to the rear yard. Well-appointed 3rd bed & nice hall bath complete the interior. Attached two-car garage offers epoxy flooring, built-in cabinetry, a laundry area, and EV charging station. Mature hedges, paver patio, & private setting complete the home. Top-rated Los Gatos schools are just around the corner & HYWs 17/880/9 provide convenient access to major SV employers. Downtown Los Gatos' shopping, dining, parks, and popular community events are just minutes away!
Los Angeles, CA 90068
0
sqft0
Baths0
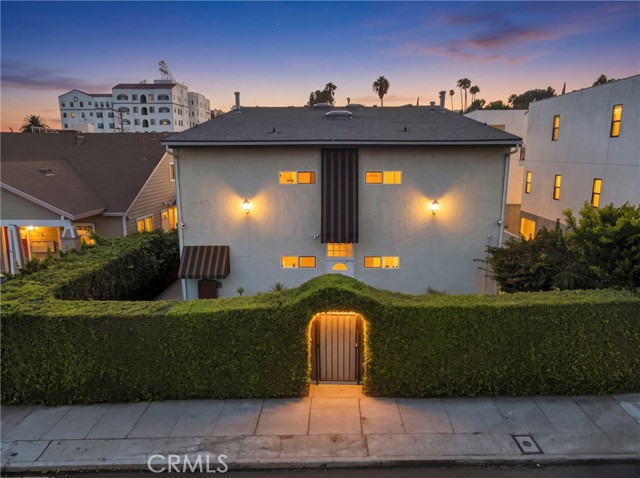
Beds 1943 Vista Del Mar is a 8-unit apartment building consisting of (5) Townhome style two-bedroom, two-bath units and (3) one-bedroom, one-bath units. Spacious layouts, tall cathedral like heigh ceilings with plenty of natural light. Just down the hill, Franklin Village provides an established neighborhood amenity base with cafés, restaurants, and other conveniences. The property's location allows residents to enjoy these amenities within minutes while maintaining the quieter residential character of Vista Del Mar Avenue. The surrounding area is also home to an exceptional concentration of Los Angeles landmarks and entertainment destinations. The Hollywood Bowl, Pantages Theatre, Capitol Records Building, Hollywood Tower, Argyle Castle, and Hollywood Walk of Fame/entertainment district are all within close proximity. The Hollywood Sign and Griffith Observatory further reinforce the property's position at the intersection of Hollywood's cultural identity and the area's extensive recreational amenities. 1943 Vista Del Mar Avenue represents a rare opportunity to own within one of Hollywood's most distinctive residential enclaves—where the privacy and character of hillside living converge with the accessibility and energy of central Hollywood.
Irvine, CA 92603
2743
sqft3
Baths4
Beds Back on the market! Buyer could not perform. Discover one of the most sought-after floor plans in Canyon's Edge — the largest in the community, and a true community favorite that rarely comes available. Offering approximately 2,750 square feet of living space with 4 bedrooms and 3 full bathrooms, this spacious two-story residence features a private master suite conveniently located on the main level, complete with a spacious walk-in closet. A second bedroom downstairs enjoys its own full bath, conveniently accessible from the hallway as well — perfect for guests or multi-generational living — while upstairs, two additional bedrooms share a beautifully updated full bathroom. The heart of the home is a dramatic, wide-open kitchen and family room area — the signature feature that sets this plan apart from every other model in the community — beautifully updated with new stone countertops, a huge center island, and stainless steel appliances. This home has been freshly refreshed throughout, including newer wood flooring, new carpet, and new paint, along with a brand-new water heater for true move-in-ready peace of mind. New landscaping enhances curb appeal, and the spacious wraparound yard offers true privacy with no neighbors behind, backing to a peaceful grassy hillside; beautifully staged with a dining table and seating area, this private outdoor retreat is perfect for entertaining and offers plenty of room for kids and pets to play. The home also features paid-for solar, keeping electricity bills remarkably low. Located within an exclusive gated community of just 70 residences featuring a resort-style pool and spa, this home is walking distance to award-winning Vista Verde K-8, moments from University High School and UCI, with convenient access to Bommer Canyon hiking trails, lush parks, world-class shopping at South Coast Plaza and Fashion Island, California's beaches, and easy access to the 73 and 405 freeways. Don't miss this rare chance to own the most desirable floor plan in Canyon's Edge.
Los Angeles, CA 90037
0
sqft0
Baths0
Beds Great Investment Property!!! Remodeled townhouse style Quadruplex with two separated buildings built in 2019 and Located in Southwest Los Angeles. It features total living area of 7,316 sqft with a total of 22 bedrooms and 22 bathrooms. The front building with duplex (unit 4103 & unit 4103 1/2), Each unit features living area of 1,452 with 4 bedrooms & 4 bathrooms, two car tandem parking garage. The rear building with duplex (unit 4105 & unit 4105 1/2), Each unit features living area of 2,206 sqft with 7 bedrooms & 7 bathrooms, two car tandem uncovered parking spaces. Each unit with its own indoor laundry hook-up, Separate water, electricity and gas meters, Central HVAC. Open floor plan with vinyl laminate wood and tile flooring, quartz countertops in kitchen. Many upgrades including New interior paint throughout, New paint cabinets with New oven were installed in all kitchens. Convenient location close to USC, community parks, shopping, restaurants, banks, schools, Downtown Los Angeles and the Metro E Line. Short distance access to 110 & 10 freeways.

Sunnyvale, CA 94087
1643
sqft2
Baths4
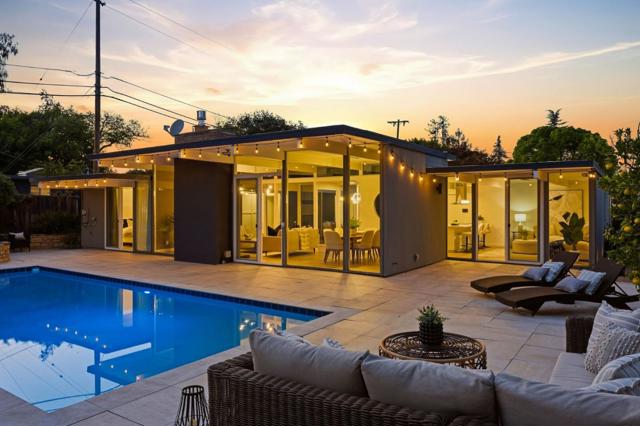
Beds Experience classic California living in this distinctive 4-bedroom, 2-bath contemporary home offering 1,643 sq. ft. of living space on a generous 7,848 sq. ft. lot. Vaulted open-beam ceilings, skylights and expansive windows fill the home with natural light and create a warm, open atmosphere. The updated kitchen features quartz and solid-surface countertops, built-in appliances and a breakfast bar that flows effortlessly into the family room and dining areaideal for everyday living and entertaining. The inviting living room is anchored by a fireplace, while radiant-floor heating adds year-round comfort. The primary suite features a walk-in closet and updated bath with tile finishes and skylight. Step outside to enjoy a private backyard with an in-ground pool, perfect for relaxing and entertaining. Additional highlights include indoor laundry, dual-pane windows and an attached 2-car garage, all in a desirable Sunnyvale location.
Page 0 of 0


