

Fontana, CA 92336
$549,900
1687
sqft4
Baths3
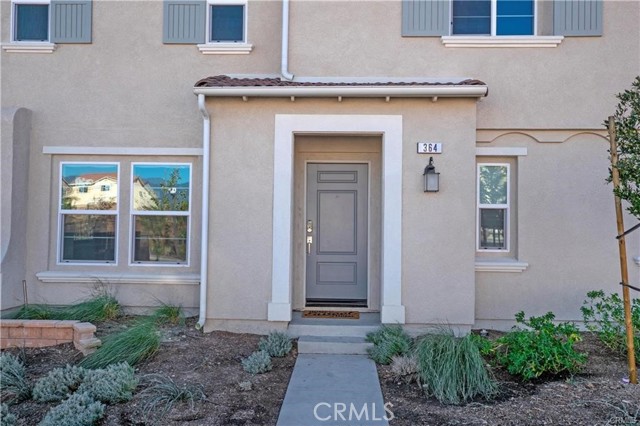
Beds Your Dream Home Awaits – Move-In Ready in 2026! Discover this stunning 3-bedroom, 2-bath end-unit loft-style condo in the highly sought-after Fontana neighborhood of the private gated community of El Paseo. Built in 2020 and well maintained, this home showcases high-end finishes throughout an open-concept layout that feels bright, spacious, and effortlessly elegant. Step inside and be greeted by luxurious marble flooring bathed in abundant natural light from oversized windows. The gourmet kitchen is a showstopper—featuring high-end appliances, stunning quartz countertops, and a large peninsula island perfect for bar-style seating and entertaining. It flows seamlessly into the expansive living area and out to your private terrace, where you can enjoy unobstructed vibrant sunset views every evening. Retreat to the spacious primary suite with gorgeous neighborhood vistas, a generous custom closet system, and a serene en-suite bath with marble flooring. The two additional bedrooms offer ample space and large closets, ideal for family, guests, or a home office. Smart, green living is built right in with solar panels (on a current lease) and a full Google Home system that controls appliances and electronics for effortless convenience and energy savings. Community perks include a resort-style pool and spa, park, recreation room, and outdoor BBQ area—perfect for year-round enjoyment! Located just minutes from Almeria Park, top-rated schools, and active shopping/dining, this home offers the ultimate convenience. A motivated seller is ready to make your move happen—don’t miss this opportunity to own a turnkey luxury condo in one of the area’s most desirable spots! Call Tracy today to schedule your private tour and start the new year in your dream home on Citrus Avenue! All information contained herein is deemed reliable but is not warranted or guaranteed by the seller or listing agent. The buyer and the buyer’s representatives are solely responsible for conducting their own independent investigations and due diligence to verify the accuracy and completeness of all information related to the property, including, without limitation, permits, lot dimensions, room count, age of the improvements, zoning classifications, permitted uses, and square footage. No representations or warranties, express or implied, are made as to the accuracy of such information.
Apple Valley, CA 92307
2264
sqft3
Baths4

Beds Welcome to 16209 Serrano Rd in Apple Valley! Situated on an expansive 27,085 sq ft lot, this spacious single-story home offers 4 bedrooms, 3 bathrooms, and 2,264 sq ft of comfortable living space. Recent upgrades include beautiful new flooring, freshly painted cabinets, and all-new upgraded dual-pane windows that enhance both energy efficiency and natural light throughout the home. A standout feature is the fully paid-off solar system paired with a backup battery system, helping provide long-term energy savings and added peace of mind. The flat usable lot offers endless possibilities with ample space for RV parking, toys, entertaining, gardening, or even future expansion. Conveniently located near shopping, dining, schools, and commuter routes, this move-in-ready property combines modern updates, energy-efficient features, and plenty of outdoor space. Don't miss the opportunity to make this Apple Valley gem your next home!
Clovis, CA 93619
1623
sqft2
Baths3
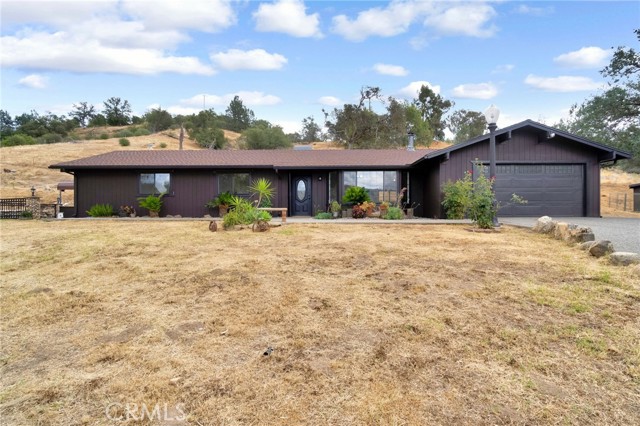
Beds Welcome to your own private foothill retreat at 23328 Granite Creek Ln in Clovis. Nestled on approximately 5 fully fenced acres, this custom ranch property offers privacy, functionality, incredible views, and the peaceful lifestyle foothill buyers are searching for — all located just minutes from Clovis and River Park shopping. Enjoy breathtaking, unobstructed views of the Table Mountain mountain range while surrounded by rolling foothill terrain, mature landscaping, and natural beauty. A seasonal creek and natural spring enhance the setting, creating a truly rare foothill environment with beauty and character year-round. This versatile property is ideal for horse enthusiasts, hobby ranching, livestock, or simply enjoying wide open space and country living. The land is fully usable with automatic gated entry, ample RV parking, room for trailers or equipment, and excellent potential for large animal setup. The barn/shop includes electrical and plumbing, offering excellent flexibility for projects, storage, animals, or workshop use. The property is serviced by owned solar with a desirable NEM 2 system, helping maximize long-term energy efficiency and utility savings. Inside, the home offers comfortable ranch-style living with a spacious family room, open floor plan, and large windows designed to capture the surrounding foothill views. The remodeled kitchen features an oversized chef’s stove, abundant workspace, and functionality ideal for entertaining or large gatherings. The home offers an old-style soaking tub, to soak away the stress of the day. The primary suite includes a beautifully updated bathroom creating a warm and relaxing retreat. Additional features include: • Covered back patio perfect for outdoor entertaining • Open side yard entertainment area • Side yard access near the primary bedroom • Refreshed kitchen and baths • Ceiling fans throughout • Neatly landscaped grounds with sprinklers and drip irrigation • Private gated entry road with automatic opener • Covered parking and additional storage opportunities • Water and septic inspections available Whether you are looking for a peaceful country escape, multi-use ranch property, horse setup, or simply a clean move-in ready foothill home with privacy, views, and usable land, this property delivers a rare combination of location, functionality, and foothill lifestyle opportunity.
Hesperia, CA 92344
2111
sqft2
Baths4
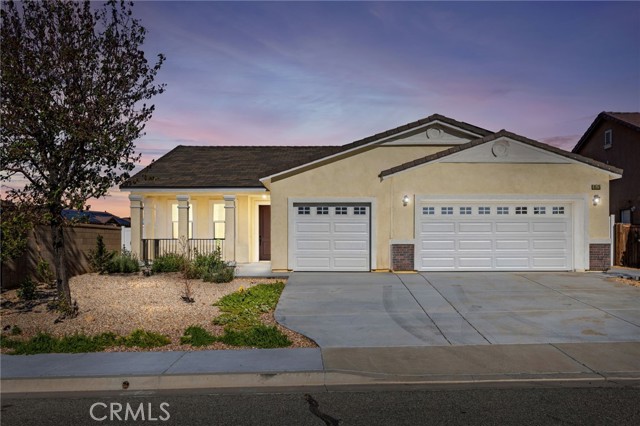
Beds Welcome to 8575 Stockton Avenue, a beautifully crafted newer construction home offering modern design, energy efficiency, and everyday comfort. Situated on a desirable corner lot, this residence features attractive curb appeal, a spacious driveway, and solar panels for enhanced energy savings. Inside, you’re greeted by a bright and open floor plan with high ceilings, recessed lighting, and an abundance of natural light. The expansive living space flows seamlessly into a stunning kitchen, showcasing sleek white cabinetry, quartz countertops, stainless steel appliances, and a large center island with bold contrasting cabinetry, perfect for entertaining and daily living alike. The thoughtfully designed layout offers generously sized bedrooms, while the primary suite serves as a private retreat with a spa-inspired bathroom featuring dual vanities, a soaking tub, and a separate glass-enclosed shower, along with a spacious walk-in closet. Additional highlights include a dedicated laundry room, ample storage, and a finished two-car garage. The backyard offers plenty of potential to create your ideal outdoor oasis. Combining modern finishes, energy-efficient solar, and a prime location, this home delivers the perfect blend of style, comfort, and convenience.
Rancho Mirage, CA 92270
1620
sqft2
Baths3
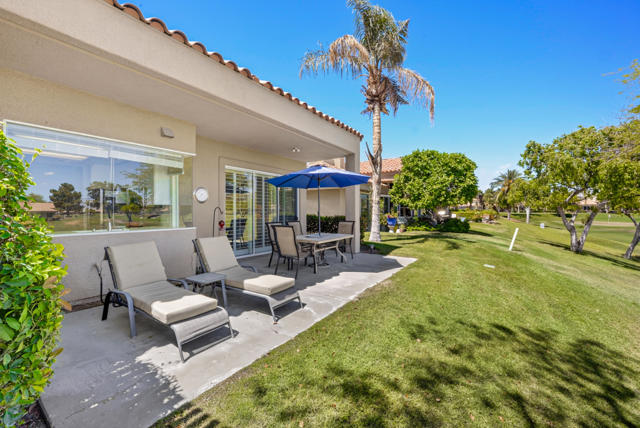
Beds ACCEPTING BACKUP OFFERS! Positioned in the highly sought-after Deane Homes East at Mission Hills Country Club--one of the few areas on FEE LAND (you own the land)--this beautifully situated condo offers an exceptional blend of privacy, views, and resort-style living. Ideally elevated above the 6th fairway of the Westin Resort Course, the home captures sweeping golf course vistas, lush greenbelts, and tranquil desert surroundings. Offered Turnkey Furnished with 3 bedrooms, 2 bathrooms, and 1,620 square feet, the thoughtfully designed layout is filled with natural light and effortless flow. The kitchen features clean, modern lines with ample cabinetry and a breakfast bar that opens to the main living space--perfect for both everyday living and entertaining. Expansive windows and sliding doors frame the picturesque outdoor setting, creating a seamless indoor-outdoor connection. The spacious primary suite provides a peaceful retreat, while two additional bedrooms offer flexibility for guests, a home office, or additional living space. Step outside to a private patio with desirable eastern exposure, where you can enjoy morning sun, shaded afternoons, and take in the elevated golf course views and beautiful desert skies. The HOA delivers exceptional value, covering the roof, exterior paint, and landscaping, along with cable, internet, and HBO--allowing for truly low-maintenance ownership. Residents also enjoy access to four pools and spas (with one always heated on a rotating basis). Optional membership at Mission Hills Country Club unlocks world-class amenities including golf, tennis, pickleball, bocce ball, and a full fitness facility. Ideally located just a short golf cart ride to both the Mission Hills clubhouse and the Westin Resort, this home offers the perfect combination of convenience, lifestyle, and long-term value in one of Rancho Mirage's most desirable communities.
Lancaster, CA 93534
2220
sqft3
Baths4
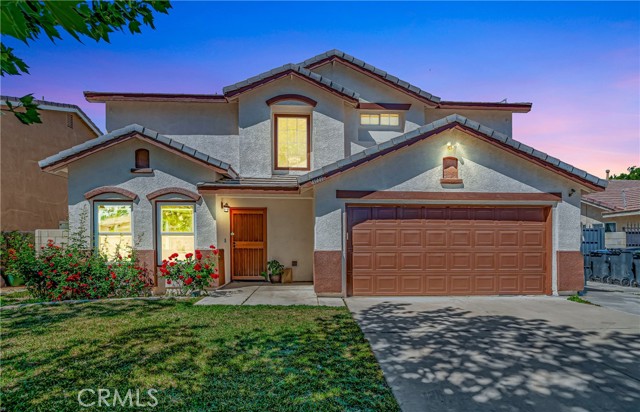
Beds Need RV Access!! Large Backyard!! Block Walls!! Gorgeous West Side Home on a Beautiful Tree-Lined Street! This Stunning Property Offers 3 Bedrooms, 2 Bathrooms, Plus a Spacious Loft that can easily be Converted Into a 4th Bedroom. Featuring an Open Floor Plan with New Vinyl Flooring Throughout, this Home Includes a Spacious Living Room and Dining Room, Perfect for Entertaining and Showcasing a Gorgeous Fireplace that Opens Seamlessly to the Kitchen. Enjoy a Brand-New Upgraded Kitchen Featuring New Cabinets, Elegant Quartz Countertops, New Cabinet Hardware/Handles, & New Stainless-Steel Appliances with a New Hood, Recessed Lighting, Walk-In Pantry, and Plenty of Storage Space Perfect for Everyday Living and Hosting. Upstairs, You'll Find a Large Primary Suite with a Generous Walk-In Closet, Updated Vanities, Dual Sinks, and an Oversized Soaking Tub with a Separate Shower. Two Additional Spacious Bedrooms Offer Large Closets, along with a Versatile Loft Ideal for a Home Office, Game Room, or 4th Bedroom. Additional Highlights Include an Attached 2-Car Garage and an Indoor Laundry Room. Step Outside to a Beautifully Landscaped Front and Backyard Featuring Block Walls, a Full-Length Covered Patio, and Paved RV Access Secured by a Wrought Iron Gate. Come See Why This Isn't Just a House It's Your Home!
Highland, CA 92346
1836
sqft3
Baths3
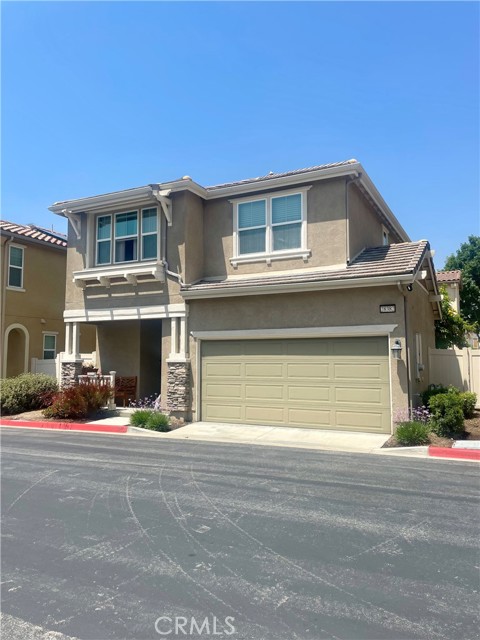
Beds WELCOME to this Gorgeous home located in Serrano at Glenrose Ranch, a very beautiful family community with mountain views all around! Glenrose Ranch offers residents a gated private pool, BBQ, fire pit, rest areas and a playground area. In the Redlands Unified School District! As you walk into this open concept home you will love all the upgraded flooring throughout (no carpet), kitchen has a large island with upgraded quartz counter tops, stainless steel appliances, primary bedroom has a large walk in closet with organizers, primary and guest bath room up stairs both have double sinks & quartz counter tops in all 3 bathrooms, primary has a large tub & separate shower and laundry room is located inside. The backyard is fully landscaped & upgraded with custom concrete, beautiful planters all around, low maintenance and so much more to offer!! This Home is a must see!!! Move in Ready!
Diamond Bar, CA 91765
999
sqft2
Baths2
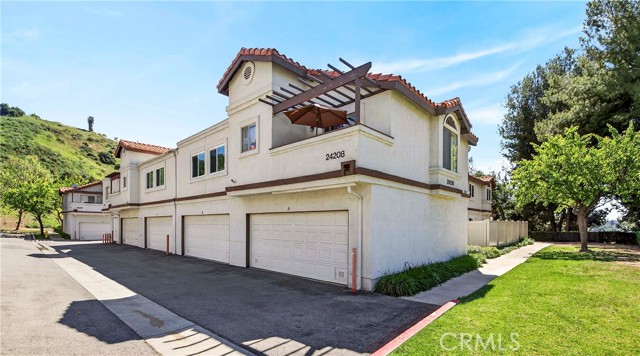
Beds Beautiful End-Unit Two-Story Condominium in Highly Desirable Diamond Bar Welcome to this stunning end-unit, two-story condominium located in the sought-after City of Diamond Bar. This home offers comfort, privacy, and scenic views in a peaceful community setting. The first level features an attached two-car garage with convenient washer and dryer hookups and direct access into the home. Head upstairs to the second level, where you’ll find a spacious and traditional living area enhanced by newer engineered hardwood floors and fresh paint throughout. The inviting living room includes a cozy gas fireplace, large windows that flood the space with natural light, and beautiful views of the hills and sunset. Adjacent to the living room is a large dining area with vaulted ceilings and access to a charming balcony—perfect for enjoying those serene hillside and sunset views. The generously sized kitchen offers abundant cabinetry, a free-standing gas range, and a brand-new garbage disposal. You’ll love the large en-suite bedroom, complete with its own recently refreshed private bathroom. The second bedroom sits conveniently next to the second full bathroom, which features a shower-tub combo. This condo’s building is ideally positioned at the edge of the community, providing enhanced privacy and unobstructed views of the hills and greenbelt—far better than facing another building or a neighbor’s window. The community offers wonderful amenities, including a sparkling swimming pool, relaxing hot tub, beautiful walking trails, and lush green areas perfect for strolling with your dog. The HOA fee includes water, trash, sewer, ground maintenance, insurance, and pest control. Just a short distance away is Carlton J. Peterson Park, where you and your family can enjoy BBQ areas, a children’s playground, a baseball field, and the City of Diamond Bar Skate Park. This location is truly commuter-friendly, nestled within the “diamond” of major highways—60, 57, 71, and 10—and close to shopping centers, schools, and recreational areas.
Glendale, CA 91201
1250
sqft3
Baths2
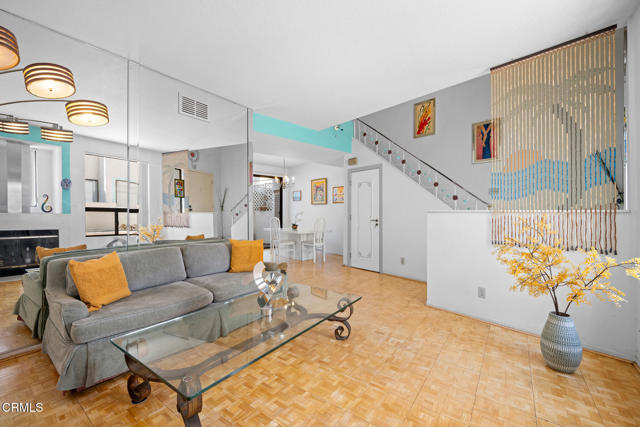
Beds Welcome to this comfortable two-story condo offering both comfort and functionality in an ideal location. The living room features a fireplace, perfect for relaxing evenings at home.The kitchen offers quartz countertops and plenty of space, along with a small area that works well as a breakfast nook or for additional kitchen seating. The dining area opens to a private patio, providing an easy indoor-outdoor connection. Upstairs, you will find two bedrooms, each with its own full ensuite bathroom, offering added privacy. A convenient laundry area is located between the bedrooms and can accommodate full-size, side-by-side washer and dryer units. Located in a quiet community, this home is close to popular Glendale shopping and dining destinations, including the Americana at Brand and the Glendale Galleria, along with a variety of restaurants and entertainment options.
Page 0 of 0


