

Rancho Palos Verdes, CA 90275
$3,250,000
4645
sqft5
Baths4
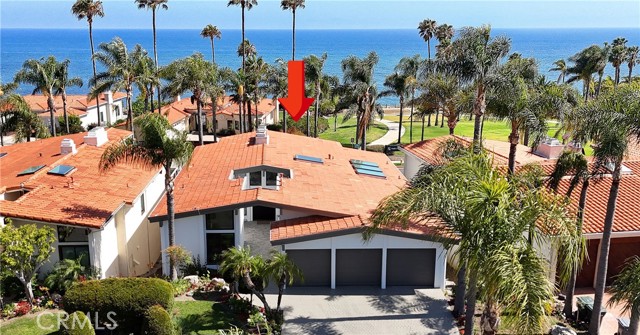
Beds Nestled on a cul-de-sac in the coveted Vista Pacifica community, this 2025/2026 newly remodeled coastal retreat captures mesmerizing Ocean and Catalina Island views from a premier location directly across from the oceanfront. Protected by Vanderlip Park in front, you will enjoy the views for years to come. Extensively reimagined with today’s modern buyer in mind, the home blends sophisticated design with effortless functionality. A sleek pivot-door entry opens to soaring vaulted ceilings and expansive windows with stained glass accents. Level floors with no steps are finished in rich wood, complemented by sleek quartz countertops, recessed lighting, and custom zebra shades, creating a clean and contemporary aesthetic throughout. The flexible layout allows you to designate the living and family rooms to suit your lifestyle. One gathering space features a fireplace and wet bar, ideal for entertaining. The formal dining room sits adjacent to the spacious open kitchen, which is a chef’s delight. It boasts an oversized island, quartz surfaces, abundant cabinetry, premium Thermador appliances and 2 walk-in pantries. 3 skylights brighten the space, including a charming breakfast nook with access to a view balcony. A main-level en-suite bedroom offers versatility for guests/ multigenerational living/office, along with a well-appointed powder room for added convenience. ON THE LOWER LEVEL, a second family room with fireplace opens directly to the backyard, creating seamless indoor-outdoor flow. The luxurious primary suite serves as a private sanctuary, complete with its own fireplace, a sitting area, dual walk-in closets, patio access, and a spa-inspired bath featuring a freestanding soaking tub, oversized shower, dual vanities, and two water closets with privacy doors. An additional en-suite bedroom with a large closet and bathroom also has access to the backyard. Meanwhile, a bedroom with a walk-in closet enjoys direct access to the hallway bath. A laundry room with a utility sink completes this level. Outside, the spacious garden backyard has room for a fire pit, inviting endless relaxation and entertaining while enjoying the coastal breeze. Residents also benefit from resort-style community pools and a tennis court. Ideally located near Terranea Resort, scenic hiking trails, and the very best of Palos Verdes, this exceptional home delivers views, privacy, and style in perfect harmony.
Ojai, CA 93023
2915
sqft3
Baths4
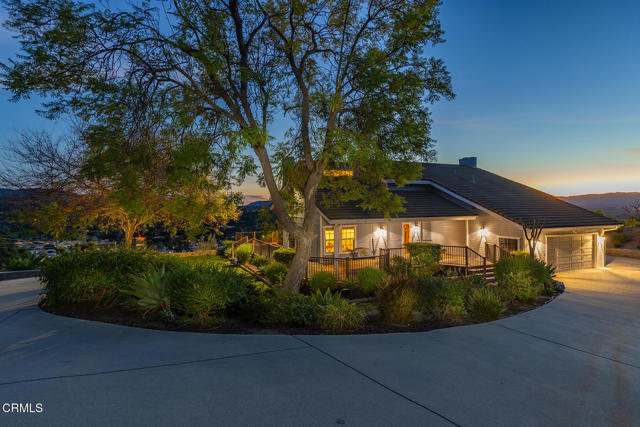
Beds Two amazing view homes! Perched on a private hillside, this gated Ojai property offers sweeping valley views, privacy, and versatility across two residences on approximately two manicured acres. The 4-bedroom, 3-bath main home is positioned to capture panoramic views through floor-to-ceiling living room windows, filling the space with natural light. Wraparound decks provide ideal spaces for outdoor dining, entertaining, and enjoying Ojai's mountain scenery. Inside, updated bathrooms and tasteful finishes complement the home's comfortable layout. Additional features include solar, a workshop, two-car garage, and generous parking for guests, storage, or recreational vehicles.The property is enhanced by mature avocado and citrus trees, creating a classic Ojai orchard setting. A separate 2-bedroom, 1-bath guesthouse is located beyond the main gate and includes its own fenced yard, panoramic views, and a private two-car garage. This second residence is well suited for guests, extended family, rental potential, or a private office.A rare opportunity to own a hillside estate offering privacy, views, acreage, and a guest residence, located just minutes from downtown Ojai's shops, restaurants, and arts community.
South Pasadena, CA 91030
5622
sqft7
Baths6
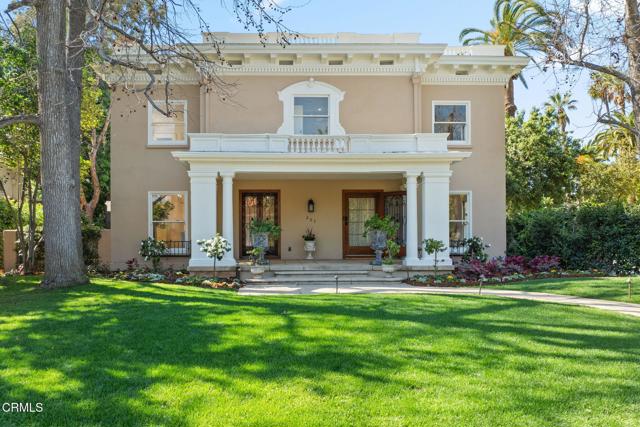
Beds Welcome to the G.W. Stimson House - a historic, Italian Revival treasure in South Pasadena's prized Oaklawn Historic District. If the home's elegant design seems familiar, it's because renowned architect G.L. Stimson conceived it as a smaller-scale interpretation of his 1909 masterpiece, the Wrigley Mansion (Tournament House). Both properties were built by Stimson's father, G.W. Designated as a South Pasadena Centennial Heritage Home and offering significant property tax savings through its Mills Act status, 203 Oaklawn Ave is a celebration of old-world craftsmanship and timeless beauty. Exquisite curb appeal, a deep, covered front portico, and a distinguished facade establish an immediate sense of classic elegance. Inside, rich mahogany trim, handsome built-ins, and wrought iron detailing bask in the glow of abundant natural light. Whether hosting intimate gatherings or gala events, the home's grand scale and inviting social spaces elevate every occasion. From the sweeping formal living room, to the oversized central foyer, to the elegant dining room with original, hand-painted wallpaper by Mildred Bryant Brooks - you'll love bringing friends and loved ones together in such a beautiful setting. The main level also includes a spacious kitchen with a nearby bedroom en suite, radiant sunroom, bonus room, den, and access to a stunning veranda off the foyer. Five bedrooms and three bathrooms are found upstairs, ensuring you have plenty of space to grow into. You'll host countless joyful celebrations and soirees in the private backyard, where an expansive covered patio offers cooling shade while overlooking a peaceful fountain, grassy lawn, and lush landscaping. An architectural, glass-walled studio also rests in the backyard, offering a sun-drenched sanctuary for work, exercise, or creative projects. Available for the first time in nearly half a century, 203 Oaklawn Ave is more than just a beautifully preserved, historic home - it is a bridge connecting a remarkable past, a present worth savoring, and the future you always envisioned.
Huntington Beach, CA 92649
3562
sqft5
Baths4
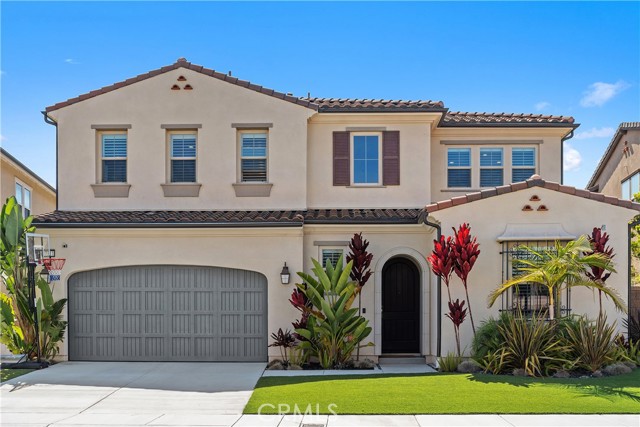
Beds PRICED TO SELL! Welcome to your coastal luxury masterpiece! Nestled in the prestigious, exclusive enclave of PARKSIDE ESTATES, this stunning 2020-built estate home perfectly blends sophisticated elegance with casual California living. Spanning an impressive 3562 sq. ft. meticulously crafted living space on a 5,756 sq. ft. lot, this two story architectural marvel features 4 spacious bedrooms, 5 bathrooms, offering an unparalleled lifestyle just moments from the ocean and adjacent to the serene Bolsa Chica Wetlands. Gourmet chef's kitchen, a true culinary sanctuary boasting a massive center island, premium finishes, and a open-concept flow into the main living areas. Breathtaking Great Room, designed for grand entertaining or intimate gatherings, featuring soaring ceilings, an abundance of natural lighting and Pacific Ocean daily breezes, free of charge! Seamless Indoor-Outdoor flow. massive glass doors open completely to a signature California Outdoor Patio with a cozy fireplace-your private oasis for year round coastal evenings. Estate quality, built to the highest standards in 2020, with custom finishes. Ultimate convenience, a rare 3 car garage providing ample storage and parking. Stunning curb appeal with low maintenance front and back yard. This is the most desirable and highly coveted floor plan. Do not miss the opportunity to own a landmark home in one of the areas most prestigious communities. (Make sure to also see the property video)
Woodland Hills, CA 91364
4027
sqft6
Baths4
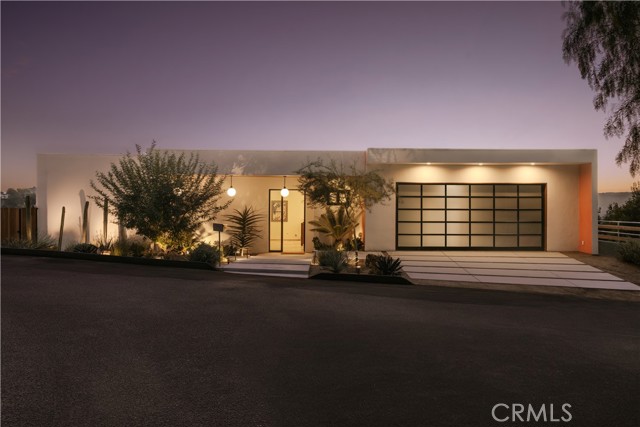
Beds This newly built architectural residence was thoughtfully designed around its setting, with clean midcentury modern lines and walls of glass that dissolve the boundary between indoors and out. Nearly every room opens directly to the outdoors, allowing natural light, fresh air, and panoramic views to become part of everyday living. Thoughtfully designed for modern California living, the residence also incorporates fire-conscious construction, including smooth stucco, heavy tempered glass, and drought-tolerant xeriscape landscaping, offering a thoughtful balance of architectural beauty, durability, and sustainability. At the heart of the home is a stunning chef's kitchen featuring an oversized island, sleek Arclinea cabinetry, marble countertops, and a full suite of Wolf and Sub-Zero appliances, including a paneled wine refrigerator and built-in espresso and coffee system, all positioned to capture breathtaking views over the Woodland Hills Country Club and the city lights beyond. The primary suite occupies the lower level and is a true architectural showpiece, defined by disappearing corner glass that opens directly to expansive backyard decks, framing spectacular panoramic views. The spa-inspired primary bath features a freestanding soaking tub, an oversized walk-in rain shower, natural stone finishes, dual vanities, and a picture window that brings the outdoors directly into the space. Designed for exceptional indoor-outdoor living, the backyard serves as a private retreat with a sprawling entertaining deck, infinity-edge pool, outdoor shower, dedicated pool bath, and multiple lounge areas, all overlooking sweeping canyon and city views. Each guest suite is generously proportioned with direct outdoor access and its own en-suite bath appointed with terrazzo-style flooring and handcrafted tile showers. A flexible bonus room surrounded by two walls of glass opens to a private patio, offering the perfect space for a gym, creative studio, or executive home office. Additional highlights include a generously sized, beautifully finished garage, ample off-street parking, and thoughtfully selected exterior materials that blend timeless architecture with enhanced durability and environmental consciousness.
Laguna Beach, CA 92651
1460
sqft3
Baths4
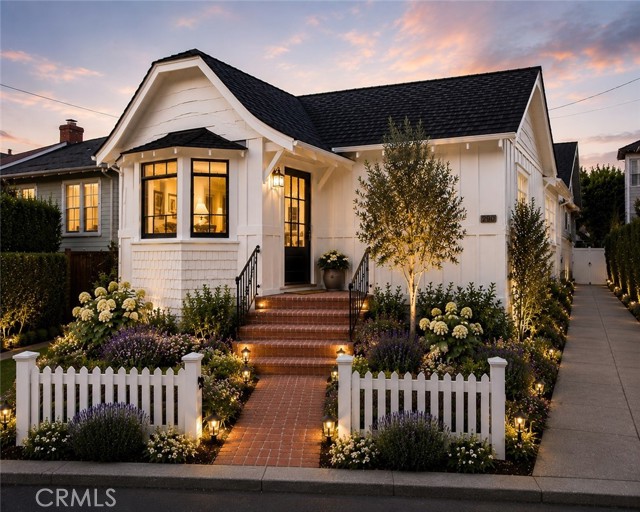
Beds Situated on one of Laguna Beach's most desirable streets, this exceptional property offers a rare chance to create your dream coastal home in an unbeatable walkable location. With a beautiful 2 bedroom, 2 bath front residence, plus a 2 bedroom/1 bath apartment over the 2 garage garage behind the main house, the possibilities are endless! This property is currently under construction - this is your chance to work with the developer during the final phase of design! Opportunities like this are extraordinarily rare in Laguna Beach, where approved construction projects in the Village are increasingly difficult to navigate on your own. Perfect for today's lifestyle, the residence includes a beautifully planned main home along with a private two-bedroom apartment above the detached two-car garage, perfect for guests, extended family, a home office, or potential rental income. Bonus - there is a possibility of a 3rd unit in back as an ADU (not guaranteed and will depend on the architect and the city zoning rules at that time). This is the Laguna Beach lifestyle buyers dream about. Start your morning with coffee at your favorite café, walk to the beach for a surf or sunset stroll, enjoy dinner at one of Laguna's renowned restaurants, browse local art galleries and boutiques, or catch Friday night football at Laguna Beach High School - all just a short walk from your front door. St. Anns Drive is one of the Village's most cherished streets, known for its charm, convenience, and timeless appeal. This is one of the last opportunities to personalize a fully renovated home in one of Laguna's most coveted neighborhoods, creating a residence that reflects your own style while enjoying the convenience of modern construction AND a rear unit for potential rental income or just more living space! Whether you're searching for a full-time residence, a weekend escape, or a long-term investment in one of Southern California's most iconic beach communities, this property represents an extraordinary opportunity to secure a premier Village location before it's finished. NOTE: Listing photo is an AI generated rendering.
Los Angeles, CA 90045
3464
sqft5
Baths3
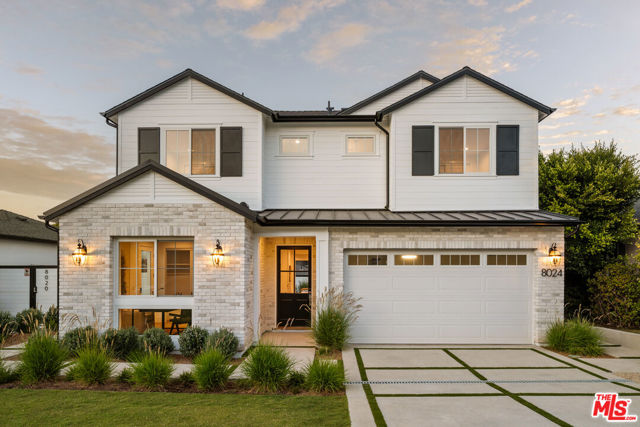
Beds Nestled on a quiet street in one of Westchester's most desirable neighborhoods, this exceptional new-construction Traditional by Thomas James Homes seamlessly blends timeless architecture with elevated design and custom-quality craftsmanship. The main residence offers 3 bedrooms and 3.5 baths, complemented by a private 1-bedroom, 1-bath attached ADU with its own separate entrance - ideal for guests, extended family, a home office, or additional flexibility. A welcoming entry opens to a thoughtfully designed open-concept floor plan, where expansive windows fill the home with abundant natural light. At the heart of the residence is a chef-inspired gourmet kitchen featuring premium Wolf and Sub-Zero appliances, an oversized island with bar seating, a spacious walk-in pantry, and a separate butler's pantry. The kitchen flows effortlessly into the dining area, den, and stunning great room, creating an exceptional setting for both everyday living and entertaining. The light-filled great room is anchored by a fireplace and opens through dramatic stacking glass doors to a beautifully integrated outdoor living space and private backyard retreat. The main level also features a stunning powder room, ample storage, and a convenient mudroom off the attached two-car garage. The private attached ADU offers a 1-bedroom, 1-bath layout with its own separate entrance and kitchenette, providing an ideal space for guests, extended family, a private office, or rental potential. Upstairs, a versatile loft provides additional living space, accompanied by two secondary bedrooms - one with an en-suite bath - a full hall bath, and a well-appointed laundry room with sink. The luxurious primary suite serves as a private sanctuary, featuring a striking fireplace and oversized windows that invite natural light and gentle breezes. The spa-inspired primary bath boasts a freestanding soaking tub, oversized walk-in shower, dual vanities, and an expansive walk-in closet. Offering sophisticated design, premium finishes, and exceptional attention to detail, this remarkable residence delivers the best of modern living in the heart of Westchester. No representations or warranties, express or implied, are made by Seller or Seller's Broker/Agent regarding square footage, lot size or dimensions. Buyer is advised to independently verify all dimensions during the investigation period and rely solely on Buyer's own investigations or those of professionals retained by Buyer.
Venice, CA 90291
0
sqft0
Baths0
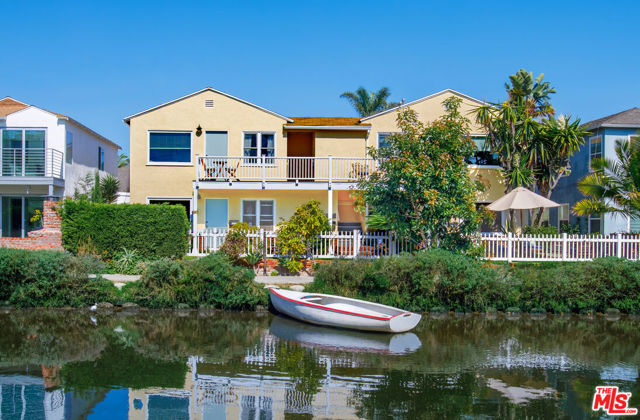
Beds Charming, well-maintained 4-unit property on the highly sought after Venice Canals! The property sits on two lots giving it expansive canal frontage. Each unit features 2 beds, 1 bath; hardwood floors throughout, canal views, shared front yard space as well as shared rear enclosed patio area. Coin-op laundry on the property shared with all 4 units. 6-car uncovered parking + 3-single car garage parking totaling 9 spaces. This property is under LA RSO/LA City Rent Control. Centrally located to all shops & restaurants on Washington Square, Abbot Kinney, Venice Beach, etc. Rare opportunity to own a great income property on the famous Venice Canals!
Santa Monica, CA 90401
0
sqft0
Baths0
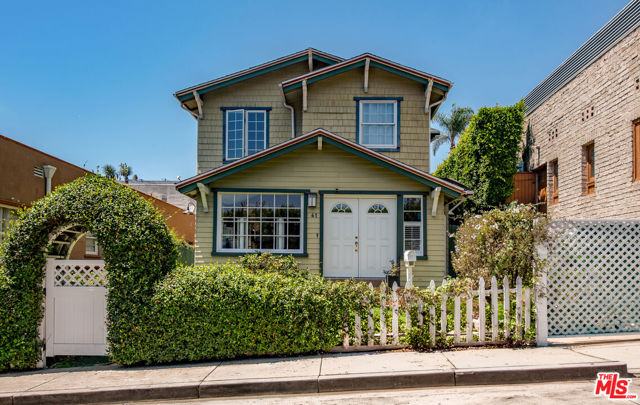
Beds In one of Santa Monica's most sought-after settings, this classic California Craftsman combines original architectural character, adaptable living spaces, and an established income-producing opportunity just moments from the beach. Currently operated as a successful vacation rental, the property presents a rare turnkey opportunity for a buyer looking to continue the current rental operation or create a versatile coastal retreat for extended family and guests. The compound encompasses five bedrooms, five bathrooms, three kitchens, and a detached ADU, creating a series of distinct, self-contained areas across the residence and grounds. The configuration lends itself to a range of uses, from multi-generational living and private guest accommodations to dedicated workspaces or continued rental use. The main residence preserves its Craftsman-era detailing, including original hardwood floors, a wood-burning fireplace, and period architectural elements that remain throughout the home. The kitchen is anchored by a pristine Gaffers & Sattler double oven with six burners, an exceptionally well-preserved piece of the home's original character. Upstairs, the main-house bedrooms frame ocean views, keeping the Pacific in constant view. Outside, a grassy yard is complemented by multiple areas for lounging, dining, and entertaining, ideal for enjoying Santa Monica's temperate coastal climate throughout the year. The street-to-alley parcel includes a spacious three-car garage, providing ample parking and storage while adding a layer of privacy to the property. From Ocean Avenue and Palisades Park to the Santa Monica Pier and the beach, the home is surrounded by acclaimed restaurants, oceanfront bike paths, walking trails, and shopping, with the Pacific Ocean just moments away. Property to be delivered 100% vacant.
Page 0 of 0


