

Walnut Creek, CA 94596
$549,000
885
sqft1
Baths1
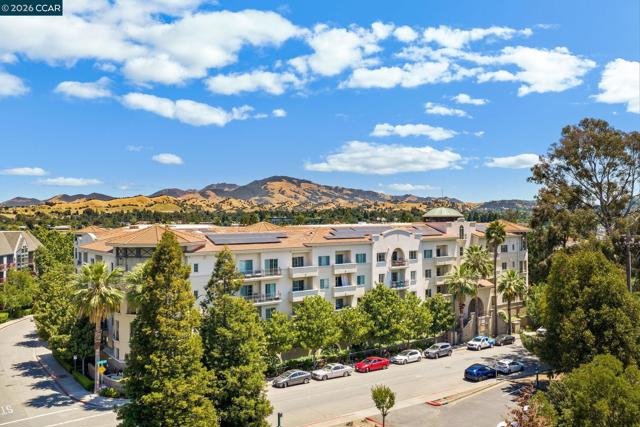
Beds One of the most spacious and versatile one bedroom condos in Downtown Walnut Creek, this 885 sq ft residence at Montecito offers a flexible layout, dedicated office space and resort-style community amenities just moments from Broadway Plaza, dining, BART, parks, trails and commuter access. Inside, the thoughtfully designed floorplan features crown molding, plantation shutters, abundant natural light and an open living and dining area with sliding glass doors leading to a private balcony overlooking the beautifully landscaped courtyard with fountain and gazebo. The kitchen offers granite countertops, stainless steel appliances, white cabinetry and generous storage. Just off the entry, a separate office/flex space creates an ideal work-from-home setup, reading area or creative space. A standout feature is the oversized laundry room with full-size washer and dryer, utility sink, extensive cabinetry and additional counter space rarely found in condominium living. The spacious primary bedroom includes a walk-in closet and courtyard views, while the bathroom features granite countertops, storage cabinetry and a shower/tub combination. Residents enjoy controlled building access, underground parking, guest parking, assigned storage, a fitness center, clubhouse and business center, all within a beautifully maintained Mediterranean-inspired community convenient to Downtown Walnut Creek shopping, restaurants, entertainment, Highway 24 and Interstate 680.
Chatsworth, CA 91311
1623
sqft3
Baths3
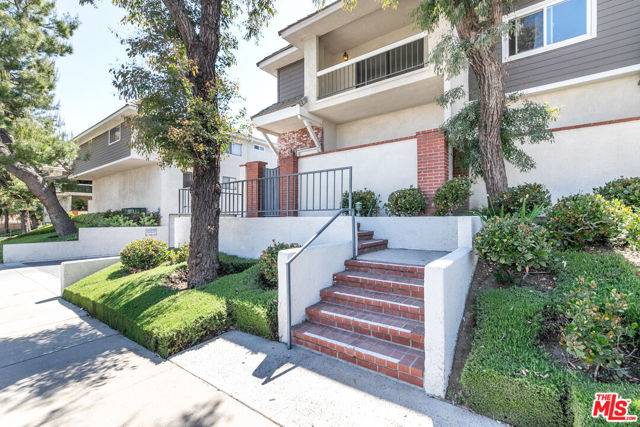
Beds Located in a well maintained community in Chatsworth, this spacious 3 bedroom, 3 bathroom condo offers a functional layout with generous living spaces, abundant natural light, and an attached garage. The large kitchen features a breakfast area, abundant cabinetry, and an expansive built in workspace that can easily function as a desk, home office area, or additional storage. A formal dining room overlooks the large family room with high ceilings and direct access to a private patio, creating an open and inviting feel throughout the main living area.Upstairs, the well designed floor plan includes all bedrooms and a large utility room with a washer and dryer, along with additional storage space for added convenience. The primary suite features a spacious walk in closet, en suite bathroom, and a private balcony. Recently refreshed with new paint, this well maintained unit is move in ready and offers comfortable living in a desirable Chatsworth location.
Anaheim, CA 92801
1138
sqft2
Baths2
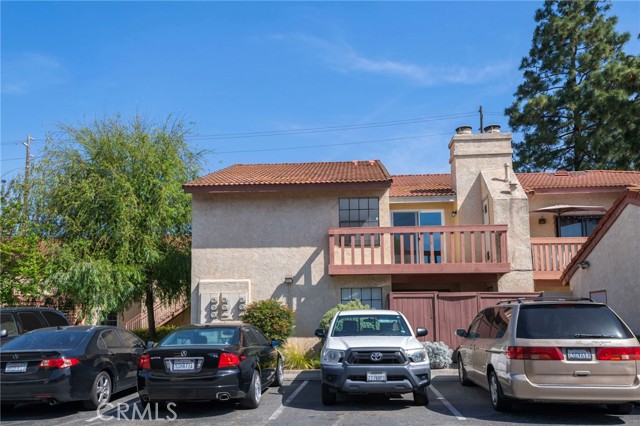
Beds Welcome to 2609 W Cameron Ct., Unit 224, Anaheim—a well-maintained 2-bedroom, 2-bathroom single-story upper end unit offering comfort and privacy. The primary bathroom was completely remodeled, fresh paint, updated flooring throughout, new lighting, 2 car garage and community pool! This light-filled home features cathedral ceilings, an oversized primary bedroom, and a private balcony. The fully remodeled kitchen adds modern style and functionality, complemented by a convenient indoor laundry area. Located in a quiet community, the HOA provides well-maintained grounds and common area upkeep for easy living. Ideally situated near schools, shopping, dining, and freeway access. **Home is Virtually Staged**
West Covina, CA 91792
1325
sqft2
Baths2
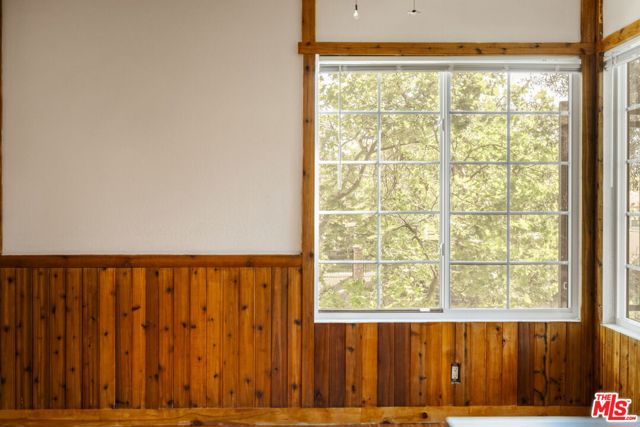
Beds Lights, Camera, Action! The stage is perfectly set at 2742 Calle Ruiz in West Covina's desirable Canyon Crest Villas right on the border of Walnut. Imagine stepping onto a private Hollywood movie set, handcrafted by the late, great owner Larry Sandoval, a renowned carpenter whose masterful woodwork appeared in blockbuster films like Jurassic Park, Mission Impossible, and Fun with Dick and Jane, plus iconic TV hits Frasier and Wings to name a few. Every rich knotty pine accent, every custom detail, tells a story of cinematic precision and timeless elegance. This 1,325 sq. ft., 2-bedroom, 2-bathroom condo blends that behind-the-scenes Hollywood magic with serene coastal-inspired hillside living, your personal green-screen backdrop of lush greenery, rolling hills, and distant mountains. Roll into the enormous two-car garage, where custom cabinetry and a whisper-quiet LiftMaster opener make every arrival feel like a seamless scene transition. Inside, the production is flawless: fresh paint and new recessed LED lighting, a brand-new HVAC system with all-new ductwork for perfect "take" conditions, and included washer/dryer in the custom-cabinetry laundry room. The spacious living room steals the spotlight with its glowing gas fireplace and new LED lighting, while the adjacent dining area, freshly painted with a new ceiling fan, sets the stage for memorable gatherings. A unique interior pantry and exterior storage right outside the unit keep every prop perfectly organized. The kitchen remains ready for your personal director's touch, but the rest of this home has been completely remodeled for its close-up. The stunning master suite features customized bead-board ceilings, custom Shaker-style wainscoting, new carpet, a new ceiling fan, and two closets with custom cabinetry. The master bath continues the cinematic theme with bead-board ceilings, rich knotty pine wood walls, and stylish tile work. The second bedroom and bath echo the same level of craftsmanship; fresh wood accents on the walls, custom closet cabinetry, and fresh carpet, creating a guest suite worthy of any A-list visitor. Outside, your private balcony delivers sweeping hillside views that feel like a coastal canyon escape; lush, green, and endlessly inspiring. And the community amenities at Canyon Crest Villas complete the resort-style picture: a sparkling pool, soothing spa/hot tub, recreation room, and beautifully landscaped grounds perfect for unwinding between scenes. This is your next starring role. Ready for its close-up and move-in ready with every detail thoughtfully staged. Claim center stage in this one-of-a-kind Hollywood-crafted home.
Redondo Beach, CA 90277
800
sqft1
Baths1
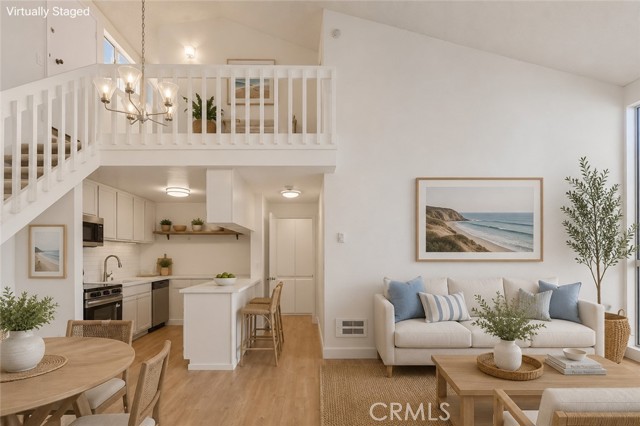
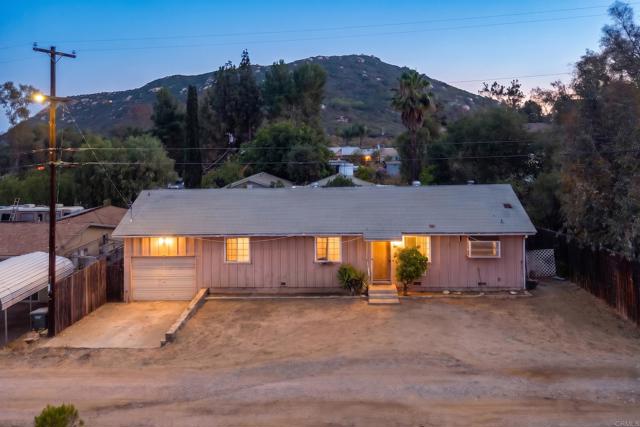
Beds Welcome to this nicely upgraded top-floor unit in the Brookside Village community of South Redondo. Brookside Village offers a resort-type setting with lushly landscaped grounds, babbling brooks, koi ponds and several amenities that include two pools, tennis courts, a fitness center, spa, sauna, clubhouse, and on-site security. This bright and inviting unit has just undergone a cosmetic upgrade that includes fresh paint, new wood laminate flooring, plush textured carpet, new appliances and plenty of additional finishing touches. Being on the top floor means nobody above you but it also means you get soaring cathedral ceilings and a wonderful 150 sq ft loft with a large closet that functions perfectly as a second bedroom or home work space. The cozy kitchen opens up to the living room/dining area and features freshly painted cabinetry, tile counters, and new stainless steel appliances. The primary bedroom features a large closet with organizer and easy access to the full bath that also has seen some recent upgrades. A wall of glass in the living room allows the space to be flooded with natural sunlight and the sliding glass door leads to a balcony that's perfect for enjoying fresh air, a morning coffee and views of the Palos Verdes hill. Convenient community laundry is located just down the hall and the covered parking space with storage is located not far from the unit. This unit is also located on the interior of the community so there's no traffice noise from Prospect Ave or Camino Real. For more recreation you have Alta Vista Park right across the street. When you're ready for a short bike ride, the shops and dining of Riviera Village, the strand, the beach and Redondo Pier are all located just a few minutes away. This special unit provides an opportunity to enjoy a lifestyle and a location that are really hard to find in this price range. DON'T MISS IT! Complex is also FHA approved!
West Hollywood, CA 90069
768
sqft1
Baths1
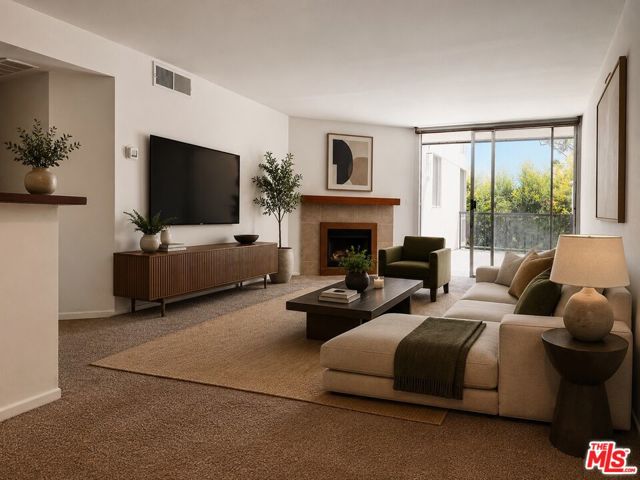
Beds **Photos are virtually stage** Large 1 bedroom 1 bathroom condo located on the second floor of Holloway Terrace unit delivers the classic West Hollywood lifestyle, providing you the opportunity to update and add your own personal touch. Highlighted by a large, spacious private outdoor patio overlooking the quiet rear of the building. Inside, the freshly painted interior features an expansive, open-flowing floor plan with a spacious living area anchored by a fireplace, creating an inviting space for relaxing or entertaining. The generously sized bedroom offers ample room for a king-size bed, additional furnishings, storage, and an optional office nook. The kitchen features updated appliances and a breakfast bar, connecting to the main living space. Holloway Terrace provides resort-style amenities, including a heated pool, spa, gym, sauna, clubhouse, and a rooftop sundeck with sweeping city and mountain views, plus gated subterranean parking and secure entry. Situated in a prime neighborhood just off the Sunset Strip and Santa Monica Boulevard, you're moments from Erewhon, Laurel Supply,Trader Joe's, SoHo House, Equinox, and West Hollywood's premier dining, shopping, and nightlife.
Upland, CA 91786
1464
sqft3
Baths3
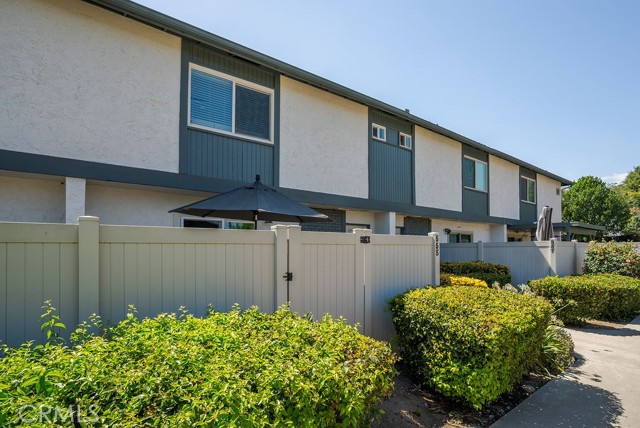
Beds Just a walk to Downtown Upland where you'll find boutique shops, locally loved restaurants, Farmer's Market, and the famous Lemon Festival. Not many listings can say that! -- This updated 3-bedroom, 2.5-bath two-story townhome sits on a quiet, private cul-de-sac street in a well-maintained community. Inside, natural light floods the living space through sliding glass doors that open to the patio, creating a refreshing airflow and seamless indoor-outdoor connection. Tile flooring runs throughout the main level with crown molding and recessed lighting on dimmers. Surround sound wiring in the living room means nights in are just as good as nights out, and the dining area comfortably fits a 6-person table, great for hosting! The kitchen features granite countertops, stainless steel Frigidaire appliances, a 5-burner stove, dishwasher, microwave, pull-away faucet, and two pantry cabinets. Direct access leads to the oversized garage with laundry hookups, though additional hookups have been installed in the downstairs half bath, keeping your garage wide open for actual storage. Upstairs, the primary suite is bright and comfortable, with a walk-in closet and a private en-suite featuring double sinks, nickel finishes, a tiled walk-in shower with shampoo niche, and a large tri-fold mirrored medicine cabinet. All bedrooms are carpeted with ceiling fans and crown molding. Dual-pane windows run throughout the entire home, along with a strong central AC system, Nest thermostat, and ADT Security. The HOA covers water, sewer, trash, pest control, and partial insurance, and includes access to the pool, spa, tennis court, and a grassy picnic and play area. Close to major shopping, the Metrolink, and freeway access. This one truly has it all.
Yucaipa, CA 92399
1620
sqft2
Baths3
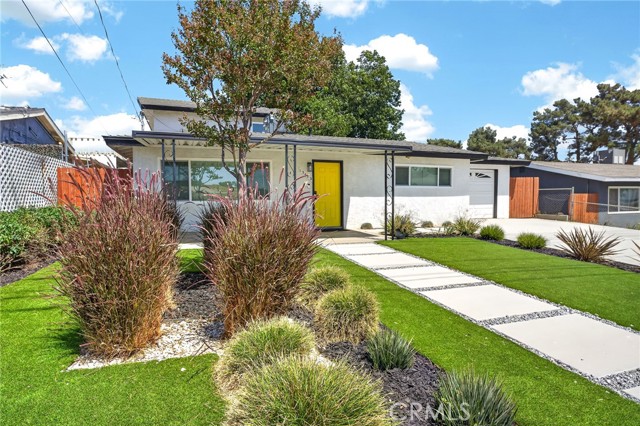
Beds Walk into equity!!! FHA appraisal at $559,0000!!! Updated 3 Bedroom Mid-Century Modern Home with Bonus Workshop/ADU Potential This beautifully updated Mid-Century Modern home blends timeless architecture with today's modern finishes. Clean lines, minimalist landscaping, stucco, and a striking designer front door create exceptional curb appeal, while the low-profile design captures the classic California lifestyle. A covered front porch invites you into a home that has been extensively remodeled from top to bottom. Offering 3 bedrooms and 2 bathrooms with over 1,600 sq ft of living space, the kitchen features quartz countertops and timeless white cabinets, stainless steel appliances, and an open feel into the large family room, perfect for everyday living and entertaining. A spacious formal living room offers even more space to gather, all within an open, modern floor plan. Recent upgrades bring true peace of mind, including a new AC unit, 3 main electrical panels, double pane windows, a new patio roof, and a total house re-pipe with a flagship whole house water softener (a $5k system with a 10 year warranty). New LVP floors and a new primary bathroom shower glass door round out the recent updates. The layout offers 2 bedrooms downstairs plus a spacious primary suite upstairs, giving buyers flexibility and privacy. An indoor laundry room adds everyday convenience. The attached single car garage offers a rear pass-through with direct access to the backyard, plus a large detached 2 car garage and workshop. This bonus space is perfect for hobbies, storage, or a home business, and offers exciting potential to convert into an ADU. Outside, enjoy a new driveway and new backyard concrete, with turf, planters, and concrete steps adding both style and low-maintenance living. The minimalist front yard features drought resistant landscaping, while the spacious backyard offers a patio and grassy area, ideal for kids and pets to play. Walking distance to shopping and the new Trader Joe's, with easy freeway access for commuters. Redlands and Oak Glen are just a short drive away. This unique Mid-Century Modern home with its large rear workshop/garage and ADU potential is not to be missed!
Page 0 of 0


