

Reseda, CA 91335
$540,000
1095
sqft3
Baths2

Beds Welcome to this stylish townhouse located in a small, gated community in Reseda featuring a resort-style pool and spa. This well-maintained, controlled-access community offers privacy, convenience, and beautifully kept common areas. The unit features a private entry accessed via a short exterior staircase leading to an open and airy floor plan filled with natural light. The living, dining, and kitchen areas flow seamlessly, creating an ideal space for everyday living and entertaining. The updated kitchen showcases sleek white cabinetry, stainless steel appliances, pendant lighting, elegant porcelain countertops, and a complementary tile backsplash. Durable wood-style flooring runs throughout the main living areas, adding warmth and cohesion. A direct stairway from the kitchen leads down to the attached private garage, offering convenient access. The garage includes in-garage laundry and an electric vehicle charging outlet, ideal for Tesla or other EV owners, along with additional storage space. The living area features contemporary flooring, recessed lighting, a custom accent wall that adds character and style. and a striking floor-to-ceiling stone fireplace, creating a perfect focal point for relaxing or entertaining. Sliding doors open to a private patio, ideal for morning coffee or evening wine.. A staircase from the main living level leads to the second floor, where the bedrooms are located, providing excellent separation of living and private spaces. One of the upstairs bathrooms is an en-suite, located inside the primary bedroom and features a spa-inspired design with a pebble-stone walk-in shower, glass enclosure, and natural stone flooring. The second upstairs bathroom offers a clean, modern aesthetic with a full tub/shower combination accented by large-format marble-style tile and coordinating flooring facing the 2nd bedroom. Residents enjoy access to the community pool and jacuzzi—perfect for relaxing or entertaining during warm Southern California days. Conveniently located near shopping, dining, schools, and major commuter routes, this home presents an excellent opportunity for owner-occupants or investors seeking low-maintenance living in a central Valley location. Buyer to verify all information including HOA details, square footage, and school boundaries.
Lake Forest, CA 92630
957
sqft2
Baths2
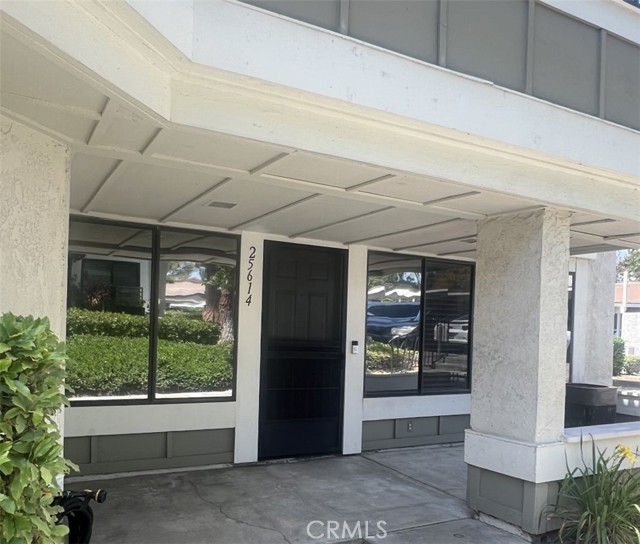
Beds Ideally situated in the heart of Lake Forest, this lower-level end-unit condo offers comfort, style and convenience. Recently refreshed with new paint, updated lighting, and new laminate flooring throughout. The modern kitchen features sleek quarts countertops, perfect for both everyday living and entertaining. This light-filled 2-bedroom, 1.5-bath home also includes a convenient indoor laundry area. Enjoy resort-style amenities including two sparkling pools, a relaxing spa, assigned covered parking, and plenty of open guest parking. Located just minutes from top-rated schools, parks, and shopping. Move-in ready and tastefully upgraded-this one won't last!
Frazier Park, CA 93225
1950
sqft3
Baths3
Beds Looking for a cozy turnkey, single level living home with two car garage on a huge, and flat backyard. This beautiful home is situated in an excellent neighborhood, between the main village & the main turn off to PMC making it perfect for quicker access to HWY-5 & still close enough to get into the village swiftly for all the action. Home is close to casino! Park in one of the many flat spaces out front or in your two car attached garage. Home includes a covered front porch. Inside you will find a huge open concept living-dining-kitchen with high ceilings & so much natural light thru the windows. Tile and custom cabinetry along with a large pantry & center island. Walk out back onto a huge back deck overlooking a mostly flat backyard that backs to green space & a seasonal creek. There is ample room to run and roam and BBQ. Head down the hallway to find all three bedrooms & two bathrooms. Master retreat has the right amount of space, walk in closet, master bath & lots of natural lighting. Furniture included!

Big River, CA 92242
1203
sqft2
Baths4
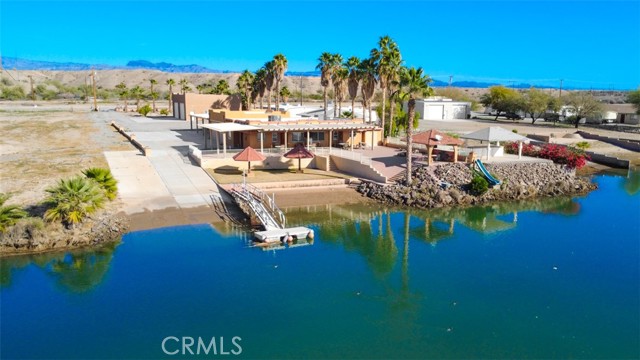
Beds MAJESTIC – One-of-a-Kind Riverfront Property! Located just six miles west of Parker on the California side of the Colorado River, this Spanish-style custom home was designed to embrace and share the ultimate river lifestyle. Thoughtfully set up like a duplex, one side offers 2 bedrooms, a bathroom, living/dining area, full kitchen, covered side patio, and storage shed. The other side features an oversized bunk-style bedroom designed to accommodate multiple beds, plus its own bathroom, living/dining area, and kitchen—perfect for hosting family and friends. The property also includes a massive stucco garage, plenty of room for 8 cars, boats and all your toys, complete with an additional room and bathroom inside, 5th-wheel hookups with patio, and approximately one acre enclosed by brick-lined walls accented with Sedona desert rock, palm trees, and fruit trees, with ample room to build, expand, or plant more. The riverfront is truly exceptional—stylish paved brick shoreline, stone fire pit, gazebo at the water’s edge, built-in bar and table, water slide, diving board, private beach area with retaining wall and sand, two palapas with tiled tables, outdoor shower, private boat ramp, dock, and designated swim area when water levels allow. Ideal as a retirement retreat, vacation getaway, or multi-family river compound.
Bradley, CA 93426
1855
sqft2
Baths3
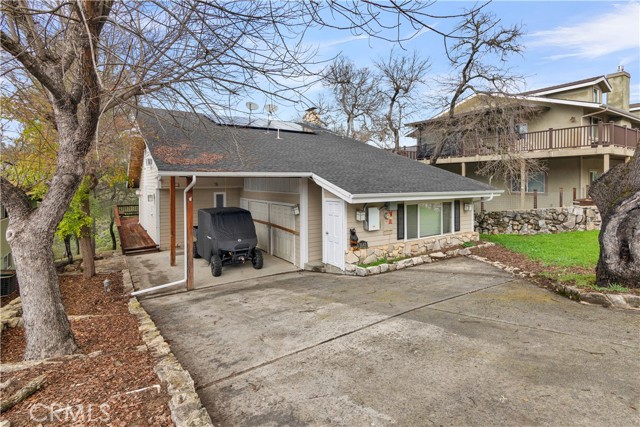
Beds Located in the gated community of Oak Shores at Lake Nacimiento, this recently remodeled home offers comfort, style, and functionality in a beautiful lake-area setting. Step inside to an open-concept floor plan featuring new flooring throughout and soaring beamed ceilings in the living room, highlighted by a cozy wood-burning fireplace. The living area flows seamlessly into the dining space and remodeled kitchen, complete with stainless steel appliances, a center island with bar seating, and ample prep space perfect for entertaining and everyday living. The main level includes a spacious primary suite with its own wood-burning fireplace and an en-suite bathroom featuring a jetted tub and separate shower stall. Just beyond the primary bedroom is a large game room with a wet bar, also accessible from the carport, providing flexible space for recreation or hosting guests. Upstairs, two guest bedrooms offer comfortable accommodations, including one with an oversized closet ideal for extra storage. A conveniently located bathroom with a shower stall sits at the base of the stairs for visiting guests. Additional highlights include a washer and dryer closet located in the carport ideal for easy cleanup after lake days. An all-electric system with leased solar panels, and a Tesla backup battery for added energy efficiency and peace of mind during power outages. Enjoy outdoor living on the wraparound deck overlooking peaceful greenbelt views, creating the perfect setting to relax and take in the natural surroundings. This thoughtfully updated home combines modern upgrades with lake-lifestyle charm in one of Lake Nacimiento’s most desirable gated communities. Oak Shores also offers various amenities such as the new pickleball courts, hiking trails, a private campground, dog park, playground, mini-golf course, outdoor basketball court, boat launch ramps, some first-come first-served boat slips, a clubhouse with a full kitchen and BBQ pits, plus fun community events throughout the year!
Perris, CA 92571
1907
sqft3
Baths3
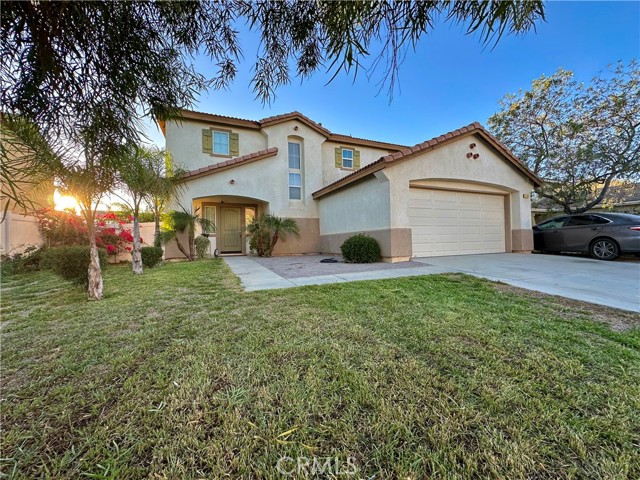
Beds Welcome to this beautifully maintained home in the heart of Perris, offering the perfect blend of modern style and everyday functionality. Step inside to discover elegant laminate flooring, granite countertops, and recessed lighting that brighten up the spacious open concept layout. The kitchen is a true centerpiece, featuring a large granite top island, ample pantry space, and plenty of room to cook, gather, and entertain. A big laundry room across from the downstairs half bathroom adds practicality and convenience, while a walk in deep closet underneath the stairs offers extra storage. Upstairs, you’ll find a large entertainment area/living room perfect for movie nights or more space for the family to get together. Step outside to a beautiful backyard designed for entertaining, surrounded by lush, green trees that provide both shade and serenity. The front yard is equally inviting, creating great curb appeal. Located just minutes from local schools and popular shopping plazas, this home offers the ideal balance of comfort, style, and accessibility. This home is nestled in a well established neighborhood surrounded by newly built communities, highlighting the area’s growing appeal and long term desirability.
Chatsworth, CA 91311
2013
sqft3
Baths4
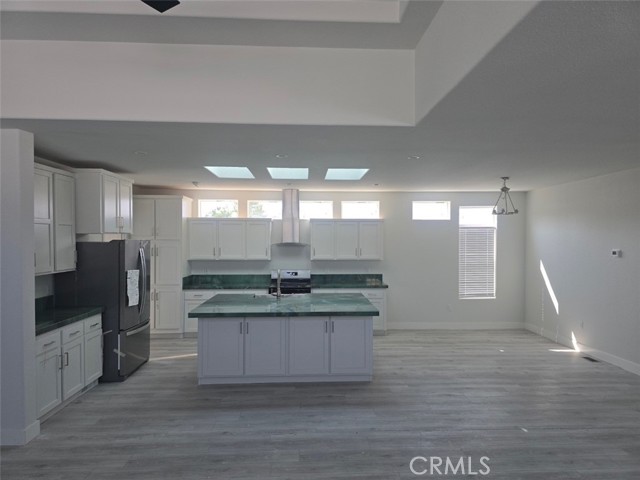
Beds Brand New Architectural space-age 2000 square foot manufactured home. Up to 12 foot tall ceiling. 4 large bedrooms, 3 full opulent spa-like bathrooms. Entire home bathed in light, encircled with windows just below roof line. 2 separate master bedroom, master bathroom suites. Bedrooms separated by 40 feet, offering great privacy. Like having 2 separate houses in 1 house. Chef’s island kitchen, breathtaking emerald and orange Quartzite slabs of stone. Endless soft closing cabinets and drawers. Modern high quality appliances. Enormous living room with 12 foot tall coffered ceiling. Huge dining room easily seating 14 people or more. Generous master bedroom featuring great light, great sunset views, and large walk-in closet. Master bathroom is like entering a fine resort spa. Large stone shower. Large soaking tub. 9 foot long vanity featuring Crystallo Quartzite slabs of stone. Brushing your teeth and washing your face above million year old CRYSTALS. Second master bedroom, master bathroom suite on opposite side of home. Large room, tons of light. Spa-like 2nd master bath, with large stone shower with sitting bench, and long vanity featuring Crystallo Quartzite slabs of stone. Brushing your teeth above Crystals. Bedrooms 3 and 4 are large as well. All bedrooms filled with light, and have great closet space. Bathroom 3 features lovely tub/shower and Crystallo Quartzite slab of stone. Large Utility room for all your needs. Up to 4 car covered parking. Up to 6 foot tall fencing permitted. Small back yard. Room for Large covered deck. Incredibly LOW monthly land rent, locked in by Rent Control. Separate storage area to park Boats or R.V.”s for additional 45 dollars per month. Gated, quiet community. Great clubhouse and resort style pool. No h.o.a. dues to pay. No regular property taxes to pay.
Los Angeles, CA 90028
730
sqft1
Baths0
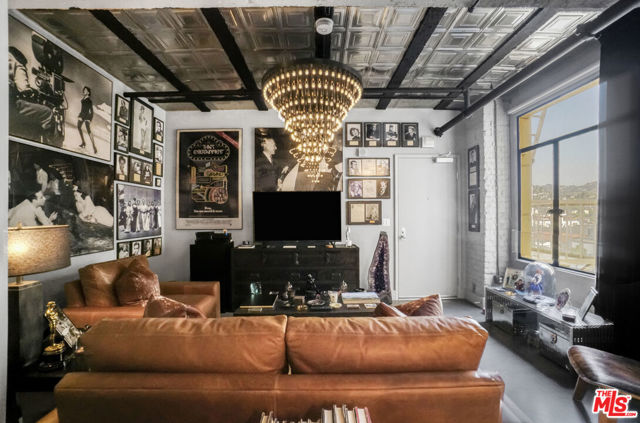
Beds Step into the heart of old Hollywood glamour with this stunning, move-in ready loft in the full-service building. Amenities offer the best in luxury living with 24-hour doorman service, valet parking, and access to a panoramic rooftop lounge featuring a fire pit and BBQ. A rare opportunity to own a piece of LA's cinematic history. The unit is located in a building which has been designated as a Historic-Cultural Monument and is covered under the Mills Act. This spacious loft offers dramatic, soaring windows (with included shades) flood the space with natural light and showcase captivating city views. Chef's kitchen with stainless steel Viking appliances, a spacious sleeping area with generous closet space, window with shades plus an in-unit washer and dryer for ultimate convenience. Live just steps from the Walk of Fame, theaters, fine dining, the Metro Red Line, and shopping. This is elevated loft living in the heart of Hollywood's most legendary location.
Helendale, CA 92342
2158
sqft3
Baths4
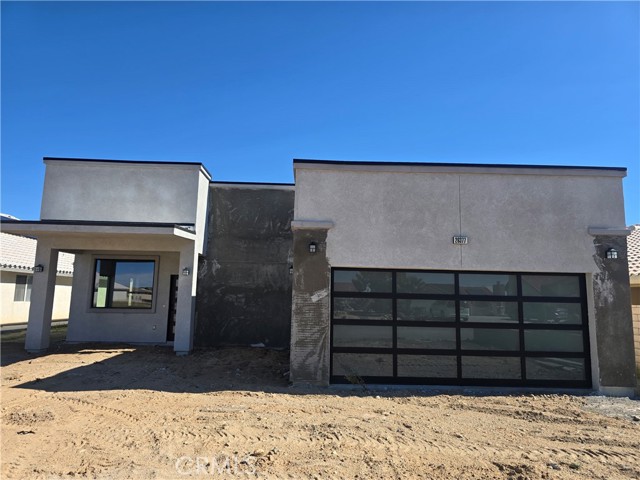
Beds STUNNING NEW CONSTRUCTION LAKEFRONT HOME IN SOUTH LAKE AREA FOR SALE. DISCOVER YOUR DREAM RETREAT WITH THIS BEAUTIFUL LAKEFRONT HOME! NESTLED ON THE SHORES OF A SERENE LAKE. THIS HOME OFFERS 10' CEILINGS OPEN FLOORPLAN WITH SEPARATE LIVINGROOM AND FAMILYROOM. 4 BEDROOMS AND 2 1/2 BATHS. BREATHTAKING VIEWS AND A PERFECT BLEND OF CONFORT AND LUXURY. FEATURES SPACIOUS LIVING OPEN CONCEPT DESIGN WITH LARGE WINDOWS THAT FLOOD THE SPACE WITH NATURAL LIGHT. MODERN KITCHEN, GRANITE COUNTERTOPS AND A LARGE ISLAND FOR ENTERTAINING. EXPANSIVE MASTER SUITE WITH AN ENSUITE BATH CONSISTS OF SEPARATE GARDEN TUB AND WALK IN SHOWER. ENGAGING OUTDOOR OASIS, ENJOY THE LAKE RIGHT OUT OF YOUR BACKYARD WITH PRIVATE DOCK PERFECT FOR GATHERINGS AND QUIET EVENINGS. LOCATED IN THE SILVER LAKES COMMUNITY WHICH IS NESTLED IN THE QUIET OASIS OF THE MOJAVE RIVER VALLEY. THIS COMMUNITY OFFERS A 27 HOLE CHAMPIONSHIP GOLF COURSE, TWO SHIMMERING LAKES, SANDY BEACH, FISHING, SHADY PARKS, AN EQUESTRIAN CENTER, TENNIS COURTS, FINE DINING, SHOPPING, FITNESS FACILITIES, AND MILES OF SCENIC LANDSCAPE. BUYERS TO VERIFY AMENITIES AND USE AT SILVER LAKES COMMUNITY ASSOCIATION.**CURRENTLY IN FINAL STAGE OF CONSTRUCTION.
Page 0 of 0


