

Huntington Beach, CA 92649
$3,249,000
3490
sqft4
Baths4
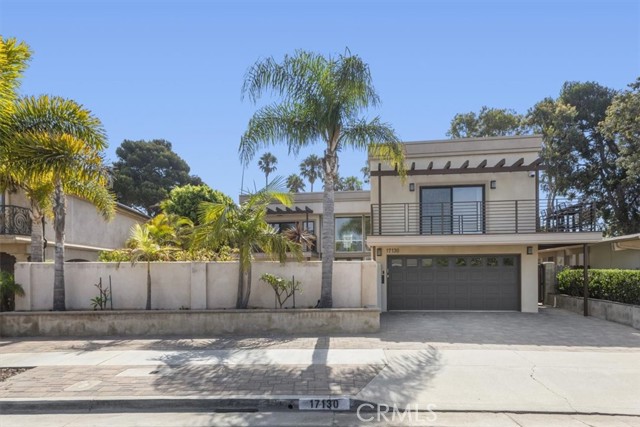
Beds This entertainers dream coastal residence with Peek a Boo views of the ocean has been completely reimagined through an extensive ~$1million permitted renovation. Offering approximately 3400 square feet of refined living space, this stunning 4-bedroom, 4 bathroom home sits on an expansive 8,900 sq. ft lot. The gourmet kitchen features custom cabinetry, a Thermador refrigerator and freezer, professional Thor 48” range with convection oven plus an additional Thor oven. In the expansive island you will find an additional sink and ice maker. A separate chef’s pantry and dry bar creates the perfect setting for unforgettable gatherings. The primary suite is a true sanctuary, featuring a spa inspired bath with an expansive walk-in closet, and an elegant coffee and wine bar with a private balcony. Additional amenities include the large BONUS room upstairs, dedicated laundry room, newer windows, dual HVAC, roof, two tankless water heaters, updated wiring, updated electrical panel and smart home monitoring. Step outside the two 10’ bifold doors to a private resort style backyard with a pass-through window. Entertain on the oversized island which includes a Viking BBQ, Viking warming tray, ice maker, sink, fridge. Or sit and relax in the multi-person above ground jacuzzi. Seamless indoor-outdoor living makes this home ideal for everything. The craftmanship is impeccable.
San Jose, CA 95125
3054
sqft5
Baths5
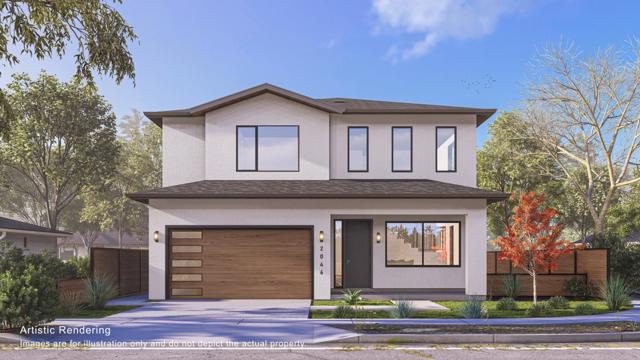
Beds A rare pre-sale opportunity to secure a brand-new contemporary residence in San Jose, thoughtfully designed with approximately 3,054 sq. ft. of living space, including an approximately 2,561 sq. ft. main residence and 493 sq. ft. attached JADU, offering a total of 5 bedrooms and 4.5 baths, plus a 2-car garage. Designed in a warm contemporary style, the home features a dramatic double-height living room, architectural open staircase, light natural finishes, and an open-concept kitchen, dining and family room designed for modern everyday living and entertaining. The kitchen showcases a large waterfall-style island, streamlined cabinetry and an elegant neutral palette, while expansive windows and doors bring abundant natural light throughout. Upstairs, the spacious primary suite includes a luxurious bath with freestanding tub, walk-in shower and dual vanity, along with three additional bedrooms and a dedicated laundry room. The attached JADU offers its own bedroom, living area, kitchen and bath ideal for extended family, guests or flexible independent living. Offered at the presale stage with the opportunity to personalize select finishes, subject to construction progress and Seller approval. Renderings and specifications are conceptual and subject to change.
San Jose, CA 95125
2715
sqft3
Baths5
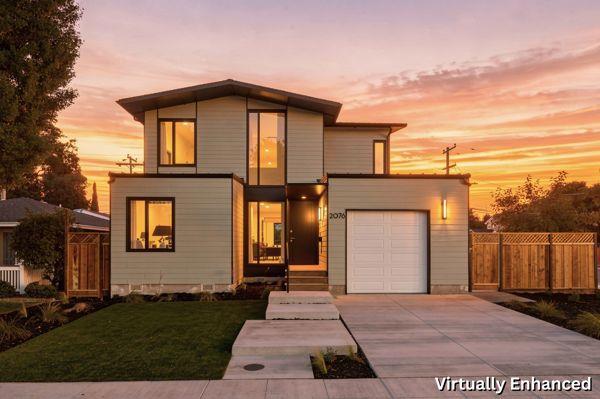
Beds Located on a quiet, tree-lined street in Willow Glen, 2076 Coastland Ave offers a refined approach to all-electric, net-zero living. The home is conveniently located near Downtown Willow Glens shops, restaurants, cafes, parks, and community events, with easy access to major commute routes. Floor-to-ceiling glass and seamless indoor-outdoor connections fill the home with natural light. The chefs kitchen features Sub-Zero, Wolf, and Cove appliances, a waterfall island, and thoughtfully selected finishes. Living and dining spaces open directly to the outdoor areas, creating an inviting setting for entertaining and everyday living. The primary suite offers a spa-inspired bath and walk-in closet. Upstairs bathrooms feature radiant heated floors and LED mirrors. Advanced systems include a SPAN smart electrical panel, owned solar, Level 2 EV charger, Energy Recovery Ventilator, Unico high-velocity heat pump system, and Moen Flo leak detection. Designed for efficiency and comfort, this carbon-negative home produces more energy than it consumes. Don't pass up this rare chance to own a brand-new home on a sprawling corner lot in one of the area's most desirable neighborhoods!
San Jose, CA 95125
2715
sqft3
Baths5

Beds Brand-new construction on a tree-lined street in one of Willow Glen's most sought-after pockets. Architect-designed and built with precision-engineered methods for a level of fit and finish rarely found in resale or new construction. The open main level centers on a light-filled great room and a chef's kitchen with quartz counters, custom cabinetry, and premium Subzero/Wolf appliances. A main-floor bedroom and full bath offer flexibility for guests, extended family, or a private office. Upstairs, a spacious primary suite with spa-inspired bath is joined by three additional bedrooms and a dedicated laundry room. Built to a true net-zero standard: owned solar, all-electric high-efficiency systems, a high-performance building envelope, smart electrical panel, automatic water leak detection, and EV charging. Designed to produce as much energy as it consumes, for exceptionally low utility costs and year-round comfort. Front and rear landscaping complete with drought-tolerant planting and irrigation. Minutes to the shops and restaurants of Lincoln Avenue, with quick access to Highways 87, 280, and 17. Fully permitted, warrantied new construction, ready for immediate move-in.
Yorba Linda, CA 92886
5078
sqft4
Baths5
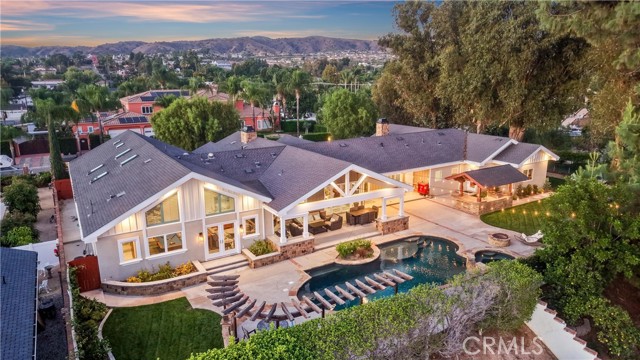
Beds Welcome to 4771 Palm, a one-of-a-kind single-story estate privately situated on a secluded street in one of Yorba Linda’s most desirable neighborhoods. Encompassing nearly 5,100 square feet, including 2,534 square feet of newly added, permitted living space, this exceptional residence offers remarkable scale, privacy, versatility, and refined Southern California living. From the moment you enter, a light, open and airy design makes a striking impression with soaring vaulted ceilings, rich Acacia natural wood flooring, expansive interiors, and elevated craftsmanship throughout. Generous living and entertaining spaces flow effortlessly, creating a home that feels both grand and inviting. At the heart of the residence is a beautifully appointed chef’s kitchen featuring custom Alder cabinetry with pull-out storage and an expansive butler’s pantry complete with sink, dishwasher, refrigerator, and abundant prep and storage space. Retractable dining doors disappear to create a seamless connection to the resort-style grounds. The magnificent primary retreat spans approximately 1,100 square feet and features a fireplace, private office retreat, organized closet space, and spa-inspired en-suite bath with radiant heated flooring. The flexible floor plan is ideal for multigenerational living and includes a mudroom, automotive studio, and additional space offering potential for an ADU or private guest quarters. Designed for quintessential Southern California indoor-outdoor living, the expansive grounds are an entertainer’s dream, featuring a covered outdoor living area with fireplace, barbecue area, saltwater Pebble Tec pool and spa, gas fire pit, RV parking, space for a future horse stable, horse zoning, and no HOA. Extensively renovated down to the studs, major upgrades include a composition shake roof, three-zone HVAC, all-new PEX and copper plumbing, 400-amp electrical panel with two 150-amp sub panels, dual-pane windows, recessed lighting, fire sprinklers, central vacuum with electric dustpans, dual water heaters, and tankless water systems. A sweeping circular driveway creates a distinguished arrival and beautifully complements the impressive scale of this unique estate. Minutes from Downtown Yorba Linda, and Yorba Linda Country Club! 4771 Palm is a rare offering of exceptional scale, versatility and craftsmanship. This estate must be experienced in person to be fully appreciated. Properties of this caliber are rarely offered to the market!
Danville, CA 94526
3413
sqft3
Baths4
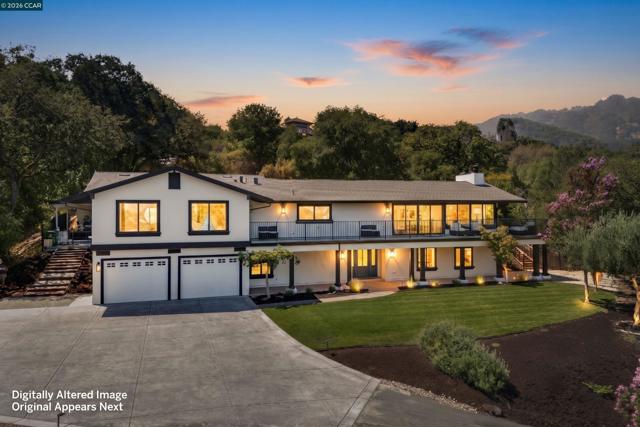
Beds Step into a legendary Danville legacy at 481 Montcrest Place, a breathtaking sanctuary where quintessential California living meets historic distinction. Originally built in 1976 by Charles Dallas, the visionary developer of Montcrest Place, this property was hand-selected and personally crafted as his own family estate at the absolute highest, most prestigious point on the ridge, earning its iconic reputation as "the home on top of the ridge." A dramatic private driveway entry welcomes you onto nearly two sprawling, beautifully landscaped acres framed by graceful palm trees and anchored by a glittering resort-style pool. Inside the thoughtfully preserved four bedroom, three and one half bathroom residence, a seamless, light-filled layout offers sweeping, unobstructed panoramas of Mount Diablo. Perfectly combining secluded historical prestige with modern everyday convenience, this magnificent property is located just three minutes from the vibrant dining, boutique shopping, and top-tier schools of downtown Danville, delivering the ultimate dream lifestyle without compromise. Views: Ridge
West Hollywood, CA 90069
2624
sqft3
Baths3
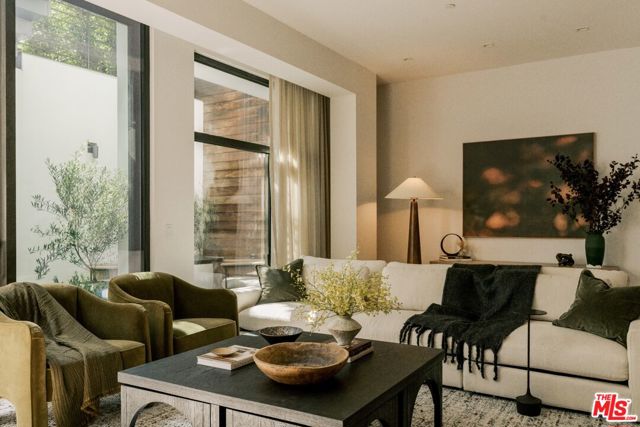
Beds Harland House 25 is one of a limited collection of Case Study inspired Garden Townhomes at The Harland, a boutique condominium building designed by OFFICEUNTITLED with interiors by Marmol Radziner. This three-bedroom, three-bath residence exemplifies the best of California modern design, offering a private street-level entry along tree-lined Harland Avenue. A light-filled, double-height great room is framed by floor-to-ceiling glass and two private garden courtyards, with a bedroom and open-concept living completing the main level. Upstairs, the primary suite opens onto a private balcony alongside a third bedroom. Located where West Hollywood meets Beverly Hills, The Harland pairs the privacy of a personal residence with a curated suite of services and amenities, including a screening room, residents' lounge, chefs kitchen, fitness studio, and two-lane bowling alley just moments from the city's top dining, shopping, and cultural destinations.
Woodland Hills, CA 91367
4675
sqft4
Baths5
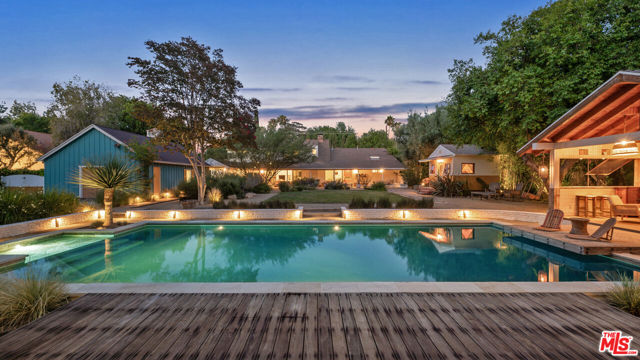
Beds An extraordinary Los Angeles estate where art, architecture, and nature converge, this one-of-a-kind private residence is set well back from the street, behind secure gates on an exceptional flat 28,000-square-foot lot. Encompassing approximately 4,675 square feet, the home was completely reimagined in 2019 by artists and designers, creating a private Zen oasis that feels worlds away from the city, yet is remarkably close to everything.The true magic of this property is something that must be experienced. Once inside the gates, the sounds and pace of the city seem to disappear. Lush gardens, mature trees, tranquil outdoor spaces, and thoughtful design create an extraordinary sense of privacy, quiet, and serenity. It is rare to find such a peaceful and secluded setting while being within walking distance of restaurants, movies, shopping, and The Village.Thoughtfully curated throughout, the home blends sophisticated design with a relaxed resort aesthetic. Warm natural materials, exposed wood beams, artisan tilework, handcrafted finishes, and custom details create an atmosphere that is both refined and inviting. The spectacular chef's kitchen features a professional-grade Viking range, built-in four-door refrigerator, custom cabinetry, expansive prep surfaces, and seamless flow into the living and dining spaces.The luxurious primary suite opens directly to a tranquil Zen garden, creating a private sanctuary surrounded by nature. The spa-inspired primary bath features custom tilework and a striking brass rain shower. Two additional en-suite bedrooms provide exceptional comfort and privacy for family and guests.Designed to inspire creativity and well-being, the estate also features a freestanding meditation room and art studio, dedicated woodworking space, and an expansive upstairs retreat with a bedroom, loft, and private kitchenetteideal for guests, extended family, creative pursuits, or executive work-from-home living.The resort-inspired grounds center around a spectacular pool and offer multiple spaces for entertaining, relaxing, and enjoying the extraordinary tranquility of the property. Additional amenities include Sonos audio throughout, surveillance cameras throughout the property, a custom dog house and play area, abundant storage, and dedicated RV parking.The property has become one of Los Angeles' most sought-after filming locations, featured extensively in film, television, commercials, and print campaigns. Its distinctive architecture, artistic character, and unforgettable setting also offer potential supplemental income as a film and photo location.More than a residence, this is a private sanctuary and creative destinationa truly distinctive Los Angeles estate offering the rare combination of resort-like tranquility, artistic design and exceptional privacy.
Los Angeles, CA 90068
3179
sqft4
Baths4
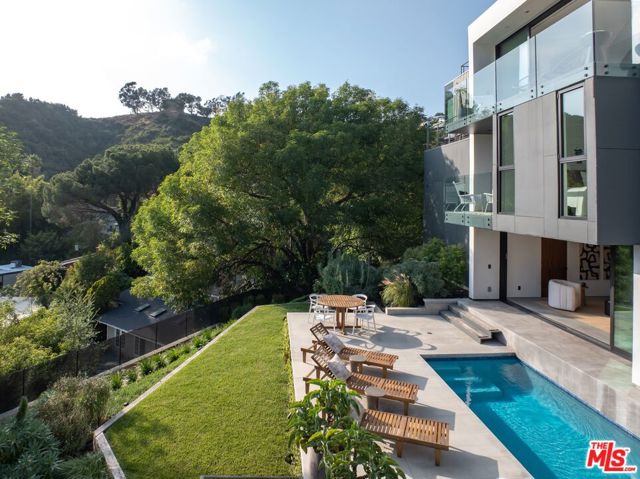
Beds Privately perched above the Hollywood Hills and surrounded by peaceful canyon scenery, this exceptional modern contemporary residence by Minarc offers a rare sense of privacy, tranquility, and connection to nature just minutes from the Hollywood Bowl, Sunset Strip, Runyon Canyon, West Hollywood, and some of Los Angeles' most iconic dining and nightlife destinations. Blending minimalist industrial influences with warm contemporary design, the home was thoughtfully created to bring natural light, indoor-outdoor living, and architectural sophistication into perfect balance. Designed by internationally recognized and award-winning architecture studio Minarc, the residence reflects the firm's forward-thinking approach to sustainable modern living, innovative building systems, and environmentally conscious design. The home received the 2024 Sustainability Architectural Award of Excellence from the Los Angeles Business Council (LABC), recognizing its advanced environmental design and energy-efficient approach to modern residential architecture. Thoughtfully designed for the Southern California climate, the residence incorporates fire-conscious construction, steel framing, advanced insulation systems, thermally efficient assemblies, integrated fire sprinkler systems, sustainable materials, and smart home-ready technology designed to enhance durability, comfort, and energy efficiency. Expansive floor-to-ceiling glass walls frame breathtaking canyon, mountain, and city-light views while natural light moves throughout the interiors from morning to sunset. Clean architectural lines, designer finishes, hardwood floors, and seamless indoor-outdoor connections create a living experience that feels refined and deeply connected to its surroundings. The flexible layout offers two bedrooms on the main level, an upstairs primary suite retreat, and a lower level featuring an additional bedroom, spacious living area, dedicated gym or studio space, and direct access to the layered outdoor grounds and resort-style pool deck. Multiple balconies throughout the home create additional private outdoor escapes. Interior features include smart home-ready infrastructure, multi-zone HVAC, tankless water heating, built-ins, wet bar, and expansive open-plan living spaces designed for both entertaining and quiet retreat. The rooftop entertainment deck is a standout feature, complete with canyon and city-light views, outdoor barbecue, and expansive lounge areas designed for elevated California living and sunset entertaining above the city. Outdoor spaces include a heated in-ground pool, landscaped grounds, covered and open patios, integrated lighting, and security systems. A rare architectural offering combining internationally recognized design, award-winning sustainability, advanced technology, and thoughtful modern living in one of Los Angeles' most iconic hillside settings.
Page 0 of 0


