

Palmdale, CA 93551
$539,990
2328
sqft3
Baths3
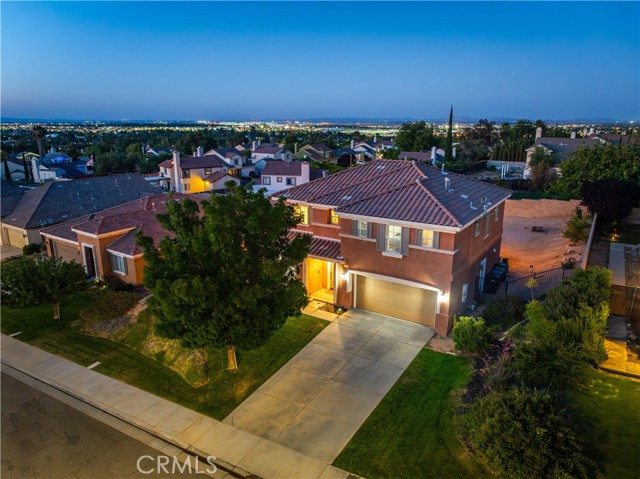
Beds ***LIVE BEAUTIFULLY*** West Palmdale Two-Story Home w/ A Spacious Bonus Room And An Expansive Backyard! Welcome to this beautifully maintained home showcasing a spacious concrete driveway, an attached 2-car garage, Inside, you'll find upgraded flooring, neutral designer tones, abundant natural light, and a functional open floor plan. You are welcomed by a bright living room and adjoining dining area featuring oversized windows, stylish light fixtures. The spacious family room offers a warm and comfortable atmosphere with a sleek fireplace, recessed lighting, and ample room for large furnishings, making it the ideal space to relax and unwind. The kitchen is thoughtfully designed with extensive granite countertops, abundant cabinetry, stainless steel appliances, and generous workspace for meal preparation. A large sliding glass door fills the space with natural light while providing access to the backyard. The downstairs is completed by a convenient half bathroom. Upstairs, a versatile bonus room provides endless possibilities as a second living area, media room, or office. The primary suite provides abundant natural light and views of the surrounding neighborhood. The en-suite bathroom features dual sinks, a soaking tub positioned beneath picture windows, and a separate glass-enclosed shower. Completing the suite is an oversized walk-in closet. Two additional bedrooms and a full bathroom complete the second floor. Step outside to an expansive backyard offering exceptional versatility and space. Enjoy a large grassy area, an oversized concrete patio ideal for outdoor dining and entertaining, and extensive side-yard space with potential for a future pool, workshop, sport court, garden, or additional outdoor amenities. Fully fenced and designed for flexibility, this backyard offers endless possibilities. With its spacious layout, versatile bonus room, and expansive backyard, this West Palmdale home is a must-see!
Lancaster, CA 93536
1694
sqft2
Baths3

Beds Situated on a generous 9,685 sq ft lot in a desirable Lancaster neighborhood, this 3-bedroom, 2-bathroom residence offers 1,694 sq ft of comfortable living space with modern finishes and room to enjoy everyday life. Step inside to a bright, open-concept interior featuring updated flooring, fresh neutral tones, recessed lighting, and a welcoming layout designed for both relaxing and entertaining. The kitchen serves as the heart of the home with crisp cabinetry, modern countertops, stainless steel appliances, a large island with additional storage, and an easy flow into the dining and living areas. The spacious great room is anchored by a charming brick fireplace, creating a warm gathering space filled with natural light. The primary suite offers a generous space, ample storage, and a private bathroom featuring a stylish vanity, modern fixtures, and a custom tiled shower. Two additional bedrooms provide flexibility for family, guests, a home office, or creative space, while the second bathroom has also been tastefully updated with contemporary finishes. Outside, the property truly shines with a large private backyard designed for year-round enjoyment. A sparkling pool provides the perfect place to cool off during warm Lancaster summers, while the expansive patio areas create plenty of space for outdoor dining, entertaining, and relaxing. Mature landscaping, grassy areas, and a dedicated play area add to the home's appeal, offering something for everyone to enjoy. Additional highlights include a spacious driveway, attached two-car garage, newer-style interior updates throughout, and a desirable lot size rarely found in many neighborhoods. Located near schools, parks, shopping, dining, and everyday conveniences, this home offers the ideal balance of comfort, functionality, and outdoor living.
Lake Forest, CA 92630
1020
sqft2
Baths2
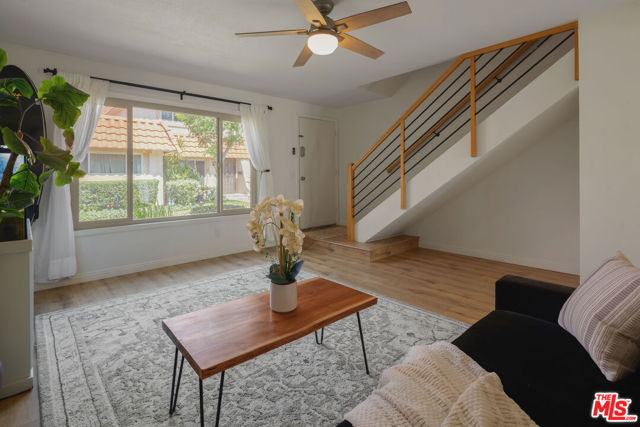
Beds Discover Effortless Homeownership in this beautifully remodeled townhouse that is completely move-in ready, where modern comfort meets everyday convenience. Nestled among lush, meticulously maintained grounds, this bright and airy home offers the perfect blend of gorgeous design and effortless functionality. Step inside your spacious, sun-drenched living room, designed to adapt to your lifestyle whether you envision a welcoming space for entertaining guests or a peaceful sanctuary to unwind after a long day. Oversized windows bathe every room in an abundance of natural light, creating a warm, inviting atmosphere from the moment you walk through the door. The thoughtfully remodeled kitchen is a true centerpiece, featuring sleek new stainless-steel appliances and plenty of space to dine-in. This home includes a designated laundry room that doubles as a pantry equipped with a washer and dryer. Every finish throughout the home has been curated with an eye for style, resulting in a space that feels as polished as it is livable. New stainless-steel appliances, plus a new air conditioning system and new water heater give further peace of mind. Add in the convenience of an in-unit washer and dryer, and laundry day has never been easier. Step outside to your own private, gated patio, opening directly onto a gorgeous grassy lawn that is the perfect spot for weekend barbecues, morning coffee, or simply soaking in the fresh air in your own private retreat. Beyond your front door, everything you need is within easy reach. Shopping, dining, and major freeways are all just moments away, making daily commutes and weekend errands effortlessly convenient. HOA dues include water and trash, simplifying your monthly budget, and residents enjoy access to a sparkling community pool ideal for relaxing weekends and connecting with neighbors. This is more than a home. It's a lifestyle designed for ease, comfort, and connection.
Littlerock, CA 93543
1664
sqft2
Baths3
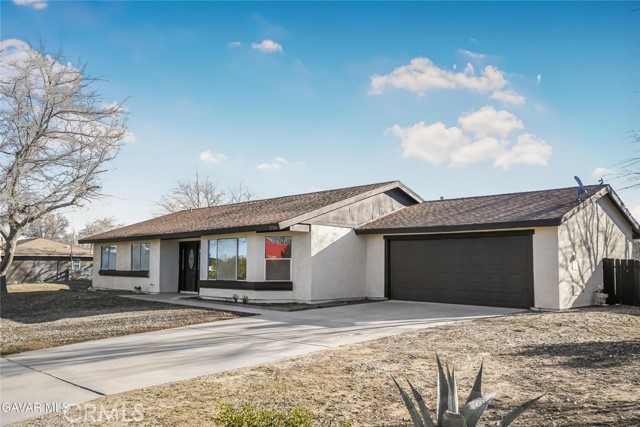
Beds House appraised over list price!! Beautiful ranch property sitting on a massive lot that is completely flat and usable, offering endless possibilities for outdoor living, animals, equipment, or future improvements. The home immediately stands out with brand new interior and exterior paint, giving the entire property a fresh, clean, move-in-ready feel from the moment you arrive. Step inside and you will find a beautifully updated kitchen that has been completely redone from top to bottom and designed to impress, featuring brand new cabinets, stunning quartz countertops, a brand new stainless steel sink, new faucet, and brand new stainless steel Samsung appliances, all providing both style and functionality for everyday living or entertaining. Throughout the entire home you will find brand new flooring along with brand new lighting fixtures, creating a modern and cohesive look across the entire property. The layout offers excellent living space with both a living room and a family room along with a cozy wood-burning fireplace that creates a warm and inviting centerpiece. Each bathroom has been thoughtfully updated and completely refreshed with a brand new vanity, beautiful quartz countertops, new sinks, new faucets, and new toilets, giving them a clean and modern feel. The spacious master bedroom offers plenty of room to relax and features his and her closets along with a private bathroom that includes his and her sinks, while also providing private access to the rear yard, creating a peaceful retreat. Outside, the property continues to impress with a patio area overlooking the sprawling backyard, perfect for relaxing, entertaining, or simply enjoying the wide-open space this ranch property provides. The long driveway in the front allows for plenty of additional parking and easy access. Located in one of Little Rock's best neighborhoods, this rare offering combines a beautifully renovated home with a large usable lot, plenty of natural light, and the charm of true ranch living. Come by today!
Winchester, CA 92596
1352
sqft2
Baths3
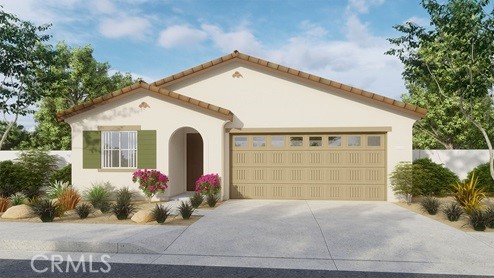
Beds This 1,352 square foot single-story home has a Spanish exterior facade. The floor plan features each bedroom in its own private area of the home. The primary bedroom has a walk-in closet and dual sinks in the ensuite bath. The island kitchen has a walk-in pantry, granite countertops, and built-in stainless steel appliances. This home has Smoke (Gray) shaker-style cabinetry and the buyer still has time to select the flooring. There is Smart Home technology throughout, solar mandatory, and an attached 2-car garage pre-plumbed for an electric car. The home is anticipated to be ready for move-in late-August 2026.
Jurupa Valley, CA 92509
1502
sqft3
Baths3
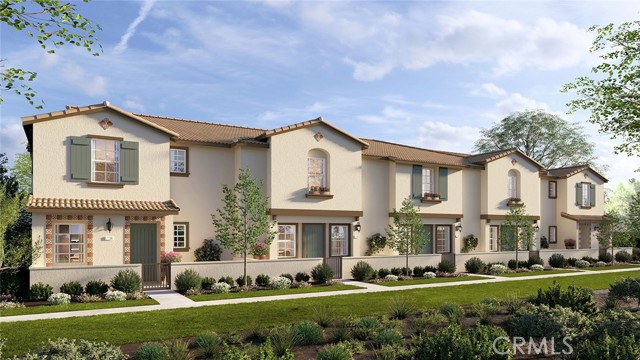
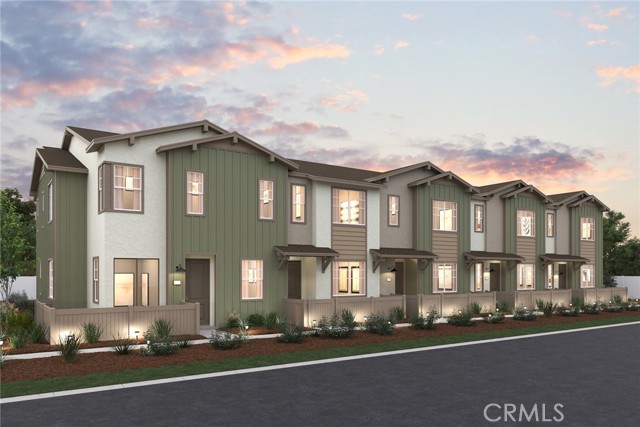
Beds NEW CONSTRUCTION - NEW COMMUNITY - Welcome to Serrano Oaks, a stunning, brand-new collection of townhomes located in the city of Jurupa Valley. Offering thoughtfully-designed, two-story plans ranging from 1,502 to 1,600 sq. ft. with up to 4 bedrooms, 2.5 bathrooms and 2-car garages, Serrano Oaks offers spacious, elevated living with an open-concept living room and dining space and gourmet Kitchen with stainless-steel appliances including cooktop, dishwasher and microwave, and beautiful cabinetry and kitchen countertops. The second level features a Loft right-sized for movie/game night or just lounging, spacious secondary Bedrooms, convenient Laundry Room and large Primary Bedroom and Bathroom with walk-in shower and large walk-in closet. Among the features and finishes, homeowners will appreciate is the unparalleled peace of mind in owning America’s Smart Home, Home is Connected. The Home is Connected package offers devices conveniently controlled from one application to stay connected to home around the clock.
Jurupa Valley, CA 92509
1502
sqft3
Baths3
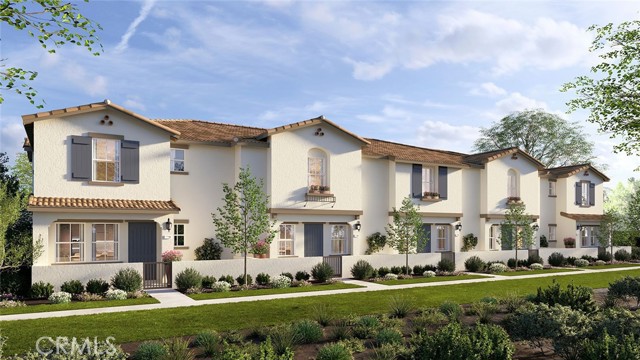
Beds NEW CONSTRUCTION - NEW COMMUNITY - Welcome to Serrano Oaks, a stunning, brand-new collection of townhomes located in the city of Jurupa Valley. Offering thoughtfully-designed, two-story plans ranging from 1,502 to 1,600 sq. ft. with up to 4 bedrooms, 2.5 bathrooms and 2-car garages, Serrano Oaks offers spacious, elevated living with an open-concept living room and dining space and gourmet Kitchen with stainless-steel appliances including cooktop, dishwasher and microwave, and beautiful cabinetry and kitchen countertops. The second level features a Loft right-sized for movie/game night or just lounging, spacious secondary Bedrooms, convenient Laundry Room and large Primary Bedroom and Bathroom with walk-in shower and large walk-in closet. Among the features and finishes, homeowners will appreciate is the unparalleled peace of mind in owning America’s Smart Home, Home is Connected. The Home is Connected package offers devices conveniently controlled from one application to stay connected to home around the clock.
Jurupa Valley, CA 92509
1600
sqft3
Baths4
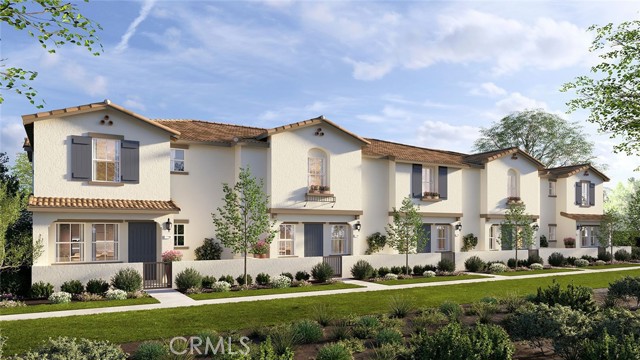
Beds NEW CONSTRUCTION - NEW COMMUNITY! Welcome to Serrano Oaks, a stunning, brand-new collection of townhomes located in the city of Jurupa Valley. Offering thoughtfully-designed, two-story plans ranging from 1,502 to 1,600 sq. ft. with up to 4 bedrooms, 2.5 bathrooms and 2-car garages, Serrano Oaks offers spacious, elevated living with an open-concept living and dining space perfect for entertaining and gathering together. The gourmet Kitchen offers stainless-steel appliances including cooktop, dishwasher and microwave, and beautiful cabinetry and kitchen countertops. The second level of this Residence 1600 plan also features spacious secondary bedrooms and luxurious and large Primary Bedroom and Bath, convenient laundry room and bathrooms with dual sink vanities. Among the features and finishes, homeowners will appreciate the unparalleled peace of mind in owning America’s Smart Home, Home is Connected. The Home is Connected package offers devices conveniently controlled from one application to stay connected to home around the clock.
Jurupa Valley, CA 92509
1554
sqft3
Baths3
Beds Welcome to **9833 Crossbay Loop, Unit 701, Jurupa Valley**—a brand-new townhome offering modern living in a unique community surrounded by the charm of Jurupa Valley. Conveniently located near Limonite Avenue and Beach Street, this home provides easy access to shopping, dining, commuter routes, and nearby freeway access while offering a more relaxed, open environment. Enjoy the best of Jurupa Valley living with scenic trails, equestrian surroundings, open skies, and a peaceful neighborhood feel—all while staying close to everyday conveniences. This thoughtfully designed home features an open-concept great room, gourmet kitchen with stainless steel appliances, quartz countertops, sleek cabinetry, and a large island perfect for entertaining. Additional highlights include a private patio, luxury vinyl plank flooring, upstairs laundry, and a 2-car garage. Residents will enjoy resort-style amenities with a community pool and spa coming soon. Don’t miss the opportunity to own a brand-new home that combines modern comfort, convenience, and the distinctive lifestyle Jurupa Valley has to offer.
Page 0 of 0


