

Big Bear Lake, CA 92315
$539,888
1434
sqft3
Baths3

Beds NOW OFFERING A $10,000 CREDIT TOWARDS BUYERS CLOSING COSTS! Welcome to your secluded retreat in the heart of Big Bear Lake! This charming 3 bedroom, 2 bathroom home boasts 1434 sq ft of living space on a spacious 13,110 sq ft lot, surrounded by towering pine trees. Features of this home include vaulted ceilings and a cozy stone fireplace in the living room, a spacious deck for outdoor entertaining, an open kitchen complete with a breakfast bar, and your own private sledding hill. The master bedroom has an ensuite bathroom and a private balcony with stunning views of the surrounding forest and a spa. Walking distance to Bear Mountain ski resort, and a quick drive to all the attractions Big Bear has to offer, this home is perfectly situated for year-round enjoyment. Whether you're looking for a peaceful retreat to escape the city, or a fun-filled vacation home for family and friends, this property has it all. With plenty of outdoor activities nearby, such as hiking, mountain biking, fishing, and skiing, you'll never run out of things to do. Enjoy the convenience of being minutes away from the golf course, zoo, the lake, and the bustling shops and restaurants in The Village. This move-in ready home and comes fully furnished, making it the perfect getaway or full-time residence. Don't miss out on this rare opportunity to own your own private oasis in the mountains of Big Bear Lake. Buyer and buyers agent solely responsible for verifying the accuracy of any and all information provided.
Upland, CA 91786
1208
sqft4
Baths2
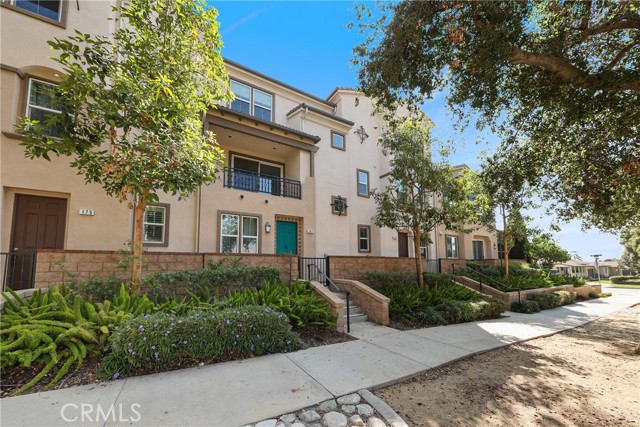
Beds Welcome to The Orchards, one of Upland’s most desirable townhome communities. Built in 2016, this move-in-ready residence offers 2 bedrooms, 4 bathrooms, and three levels of comfortable living, along with an attached 2-car garage. Enjoy low-maintenance living in a beautifully maintained community featuring a sparkling pool, spa, clubhouse, and plenty of guest parking. With no Mello Roos and a prime location near the Metrolink station, Ontario Airport, shopping, dining, and downtown Upland, this home delivers the perfect blend of convenience, comfort, and lifestyle.
Yucca Valley, CA 92284
2364
sqft3
Baths4
Beds Best Price per Square Foot for a New Home in our Community. This former model home represents an exceptional value and a rare opportunity in the community. The Valley View Model at Sage Estates by Copper Hill Homes offers 2,350 square feet of thoughtfully designed living space, featuring four bedrooms, two and a half bathrooms, and a two-car garage—all complemented by beautiful valley views. Designed for both comfort and functionality, the home includes a welcoming family/dining area as well as a separate formal living room. The open kitchen is appointed with custom cabinetry and a charming breakfast nook, overlooking the family room with direct access to the covered patio—ideal for indoor-outdoor living. A dual-sided natural gas fireplace provides warmth and ambiance to both the family and living rooms. A conveniently located powder room sits just off the entry. The spacious primary suite offers a generous walk-in closet and direct patio access. The primary bath is well-appointed with a soaking tub, separate shower, dual sinks, and a private toilet room. As a semi-custom development, Sage Estates is known for its high-quality standard finishes. Community amenities include a neighborhood park and a walking trail with integrated exercise stations. This former model home presents outstanding value and endless potential. Come explore the possibilities and make this exceptional home your own.

Compton, CA 90221
498
sqft1
Baths1
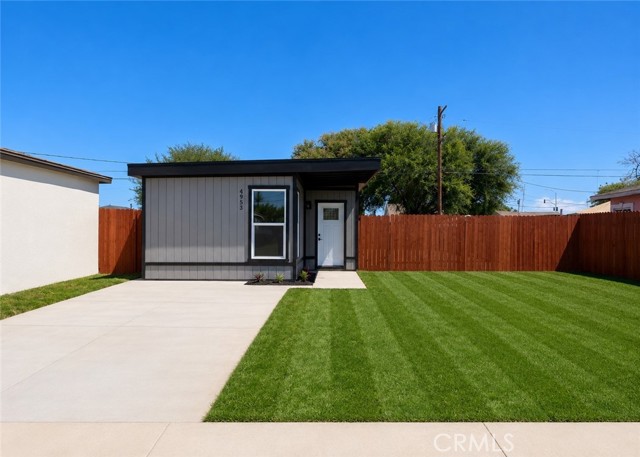
Beds Affordable entry starter home opportunity in the East Rancho Dominguez/East Compton area! This property is move in ready and features an updated kitchen, fresh interior paint throughout, and new waterproof laminate wood flooring. Large lot offers excellent potential for future expansion, including the possibility to add additional living area square footage or add an ADU (Accessory Dwelling Unit). Walking distance to Whaley Middle School, convenient access to the 710, 105, 91, and 405 freeways.
Simi Valley, CA 93063
1397
sqft2
Baths3
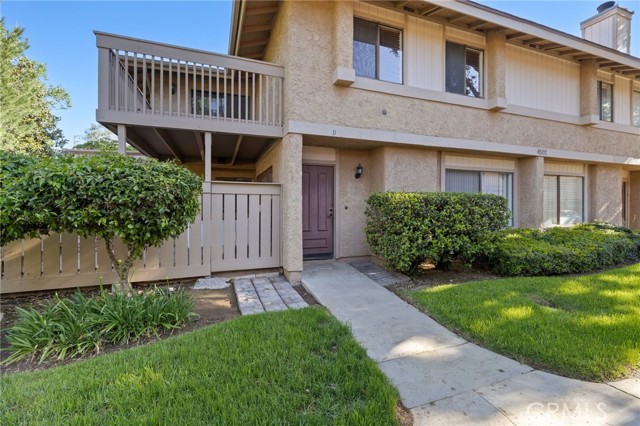
Beds UPDATE!!! The seller is willing to considered concessions for a credit toward HOA fees. Welcome to this turn-key 3-bedroom, 1.5-bath townhome located in the desirable Parklane Community of Simi Valley. This well-maintained home offers an abundance of natural light throughout, creating a warm and airy living environment. Enjoy the convenience of a spacious in-unit laundry room and two designated parking spaces. The thoughtfully designed layout features a private upstairs balcony—perfect for morning coffee or evening relaxation—as well as a cozy backyard space ideal for entertaining or unwinding outdoors. The community offeres plenty of green space and a nice swimming pool. Situated in a prime location with easy access to the 118 freeway, this home is close to highly rated schools, Walmart, and a variety of shopping and dining options—making everyday living both comfortable and convenient. A wonderful opportunity to own a charming home in a well-connected and family-friendly community!
Garden Grove, CA 92840
900
sqft1
Baths2
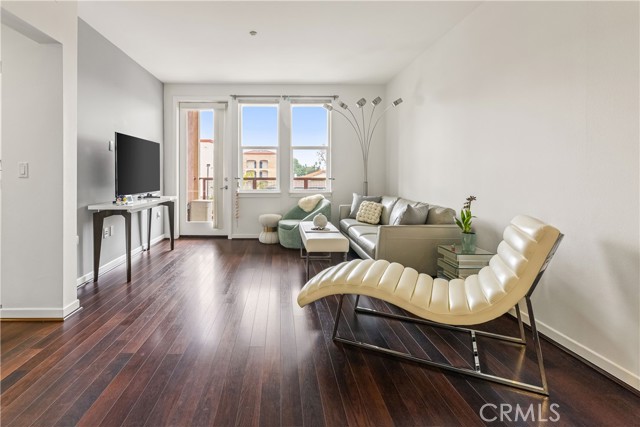
Beds Experience refined living in this stunning 2-bedroom, 1-bath modern condo that shows like a model home. Designed with an airy, open-concept layout, the residence features soaring ceilings that enhance the sense of space, along with abundant natural light throughout. The contemporary kitchen is a true centerpiece, showcasing expansive granite countertops, stainless steel appliances including a gas range, and convenient counter seating that seamlessly connects to the inviting living area. Thoughtfully upgraded, the home boasts custom paint and flooring, elegant double doors to one of the bedrooms, and a beautifully remodeled bathroom. Additional highlights include a Nest climate control system, in-unit laundry, a private balcony off the living room, and a generous walk-in closet in the primary suite. Truly turnkey, this home is ready for immediate enjoyment. Residents enjoy the convenience of a secured, gated underground parking space with storage, elevator access, and a beautifully maintained courtyard complete with seating and an outdoor fireplace. A second parking space is available, it can be given priority to be designated as a reserved space for an annual fee of $300. The resident may reserve it under the registered occupant’s name. The community also offers resort-style amenities including a private pool and spa. Ideally located with easy freeway access and close proximity to Disneyland, Angel Stadium, dining, and shopping, this property is an exceptional opportunity for first-time buyers or investors alike. HOA dues cover water, trash, insurance, and access to amenities including a gated pool, spa, BBQ area, and a relaxing community lounge.
Yucca Valley, CA 92284
2225
sqft3
Baths4
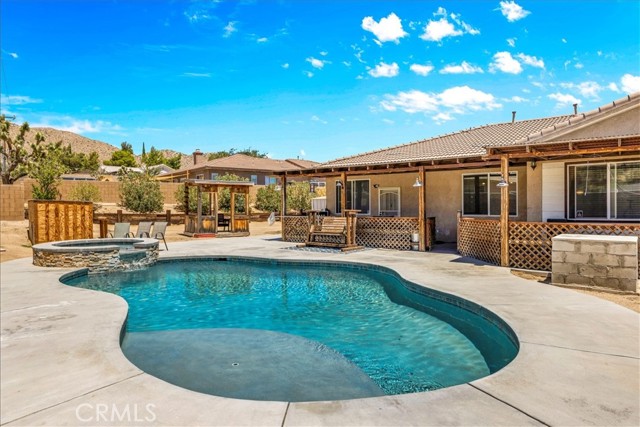
Beds POOL HOME WITH REDUCED PRICE! Warmth, character, and comfort define this beautifully appointed home in the desirable Country Club area of Yucca Valley. Offering 2,225 square feet of thoughtfully designed living space, this residence blends rich wood accents, stone elements, and custom finishes to create an inviting western-inspired aesthetic ideal for desert living. The open floor plan is perfect for both everyday living and entertaining. A formal dining area complements the spacious living room, while the well-appointed kitchen flows seamlessly into the main gathering spaces. Unique finishes on the cabinetry and doors enhance the home’s distinctive style. This four-bedroom home includes a generous primary suite featuring a walk-in closet, dual vanity, and a soaking tub designed for relaxation. Three additional bedrooms are well-sized and served by two additional bathrooms with convenient access from the living areas and bedrooms. An additional flex space offers versatility and could easily function as a home office, hobby room, or potential fifth bedroom. Step outside to your private backyard retreat. The covered patio overlooks a beautifully designed built-in pool with a sit-and-spin spa—perfect for enjoying peaceful desert evenings under the stars. Upgraded block wall fencing provides enhanced privacy, and the cul-de-sac location offers minimal traffic and added tranquility. Additional highlights include an indoor laundry room, a finished three-car garage and easy access to the highway on the west end of Yucca Valley. This is more than a house—it’s a place to truly feel at home. Schedule your private showing today. For more information, please see attached video tour link.
Moreno Valley, CA 92555
1725
sqft3
Baths4
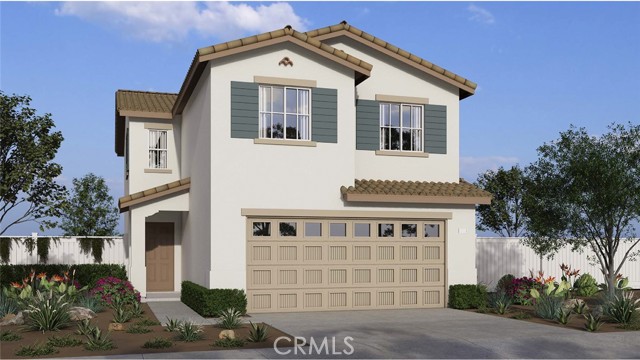
Beds NEW CONSTRUCTION - SINGLE-FAMILY HOMES – Welcome to Stella Pointe, a collection of thoughtfully-designed, two-story, single-family homes in Moreno Valley, ranging from 1,575 to 1,900 sq. ft. Get ready to fall in love with this Residence 1725 plan, featuring 1,725 sq. ft, 4 bedrooms and 2.5 baths, and an open-concept Great Room, Dining and Kitchen space right-sized for entertaining and celebrations together, and featuring gorgeous cabinetry, premier, stainless-steel appliances, pantry and large, kitchen island. Upstairs, you’ll find three, spacious bedrooms, convenient laundry room and gorgeous Primary Suite with a luxurious bathroom complete with dual-sink vanity with stone counters, walk-in shower and extra-large walk-in closet. Other amazing standard features include America’s Smart Home Technology for home automation at your fingertips, LED recessed lighting and more!
Victorville, CA 92392
2320
sqft3
Baths4
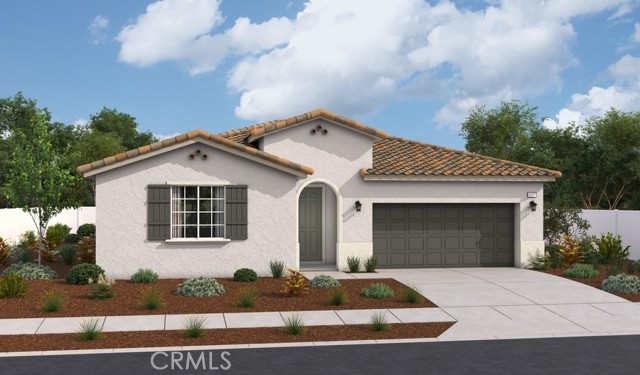
Beds he inspired Timothy plan welcomes guests with a charming, covered entry and continues to impress throughout. Featuring 9-foot ceilings, wide hallways, and recessed lighting, this home offers a bright and open atmosphere. The designer kitchen showcases quartz countertops and brand-new stainless-steel appliances, including an electric range, oven, microwave, and dishwasher—perfect for everyday living and entertaining. Elegant finishes throughout the home include quartz countertops, luxury vinyl wood-look flooring, tile flooring in the bathrooms and laundry room, and plush carpet in the bedrooms for added comfort. The spacious layout includes a large, great room, an airy dining nook, and a thoughtfully designed kitchen with a walk-in pantry and center island. Privately located toward the back of the home, the stunning primary suite features an oversized walk-in closet and a private bath with double sinks. Two additional bedrooms, a shared bathroom, laundry room, and mudroom complete the home. This single-story plan is available with either a study or a fourth bedroom, offering flexibility to fit your lifestyle. With four single-story floor plans available, Astra & Solstice at West Ridge offers homes ready for immediate purchase—making it easier than ever to find your dream home. Conveniently located near parks, shopping centers, and freeway access, this beautiful community combines modern living with everyday convenience. Visit West Ridge in Victorville today and make your new home a reality!
Page 0 of 0


