

Pleasanton, CA 94588
$536,000
798
sqft1
Baths2
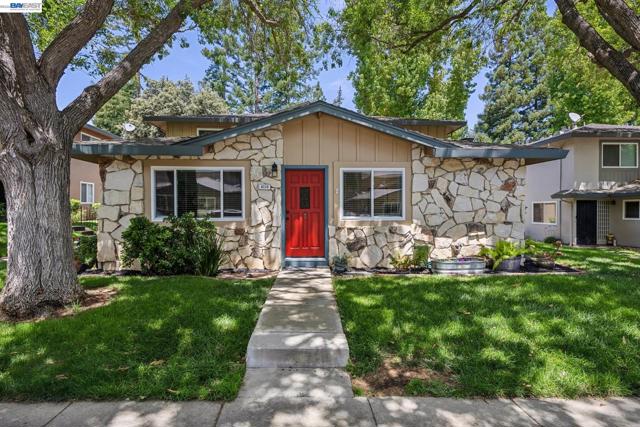
Beds RARELY AVAILABLE SINGLE STORY FRONT UNIT. Totally Updated & Turn-Key. Modern Open Floor Plan with New Engineered Hardwood Flooring, Light Fixtures & Interior Paint. Upgraded Custom Cabinets with Quartz Countertops & Backsplash. Stainless Steel Appliances. Oversized Pantry Closet. Bright & Airy Ground Floor Unit. Updated Bathroom. Generous Sized Bedrooms & Closets. Large Carport with Tons of Storage. Additional Tandem Parking. Quiet Tree-Lined Street Close to Community Pool, Playground, & Picnic Area. Westside Pleasanton Location with Convenient Access to I-580/680 & BART Station. Minutes to East Bay Regional Park Ridge Trails for Hiking & Biking. TOP RATED SCHOOLS. 4 Minute Drive to Pleasanton Gateway Shopping Center Conveniences. Don't Miss This Move-In Ready Property! Views: Ridge
Lake Elsinore, CA 92530
1569
sqft2
Baths2
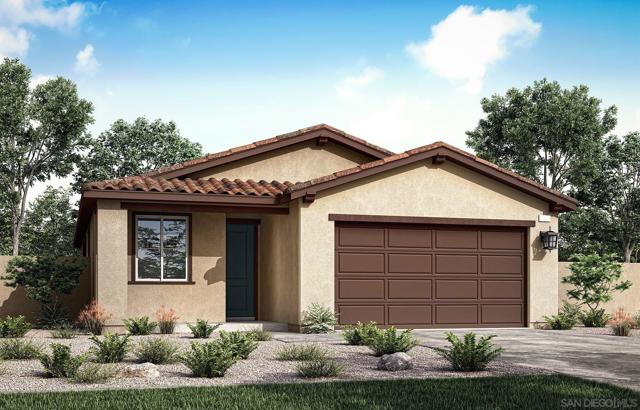
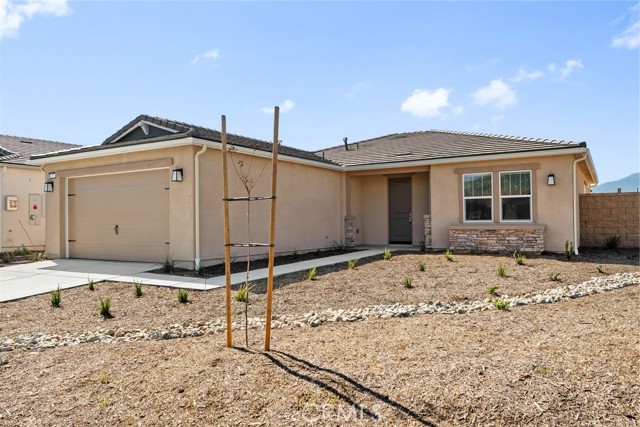
Beds Experience convenience and style in Alder Plan 1 at Echo Highlands. This single-story home features two bedrooms, two baths, a versatile den, and a spacious two-bay garage. With thoughtfully designed features throughout, it offers a perfect blend of comfort and functionality.
Huntington Park, CA 90255
1206
sqft1
Baths3
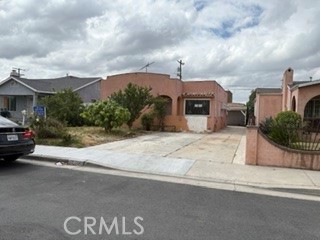
Beds The subject property is a SFR of Spanish stucco design with a detached 1 car garage (unverified). The Subject property is located in the unincorporated area of Huntington Park known as Walnut Park. There is no presale inspection required by the county of LA for this area. The subject is within close proximity of multiple freeways, minutes to downtown Huntington Park with entertainment, shopping, dining and schools are all nearby.
El Cajon, CA 92021
1344
sqft2
Baths3
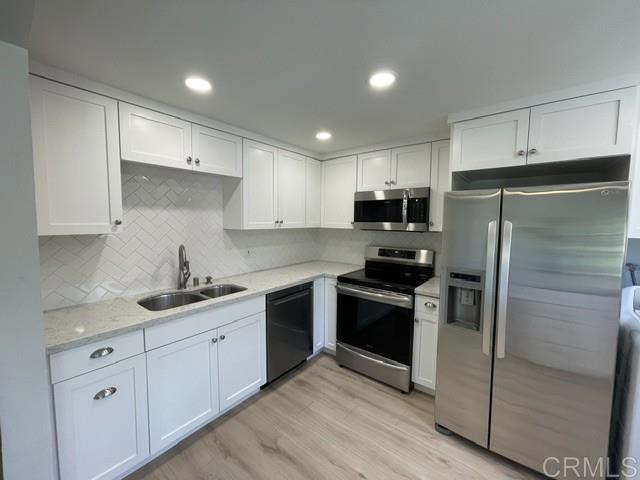
Beds This updated townhome features fresh interior finishes, light wood-style flooring, a clean white kitchen with quartz-style counters, stainless steel appliances, and recessed lighting. Solar is owned outright! The open living area offers great natural light and easy access to the private patio space. Bedrooms are spacious with neutral paint, plush carpet, ceiling fans, and plantation shutters. Bathrooms have been tastefully updated with modern vanities and tile flooring. Conveniently located near shopping, dining, schools, and freeway access. Move-in ready and easy to show.
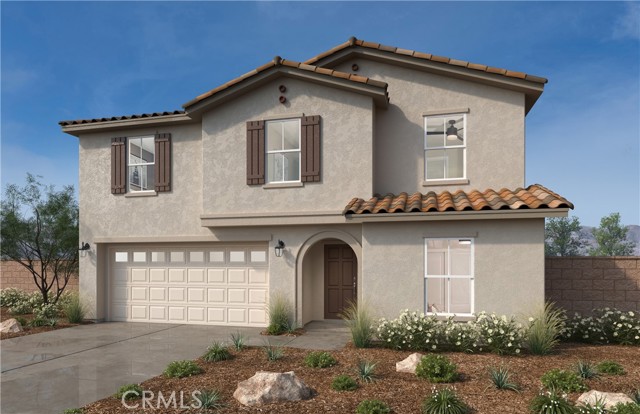
San Jacinto, CA 92582
2218
sqft3
Baths3
Beds Beautiful Rancho Madrina community a Spanish style two-story open concept Stunning Single-Story Home with Modern Comfort & Energy Efficiency! Come see this gorgeous home designed with your clients needs in mind. Featuring ENERGY STAR certification, it offers top-tier energy-efficient comfort with advanced insulation and dual-pane windows — leading to lower utility bills and healthier indoor air. Modern Kitchen with Stainless Steel Dishwasher, Stove, & Microwave No HOA Fees — Enjoy More Freedom & Savings, Prime Location: Close to HWYs 74 & 79, Shopping, & Dining Options. Photo is a rendering of the model. Buyer can either lease or purchase the Solar.
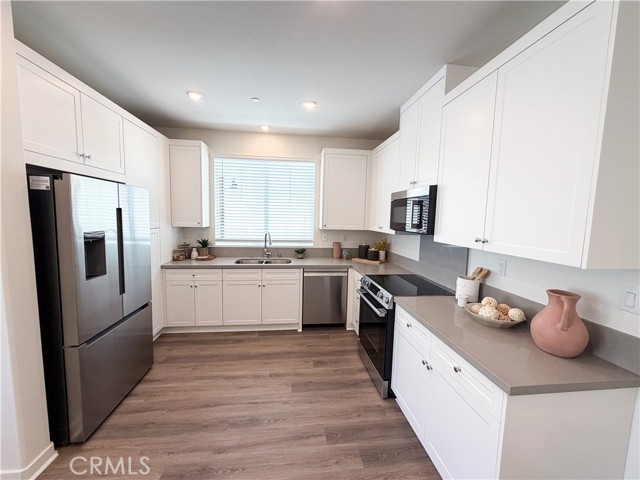
Highland, CA 92346
1437
sqft3
Baths3
Beds The Kaylee at Verano by CrestWood Communities offers a practical and comfortable two-story layout designed for everyday living. With approximately 1,437 square feet, this home features 3 bedrooms, 2.5 bathrooms, and a 2-car garage. The first floor includes an open main living area connecting the kitchen, dining space, and family room, creating a functional layout with a natural flow throughout the home. Upstairs, the primary bedroom provides a private retreat with an en-suite bath and walk-in closet, while two additional bedrooms offer flexibility for family, guests, or a home office. Thoughtfully designed for convenience and efficiency, The Kaylee delivers low-maintenance living within the Verano community in Highland, close to local shopping, dining, and schools. *photos are of model home*
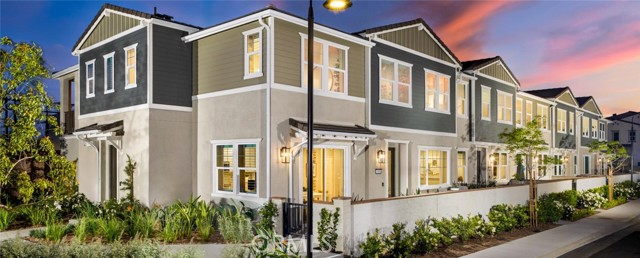
Ontario, CA 91761
1074
sqft2
Baths2
Beds Low Mello Roos + included lower rate + closing cost assistance available from the Builder! Everything's Included! Welcome to Bloom at Edenglen. Discover Bloom, a stylish new townhome community nestled within the established, highly sought-after, and beautifully mature neighborhood of Edenglen in Ontario. Brought to you by award-winning Brookfield Residential, this is your early opportunity to own a thoughtfully designed residence in one of the area's most desirable communities. This two-story, two-bedroom townhome offers over 1,000 sq. ft. of comfortable living all on one level, perched above a convenient two-car, side-by-side garage. The open-concept floor plan features a bright and airy great room, a separate dining area, an open kitchen, and a covered deck—perfect for indoor-outdoor California living. The primary suite includes a walk-in closet, while the secondary bedroom is conveniently located nearby, along with an upstairs laundry area. Enjoy charming Craftsman-style exterior that adds to the curb appeal. Designer upgrades are already included with a Washer/Dryer and Fridge, and Brookfield is currently offering special financing options to make your purchase even easier. MyCommand smart home technology also comes included for seamless living. Bloom offers the final chance to own in Edenglen—a community known for its park space and resort-style pool, all just steps from your front door. Enjoy the added benefit of a lower tax rate compared to nearby new construction and quick freeway access, just minutes from the vibrant New Haven Marketplace. ***ASK ABOUT OUR SPECIAL FINANCING OFFERED*** Don’t miss your chance to be part of the Edenglen legacy—welcome home to Bloom.
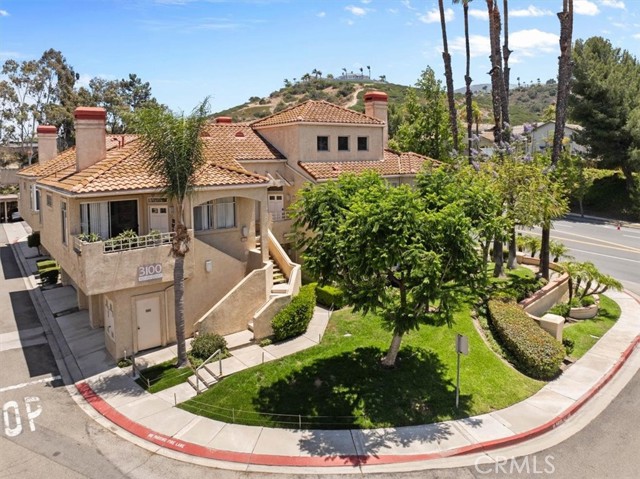
Corona, CA 92882
1262
sqft2
Baths3
Beds Welcome to this beautifully maintained condo in Corona, ideally located with convenient access to Freeways. Featuring an open-concept floor plan, this home offers a bright and spacious living area that seamlessly connects the kitchen, dining, and living spaces—perfect for both everyday living and entertaining. Recent updates include brand-new carpet and a new oven, providing a fresh, move-in-ready feel. Enjoy scenic views from the comfort of your home, creating a peaceful backdrop for your daily routine. Whether you're a first-time buyer, downsizing, or seeking a commuter-friendly location, this condo combines comfort, style, and convenience in one desirable package. Close to shopping, dining, parks, and major freeways, this is an opportunity you won't want to miss.
San Jacinto, CA 92582
1564
sqft2
Baths3
Beds The Guadalupe floor plan exemplifies a single-story home designed for both ease and elegance. This floorplan includes three well-sized bedrooms and an open-concept layout that enhances fluid movement throughout the home. The kitchen, featuring stainless steel appliances and stylish plank flooring, opens gracefully into the adjoining family and dining rooms, making it a central hub for everyday living and entertaining. A walk-in pantry adds a touch of convenience, offering ample storage for culinary essentials. The covered porch and patio extend the living space outdoors, ideal for enjoying serene moments or hosting gatherings. The master bathroom is a luxurious feature with its dual sink vanity and step-in shower, while the secondary bathroom is designed for versatility with a tub/shower combination.
Page 0 of 0


