

Riverside, CA 92507
$533,000
1549
sqft3
Baths3
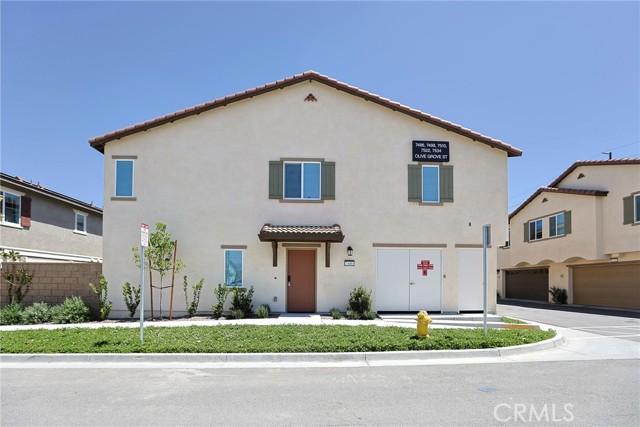
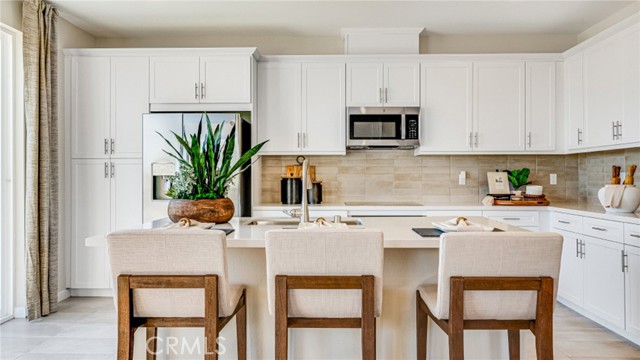
Beds Welcome to 7486 Olive Grove Street. This stunning Residence Four of The Gardens at Highgrove Town Center was built by Lennar in 2025. It is the Largest End-Unit Townhome that is located near a Serene Cul-De-Sac. This Residence offers Natural Lighting, Creating a Bright and Inviting Atmosphere throughout. Residence Four offers 3 Bedrooms, 2.5 Bathrooms, 1,549 Square Feet of Interior Space, Private Patio for Outdoor Relaxation. First Floor shares an Open-Concept Design between the Family Room, Dining area and Kitchen featuring Granite Countertops, White Cabinetry, Stainless Steel Appliances, making Entertaining easy. This Residence combines Modern Style with Everyday Comfort, which include Reinforced Bathroom Walls for Future Grab Bar installation and Wide Enough Doorways for Wheelchair Passage. Two-Car Garage with Direct Access. Upstairs, you'll find a Versatile Loft that can double as an additional Shared Living Space and Home Office. There are Two Secondary Bedrooms including one with a Walk-In Closet, along with a Luxe Owner's Suite with an En-Suite Bathroom and a Large Walk-In Closet. Conveniently located nearby is a Laundry Room that makes home chores simpler. HOA includes Wifi, Resort-Style Swimming Pool and Clubhouse, Tot Lot Playground, BBQ & gathering areas. Within a 10 minute drive are K-12 Schools, UC Riverside, Downtown Riverside, Mission Inn & Dining.
Laguna Woods, CA 92637
1335
sqft2
Baths2
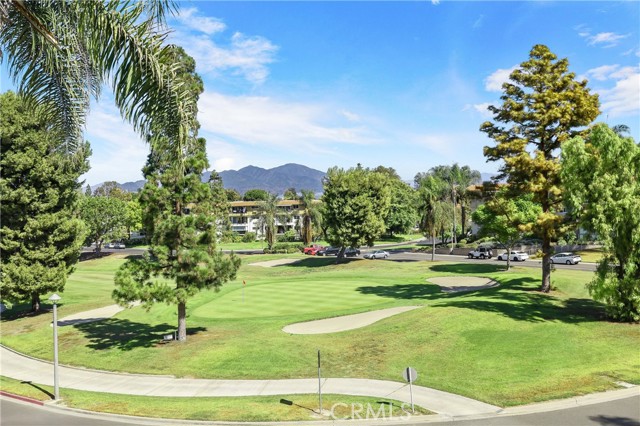
Beds GOLF and MOUNTAIN VIEW! Expansive 2nd floor views of Mountains and Golf course (8th hole putting green) from living/dining room and balcony. COOLING eastern exposure. 3-story building with ELEVATOR from GARAGE to living levels. LARGEST Garden Villa 2BR floor plan (1335 sf) has larger rooms than standard 1200 sf Garden Villa. Kitchen has elegant new MARBLE-LOOK countertop that’s IMPERVIOUS to food and drink stains. Kitchen Pantry extends floor-to-ceiling for EXTRA STORAGE (in addition to pantry across from kitchen). Kitchen visually partitioned from dining room by retractable louvered door. AIR-CONDITIONED MASTER BEDROOM. Mirrored closets in Master Bedroom extend almost entire length of wall. Master Suite also includes linen closet and storage closet with mirrored sliding doors. All sliding closet doors throughout home newly upgraded to Ultraglide model that assures SMOOTH-GLIDING operation. Gorgeous Luxury Vinyl Plank FLOORING by Coretec USA, brand NEW throughout. FORCED-AIR HEAT in both master bedroom and living room—not the slow, inefficient radiant ceiling heat often found in Laguna Woods units. Living room heat pump cooling, brand new, is exceptionally QUIET yet powerful and supports wireless “smart thermostats”. Underground garage keeps vehicles COOL. Garage includes assigned parking space & storage cabinet, plus additional shared golf cart spaces. Electrical outlets in garage for electric vehicles and golf carts. Laundry room on same level as residence, not in separate building. Community room downstairs, with patio, for social events and gatherings of friends and loved ones.
Riverside, CA 92508
1112
sqft2
Baths3
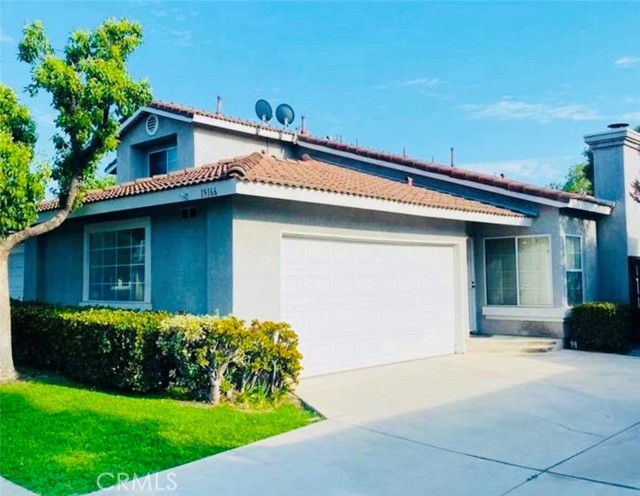
Beds Welcome home to 19166 Pemberton Place, located in a peaceful and highly desirable Riverside community. This beautiful single-story home offers 3 bedrooms, 2 bathrooms, and approximately 1,112 square feet of comfortable living space. Step inside and enjoy a bright, open floor plan featuring a spacious living room with a cozy fireplace, central heating and air conditioning, and a comfortable layout designed for everyday living. The kitchen offers stylish finishes, quartz countertops, a farmhouse-style sink, plenty of cabinet space, and opens nicely to the dining and living areas. The primary bedroom features its own private bathroom and closet space, while the additional bedrooms provide flexibility for family, guests, or a home office. Enjoy Southern California living with a private backyard patio area perfect for relaxing, entertaining, BBQs, or spending time with family and friends. Additional features include an attached two-car garage, laundry hookups, and a convenient location close to shopping, restaurants, parks, schools, and freeway access. Located in the desirable Woodbridge community, this home combines comfort, convenience, and value. Whether you are a first-time buyer, downsizing, or looking for an investment property, this is an opportunity you do not want to miss. Schedule your showing today — homes like this do not last!
Murrieta, CA 92563
1654
sqft3
Baths3
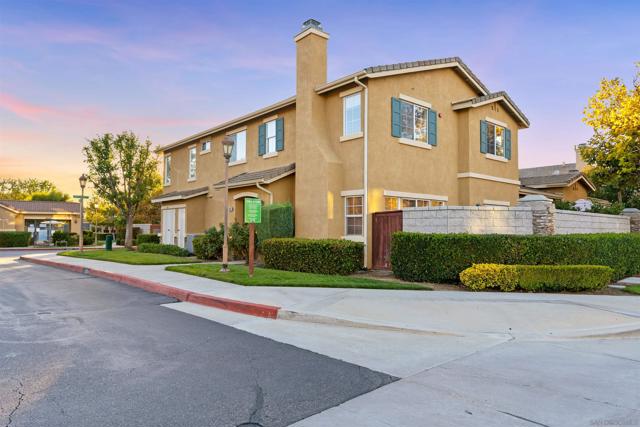
Beds A rare opportunity for qualified buyers. Approximate loan balance of $515,000. Available to both military and non-military buyers who qualify, with a manageable gap. Move in ready! This 3 bedroom, 2.5 bath corner unit condo in the gated Villas at Old School House community features a bright living area, modern kitchen, and all appliances included, perfect for families or first time buyers. Downstairs, you’ll find a versatile bonus room, perfect for a home office, playroom, or gym, along with a bright living area and modern kitchen. Upstairs, there are three spacious bedrooms, including the primary suite with a walk-in closet and private ensuite bath. Additional features include a private backyard, in-unit laundry area, and a 2-car attached garage with direct access and new epoxy flooring for added style and durability. Located close to the community pool, this home offers a low maintenance lifestyle with nearby parks, schools, shopping, the new Costco, and Temecula’s world-famous wineries. This corner unit condo combines comfort, convenience, and value in the highly desirable Villas at Old School House gated community.
Ontario, CA 91761
1438
sqft3
Baths3
Beds NEW CONSTRUCTION! This new two-story home features an open-concept layout on the first floor that blends the kitchen, living and dining areas for seamless transitions and everyday multitasking. On the second floor, an inviting loft provides a versatile shared living area easily accessible from two bedrooms and a lavish owner’s suite with a full bathroom and walk-in closet. Skybrook is a new series offering condos for sale at the Springhill masterplan, now selling in Ontario, CA. Residents will enjoy access to available amenities within the masterplan, including a swimming pool, tot lot, park and more. Shopping and dining options are a short drive away at Ontario Mills Mall, along with nearby entertainment destinations like Top Golf. Plus, easily plan trips and travel with proximity to the Ontario Airport.
San Jacinto, CA 92582
1564
sqft2
Baths3
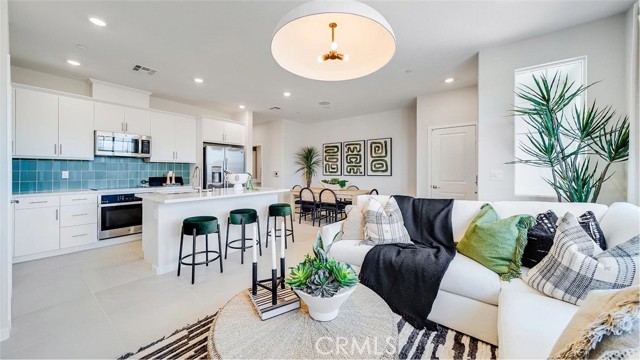
Beds The Guadalupe floor plan exemplifies a single-story home designed for both ease and elegance. This floorplan includes three well-sized bedrooms and an open-concept layout that enhances fluid movement throughout the home. The kitchen, featuring stainless steel appliances and stylish plank flooring, opens gracefully into the adjoining family and dining rooms, making it a central hub for everyday living and entertaining. A walk-in pantry adds a touch of convenience, offering ample storage for culinary essentials. The covered porch and patio extend the living space outdoors, ideal for enjoying serene moments or hosting gatherings. The master bathroom is a luxurious feature with its dual sink vanity and step-in shower, while the secondary bathroom is designed for versatility with a tub/shower combination.
Hemet, CA 92544
2093
sqft3
Baths3
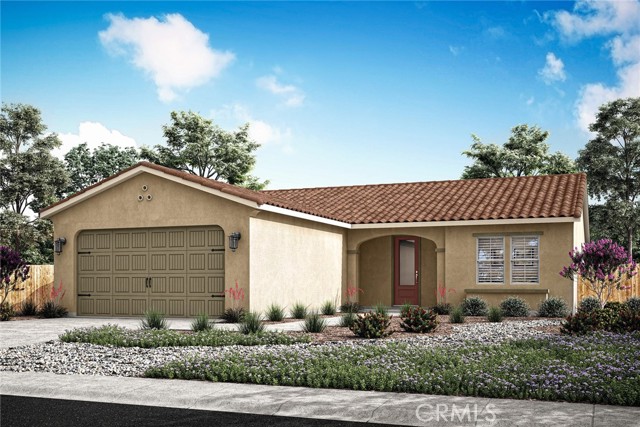
Beds LOW TAXES | NO HOA | FULLY REMODELED Welcome to this turn-key, completely remodeled 3-bedroom, 3-bathroom home offering 2,093 sq. ft. of pristine living space! Designed with modern elegance and practicality in mind, the home features beautiful new laminate flooring, fresh interior doors, updated light fixtures, and recessed lighting throughout. The open, functional layout includes a grand formal entry, both a formal living room and separate family room, a formal dining area, and a cozy breakfast nook. At the heart of the home, the stunning kitchen shines with new custom cabinetry, sleek quartz countertops, a stylish new backsplash, and modern stainless steel appliances. Relax by the beautifully redesigned focal-point fireplace, or retreat to the expansive primary suite featuring a walk-in closet and a luxurious en-suite bathroom equipped with a custom tiled walk-in shower and a modern LED mirror. Additional highlights include generously sized bedrooms, newly tiled baths, an indoor laundry room, high-efficiency Low-E dual-pane windows, and an over-sized 2-car garage complete with a brand-new garage door motor. Conveniently located just minutes from major shopping centers, grocery stores, and popular dining spots all with no HOA and low taxes!
Ontario, CA 91762
1388
sqft3
Baths2
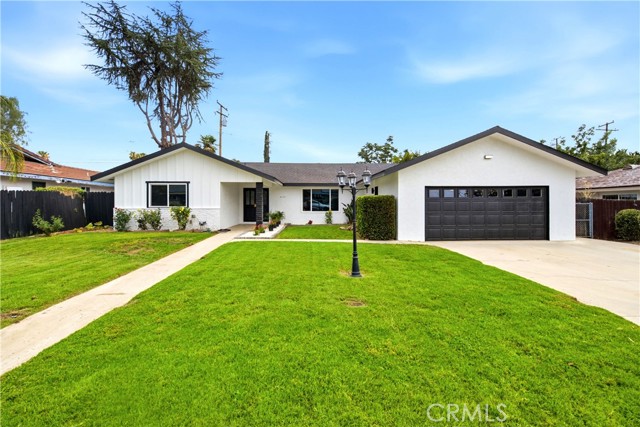
Beds NEW CONSTRUCTION! Ready for Quick Move-in! The first floor of this modern condo features a two-bay tandem garage and bedroom with an en-suite bathroom. On the second floor, an open concept floorplan comprised of a kitchen with center island, Great Room and formal dining room offers easy access to a covered deck, and a spacious owner’s suite provides residents with a luxe bedroom, spa-inspired bathroom and walk-in closet for premium comfort. The kitchen features miami vena quartz countertops and white cabinetry. Ashbrook is a collection of new condominiums for sale in the Falloncrest master-planned community in Ontario, CA. Enjoy a multitude of onsite amenities, such as a social clubhouse, sparkling swimming pool, parks, picnic areas and a tot lot for the little ones to enjoy. A variety of shopping options are within close reach at Ontario Mills and Victoria Gardens. Or, enjoy some leisure at local spots such as San Antonio Winery or El Prado Golf Course.
Ontario, CA 91762
1388
sqft3
Baths2
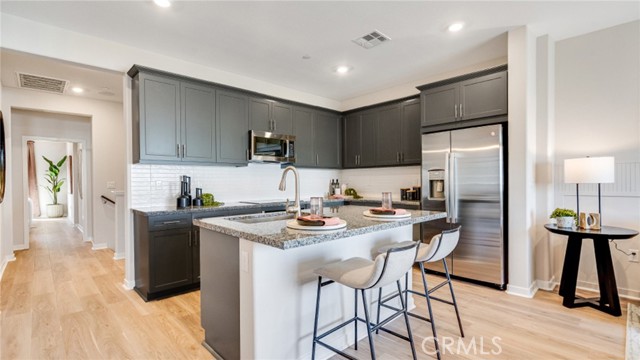
Beds NEW CONSTRUCTION! Includes Upgraded Flooring! The first floor of this modern condo features a two-bay tandem garage and bedroom with an en-suite bathroom. On the second floor, an open concept floorplan comprised of a kitchen with center island, Great Room and formal dining room offers easy access to a covered deck, and a spacious owner’s suite provides residents with a luxe bedroom, spa-inspired bathroom and walk-in closet for premium comfort. The kitchen features miami vena quartz countertops and white cabinetry. Ashbrook is a collection of new condominiums for sale in the Falloncrest master-planned community in Ontario, CA. Enjoy a multitude of onsite amenities, such as a social clubhouse, sparkling swimming pool, parks, picnic areas and a tot lot for the little ones to enjoy. A variety of shopping options are within close reach at Ontario Mills and Victoria Gardens. Or, enjoy some leisure at local spots such as San Antonio Winery or El Prado Golf Course.
Page 0 of 0


