

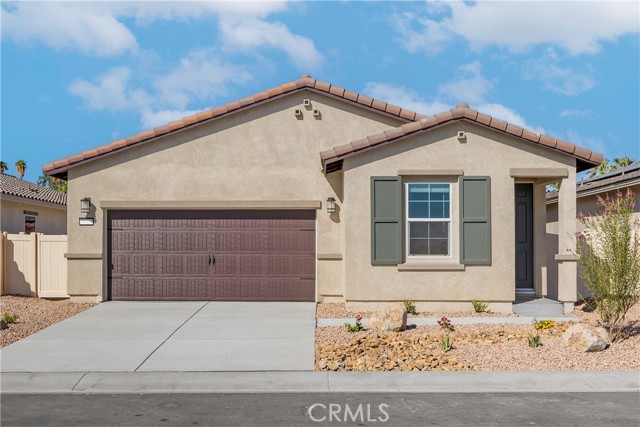
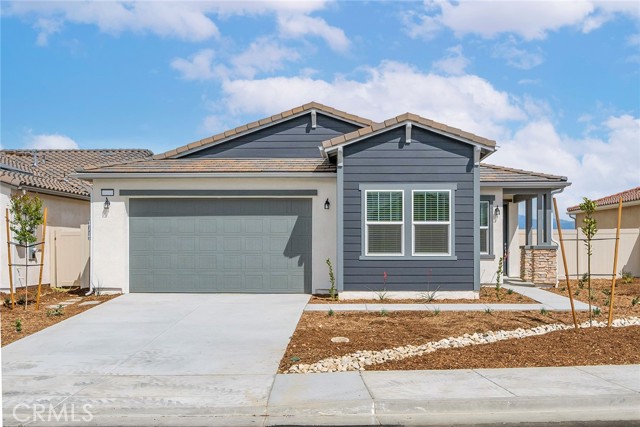
Indio, CA 92201
$502,900
1287
sqft2
Baths3
Beds Bayside This charming home is loaded with upgrades and boasts an incredible open floor plan! The kitchen comes with all the finishes you desire – a complete suite of energy-efficient appliances, granite countertops, a spacious island, gorgeous wood cabinetry, recessed lighting and even USB outlets! On beautiful days, take the fun outside on your covered patio! You’ll also love the serene master suite, complete with a large window, spacious walk-in-closet and private step in shower. In addition, this home comes with designer-selected upgrades included at no extra cost such as luxury vinyl-plank flooring, a Wi-Fi-enabled garage door opener, programmable thermostat, granite countertops in kitchen and bathroom, stainless steel appliances included solar panels and more. Buyers Concessions-Builder paid closing costs, Different zero-down options, Interest rate buydown, AND More !
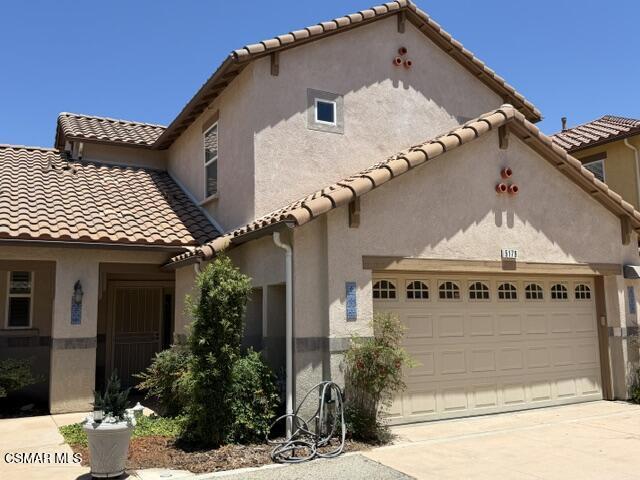
Simi Valley, CA 93063
1752
sqft2
Baths3
Beds A great opportunity for an income qualified buyer to receive a no interest/no monthly payment $150,000 City of Simi Valley down payment assistance loan, which reduces the buyer's effective price to $352,303! This is one of 21 deed restricted properties in the 36-unit Paseo de las Flores senior community (55 years & above). This home is one of the largest floorplans in the community with one downstairs bedroom offering dual closets and attached bathroom with a step in shower. Two large bedrooms, both with walk in closets plus a large shared bathroom are located upstairs. Upgrades include wood-look floors throughout (except for a carpeted stairway) and crown molding in the living and dining rooms. The spacious kitchen includes granite countertops, stainless steel built in appliances, upper cabinet doors with leaded glass insterts, and two pantries. An extra level of safety is provided by a security screened front door. Entry into the home through both the front door and garage provide access with no steps. A spacious two-car attached garage provides direct access into the home. Paseo de las Flores includes a large gated pool and spa area. Two community rooms, one with a full kitchen, are available for residents to use.The City deed restrictions currently limit the maximum sales price to below market. The current annual income limit is $87,950 for a single person and $100,500 for a 2-person household.
Castroville, CA 95012
1146
sqft2
Baths3
Beds Designed for easy living and everyday comfort, 9527 Viva Lane offers a spacious single-level layout in a convenient Castroville location. This move-in-ready 3-bedroom, 2-bath home features vaulted ceilings and an open-concept design that creates a bright, airy feel throughout the main living spaces. The kitchen offers a brand-new range, generous counter space, and a charming garden window that brings in an abundance of natural light. Fresh interior paint provides a clean, inviting backdrop, while the seamless flow between the kitchen, dining, and living areas makes entertaining and daily life effortless. Step outside to a spacious backyard with endless possibilities for outdoor gatherings, gardening, or creating your own private retreat. Additional highlights include an attached two-car garage, solar panels for added energy efficiency, and a location just minutes from schools, shopping, dining, and convenient access to Highway 156. Offering the ideal combination of space, functionality, and value, this home is ready for its next owner.

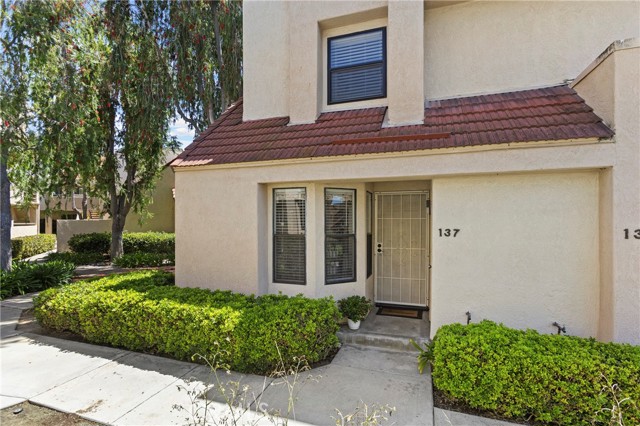
Laguna Niguel, CA 92677
899
sqft2
Baths1
Beds Experience ocean-close living and refreshing coastal breezes in this meticulously maintained, two-level end-unit condominium in the highly desirable Crystal Cay at Laguna Heights. With no residence above or below, the home offers enhanced privacy and a townhouse-style living experience. A dedicated carport with storage is conveniently located near the unit, along with access to shaded guest parking. Privately positioned toward the rear of the community, the residence is just steps from the pool and spa. Large windows and a skylight above the staircase fill the home with abundant natural light, while the security screen at the front door allows refreshing cross breezes. The main level features laminate wood flooring, and the upper level is finished with soft gray carpeting. The newly remodeled kitchen features gray Wintucket cabinetry, quartz countertops with a breakfast bar, a designer tile backsplash, stainless steel sink, upgraded brushed-nickel faucet with two water-stream settings, built-in soap dispenser, newer stainless-steel range, and a newer stainless-steel refrigerator with filtered water and in-door ice. Additional details include upgraded brushed-nickel hardware and a corner-cabinet Lazy Susan. The open layout connects the kitchen with the dining and living areas, creating a comfortable space for everyday living and entertaining. The main-level powder room is accented by a sliding barn door, designer mirror, marble-top vanity, and upgraded hardware. Upstairs, the loft-style bedroom features a vaulted ceiling, built-in desk and a spacious mirrored walk-in closet with custom built-in shelving. The recently remodeled ensuite bathroom showcases a walk-in shower with gray waterfront pebble-stone flooring, stone-accented walls, a built-in alcove for toiletries and a marble-top vanity with upgraded fixtures. The private patio offers an inviting place to relax and includes Mexican tile pavers, a hose bib, electrical outlet, laundry closet, and HVAC closet. The furnace and air-conditioning system are approximately six years old, and new Pex plumbing installed in 2024 providing an additional valuable improvement. Crystal Cay amenities include two heated association pools, two spas, a dog park, walking trails, maintained landscaping, safelist guest parking, and included trash service. Conveniently located near Laguna Heights Marketplace, Ocean Ranch Village, Dana Point Harbor, beaches, the 73 Toll Road, and approximately 2 miles from I-5 freeway entrance.
San Jacinto, CA 92582
1316
sqft2
Baths3
Beds The Cottonwood floor plan presents a thoughtfully designed single-story home that effortlessly combines functionality with style. Featuring three spacious bedrooms, this floorplan is ideal for both comfortable living and entertaining. The open layout enhances the sense of space, with the kitchen seamlessly flowing into the family and dining areas, creating a harmonious and inclusive environment. The kitchen boasts modern stainless-steel appliances and elegant plank flooring, offering both practicality and sophistication. A covered porch and patio extend the living space outdoors, perfect for relaxation or social gatherings. The master bathroom is a luxurious retreat, highlighted by a dual sink vanity and a sleek step-in shower. For added convenience, the secondary bathroom includes a versatile tub/shower combination. The dedicated laundry room further enhances the home's efficiency and convenience.
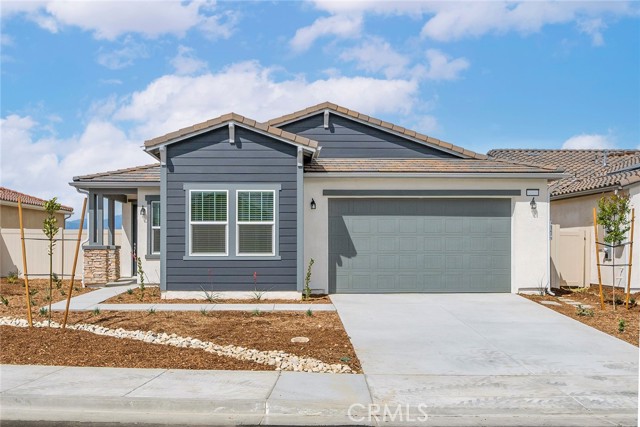
San Jacinto, CA 92582
1316
sqft2
Baths3
Beds The Cottonwood floor plan presents a thoughtfully designed single-story home that effortlessly combines functionality with style. Featuring three spacious bedrooms, this floorplan is ideal for both comfortable living and entertaining. The open layout enhances the sense of space, with the kitchen seamlessly flowing into the family and dining areas, creating a harmonious and inclusive environment. The kitchen boasts modern stainless-steel appliances and elegant plank flooring, offering both practicality and sophistication. A covered porch and patio extend the living space outdoors, perfect for relaxation or social gatherings. The master bathroom is a luxurious retreat, highlighted by a dual sink vanity and a sleek step-in shower. For added convenience, the secondary bathroom includes a versatile tub/shower combination. The dedicated laundry room further enhances the home's efficiency and convenience.
Julian, CA 92036
712
sqft1
Baths1
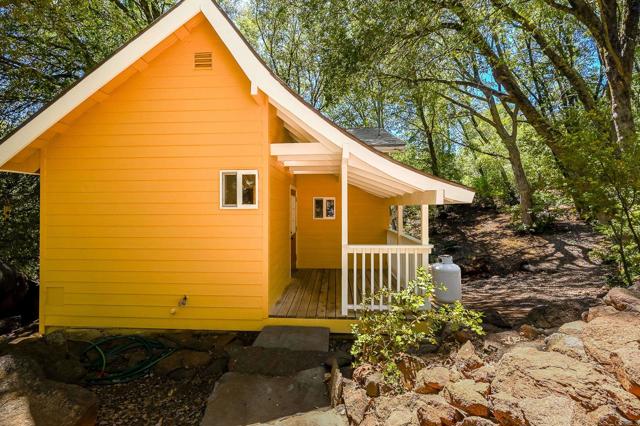
Beds Nestled down a quiet country lane, you will discover this immaculate multi-level cabin offering a perfect escape. Situated on 0.48 acres surrounded by mature trees and nature, this home provides a serene environment for those seeking privacy. The interior features beautiful wood floors throughout and a cozy living room complete with a wood stove. The full-size kitchen is well-equipped with an electric stove, refrigerator, dishwasher, and a convenient eat-at counter. Upstairs, the open loft bedroom includes a closet and overlooks the main living area. Outdoor living is a highlight, with a welcoming front porch and a spacious back deck perfect for relaxing. Additionally, an outside building contains a bonus room with its own loft and separate entrance. The laundry room is also located in this secondary building with a dedicated private entrance. This beautiful property sits up against the Cuyamaca Rancho State Park, enjoy nature on your walks or hiking from your back yard. Seasonal Black berries are plentiful!
Lancaster, CA 93535
1984
sqft2
Baths6
Beds Two homes on a huge 10.09 acre lot. This property contains 2 address one for the ADU and one for the main home. Large trees, shrubs. Many animal pens to bring all your animals. There are out buildings, sheds and barns. Water and electric provided around the property. 3 bedrooms and 1 bathroom for each of the 2 homes. Fantastic desert and mountain views.

Oakland, CA 94606
1152
sqft2
Baths3
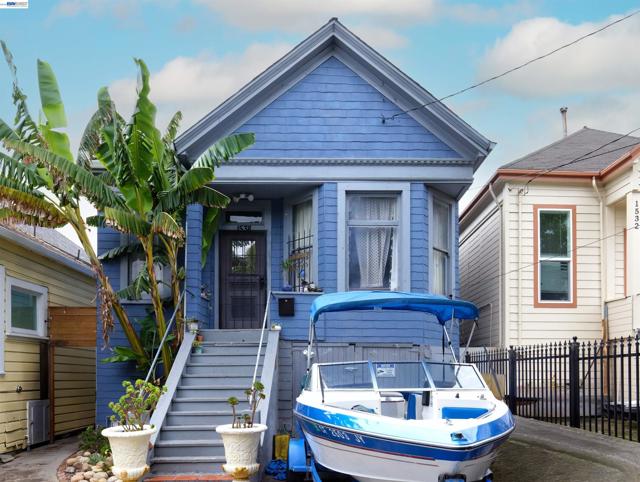
Beds Welcome to 1538 16th Avenue, a charming early-1900s Oakland home where timeless character, enduring craftsmanship, and endless potential come together. From the moment you step inside, you'll appreciate the soaring ceilings, abundant natural light, spacious layout, and classic architectural details that have stood the test of time. Offering solid bones and a functional floor plan, this residence presents the perfect opportunity to preserve its historic charm while adding your own personal style and modern updates. Situated on a shorter stretch of 16th Avenue directly across from the historic St. Anthony campus and church, the property enjoys a more open streetscape along with the added convenience of generous street parking directly in front of the home. The garage and expansive lower-level space provide exceptional flexibility for storage, hobbies, a workshop, or future possibilities (buyer to investigate). Ideally located just minutes from Lake Merritt, parks, shopping, dining, public transportation, and major commuter routes, this home offers a rare blend of character, location, and unlimited potential. Whether you're looking to restore a classic Oakland residence or create a home that's uniquely your own, opportunities like this are becoming increasingly rare. Don't miss your chance to own and reimagine an Oakland classic.
Page 0 of 0


