

Oxnard, CA 93035
$3,195,000
3036
sqft4
Baths4
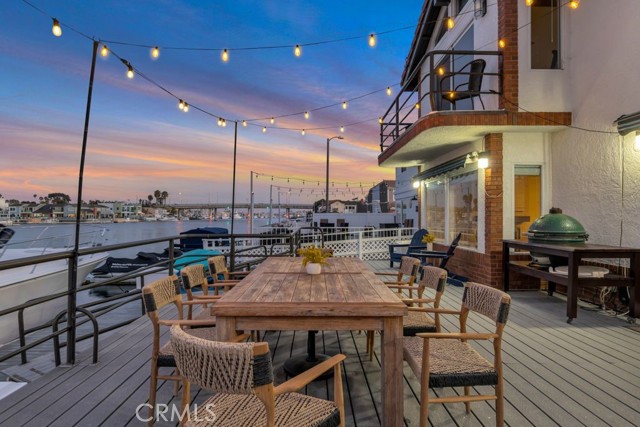
Beds Welcome to 2320 Jamestown Lane, an extraordinary waterfront estate ideally positioned on the highly coveted main channel within the prestigious Seabridge community of Oxnard, where breathtaking panoramic water views, an exceptional 49-foot private dock, and direct access to Channel Islands Harbor and the open ocean create the ultimate Southern California boating lifestyle. Designed as an entertainer’s dream, the open-concept floor plan is flooded with natural light and effortlessly blends the living, dining, and kitchen spaces, while expansive walls of glass frame the spectacular marina views and create a seamless indoor-outdoor flow. The impressive primary suite serves as a luxurious waterfront retreat with tranquil channel vistas and a spacious ensuite bath, while the additional bedrooms provide flexibility for family, guests, or a home office. Step outside to the expansive waterfront patio, where unforgettable sunsets, incredible views, and the vibrant marina setting provide the perfect backdrop for entertaining on any scale or simply relaxing by the water. The impressive private dock accommodates a large yacht or multiple watercraft, placing boating, paddleboarding, kayaking, and endless waterfront adventures literally at your fingertips. Just moments from pristine beaches, waterfront restaurants, boutique shopping, and the countless amenities of Channel Islands Harbor, this exceptional residence offers a rare combination of world-class views, premier boating access, effortless entertaining, and an unrivaled coastal lifestyle.
Rancho Santa Fe, CA 92067
4579
sqft6
Baths5
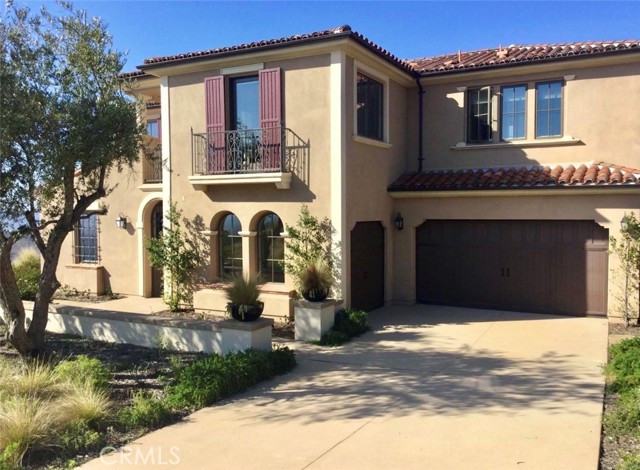
Beds Ocean views and private Rancho Santa Fe masterpiece. Built in 2015 by CalWest Homes (not Taylor Morrison!) and located in the prestigious upper Cielo community of Rancho Santa Fe. Exquisite half acre lot with unparalleled views towards the Pacific ocean, privacy, security, design and refined living. This elegant estate offers 5 bedrooms and 5.5 bathrooms over approximately 4,596 square feet of elevated living space, with panoramic views stretching from the mountains to the ocean. Third home out of six homes on this cul-de-sac. Designed with both luxury and modern living in mind, this stunning home showcases refined architecture, high ceilings, spacious living areas with European Oak floors, and high-end upgrades throughout. This property offers convenient access to the best of Rancho Santa Fe while maintaining a peaceful, elevated setting with sweeping scenic views. The home has a guest suite/2nd master with walk in closet, and resort like bathroom of its own. Oversize home theater / game room upstairs plus office or formal living downstairs. Both could be possibly used as bedrooms, making this an unmatched 7 bedroom 6 bathroom Rancho Santa Fe Masterpiece. This estate was built by CalWest Homes, a level above the other builders in Cielo. Located in the upper Cielo enclave with 41 luxury homes, this home was carefully positioned by the builder to maximize the spectacular views and serene hillside setting. At the heart of the home, an open-concept great room flows into the large chef’s kitchen and elegant dining spaces—an ideal setting for both entertaining and intimate gatherings. Premium finishes, designer details, and the best upgrades elevate the residence with a level of quality and craftsmanship expected in a luxury estate. Outside, the property’s elevated position delivers a sense of tranquility and privacy, offering perfect outdoor living, sunset entertaining, and enjoying the serene beauty of Rancho Santa Fe. Cielo at Rancho Santa Fe offers premier luxury country club amenities, including Club Cielo private clubhouse (and a second closer pool in upper Cielo as well), Competition-size swimming pool. Children’s pool, Outdoor spa and lounge areas, Sports & Fitness Center with Aerobics studio, Tennis and Pickleball courts, Outdoor Recreation, Scenic walking paths and roads with elevated viewpoints throughout the community, and covered outdoor pavilion with BBQs for entertaining. This is where you want to be.
Los Angeles, CA 90019
0
sqft0
Baths0
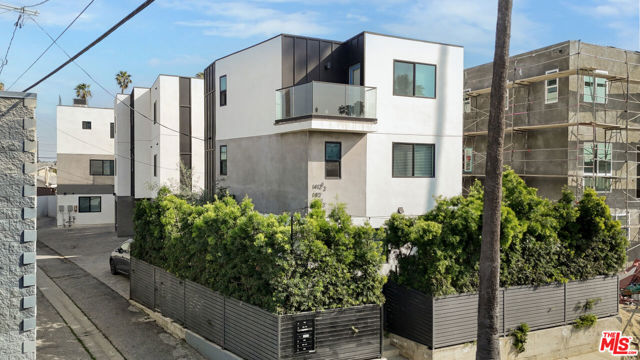
Beds MOTIVATED SELLER! We are pleased to present 1414 S Orange Drive, a brand new 2021 construction 5 unit multifamily property located in the heart of prime Mid City, Los Angeles. Situated on a 7,002 square foot LARD1.5 zoned lot with 7,456 square feet of improvements across three buildings, this nasset offers an ideal high income unit mix consisting of two 4 bedroom 4.5 bathroom units, one 3 bedroom 3.5 bathroom unit, and two 3 bedroom 2 bathroom units. Each residence is thoughtfully designed with open concept layouts, high ceilings, large kitchen islands or peninsulas, premium stainless steel appliances, sleek white bathrooms with marble finishes, in unit laundry rooms with washers and dryers included, and modern high end fixtures throughout. All five units are fully leased bringing in $21,558/month with upside as well, reflecting strong rental demand in this highly walkable Mid City location with a Walk Score of 85. Offered at $3,195,000, the property presents a real cap rate of 6.31% and a GRM of 12.35, equating to $639,000 per unit and $429 per square foot, making it one of the best priced new construction 5 unit assets in the submarket. Tenants pay all utilities, and the property is separately metered for gas, electric, and water with five meters for each, significantly reducing operating expenses and increasing net operating income. The building features five tandem garages plus five additional exterior parking spaces, providing ample parking for residents.Located just minutes from trendy restaurants, cafes, retail, and entertainment, 1414 S Orange Drive represents an exceptional 1031 exchange opportunity and a rare chance to acquire a low maintenance, high yield investment in one of Los Angeles' most desirable rental corridors. Building is RSO. Buyer to verify all information.
Los Angeles, CA 90046
2738
sqft3
Baths3
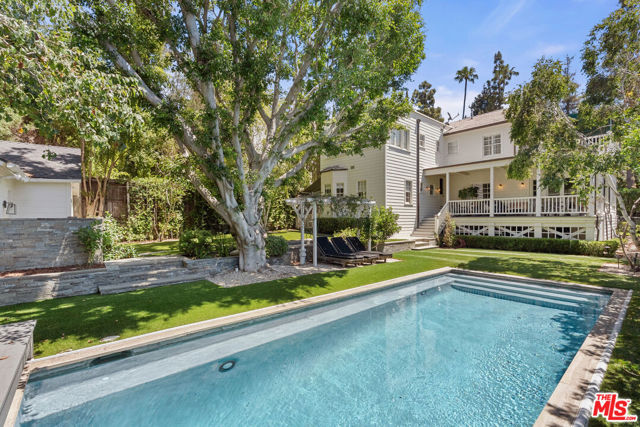
Beds Timeless character meets modern comfort in this meticulously maintained and thoughtfully updated 1916 traditional home. Tucked behind mature hedges and a private gate, this exceptional property offers a rare sense of seclusion while being moments from the vibrant energy of the city. Designed as a true private oasis, the home is surrounded by lush gardens and features a sparkling pool and spa, creating an idyllic setting for both entertaining and everyday living. A light-filled sunroom provides the perfect space to relax, work, or enjoy views of the beautifully landscaped grounds year-round. The detached garage has been expertly converted into a fully equipped gym, offering a versatile bonus space to fit today's lifestyle. Every detail reflects the care and pride of ownership, blending the home's original charm with thoughtful modern updates. Located just steps from Runyon Canyon, this one-of-a-kind retreat offers the best of both worlds-peaceful, resort-like living in the heart of the city.
San Diego, CA 92115
0
sqft0
Baths0
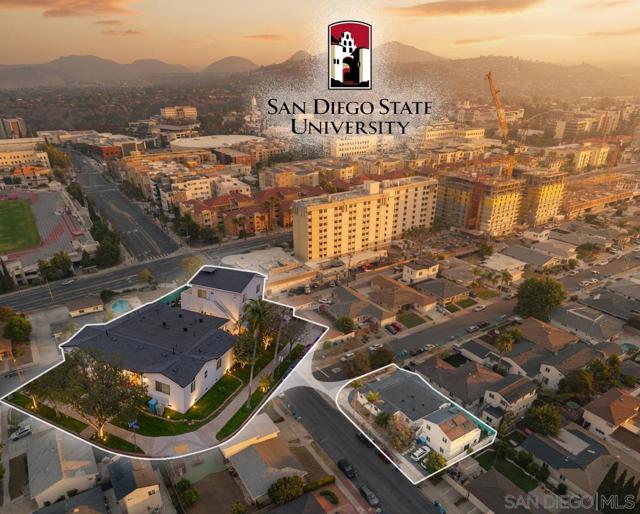
Beds TURN KEY 4-unit SDSU student rental property as close as it gets to campus! Offered at a 5.8% CAP rate WITH MANAGEMENT in place! Built / renovated in 2023 - 5505-5511 Mary Lane Dr is comprised of (1) 5BR/3BA, (1) 4BR/2BA, and (1) 3BR/2BA and (1) 2BR/1BA- totalling 14beds/8baths and 3,877 sqft bringing in $21,300 per mo. Current management is very effective in negotiating high rental lease rates and can continue. Excellent Turn-Key return for an investor. These properties operate on 12 month lease with early renewals so vacancy averages less than 2%. Extremely rare for properties this close to campus to become available for sale.
Danville, CA 94526
2823
sqft3
Baths4
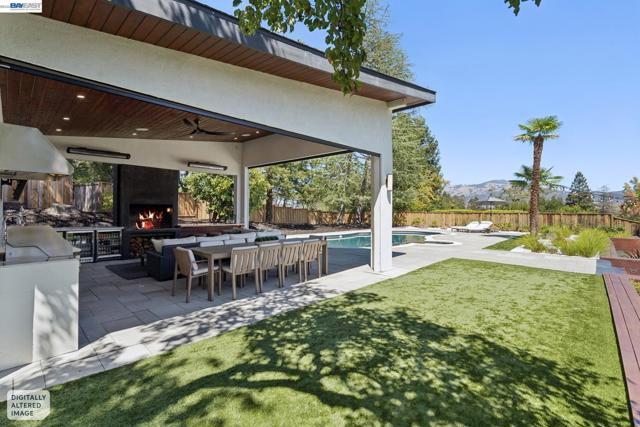
Beds Sophisticated modern design, exceptional indoor-outdoor living, and sweeping Mt. Diablo views define this beautifully updated Danville home. Filled with natural light, the interiors pair clean architectural lines with a refined palette, while the floor plan lives primarily on one level, with all rooms except the living room located on the same floor. The heart of the home is the open-concept kitchen, dining area, and family room, designed for effortless everyday living and entertaining. Expansive Fleetwood doors open to the backyard, creating a seamless connection between indoors and out. The chef’s kitchen features European-style cabinetry, waterfall-edge natural stone counters, Sub-Zero refrigeration, and Bosch ovens and cooktop. A custom bar and display area crafted with rare hardwood, stacked stone, floating shelves, and built-in cabinetry adds warmth and architectural character. The primary suite continues the home’s light-filled, refined feel, with both the bedroom and beautifully appointed en-suite bath capturing striking views of Mt. Diablo. The living room, just below the main living spaces, remains visually connected through soaring vaulted ceilings, open sightlines, and a frameless glass railing. Anchored by a stacked-stone gas fireplace, it offers an inviting setting for quiet evenings or entertaining. The backyard is one of the home’s defining features. Exceptionally private, with no direct sightlines to neighboring homes, it captures expansive views of Mt. Diablo and the surrounding hills. A pool and spa, generous gathering areas, and a custom open-air pavilion create an extraordinary setting for everyday outdoor living and entertaining. Designed for year-round enjoyment, the pavilion transitions from an airy open space to a warm, comfortable outdoor room when the screens are lowered and the heaters are on. It includes a full outdoor kitchen with gas BBQ, burners, sink, dishwasher, ice maker, and beverage refrigeration, plus a wood-burning fireplace that can also be used for cooking. Whether hosting friends, settling in for a movie by the fire, sharing dinner outdoors, or simply watching the light change over Mt. Diablo, the setting is truly special. Despite the remarkable privacy, the home is under a mile through the neighborhood to downtown Danville, with restaurants, shops, coffee, the farmers’ market, and the Iron Horse Regional Trail close at hand. The highly regarded SRV school district and commuter access complete the offering.
Orinda, CA 94563
3377
sqft4
Baths6
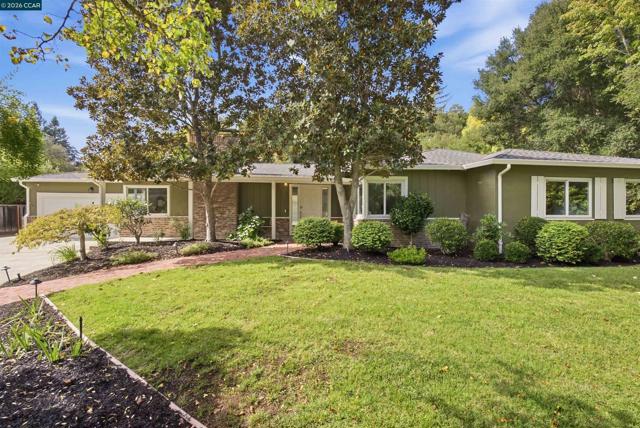
Beds Nestled in Orinda's desirable Sleepy Hollow neighborhood, this classic single level rancher has been completely reimagined, pairing timeless architecture with a light-filled, modern interior. Vaulted, wood-beamed ceilings soar throughout the main living spaces, complemented by a striking white-painted brick fireplace and walls of windows that flood the home with natural light. Spanning 3,377 square feet on a generous .39-acre lot, the home offers 6 bedrooms and 4 bathrooms, along with a 2-car garage featuring a connected bonus room ideal for a home office, gym, or studio. At the heart of the home, the chef's kitchen impresses with a dramatic quartz waterfall island, custom tile backsplash, stainless steel appliances, and a skylight that bathes the space in sunlight; flowing seamlessly into an open dining and living area perfect for entertaining. The primary suite offers a serene retreat with a spa-like bath, while additional bedrooms provide flexible space for family, guests, or a home office. Outside, a sprawling covered patio extends the living space into a beautifully landscaped backyard, with terraced gardens, mature trees, and a flat lawn; an entertainer's dream and a peaceful escape alike. Beyond the patio, the backyard reveals a series of terraced garden rooms, connected by a stacked-stone stairway that climbs the hillside through mature trees, flowering shrubs, and rock gardens. A separate bonus room off the garage offers a second fireplace, wood paneling, and a picture window framing the garden beyond, ideal as a cozy family room, playroom, or home office. Following its purchase in 2021, the current owners undertook a comprehensive renovation, including all-new kitchen, bedrooms, living and dining rooms, and bathrooms, along with new flooring, paint, fixtures, cabinets, and appliances throughout. Major infrastructure upgrades round out the transformation: a new roof, HVAC system, new water heater & more offering buyers true peace of mind alongside stunning, move-in-ready design. With its sought-after Sleepy Hollow location, top rated k-12 schools, mature landscaping, indoor-outdoor flow, and renovated condition, 57 Lombardy Lane is a rare offering in one of Orinda's most beloved neighborhoods. Floor plan and more info visit 57LombardyLn. Welcome Home!
Newport Beach, CA 92660
3905
sqft6
Baths5
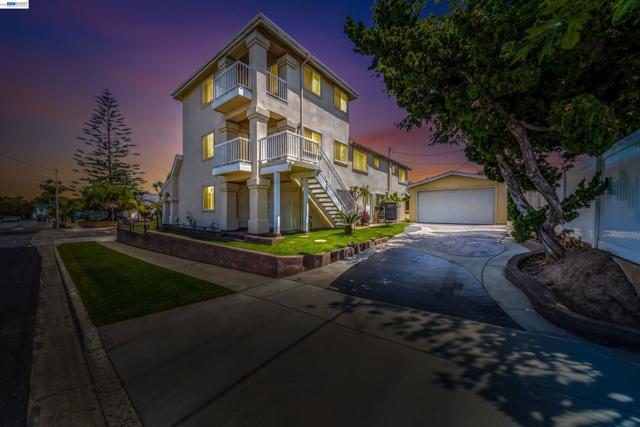
Beds Situated on a prominent corner lot in one of Orange County’s most connected locations, this thoughtfully designed three-story residence offers exceptional flexibility, privacy, and income potential in the heart of Newport Beach. Spanning 3,905 square feet, the home features 5 bedrooms and 5.5 bathrooms, carefully designed to accommodate multigenerational living, guest privacy, work-from-home lifestyles, or potential rental opportunities. At the top of the home, a third-story penthouse retreat captures sweeping views and offers the perfect private suite. Throughout the home, thoughtful details elevate everyday living, including five jetted bathtubs for a true spa-like experience and abundant storage space rarely found in today’s homes. Car enthusiasts, hobbyists, and adventurers alike will appreciate the two separate 2-car garages, including a detached garage structure with an oversized driveway suitable for RV parking, additional vehicles, or flexible use potential. Ideally located in the heart of Orange County, the property places Newport Beach, Irvine, Costa Mesa, and Tustin just moments away. Enjoy close proximity to world-class shopping and dining at Fashion Island and South Coast Plaza, cultural attractions including South Coast Repertory, recreation at Newport Beach Golf Course and Santa Ana Country Club, nearby beaches, the Orange County Fairgrounds, John Wayne Airport, and convenient access to the 405, 5, 55, and 73 freeways. A rare opportunity combining size, versatility, location, and long-term potential in a highly sought-after coastal-adjacent setting. A home designed not only for how life looks today — but for all the ways it may evolve tomorrow.
Palm Springs, CA 92264
3351
sqft4
Baths3
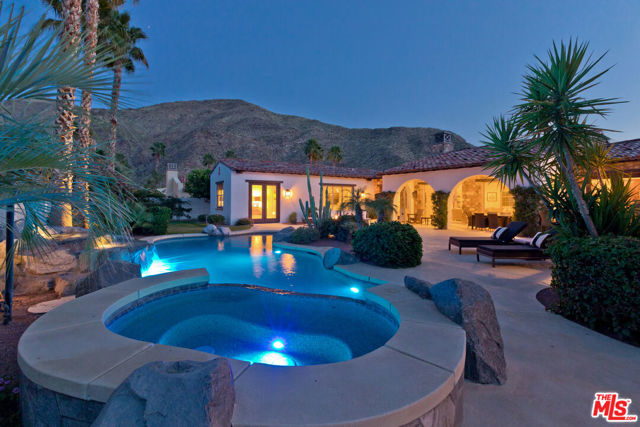
Beds Tucked behind the gates of Monte Sereno, one of Palm Springs' most sought-after 24-hour guard-gated communities is your very own resort oasis. Set along the fairways of Indian Canyon's South Golf Course, this fee simple property pairs privacy and elegance with easy desert living. Walls of glass frame sweeping mountain and golf course views and flood the interiors with natural light. Beautifully refinished marble floors lead into a spacious great room made for gathering and entertaining. The fully reimagined kitchen features new quartzite counters, a new butler's pantry, and a full suite of new Viking appliances, including a refrigerator and wine fridge, and it opens effortlessly to the living areas. A wet bar, indoor/outdoor stereo system, and automatic blinds elevate daily life, and fresh interior paint runs throughout. A versatile den/study works as a home office, media room, or quiet retreat. Out back, the resort-style yard feels like a private retreat. Spend sun-soaked afternoons by the free-form pool and spa with its waterfall and tanning shelf, then gather around the fire pit as the desert sky darkens. The outdoor kitchen makes entertaining easy, the misting system takes the edge off warm days, and the outdoor shower is perfect after a swim. Lush landscaping and mature fruit trees complete the setting. The H-shaped floor plan creates separate wings for the primary suite and guest accommodations, giving everyone privacy and comfort. All three bedrooms are ensuite, with an additional powder room for guests. Every bath has been updated with limestone finishes and new toilets and sinks, including a Toto toilet in the primary suite, along with fresh paint and a new soaking tub in the primary bath. Two new HVAC systems keep the home comfortable year-round. Outside, the exterior has been freshly painted, and the oversized 3-car garage with sleek epoxy floors is ideal for a prized car collection or everyday convenience. Often called the "Bel-Air" of Palm Springs, Andreas Hills/Monte Sereno offers serenity and security just minutes from the energy, dining, and culture of downtown. This is more than a home. It's a private resort, a retreat, and a lifestyle in one. Come experience it before it's gone.
Page 0 of 0


