

Los Angeles, CA 90046
$3,195,000
2967
sqft4
Baths5
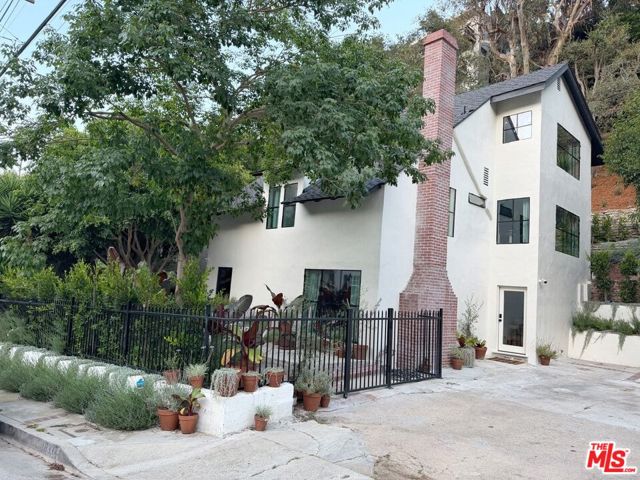
Beds Bespoke finishes and meticulous design elevate this home, worthy of an AD Magazine feature. Freshly renovated and move-in ready, it showcases sophisticated design choices, a dramatic color palette, and an unwavering attention to detail throughout. Set into the hillside, this distinctive three-story residence offers a flexible and thoughtfully designed floorplan: a beautifully appointed three-story home complemented on the top floor by a two-bedroom guest/flex space. Lush landscaping and a private brick patio wrap around the front and side of the property, creating an inviting indoor-outdoor connection. With five bedrooms, three and a half baths, approximately 3,000 square feet of living space, and off-street parking for up to four cars; this remarkable property blends style, versatility, and comfort in an unforgettable setting. Convenient lower Laurel Canyon location - minutes to Sunset.
Santa Monica, CA 90403
4087
sqft4
Baths6
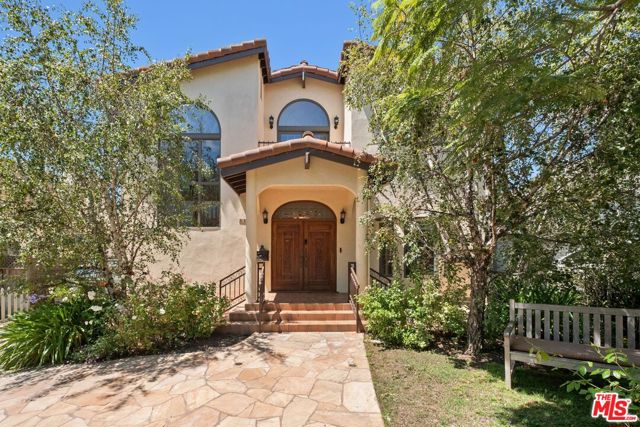
Beds Cherished by the same family for decades, this substantial North of Wilshire home offers nearly 4,100 SF of living space, plus a guest house, on an approximately 7,900 SF lot and is exceptionally well suited to multigenerational living. Whether accommodating extended family, adult children returning home, long-term guests, multiple home offices or simply wanting the luxury of more space, the possibilities here are remarkable. Don't be the buyer who drives by with regret next year or even three years from now, while still navigating plans and construction for the home you thought you wanted - wishing you had seized the opportunity to own this much space in such a sought-after Santa Monica location. Well maintained over the years, the home has benefited from significant recent improvements, including a new main sewer line to the city, and a new second-story AC unit. Previously enjoyed as a multigenerational residence, the abundance of space both inside and out offers tremendous flexibility. With such a substantial footprint already in place, there is an exciting opportunity to reimagine the home for its next chapter and bring a fabulous modern Spanish vision to life. Set on a beautiful Jacaranda-lined street within the Santa Monica-Malibu Unified School District, with Franklin Elementary and Lincoln Middle School serving the area, the property is conveniently located near an abundance of shops, restaurants, cafes and parks along both Wilshire Boulevard and Montana Avenue. Ample off-street parking includes space for up to five cars in the front driveway, plus an additional parking pad at the rear. The space is here. The location is here. The opportunity is here. Make 1136 Harvard Street your own.
Rancho Mirage, CA 92270
3900
sqft6
Baths5
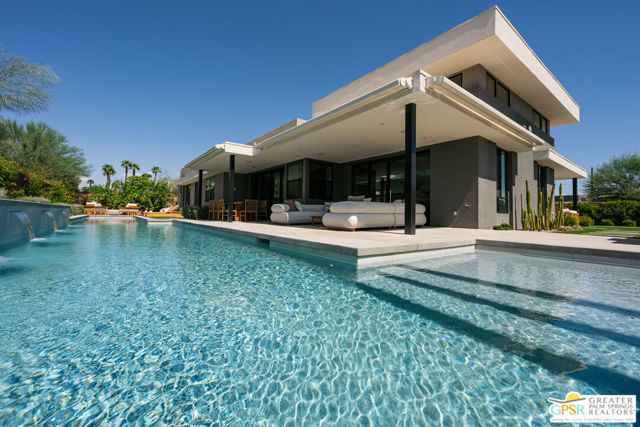
Beds Built in 2024, this exceptional contemporary residence occupies a prime 0.35-acre corner lot within Revelle at Clancy Lane, with beautiful mountain views and an enviable central Rancho Mirage location close to El Paseo. The newest home in the neighborhood, it offers the freshness of new construction along with a thoughtful collection of upgrades already in place. The expansive single-level floor plan encompasses 3,900 square feet, with five bedrooms and six baths. Soaring ceilings, clerestory windows and walls of glass create a dramatic, light-filled main living space framed by the surrounding views. Newly added stone tile brings warmth and architectural presence to the living room fireplace, while expansive sliding glass doors open the interior to the pool and outdoor entertaining areas.The impressive kitchen pairs custom wood cabinetry and waterfall-edge stone countertops with an oversized island and a remarkable appliance package: a six-burner dual-oven Wolf range, dual 36-inch Sub-Zero refrigerators with four freezer drawers, a Sub-Zero beverage refrigerator and Cove dishwasher. An adjoining butler's pantry is equally substantial, with a Sub-Zero wine refrigerator, Wolf microwave, warming drawer, walk-in pantry and generous storage and prep space.The spacious primary suite opens directly to the patio, while its spa-inspired bath features a freestanding soaking tub, dual-head glass shower, double vanity, under-cabinet lighting and sliding doors leading to the outdoor jetted spa. Three additional bedrooms in the main residence are thoughtfully separated from the primary, including two guest suites with high ceilings, walk-in closets and ensuite baths. The fifth bedroom includes an ensuite bath, walk-in closet and private courtyard entry, making it equally well suited as an office, library or guest retreat. A casita provides additional accommodations with its own sitting and sleeping areas and ensuite bath. Outside, a spectacular 65-foot lap pool with waterfalls anchors multiple seating and entertaining areas, complemented by a built-in barbecue, fire pit and motorized awnings. Motorized shades, smart-home technology, a large laundry room, whole-house water filtration, 22 owned solar panels and a spacious three-car garage complete this superb desert residence, beautifully upgraded and designed for resort-style living and entertaining.
Calabasas, CA 91302
4099
sqft5
Baths5
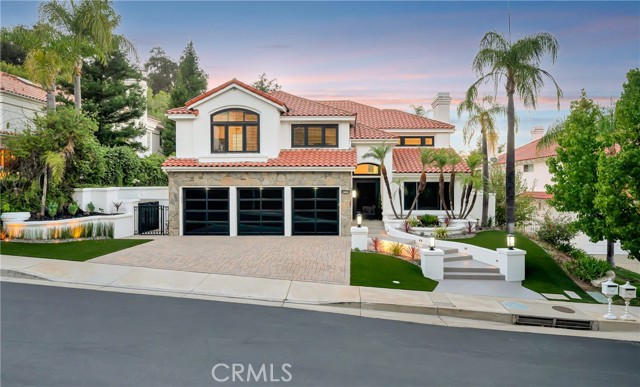
Beds Wow! Calabasas Designer Home w/ Resort Style Yard! Welcome to your one of a kind Dream Home!!! Located in guard gated Calabasas Hills, this renovated beauty shows like a model!!! Lush landscaping welcomes the pickiest of guests. The grand entrance features soaring high ceilings, an exquisite glass front door, sleek modern flooring, designer lighting, new windows and more. The desirable floorplan has an incredible free flow vibe and each room incorporates designer finishes. Enjoy the fully equipped home theater, a wine display tastefully located behind a unique wall of glass, a fantastic living room which opens to the dining room perfect for entertaining. The chef's kitchen is just that! A kitchen designed with quartz stone counter tops, custom cabinetry, ambiance lighting, Miele appliances and a center island which overlooks the large family room with views of the resort-style backyard. Downstairs find, 2 renovated bathrooms, a guest room, designated laundry room and a 3 car garage. Follow the gorgeous iron staircase upstairs to find 4 additional bedrooms, newer secondary bathrooms and a primary suite with its own sitting area. The en-suite boasts 2 spacious closets +++. The backyard is a true dream. Exuding Tulum vibes, the stunning backyard has it all!!! Recently renovated, enjoy a large swimming pool, spa, waterfalls, palm trees, multiple lounge areas, built-in awning, 2 well equipped built-in BBQ's, ample space for entertaining, quality stonework and more! Located walking distance from parks, Bay Laurel Elementary school, The Commons, Calabasas Lake, Farmer's Market +++
West Hollywood, CA 90048
1848
sqft3
Baths3
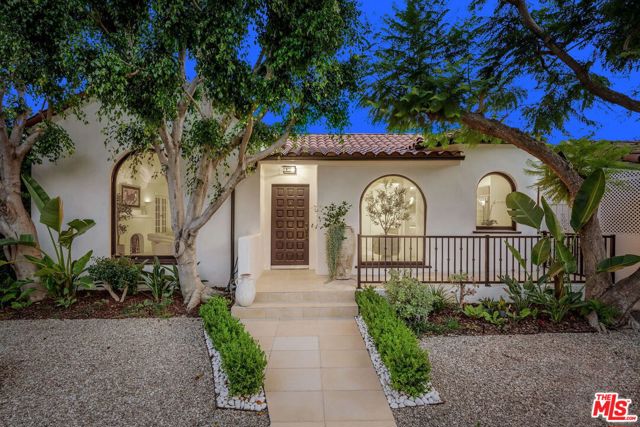
Beds Newly Remodeled! Welcome to THE DORRINGTON, an exceptionally reimagined residence located on one of West Hollywood's most distinguished blocks, designed by visionary architect Nadim Yahchouchi. Set behind privacy gates and surrounded by immaculate landscaping, this remarkable home welcomes you with tremendous warmth, charm, and sophistication.Vaulted barrel ceilings, a dramatic arched picture window, and a fireplace all create an inviting atmosphere in the family room. The elegant dining room flows seamlessly into a custom-designed chef's kitchen featuring a Thermador range, Subzero Refrigerator and Wine refrigerator, quartz countertops, and bespoke cabinetry. The luxurious primary suite offers French doors with serene backyard views, a spa-inspired bathroom with a freestanding soaking tub, and an elegant walk-in closet.At the rear of the property, a beautifully landscaped backyard and intimate firepit create the perfect setting for evening entertaining and relaxed outdoor living. Every detail of this exceptional residence reflects thoughtful design and refined craftsmanship. We are excited to introduce you to the extraordinary lifestyle this home has to offer: Welcome home!
Los Angeles, CA 90094
2674
sqft4
Baths4
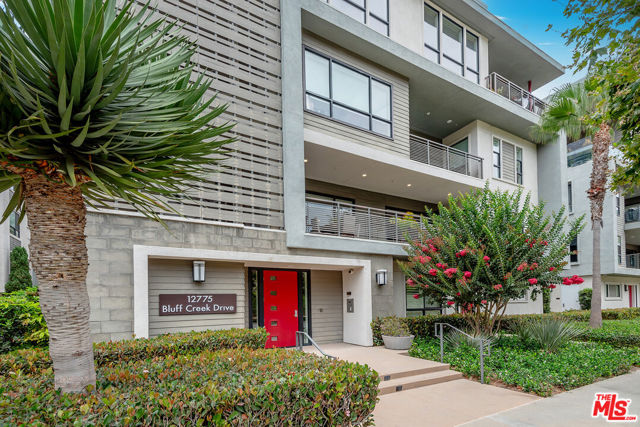
Beds Bluff views, generous interiors, and a private boutique setting define this south-facing residence at Cleo in Playa Vista. Offering 2,674 square feet across two levels, the home features 4 beds and 3.5 baths and is one of only 3 residences in the building. The main level opens to a spacious, light-filled living area where the living room, dining area, and kitchen connect naturally. Wide-plank hardwood floors and elevated finishes create a warm, polished atmosphere. Designed for everyday comfort and entertaining, the kitchen features premium appliances, a wine refrigerator, under-cabinet lighting, and ample workspace. Expansive folding glass doors lead from the living area to a large balcony overlooking the bluff. This seamless connection between indoors and out creates an inviting setting for dining, relaxing, and enjoying the coastal air. Also on the main level, the primary suite stands apart with beautiful herringbone-pattern wood flooring, custom built-ins, wood shutters, and excellent natural light. Two additional bedrooms complete this floor and also feature wood shutters, providing comfortable options for family, guests, or a home office. The lower level includes a fourth bedroom that is frequently used as a media room or playroom. A substantial built-in adds both character and functionality, while the room's generous proportions allow it to serve equally well as guest accommodations, a workspace, fitness room, or recreational retreat. Everyday access is especially convenient, with direct entry from the street, the private two-car garage, and the elevator from the lobby to the main level. The HOA includes earthquake insurance. The home is also close to many of Playa Vista's most popular destinations, including Runway, Whole Foods Market, The Resort, neighborhood parks, playgrounds, shops, and restaurants.
Los Gatos, CA 95030
2040
sqft3
Baths4
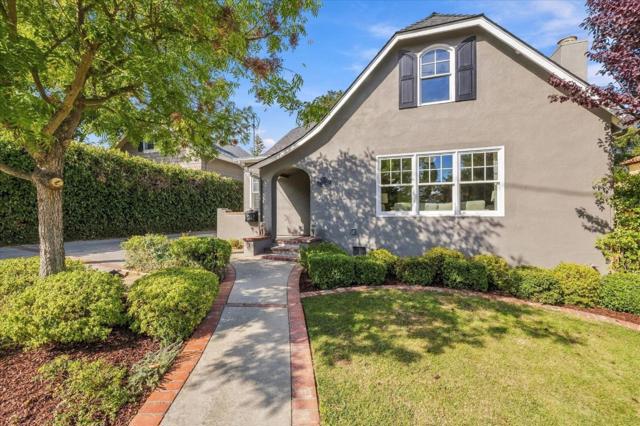
Beds Here's the perfect opportunity to own a piece of Los Gatos history with this charming SINGLE-STORY Tudor style home originally built in 1929. Situated in a very popular downtown neighborhood, offering an easy stroll to local shops, dining, coffee houses, trails, parks, and top-rated Los Gatos schools. A spacious living room welcomes you with a historic art-tile fireplace and a "Tree" keystone along with built-in, French-door enclosed bookcases, complemented by an adjacent formal dining room with a built-in corner cabinet. Enjoy family time in the updated kitchen featuring granite countertops, an island with a gas stove, and abundant cabinetry, which opens seamlessly to a family room with coffered ceilings and French doors topped with an arched transom window. The converted 280 sq ft garage now serves as a versatile studio with a loft and custom built-ins, featuring a French door and slider that open directly to an expansive patio, ideal for entertaining near the outdoor kitchen under the magnificent oak tree. In the back of the house you will find the private primary suite designed as a spa-like sanctuary, complete with coffered ceilings, a walk-in closet, double vanity, and a soaking tub. You won't want to miss seeing this extraordinary property!
Los Angeles, CA 90066
3871
sqft5
Baths5
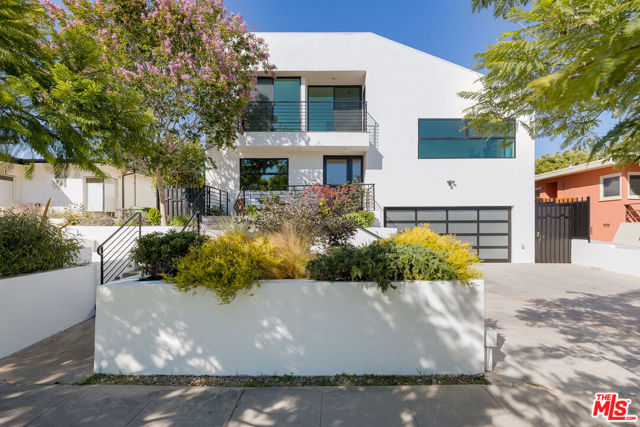
Beds Located on one of Mar Vista's most coveted streets, north of Palms and west of Centinela, this exceptional contemporary residence presents an outstanding opportunity in one of the Westside's most sought-after neighborhoods. Offered at the lowest price per square foot for newer construction in all of Mar Vista, this home is clearly positioned as a one-of-a-kind opportunity. Homes nearby have sold between $5,000,000 and $7,000,000. Situated on an expansive 7,009-square-foot lot, the home offers an exceptionally spacious and versatile floor plan with multiple versatile spaces for working, living, entertaining, or accommodating guests, designed for both comfortable everyday living and effortless entertaining. Modern architecture, generous living spaces, and seamless indoor-outdoor flow create an inviting atmosphere throughout. The beautifully landscaped grounds provide a tranquil setting with mature specimen trees that enhance both privacy and curb appeal. The private backyard oasis features crepe myrtle, ginkgo, Japanese maple, and kumquat trees, while the front yard is accented by vibrant jacaranda, crepe myrtle, and dwarf Japanese maple trees, creating a picturesque setting year-round. With its premier location, generous lot size, contemporary design, unmatched value, private backyard oasis, and flexible living spaces, this is a rare opportunity to own a newer construction home in one of Mar Vista's most desirable neighborhoods.
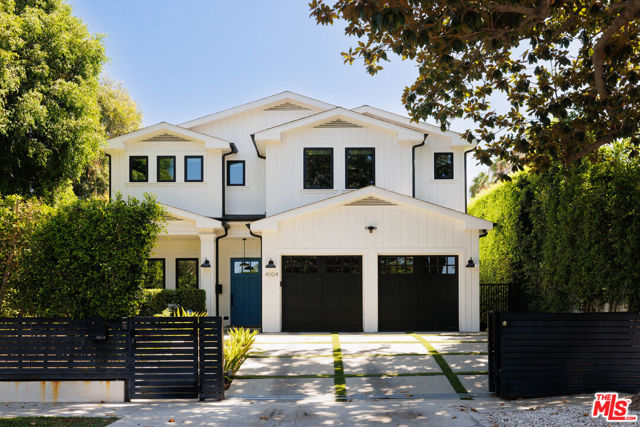
Los Angeles, CA 91604
3580
sqft6
Baths5
Beds Set on a quiet street in Colfax Meadows, this traditional home offers a polished take on California living, with bright interiors, thoughtful detailing, and an easy, open layout. Inside, high ceilings, wide-plank oak floors, and tailored millwork bring warmth throughout. Formal living and dining rooms sit at the front of the home, while the kitchen and family room flow toward the backyard, creating a natural connection between indoors and out. The kitchen itself is spacious and beautifully appointed, with ample cabinetry, a large island, and an adjoining butler's pantry. Just beyond, the family room opens through folding glass doors to a covered terrace, pool, and spa framed by mature hedging. The backyard feels wonderfully private, with room to dine, lounge, and entertain. An en-suite guest room completes the main level. Upstairs is a serene, light-filled primary suite with vaulted ceilings, a large walk-in wardrobe, and a spa-like bath with a soaking tub and double shower. Three additional en-suite bedrooms complete the upper level. Three fireplaces and a two-car garage add to the home's comfort and function. Close to Studio City's shops, restaurants, and neighborhood favorites, and located within the Carpenter School District, 4104 Kraft offers an ideal combination of privacy, space, and a highly livable floor plan in one of the area's most established residential pockets.
Page 0 of 0


