

Chico, CA 95928
$509,500
1932
sqft4
Baths4
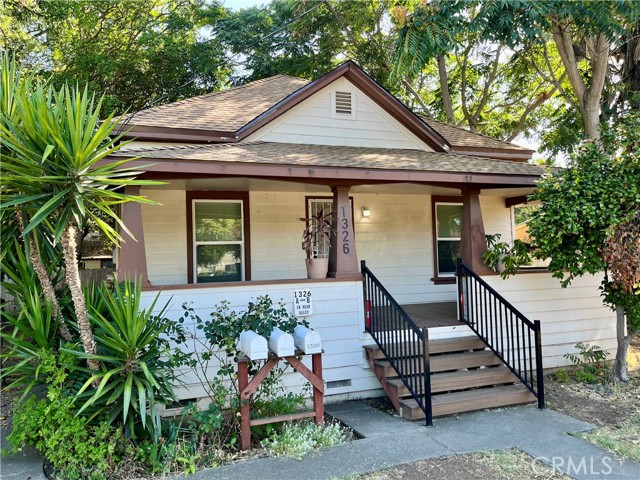
Beds Discover a unique opportunity at 1326 Mulberry Street, a well-maintained multi-unit property ideally located near downtown Chico, California State University, Chico, and a variety of shopping, dining, and entertainment options. This triplex offers two structures; a 2 bedroom 2 bath home in front, and a Duplex in the back with alley access. The duplex consists of a studio with a bathroom and a 1 bedroom 1 bath unit. All 3 units have fenced individual yards, separate meters, parking, and low maintenance yards. The front residence was fully renovated in 2023 and offers an attractive floor plan featuring two large primary suites, each with a private en-suite bathroom. This layout is especially appealing for roommates, students, tenants seeking additional privacy, or someone looking to live on the property while taking advantage of the rental offset! If you are an FHA buyer, you may use the rents of the other units to qualify for your loan!! Interior upgrades include durable luxury vinyl plank flooring, an updated kitchen with modern finishes, and stylishly remodeled bathrooms. There is space for parking which is covered as well as plenty of off-street parking. A BRAND-NEW roof was installed in 2026 including new under sheathing and edge metal. The entire exterior of the duplex has had extensive work done to repair the siding which includes a full paint job to match the front residence as well as an existing durable metal roof. Inside, you will find fresh paint, new carpet, new blinds, and functional layouts. The studio has a very large main room that has plenty of storage and the 1 bedroom has both a closet in the living room and main bedroom. Whether you're an investor seeking a turnkey addition to your portfolio or an owner-occupant looking to generate supplemental income, this versatile multi-unit property offers an outstanding combination of location, functionality, and income potential.
Paradise, CA 95969
2295
sqft3
Baths3
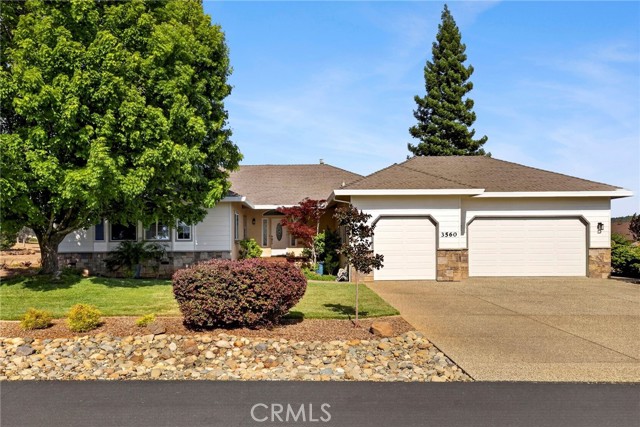
Beds Welcome to Your Paradise Gem at Mountain Oaks Estates! Discover the perfect blend of tranquility & accessibility in this stunning gated community, nestled on a scenic ridge. Mountain Oaks Estates is renowned for its breathtaking views & natural landscapes, offering residents a serene lifestyle amidst the beauty of the Coastal Mountain Range, Sutter Buttes, Butte Valley, and the Sierra Nevada foothills. Just three minutes away, the full-service Lime Saddle Marina on Lake Oroville invites you to enjoy houseboating, fishing, wakeboarding, camping, & so much more. With convenient access to major freeways, Sacramento is only 1.5 hours away, Truckee 2 hours, and San Francisco 3.5 hours. The homes in this community are thoughtfully spaced approximately 40 feet apart, ensuring a peaceful atmosphere. This property features owned solar w/ two batteries and thirteen micro-inverter panels, showcasing a commitment to sustainability. The new composite front deck warmly welcomes you. As you enter, beautiful hardwood floors lead you into the inviting living room, boasting 9-foot ceilings and a stunning vaulted knotty pine tongue-and-groove ceiling that rises to 11 feet. A cozy free-standing gas wood stove sits on a brick hearth, perfect for chilly evenings. The kitchen is a chef’s dream, featuring crown molding, recessed lighting, and an 8-foot entertaining bar overlooking the dining area. With tile counters, built-in appliances, abundant cabinets w/ pull-out drawers, a pantry, & tiled floors, this space is both functional & stylish. Retreat to the primary bedroom suite, which features a double-door entrance, crown molding, & a private door leading to the backyard. The luxurious primary bath includes a spacious double vanity w/ tile counters, a jetted tub with glass block privacy windows, a separate glass-walled shower & tiled floors. Both guest bedrooms offer bay window benches with storage underneath & walk-in closets for added convenience. The fantastic laundry room provides ample storage, with cabinets above the washer & dryer, as well as upper & lower cabinets on the opposite wall, complete with a generous folding counter. Step outside to your serene backyard oasis, featuring a 36’ x 10’ composite deck w/ metal railing, including a covered area of approximately 170 sq. ft. The fully landscaped & irrigated yard sets the stage for peaceful outdoor living. This isn’t just a house; it’s a lifestyle.
Palm Desert, CA 92211
1337
sqft2
Baths2
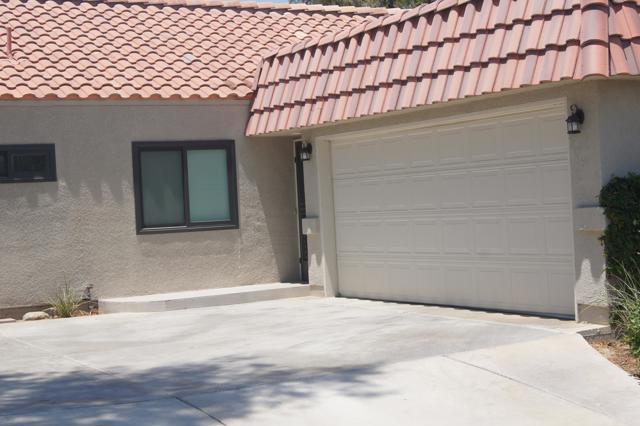
Beds Experience resort-style living in this spectacularly remodeled 2-bedroom plus den condominium. Taken down to the studs and completely rebuilt, this stunning home offers contemporary design, exceptional quality, and breathtaking views of the golf course, fairway, and surrounding mountains. The open-concept floor plan is light, bright, and beautifully furnished with contemporary decor. Wood-like tile flooring flows seamlessly throughout the home, while new windows and doors that enhance the natural light. The spacious kitchen and dining area feature expansive picture windows that showcase the incredible golf course views. The gourmet kitchen is a chef's dream with quartz countertops, custom cabinetry, pull-out pantry , stainless steel appliances, subway tile accents, and a wine refrigerator. Hunter Douglas sun shades provide style and comfort throughout the home. The primary suite features a king-size bed and a spa-inspired remodeled bathroom with custom tilework and designer finishes. The guest bedroom offers twin beds and easy access to the beautifully updated guest bath with subway tile shower surrounds. A versatile den provides additional space for guests, work, or relaxation. Additional features include ceiling fans throughout, an EV charging station, and a finished oversized 2-car garage. Located within Palm Desert Resort Country Club, a guard-gated community offering 18 holes of golf, tennis courts, pickleball, clubhouse dining, and an active social lifestyle.
Chico, CA 95928
0
sqft0
Baths0
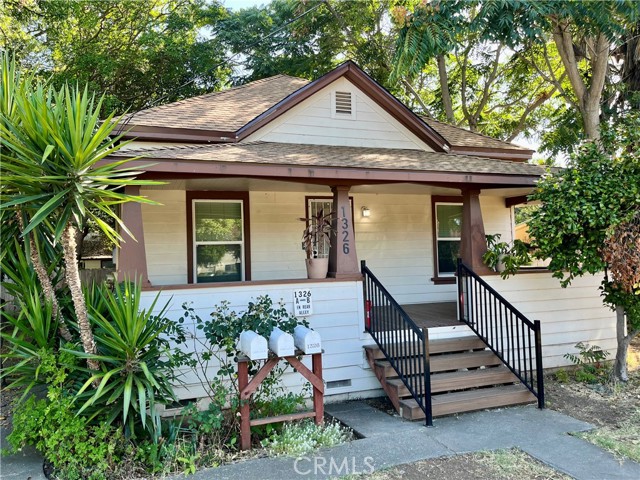
Beds Discover a unique opportunity at 1326 Mulberry Street, a well-maintained multi-unit property ideally located near downtown Chico, California State University, Chico, and a variety of shopping, dining, and entertainment options. This triplex offers two structures; a 2 bedroom 2 bath home in front, and a Duplex in the back with alley access. The duplex consists of a studio with a bathroom and a 1 bedroom 1 bath unit. All 3 units have fenced individual yards, separate meters, parking, and low maintenance yards. The front residence was fully renovated in 2023 and offers an attractive floor plan featuring two large primary suites, each with a private en-suite bathroom. This layout is especially appealing for roommates, students, tenants seeking additional privacy, or someone looking to live on the property while taking advantage of the rental offset! If you are an FHA buyer, you may use the rents of the other units to qualify for your loan!! Interior upgrades include durable luxury vinyl plank flooring, an updated kitchen with modern finishes, and stylishly remodeled bathrooms. There is space for parking which is covered as well as plenty of off-street parking. A BRAND-NEW roof was installed in 2026 including new under sheathing and edge metal. The entire exterior of the duplex has had extensive work done to repair the siding which includes a full paint job to match the front residence as well as an existing durable metal roof. Inside, you will find fresh paint, new carpet, new blinds, and functional layouts. The studio has a very large main room that has plenty of storage and the 1 bedroom has both a closet in the living room and main bedroom. Whether you're an investor seeking a turnkey addition to your portfolio or an owner-occupant looking to generate supplemental income, this versatile multi-unit property offers an outstanding combination of location, functionality, and income potential.
Valencia, CA 91354
863
sqft2
Baths2
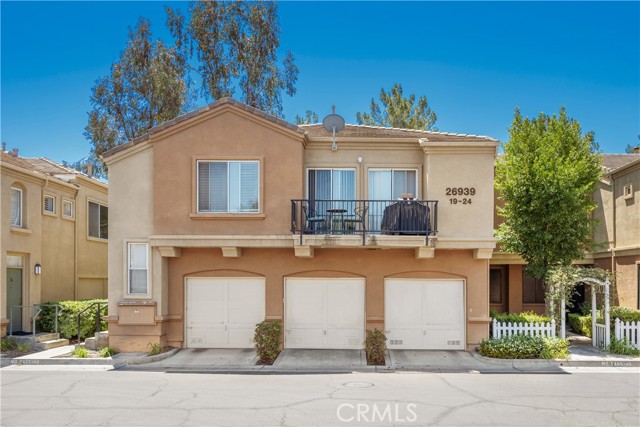
Beds Welcome to this beautifully remodeled 2-bedroom, 2-bathroom condo ideally situated in the heart of Valencia, just moments from popular walking trails, specialty boutiques, coffee shops, restaurants, Bridgeport Park, and the vibrant Bridgeport Marketplace. Offering the perfect blend of comfort, convenience, and lifestyle, this light-filled home features an open-concept floor plan with an inviting, airy feel and abundant natural morning light throughout. A sliding glass door off the dining area opens to a private, tree-shaded patio, an ideal space for morning coffee or relaxing evenings outdoors. The thoughtfully updated interior showcases extensive recent improvements, including new laminate flooring, fresh interior paint, remodeled bathrooms with stylish new vanities, updated fixtures, and new shower/tub combinations. Additional upgrades include enhanced plumbing and electrical features, modern lighting, refinished kitchen cabinetry with new hardware and soft-close hinges, and gorgeous quartz countertops with an extended peninsula perfect for casual dining and entertaining. The unit also includes a private attached one-car garage with washer and dryer, plus additional community parking available on a first-come, first-served basis. Residents enjoy resort-style HOA amenities including a sparkling pool, spa, outdoor seating areas, and beautifully maintained grassy common grounds. A turnkey opportunity in one of Valencia’s most desirable and walkable communities.
Menifee, CA 92586
1715
sqft2
Baths3

Beds This charming home is located in Menifee's desirable 55+ Community. Interior of the home has been freshly painted along with new vinyl plan flooring and carpet throughout. Family room with cozy fireplace, dining room, in kitchen eating area, spacious bedrooms, indoor laundry, den and office. The home has a lot of light and feels spacious. Nicely landscaped yards with covered patio and pool out back. Home backs up the the Salt Creek Trail with direct access to the trail.
San Bernardino, CA 92346
1653
sqft3
Baths3
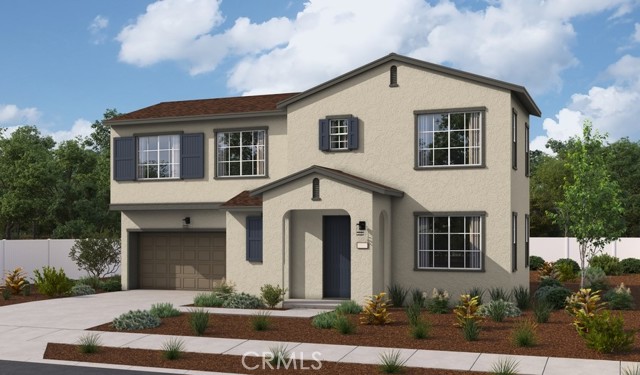
Beds The two-story Newbridge plan welcomes guests with a charming covered porch and continues to impress with an open living room and a generous dining area that flows into a well-appointed kitchen with a roomy pantry and center island. A convenient powder room completes the main floor. Upstairs, you'll find a laundry, a large loft and three bedrooms, including a lavish primary suite showcasing a walk-in closet and an attached bath. Quartz countertops, upgraded flooring & lighting. You'll love its designer-curated fixtures and finishes!

San Jose, CA 95111
1012
sqft2
Baths2
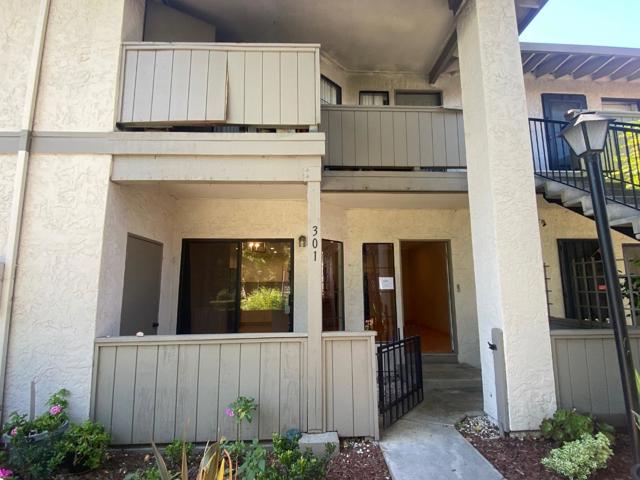
Beds Welcome to this inviting 2-bedroom, 2-bathroom condominium, offering a comfortable layout and a convenient San Jose location. The kitchen features Cortez countertops, updated finishes, and ample workspace, making it well-suited for both everyday living and entertaining. Tastefully updated bathrooms, central heating, and a functional floor plan designed for easy maintenance. Ideally situated with convenient access to major freeways, shopping, dining, parks, and Silicon Valley employment centers, this property offers flexibility for a variety of lifestyles.
Page 0 of 0


