

Rancho Santa Fe, CA 92067
$3,145,000
3062
sqft4
Baths3
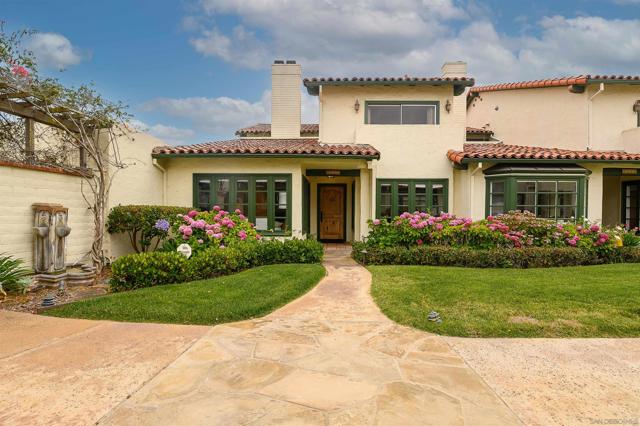
Beds A Gem in the heart of the Historic Rancho Santa Fe Village. End unit with direct access to 2 car garage. West facing walled private patio with access to rear laneway. Recently Remodeled throughout with one Bedroom/office on ground floor. Spacious Living & Dining with vaulted ceilings & fireplace. Inviting Kitchen & Family room with center island overlooking sun drenched private patio. Upstairs, Main Bedroom retreat with luxurious bathroom with balcony overlooking the Village. Guest bedroom with balcony overlooking central courtyard. A must see for one that wants a "lock & go" & adjacent to several restaurants & the option of joining the RSF Golf Club only a few hundred yards distance.
Beverly Hills, CA 90210
2793
sqft4
Baths5
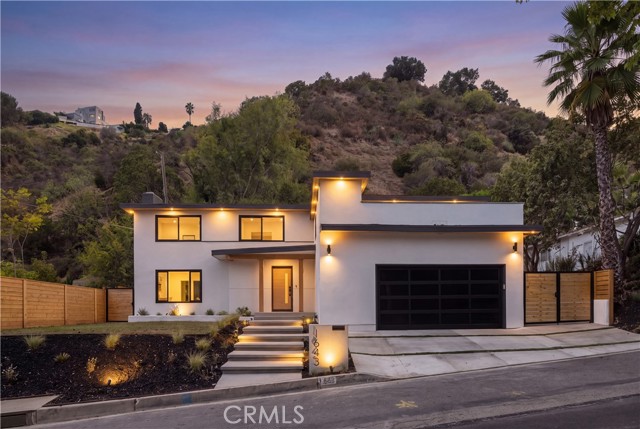
Beds Tucked away in the coveted Beverly Hills Post Office enclave, this newly reimagined residence offers a refined blend of luxury, privacy, and exceptional versatility. Featuring 5 spacious rooms, 4 beautifully appointed bathrooms, AND a separate bonus room above the garage, the home is designed for both elevated everyday living and effortless entertaining. The interiors showcase a sophisticated modern aesthetic with wide-plank wood flooring, custom cabinetry, dramatic stonework, designer lighting, black-framed windows, and statement fireplaces. The open living spaces flow seamlessly into a striking chef’s kitchen centered around an oversized waterfall-edge island, creating an impressive setting for both hosting and everyday living. The primary suite feels like a private retreat, complete with its own fireplace, custom built-ins, walk-in closet, spa-inspired bath, and a private patio just off the bedroom—an intimate outdoor escape perfect for morning coffee or unwinding at the end of the day. The luxurious bath features dual vanities, an oversized shower, and elevated designer finishes. One of the home’s most unique features is the private bonus room tucked above the garage. This hidden space offers incredible flexibility as a media room, gym, creative studio, lounge, playroom, or secluded work-from-home retreat. Outside, the private backyard and surrounding hillside setting create a peaceful sense of seclusion, while the home remains conveniently close to the world-class dining, shopping, and lifestyle of Beverly Hills and the Westside. A rare opportunity to own a beautifully reimagined home in one of 90210’s most sought-after settings. Turnkey, private, and truly special—this is one you won’t want to miss.
Agoura Hills, CA 91301
3064
sqft4
Baths4
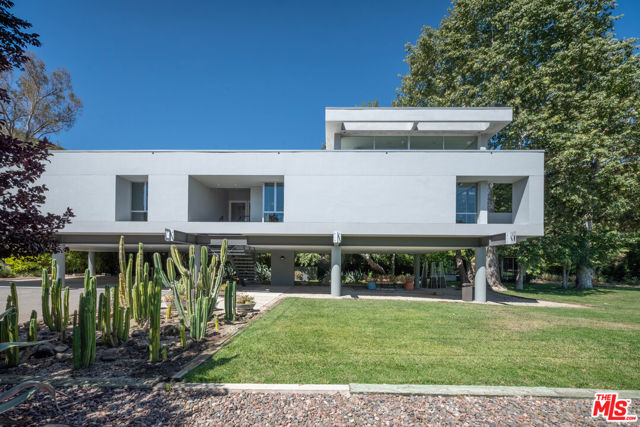
Beds The Troutdale Residence | Designed by Architect Ellis Gelman Nestled within the breathtaking Santa Monica Mountains, The Troutdale Residence is a striking modern architectural offering designed by acclaimed architect Ellis Gelman, known for the iconic "Star Trek House." Set behind gates on approximately 0.81 acres, this remarkable residence appears to float above its natural surroundings, offering an extraordinary sense of privacy, light, and seamless connection to nature.Defined by its dramatic wall of glass, soaring ceilings, and clerestory windows, the home is bathed in natural light while capturing sweeping panoramic views in every direction. The expansive great room creates a seamless flow between living and dining spaces, opening effortlessly onto an oversized partially shaded terrace inviting extension of the home, ideal for quiet mornings, intimate gatherings, or simply taking in the surrounding landscape.The thoughtfully designed kitchen blends beauty and function, featuring custom cabinetry, premium appliances, a walk-in pantry, and a full laundry room, all framed by captivating mountain vistas. A sunlit central hallway leads to a stylish powder room, an oversized office, library, or den with designer tile flooring and custom built-ins, and three generously sized bedroom suites, each with ensuite baths, ample closets, and oversized windows.Privately positioned at the southern wing, the luxurious primary suite offers a tranquil retreat complete with a fireplace, dual oversized walk-in closets, and a spa-inspired bath featuring a soaking tub, walk-in shower, dual vanities, private water closet, and abundant storage. The grounds are equally compelling curated natural landscape featuring sculptural cacti, agave, succulents, mature sycamore trees, and expansive lawn areas that beautifully complement the home's architectural presence. A freestanding spa, barrel infrared sauna, and outdoor showers create an atmosphere of comfort and restoration, while two detached bungalows offer exceptional flexibility for guest accommodations, private offices, creative pursuits, wellness use, or peaceful moments of retreat. Covered parking with EV charging, ample guest parking, and exceptional entertaining potential further elevate the offering. Located directly across from the Peter Strauss Ranch Park with hiking trails and seasonal concerts, and moments from beloved local destinations including The Old Place, Cornell Wine Co., and within the sought-after Las Virgenes School District, this is a truly rare architectural sanctuary where modern design, privacy, and nature exist in perfect harmony. Thoughtfully enhanced with a curated collection of recent upgrades, the property has been further elevated to deliver an exceptional lifestyle experience where indoor and outdoor living blend effortlessly. A newly completed roof with ventilation enhancements, hardwood flooring in the bedrooms, suspended sound panels, split-system air conditioning in both detached bungalows, outdoor showers, a freestanding spa, and a barrel infrared sauna come together to create a home that feels both luxurious and restorative inspiring private escape designed for modern living, relaxation, and meaningful connection to its extraordinary natural surroundings. Recent upgrades, New roof and additional vents, Harwood floors in bedrooms, Barrel Sauna, Outdoor showers, Suspended sound panels , Split AC in both bungalows.
Irvine, CA 92618
2860
sqft4
Baths4
Beds Welcome to 134 Tomahawk in the City of Irvine! 3 years old new build home by the Irvine Pacific Company with uniqueness in a spacious corner lot admist the highly regarded Highland community within Portola Springs neighborhood! 134 Tomahawk offers an exceptional combination of space, location, open views and luxury upgrades, featuring 4 bedrooms, 4 full bathrooms, approximately 2,860 sq. ft. of living space, a 2-car garage, and an oversized 7,817 sq. ft. lot. Positioned along the outer edge of the community, the home enjoys an elevated setting overlooking the reservoir and surrounding open space rather than another row of homes. Glass view fencing preserves this open outlook and creates a seamless visual connection in between the backyard and surrounding landscape. Oversized view-facing glass in the living and dining areas fills the interior with natural light while bringing the scenery into the home and the Primary Master Bedroom features a large picturistic window framing: the reservoir, open space and distant landscape. The beautifully landscaped backyard features a large artificial-turf lawn, looped hardscape pathway, mature landscaping and a dedicated garden area. A generous additional front/side-yard area provides yet another distinct outdoor space, and the oversized homesite may also offer ADU potential, subject to city requirements and approvals. The property is also equipped for modern living with a fully owned and paid-off 9-panel solar system, EV-ready 220v garage setup, powered garage door with remote/app control, Google Smart Home features, smart/app-controlled central HVAC, garage camera and remote monitoring, plus programmable automatic irrigation for the landscaped areas. Inside, the residence was originally completed with approximately $250,000 in builder upgrades, including extensive enhancements to the kitchen, cabinetry, countertops, full backsplash, bathrooms, tile, lighting and interior finishes. The upgraded kitchen features Wolf appliances, enhanced storage and extended cabinetry. Additional highlights include a frameless Primary Bathroom shower enclosure, custom two-tone interior paint, upgraded LED lighting and whole-house insulation. What truly distinguishes 134 Tomahawk is the rare combination of lot, location, elevation and view. Interiors and finishes can always be upgraded, but an oversized homesite, premium outer-edge location, elevated setting and expansive open outlook are qualities that simply cannot be recreated.

Los Angeles, CA 90026
0
sqft0
Baths0
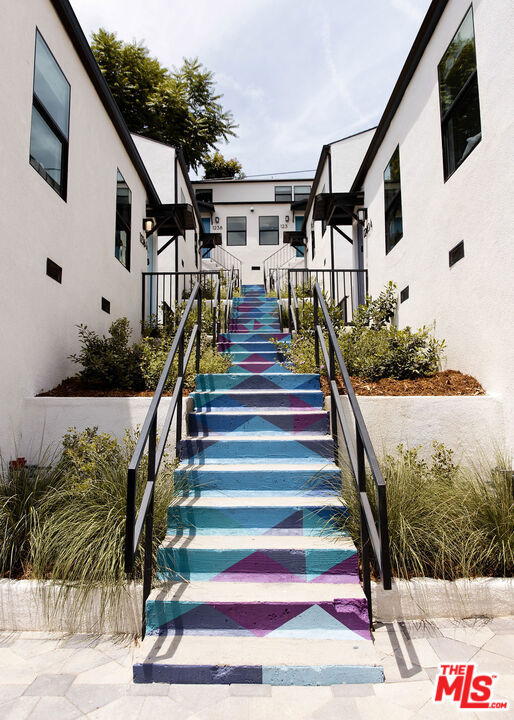
Beds We are pleased to present 908916 Everett Street and 1236 West Sunset Boulevard, two fully renovated multifamily assets totaling 20 units in the heart of Echo Park, one of Los Angeles' most sought-after submarkets. Both properties offer turnkey, furnished housing with strong in-place cash flow and additional upside through continued branding and operational optimization. Each property has been completely re-constructed through a "down to the studs" renovation that includes upgraded building systems, fully modernized interiors, new landscaping, outdoor decks and communal spaces, and a refreshed exterior aesthetic. The portfolio features a mix of charming bungalow-style apartments and 24-bedroom townhomes, designed with high-end curated interiors and flexible lease structures. The larger townhome layouts are particularly well-suited for per-bedroom rentals, allowing owners to capture rent premiums. Fully furnished units include premium SMEG appliances, designer finishes, in-unit laundry, and curated interiors. Flexible lease terms and bundled utilities make the offering especially appealing to young professionals and creative tenants seeking high-quality, hassle-free living. Together, the properties provide investors with a stabilized, cash-flowing portfolio with operational upside through management efficiencies and lease-up of remaining vacancy. 908916 Everett includes two newly constructed townhome-style ADUs completed in 2021, as well as secured on-site parking. Amenities include rooftop decks, private outdoor spaces, and gated parking. With irreplaceable locations near Sunset Boulevard, limited new supply, and growing demand for flexible furnished housing, Everett and Sunset offer investors a rare opportunity to acquire turnkey assets with high yield potential, operational scalability, and long-term growth. PLEASE DO NOT WALK THE PROPERTY OR DISRUPT TENANTS. THE PROPERTIES MAY BE PURCHASED INDIVIDUALLY OR AS A PORTFOLIO
Yorba Linda, CA 92887
4812
sqft5
Baths5
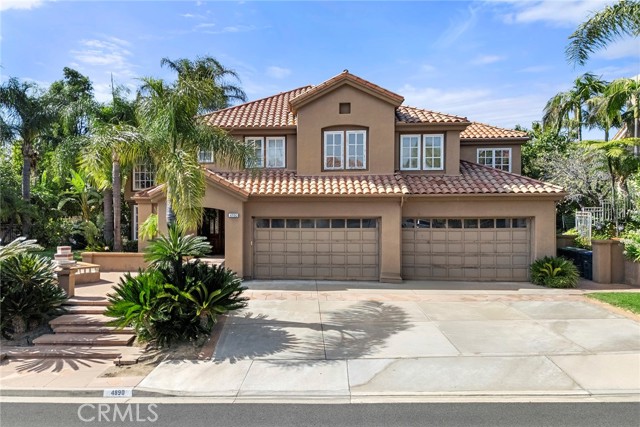
Beds Spectacular Hidden Hills Estate Home with Spacious, Downstairs Mother-in Law or Granny Suite perfect for inter-generational living or hosting friends and family! Imagine driving up to the TOP of Yorba Linda to your Grand Residence overlooking Peaceful Canyon Views. Lazy days in the Infinity Pool and Spa transition to fun filled evenings around the Outdoor Kitchen and onto the Viewing Deck roasting Smores over the Fire pit. This 5++ Bedroom home has plenty of room for everyone. The Spacious Living Room with Huge Vaulted Ceilings and the adjoining Dining Room are perfect for enjoying all of Life's Celebrations. French Doors open out to the Private Rear Yard and Pastoral Views. The Chef's Kitchen, Breakfast Nook and Family Room also boast spectacular views! Down the hall on the main level is a Separate and Private MIL Suite, Granny Suite or Guest Residence with its own Kitchen and Bath! The indoor Laundry Room will make wash day a breeze and the additional 1/2 Bath is perfect for guests. Upstairs you will find the enormous Primary Suite with Sitting Area and En-Suite Bath with two separate Vanities, a Soaking Tub and Walk-in Shower! 3 additional Bedrooms (including a home office), and two more Baths PLUS a Bonus Room, a Nursery and another FLEX Space gives you so many options! These homes rarely come on the market, so don't miss your opportunity to live the Good Life!
Watsonville, CA 95076
4142
sqft3
Baths4
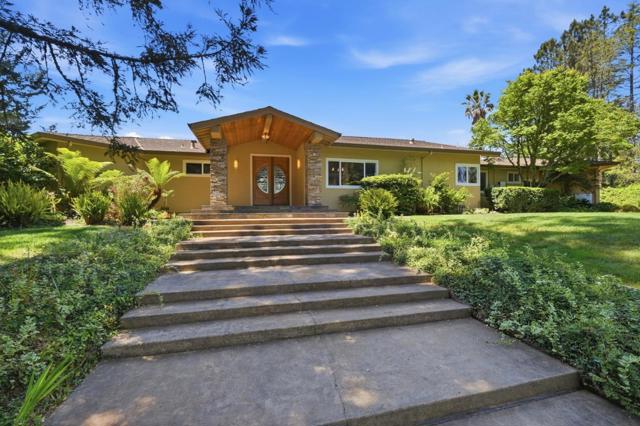
Beds Perched atop Corralitos Ridge, this stunning 12+ acre gated estate offers breathtaking panoramic views from Monterey Bay to Lighthouse Point. The single-level 4,142 sq ft home features 4 bedrooms, 3 baths, soaring ceilings, and expansive windows capturing incredible sunsets. A gourmet kitchen with granite countertops, premium appliances, and large island opens to formal and casual dining areas, ideal for entertaining. The luxurious primary suite includes dual walk-in closets, spa-like bath with soaking tub, steam shower, fireplace, and private coffee bar. Enjoy seamless indoor-outdoor living with covered patio, outdoor fireplace, kitchen, and heated solar pool & spa overlooking lush grounds. Additional amenities include a home theater/guest suite, detached office, charming tiny house perfect for guests or creative use, wine cellar, studio, and poultry coop. Private gated entry ensures exceptional privacy and security. Solar system with Tesla batteries and generator. Ample space for horses, gardening, or vineyard potential. Minutes to Corralitos Wine Trail and Alfaro Family Vineyards. A rare luxury retreat offering privacy, views, and lifestyle.
Los Angeles, CA 90066
0
sqft0
Baths0
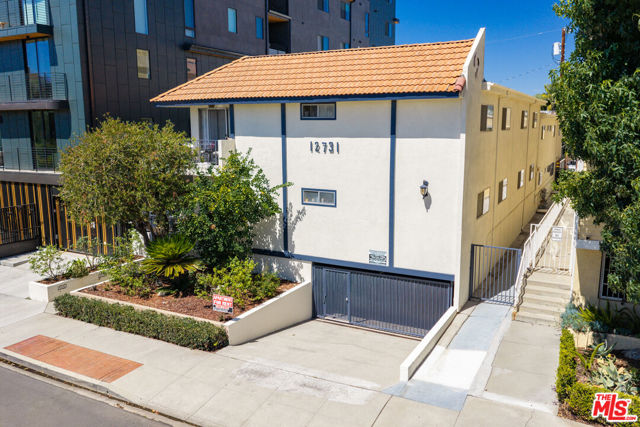
Beds We are pleased to present 12731 Mitchell Avenue, a nine unit multifamily property in a highly desirable pocket of Mar Vista, just north of Washington Boulevard and minutes from Venice, Marina del Rey and Culver City. Offered for the first time in more than 15 years, this thoughtfully owner managed property features an attractive unit mix of four two bedroom, two bath residences and five one bedroom, one bath residences. Built in 1971, the property totals approximately 7,104 square feet on an approximately 7,588 square foot lot. Long term ownership has already addressed several significant capital items, including a completed seismic retrofit and major roof improvements in 2025, while the property also benefits from predominantly copper plumbing. On site laundry provides an additional source of income beyond residential rents. Most units have been thoughtfully updated with hardwood flooring, stone countertops, open concept kitchens, tile finishes, stainless steel dishwashers, upgraded ranges and range hoods. The residences offer semi-open, flowing floor plans, while most units feature private balconies or patios, providing valuable outdoor living space. The property also offers ample gated semi subterranean parking with additional parking at the rear of the property, an important amenity in this Westside location.The location is a major part of the opportunity. With a Walk Score of 90, 12731 Mitchell Avenue is positioned between some of the Westside's most desirable lifestyle and employment centers, including Mar Vista, Venice, Marina del Rey and Culver City. The immediate neighborhood continues to attract substantial residential investment, including newer luxury multifamily development on Mitchell Avenue itself, reinforcing the continued evolution and desirability of this particular pocket.Nearby amenities include the Mar Vista Farmers Market, neighborhood dining and retail along Venice and Washington Boulevards, and the restaurants, recreation and coastal amenities of Venice and Marina del Rey. Downtown Culver City, Playa Vista and the broader Westside employment base are also nearby, while Washington Boulevard provides convenient connectivity to Downtown Culver City and the Metro E Line.With a desirable unit mix, updated interiors, private outdoor spaces, ample gated parking and significant capital improvements already completed, 12731 Mitchell Avenue offers investors a rarely available Mar Vista apartment asset with strong fundamentals, an outstanding Westside location and long term upside.
Long Beach, CA 90802
0
sqft0
Baths0
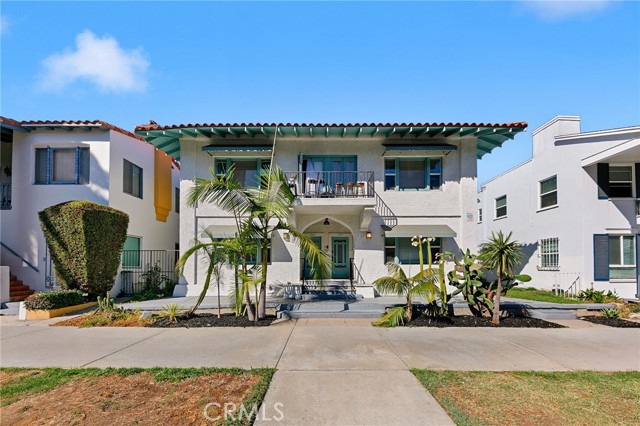
Beds 1325 E. Ocean Boulevard presents a rare opportunity to acquire a well-maintained multifamily asset along one of Long Beach’s most desirable, beach-adjacent corridors. Offered at $3,125,000, the 9-unit property encompasses approximately 8,986 square feet and combines the architectural appeal and spacious floor plans of a vintage Long Beach property with meaningful capital improvements and additional income potential. The property features a diverse collection of (1) 3BD/1BA unit, (6) 2BD/1BA units, (1) 1BD/1BA unit, and a newly constructed detached studio ADU with enclosed private yard. The residences offer generously sized vintage floor plans with thoughtful interior upgrades throughout. Select units feature in-unit washers and dryers and/or private patios, providing amenities that enhance their competitive positioning within the coastal Long Beach rental market. Ownership has also invested in significant building improvements. The front building has been seismically retrofitted, the rear building features double-pane windows, and a new roof was installed in 2019. These improvements, together with the upgraded interiors and newly added ADU, provide an incoming investor with an improved physical asset while preserving the property's original character. At current operations, the property generates $262,500 in scheduled annual rental income and $171,749 in NOI. The pro forma projects scheduled rental income of approximately $301,440 and NOI of approximately $207,633, increasing the projected return to a 6.64% cap rate. This represents ±21% potential NOI growth through the realization of market rents. With its premier Ocean Boulevard location, spacious, upgraded units, substantial building improvements and identifiable income upside, 1325 E. Ocean Boulevard offers investors a compelling combination of coastal Long Beach real estate, vintage character, current cash flow and future revenue growth.
Page 0 of 0


