

Beaumont, CA 92223
$499,000
1349
sqft2
Baths3
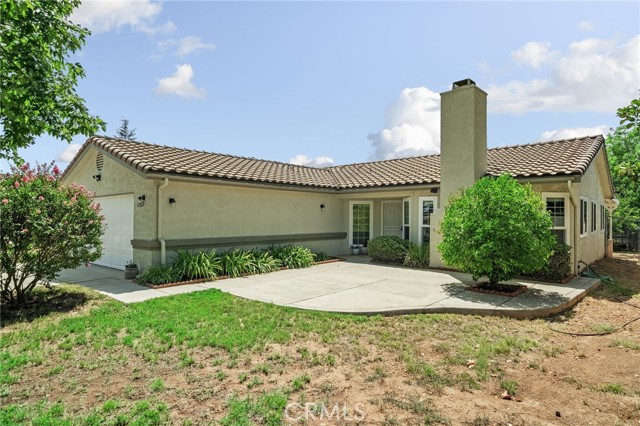
Beds Welcome to this beautifully updated single-story residence where timeless design, modern elegance, and everyday comfort come together on an expansive lot in one of Beaumont's most desirable neighborhoods—with no HOA. Thoughtfully renovated throughout, this turnkey home showcases soaring ceilings, abundant natural light, and a refined Pottery Barn-inspired aesthetic that creates a warm yet sophisticated atmosphere. With stylish finishes, generous living spaces, and an oversized lot, this home truly checks every box. The inviting living room is both cozy and spacious, featuring dramatic vaulted ceilings, expansive windows, and a charming fireplace that creates the perfect setting for relaxing or entertaining. The beautifully appointed kitchen offers expansive countertops, abundant cabinetry, and ample prep space for everything from everyday meals to holiday gatherings. The adjacent dining area provides the perfect place for family and friends to gather while staying connected to the heart of the home. Privately situated, the luxurious executive suite is a peaceful retreat filled with natural light and complemented by a beautifully updated en-suite bathroom that offers a spa-like escape at the end of the day. Two additional bedrooms provide comfortable accommodations for family, guests, or a home office. Large windows fill each room with natural sunlight while showcasing views of the surrounding mountains or the beautiful backyard. A stylishly updated full bathroom conveniently serves these bedrooms. Step outside to an impressive backyard designed for year-round enjoyment. A covered patio spans the entire length of the home, creating an exceptional outdoor living space for dining, entertaining, barbecuing, or relaxing while children and pets play. Beyond the patio, you'll find a flourishing garden, custom chicken coop, mature shade trees, a lush lawn, and two spacious storage sheds, offering endless possibilities for gardening, recreation, or future customization. Completing the home is an attached two-car garage with generous storage and an oversized driveway providing ample parking for guests, recreational vehicles, or everyday convenience. With its turnkey condition, modern farmhouse-inspired style, expansive lot, and exceptional Beaumont location with no HOA, this is a rare opportunity to own a home that perfectly blends style, comfort, and functionality.
Walnut Creek, CA 94595
1054
sqft1
Baths2
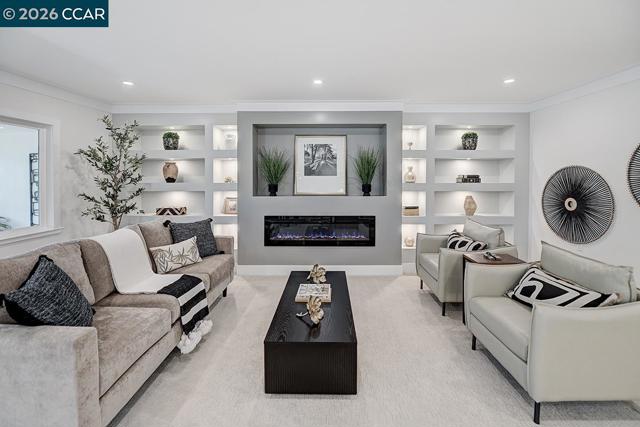
Beds Thoughtfully reimagined from the ground up, this Sequoia Wrap reflects a careful balance of timeless design and modern functionality. Clean architectural lines, quality craftsmanship, and a cohesive open-concept floor plan create a home that is both inviting and refined. The kitchen serves as the centerpiece of the home, featuring custom shaker cabinetry, quartz countertops, LG stainless steel appliances, a spacious island, and a custom pantry and buffet wall that blends architectural detail with exceptional storage. Designed for everyday living as much as entertaining, the space transitions naturally into the dining and living areas. Just beyond, a portion of the deck has been enclosed to create a versatile bonus room filled with natural light—well suited for a home office, reading room, hobby space, or flexible living area. A new dual-pane sliding glass door opens to the adjoining open side deck, creating an easy connection between indoor and outdoor living. Dual-pane windows have been installed throughout the home, with the exception of the enclosed bonus room. The living room is anchored by a custom media wall featuring integrated lighting, an electric fireplace, and space for a 75-inch television, bringing warmth and architectural interest to the main living space. Luxury vinyl plank flooring extends through the entry, hallways, kitchen, and bathroom, while plush carpeting softens the living room, dining room, and bedrooms. Recessed LED lighting, modern black hardware, and thoughtfully selected finishes reinforce the home's clean, contemporary aesthetic. The bathroom continues the same design philosophy with a spacious walk-in shower, custom finishes, and a calming, spa-inspired atmosphere. Modern interior doors, shaker-style closet doors, and carefully integrated details reflect the consistency and craftsmanship found throughout the home. Move-in ready and finished with exceptional attention to detail, this thoughtfully renovated residence offers contemporary comfort, timeless design, and effortless living within Rossmoor, Northern California's premier active adult community.
Valencia, CA 91355
925
sqft2
Baths2
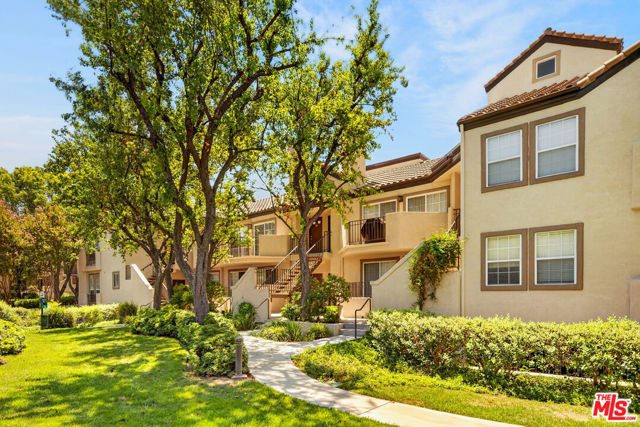
Beds Welcome to this beautifully maintained top-floor condo in Sienna Villas community. This move-in-ready home offers 2 bedrooms, 2 full bathrooms, and the added privacy of an upper-unit location, complete with high ceilings that create a bright, airy atmosphere.The welcoming living room features a cozy fireplace, new carpet, and fresh paint, flowing seamlessly into the kitchen outfitted with granite countertops and stainless steel appliances. For everyday convenience, the unit also includes its own dedicated washer and dryer. A private balcony extends your living space outdoors, accessible from both bedrooms and the living room, offering a pleasant view of the community tennis courts. Additional highlights include an assigned two-car tandem parking space and plenty of guest parking. Residents enjoy resort-style amenities, including multiple pools, spas, tennis courts, and beautifully landscaped grounds. The home is ideally located near the Valencia Town Center for shopping and dining, with a local park just across the street and direct access to the scenic Valencia Paseos.
Reseda, CA 91335
1109
sqft2
Baths3
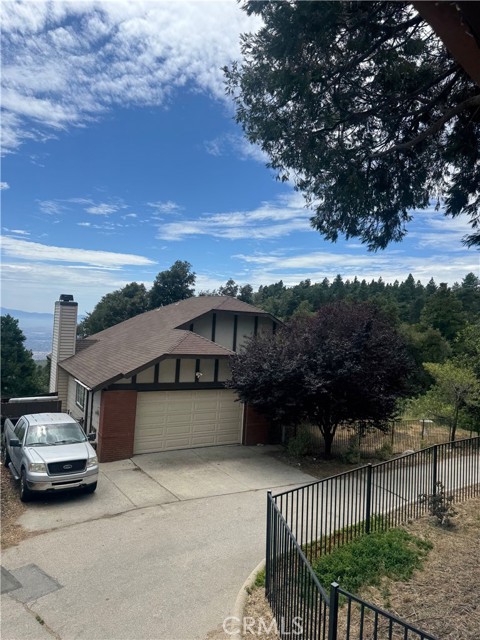
Beds Welcome to 6641 Wilbur Ave. #3, a beautifully updated townhome in the desirable Sunburst Estates community of Reseda. This move-in ready home features 3 bedrooms, 1.5 bathrooms, an inviting open living area with recessed lighting, stylish flooring, and fresh designer touches throughout. The remodeled kitchen offers ample cabinetry, and plenty of workspace, while the spacious private patio is perfect for relaxing or entertaining and provides direct access to your private two-car parking. Additional features include central A/C and heat, a separate laundry room, and low HOA dues, which include water, trash, fire insurance, greenbelts, and a community pool. Conveniently located near The Village at Topanga, Warner Center, Pierce College, CSUN, parks, shopping, dining, and with easy access to the 101 and 405 Freeways, this home offers the perfect combination of comfort, value, and location.
Laguna Hills, CA 92656
824
sqft1
Baths1
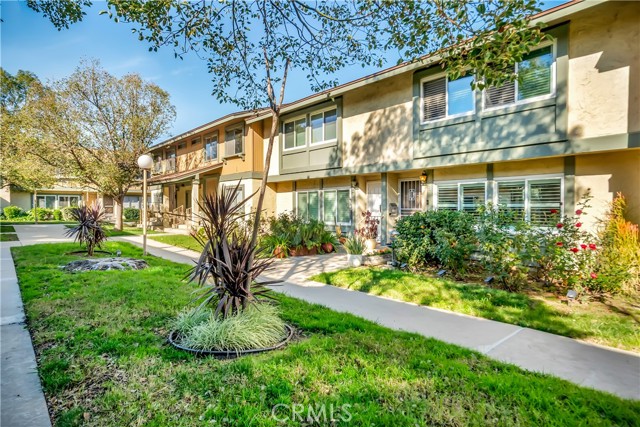
Beds Welcome to this beautifully updated 1-bedroom, 1-bath carriage unit condo in Laguna Hills, offering rare privacy with no one above or below and a single-level layout with vaulted ceilings. This desirable floor plan is commonly recognized as the “Garden View” model, a layout that rarely becomes available and is prized for its openness, natural light, and functional design. Ideally positioned within the community, this home stands out for its elevated location and abundant sunlight throughout. The open floor plan features a spacious living room, dining area, and a large galley-style kitchen with a versatile breakfast nook ideal for a home office or flex space. The living area is anchored by a charming mid-century modern gas fireplace with ceramic logs, capable of efficiently heating the home. The 2024 remodeled kitchen showcases quartz countertops, white shaker cabinetry with pantry pull-outs and built-in trash storage, stainless steel sink and faucet, Bosch dishwasher, Whirlpool microwave, convection oven, and a stainless steel refrigerator—all included. Additional upgrades include luxury vinyl flooring, dual-pane vinyl windows, and a blend of shutters, blinds, and curtains for optimal light control. The primary bedroom features vaulted ceilings, a custom-organized walk-in closet, and an updated bathroom with granite countertop vanity, tub and shower combination, and a private commode area. A full-size washer and dryer (dryer replaced in 2024) are located in a private, lockable laundry closet on the patio, along with additional storage areas. Recent improvements include a newer HVAC system (2017) and community roof replacement within the past year. The home includes a dedicated carport with convenient guest parking nearby. The HOA provides exceptional value by covering water, trash, natural gas, landscaping, fire insurance, hot water via a central boiler system, and earthquake insurance, significantly reducing overall ownership costs. Enjoy your private oversized patio along with access to community pools and BBQ areas. Conveniently located near the 73 Toll Road, Moulton Parkway, Oso Parkway, and the 5 Freeway, this home offers easy access to shopping, dining, and South Orange County beaches. This is a rare opportunity to own a move-in ready, highly private carriage unit in Laguna Hills with a sought-after floor plan, modern upgrades, and strong HOA benefits.
Los Angeles, CA 90019
830
sqft1
Baths1
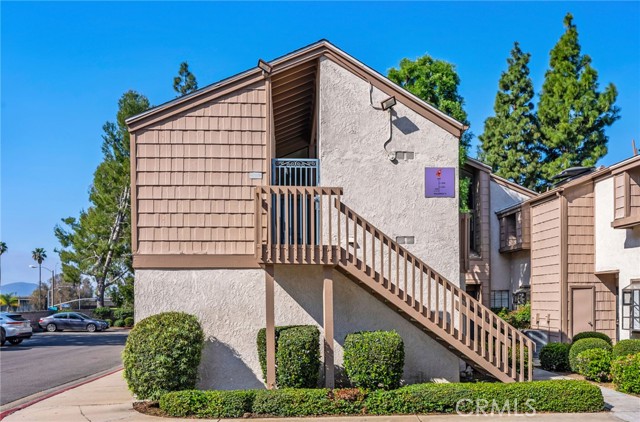
Beds Privately situated in a beautifully restored 1936 Spanish Colonial triplex, this exceptional 1-bedroom, 1-bath residence offers approximately 830 square feet of timeless character and the feel of a detached home with no shared walls. Filled with natural light, the spacious living room enjoys treetop views, while a separate dining room, front porch, and rear porch overlook a beautifully landscaped 533-square-foot private garden, perfect for relaxing or entertaining. The thoughtfully designed kitchen blends historic charm with modern conveniences, featuring abundant cabinetry and an integrated laundry area. Hardwood floors, authentic Spanish-inspired tile, and carefully selected period lighting preserve the home's original character, while central heating and air conditioning provide year-round comfort. A private one-car garage with gated driveway access completes this unique offering. Located on a picturesque tree-lined street in coveted Mid Wilshire, this rare TIC residence combines the romance of 1930s Spanish Colonial architecture with exceptional privacy and modern comforts.
Apple Valley, CA 92307
1508
sqft2
Baths3
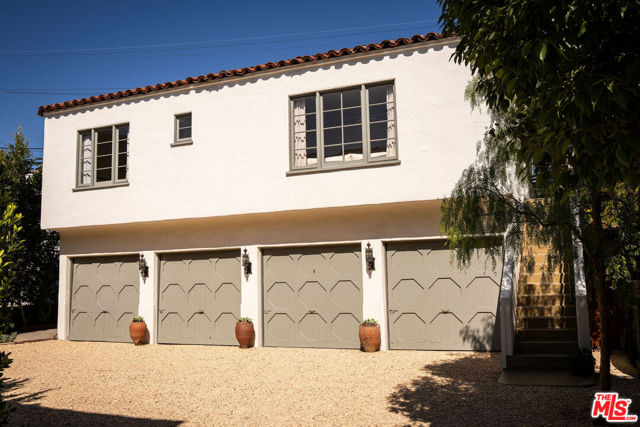
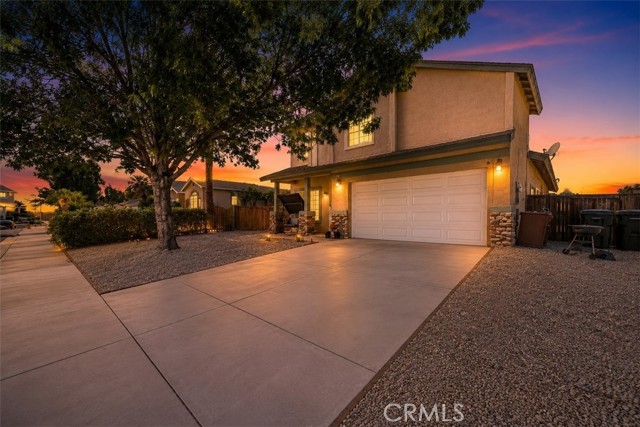
Beds Welcome to this beautifully crafted new construction home in one of Apple Valley's desirable neighborhoods. Designed with both style and functionality in mind, this 3-bedroom, 2-bath residence offers approximately1508 square feet of thoughtfully designed living space featuring soaring 10-foot ceilings, an open-concept floor plan, and a split-bedroom layout that provides added privacy for the primary suite. The modern kitchen flows seamlessly into the living and dining areas, creating an inviting space for everyday living and entertaining. The living room is highlighted by a beautiful electric fireplace, adding warmth and contemporary style. The spacious primary suite features a walk-in closet and a beautifully finished bathroom with a custom walk-in shower. Additional conveniences include an indoor laundry room, a tankless water heater, and fully paid solar for added energy efficiency. Situated on approximately 0.7 acres, the property offers abundant usable land with RV parking potential and plenty of space for future improvements, subject to buyer verification and local regulations. The oversized 1,050-square-foot, 3-car garage provides exceptional room for vehicles, storage, hobbies, or a workshop.
Victorville, CA 92394
2628
sqft3
Baths5
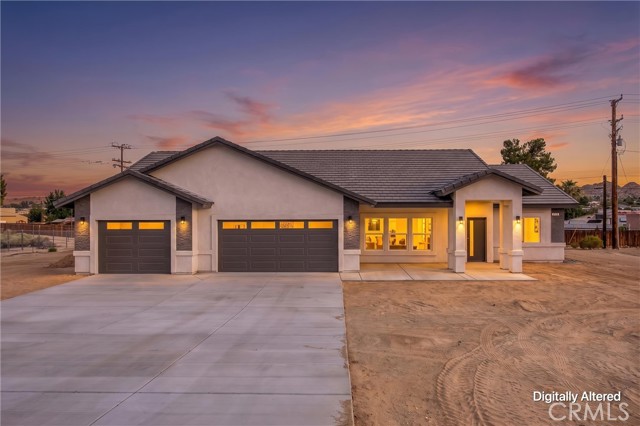
Beds Welcome to this spacious and well-maintained two-story home offering 4 bedrooms, 3 full bathrooms, and a thoughtfully designed floor plan that provides both comfort and flexibility. From the moment you step inside, you'll appreciate the open layout, abundant natural light, soaring ceilings, and attractive wood-look tile flooring throughout the main level. The heart of the home features generous living and family spaces with a cozy fireplace, creating the perfect setting for everyday living and entertaining. Tucked privately toward the back of the home is a downstairs bedroom and full bathroom, making it ideal for guests, multigenerational living, or a private home office. Upstairs, you'll find a spacious primary suite complete with its own private retreat, perfect for a sitting area, nursery, home office, or workout space. One of the secondary bedrooms also features its own separate retreat, offering endless possibilities for a study area, playroom, reading nook, or additional flex space. An additional bedrooms and another full bathroom complete the upstairs layout, giving everyone room to spread out. Step outside to a generously sized backyard with plenty of space to entertain, garden, or create your own outdoor oasis. An indoor laundry room and attached garage add to the home's functionality and convenience. Conveniently located near schools, shopping, dining, parks, and commuter routes, this home offers the space, versatility, and commuter location today's buyers are searching for.
Page 0 of 0


