

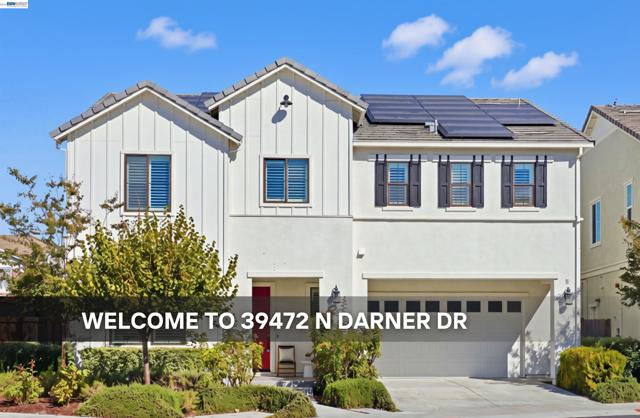
Newark, CA 94560
3356
sqft5
Baths5
Beds Coming Soon in Newark’s highly sought-after Sanctuary Village! Discover this exceptional residence where modern elegance, expansive living spaces, and extensive custom upgrades come together. Built in 2019, this beautifully designed home offers 5 spacious bedrooms, approximately 3,356 sq ft of living space, and an inviting open-concept layout filled with natural light. Highlights include upgraded flooring, a beautifully enhanced kitchen with a generous center island, custom window treatments, and abundant built-in storage throughout. A desirable first-floor guest suite with a private full bathroom offers flexibility for multigenerational living, while the spacious upstairs loft provides the potential for a sixth bedroom. The luxurious primary suite features a spa-inspired bathroom and two walk-in closets. Step outside to a beautifully upgraded backyard with a covered California Room and fireplace, perfect for seamless indoor-outdoor entertaining. Additional upgrades include 24 fully paid-off Tesla-installed solar panels, EV charger, polished garage flooring, and an attached three-car garage. Conveniently located near parks, shopping, dining, major tech campuses, and easy access to I-880 and the Dumbarton Bridge. An exceptional opportunity to experience elevated Silicon Valley living!
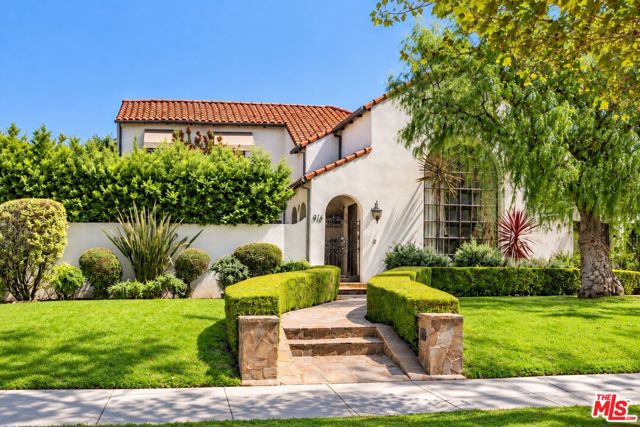
Los Angeles, CA 90036
2555
sqft3
Baths3
Beds Rich in architectural character and timeless charm, this distinctive residence offers gracious living spaces, a versatile 3-bedroom plus den floor plan, and beautiful California indoor-outdoor living. Framed by a majestic California pepper tree, a curved, hedge-lined walkway leads through lush landscaping to an inviting arched entry and private front courtyard.Inside, the dramatic living room features soaring ceilings, hardwood floors, a grand fireplace, and an oversized arched picture window that fills the space with natural light. A romantic Romeo-and-Juliet-style balcony overlooks the living room, adding an extraordinary architectural touch. The elegant formal dining room is ideal for entertaining, while the generous eat-in kitchen offers abundant cabinetry, counter seating, and an adjoining breakfast room currently used as an office. Designed for flexibility and comfortable living, the 3-bedroom plus den, 3-bathroom floor plan offers a variety of possibilities. The main level features a bedroom, two bathrooms, and a spacious den, ideal as a media room, home office, guest retreat, or optional fourth bedroom. Upstairs, two additional bedrooms and a bathroom provide a separate, private retreat. French doors create a seamless connection to the beautifully landscaped backyard, where a sparkling pool and spa, attractive stonework, and inviting outdoor entertaining areas provide the perfect setting for relaxation and gatherings.Ideally located near LACMA, the Academy Museum, the David Geffen Galleries, the Petersen Automotive Museum, The Grove, and Miracle Mile's outstanding dining, shopping, and cultural destinations. A wonderful opportunity to own a classic Spanish residence offering architectural beauty, flexible living spaces, and a private poolside retreat in one of Los Angeles' most desirable neighborhoods.
San Juan Capistrano, CA 92675
3054
sqft5
Baths4
Beds Perched within the coveted, gated enclave of Harbor View at Pacifica San Juan, this exceptional modern masterpiece offers a rare blend of elevated coastal luxury and 180+ degree panoramic views of the ocean, white water, Dana Point Harbor, mountains, sunsets, and city lights. Situated on a highly desirable single-loaded street, this 4-bedroom, 3 full-bathroom, 2 half-bathroom residence seamlessly pairs sophisticated architectural design with an open-concept layout tailored for effortless entertaining. The main level features a gourmet chef’s kitchen anchored by an oversized artisan island, premium cooktop, and top-tier stainless steel appliances, including a built-in refrigerator. The garage is equipped with an EV charger. Upstairs, the luxurious Primary Suite serves as a private sanctuary, boasting a view-inspired balcony, a massive walk-in closet, and a spa-like bath complete with an upgraded frameless shower and a soaking tub framed by scenic windows. A versatile loft workspace and two additional well-appointed bedrooms complete the second floor. The crown jewel of the home is the spectacular third-story entertainment level. Here, a massive bonus room with dual multi-panel sliding doors opens to an expansive viewing deck, delivering breathtaking, uninterrupted vistas of the Pacific Ocean. This floor also hosts a guest bedroom with an en-suite bath and a separate powder room. Conveniently located just minutes from the newly revitalized Dana Point Harbor and Capistrano Beach, residents also enjoy exclusive access to Club Pacifica's resort-style amenities, including a private clubhouse, state-of-the-art fitness center, spa, and sparkling pool.

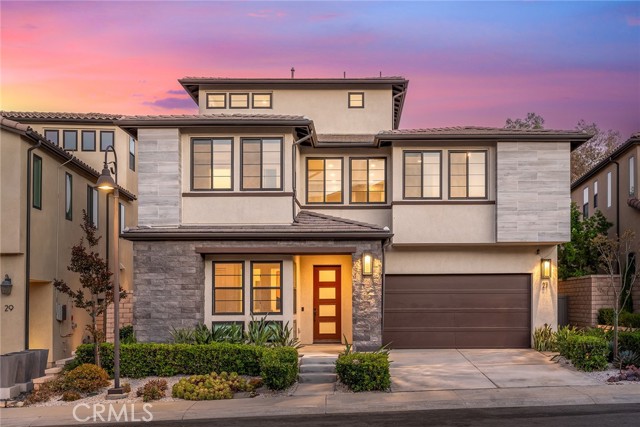
Lake Forest, CA 92630
3856
sqft6
Baths5
Beds Welcome to 27 Alessio, an exceptional luxury estate in the prestigious Teresina community, masterfully built by Shea Homes. Showcasing breathtaking panoramic views and designer upgrades throughout, this remarkable residence offers luxury, comfort, and modern sophistication with No Mello-Roos and a low property tax rate. Situated on a premium lot with no rear neighbors, the home enjoys unobstructed mountain, sunrise, sunset, city light, and canyon views. The generously sized lot feels even larger than recorded, providing exceptional privacy and outdoor enjoyment. A fully owned solar system adds long-term value and energy efficiency. Designed with one of the community’s most desirable floor plans, this home offers approximately 4 bedrooms and 6 bathrooms, including four private en-suite bedrooms. Soaring ceilings, abundant natural light, and contemporary finishes create an open, elegant living environment. The main level features a private guest suite with an en-suite bath and a powder room. The third level offers a spacious bonus room with a bathroom and oversized balcony, ideal as a fifth bedroom, executive office, media room, or entertainment space. The gourmet kitchen features an oversized island, walk-in pantry, premium stainless-steel appliances, and a professional 6-burner gas cooktop with griddle. The luxurious primary suite offers a private view terrace, while the spa-inspired bath includes a soaking tub, dual vanities, large picture windows, and a spacious walk-in shower. The second floor also features a versatile loft, two additional en-suite bedrooms, and a laundry room with built-in cabinetry and sink. Additional highlights include custom motorized window shutters, premium waterproof wood flooring, dual-zone HVAC, and an EV charging station. The professionally landscaped backyard features low-maintenance artificial turf, creating the perfect setting for entertaining or relaxing while enjoying the spectacular views. Conveniently located near award-winning schools, major freeways, premier shopping, and fine dining, this exceptional home offers the perfect blend of luxury, privacy, and convenience. A rare opportunity to own one of Teresina’s premier view homes.
Chino Hills, CA 91709
5966
sqft6
Baths7
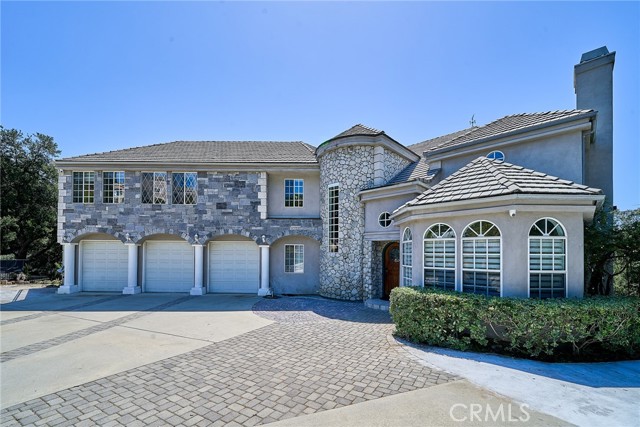
Beds Welcome to your private estate in the prestigious gated community of Oak Tree Downs Community — where elegance, comfort, and natural beauty blend seamlessly. This custom-built residence offers 7 bedrooms and 6 bathrooms, thoughtfully designed for both luxury living and flexible functionality. A gated driveway leads to a grand entrance, opening to a sophisticated living room with a fireplace and formal dining area highlighted by a designer chandelier and French doors that extend to a spacious deck area — perfect for elevated indoor-outdoor entertaining. The chef’s kitchen is beautifully appointed with granite countertops, a walk-in pantry, breakfast nook, and premium stainless-steel appliances, including a Viking 6-burner stove with griddle and double ovens, dual dishwashers, and built-in microwave. The home features soaring 18-foot ceilings in the family room, anchored by a striking stone fireplace and filled with natural light. The main level includes a private suite with its own bath, a dedicated office, and a downstairs custom theater room that can easily function as an additional bedroom. Upstairs, the luxurious primary suite offers a private retreat with a marble fireplace, spa-inspired bathroom, dual walk-in closets, soaking tub, and oversized walk-in shower with dual shower heads. A Jack-and-Jill suite with balcony access enhances the family-friendly layout, while an additional room that can be converted into a seventh bedroom by adding a closet. The fully finished lower level features its own entrance and can be an independent unit, complete with kitchen, living and dining areas, laundry, private suite, and theater/bedroom — ideal for multigenerational living or extended guests. Recent upgrades include new wood flooring throughout the main and second floors, custom lighting, recessed fixtures, designer finishes, and elegant interior detailing. The serene backyard showcases mature landscaping, a tranquil fountain, and direct access to scenic horse trails creating a true retreat setting. All of this is nestled in a peaceful, tree-lined community, just minutes from top-rated schools, shopping, dining, and major freeways. A rare opportunity to own a distinctive estate that defines luxury living — ready to welcome you to your Home-Sweet-Home.
Santa Monica, CA 90402
2130
sqft2
Baths2
Beds 207 Ocean Avenue Extension | A Rare Coastal Coastal Craftsman Residence with Panoramic Ocean & Canyon Views. Tucked away along Ocean Avenue Extension, just one block from iconic Palisades Park, this distinctive residence offers a rare combination of natural beauty, architectural character, and an exceptional coastal location. Available for the first time in over half a century, the property captures sweeping views across Rustic Canyon toward the Pacific Ocean, Malibu coastline, and Santa Monica Mountains. Built in 1921, the two-bedroom, two-bath residence reflects the charm of classic California coastal architecture, with period details, an intimate residential atmosphere, and beautiful ocean views from multiple rooms. Its hillside setting creates a sense of privacy and connection to the surrounding landscape, while remaining remarkably close to the best of Santa Monica's coastal lifestyle. The multi-level outdoor areas provide inviting spaces for morning coffee, quiet afternoons, and evenings overlooking the canyon and coastline. The property also features an attached one-car garage, additional storage beneath the residence, and approximately 665 square feet of unfinished attic/storage space included in the approximately 2,130-square-foot total area. Beyond the property, the location offers an exceptional lifestyle. Enjoy scenic walks along the oceanfront bluffs of Palisades Park, beautiful sunsets over the Pacific, and easy access to Santa Monica Beach. Nearby Montana Ave offers an inviting collection of boutiques, cafes, and restaurants, along with the historic Aero Theatre, home to American Cinematheque film screenings and special events. Downtown Santa Monica, Third Street Promenade, and Santa Monica Place provide additional shopping, dining, and entertainment options, all within easy reach. The surrounding area also offers the Canyon Recreation Center, Annenberg Community Beach House, coastal walking paths, and a selection of acclaimed dining destinations, including Giorgio Baldi, Golden Bull, and FIG. An exceptional opportunity to own a character-filled coastal residence in one of the Westside's most distinctive settings, where ocean views, canyon scenery, and an established neighborhood come together. The property is offered As-Is and presents an opportunity for thoughtful renovation while respecting its original architectural character. The mailing address is Santa Monica; however, the property is located within the City of Los Angeles and is subject to Los Angeles regulations and services. The adjacent vacant parcel is not included in the sale. Some photographs have been virtually staged or digitally enhanced; original photographs are also available.

Encinitas, CA 92024
3911
sqft5
Baths5
Beds Welcome to 557 Samuel, a beautifully upgraded coastal residence offering 5 bedrooms, 4 full baths plus powder, and exceptional comfort throughout. Ideally located in one of Encinitas’ most desirable neighborhoods, this home delivers space, flexibility, and timeless coastal living. Bright, airy interiors greet you upon entry, highlighted by soaring ceilings and an open-concept layout designed for effortless flow. The main living and dining areas connect seamlessly to a well-appointed kitchen with abundant storage, generous prep space, and a large island perfect for gathering. A highly desirable downstairs bedroom with ensuite offers privacy and convenience for guests, multigenerational living, or older family members, an invaluable floor-plan feature. Upstairs, escape to the expansive primary suite with its own private retreat and cozy fireplace, creating a peaceful sanctuary for relaxation and winding down. The spa-inspired bath and oversized walk-in closet complete this tranquil space. Additional bedrooms are well sized, offering endless flexibility for family, office space, playroom, or creative studio. Designed for indoor, outdoor living, the backyard invites leisure and connection with sun-filled patios and multiple areas to dine, entertain, and unwind year-round.Owned solar and repiped with PEX. Just minutes from world-famous beaches, award-winning schools, local parks, and Encinitas’ vibrant downtown dining and shopping, this home offers the best of coastal lifestyle and modern convenience. 557 Samuel is coastal living, elevated, comfortable, and perfectly located.

Santa Clara, CA 95051
0
sqft0
Baths0
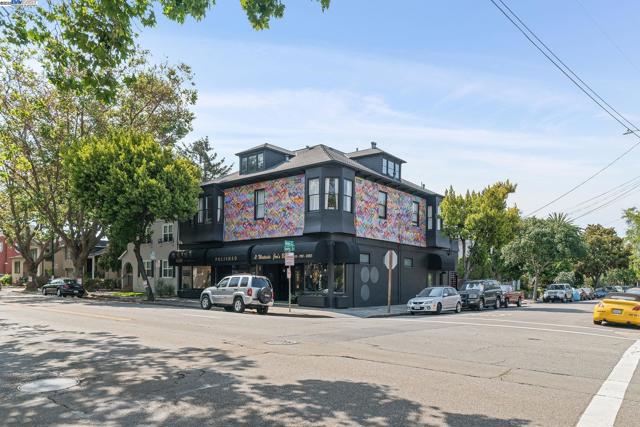
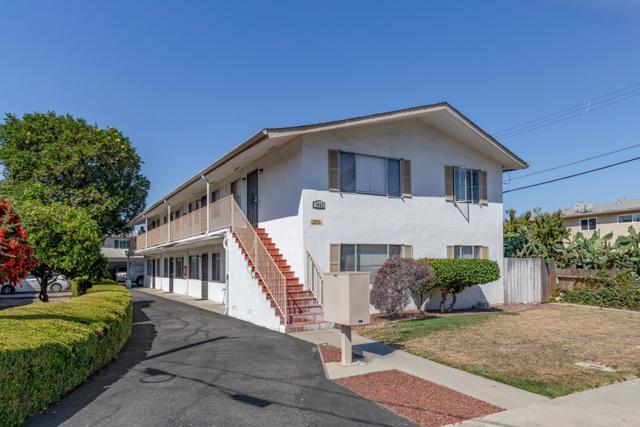
Beds Magnify is pleased to present the opportunity to acquire 1622 Pomeroy Avenue, an 8-unit multifamily asset in Santa Clara offering immediate and long-term upside. The property features eight 1BD/1BA units, approximately 4,760 square feet of building area, and a large 13,277-square-foot (0.30-acre) lot. Additional value can be created through unit renovations and repositioning below-market rents toward market levels. MUCC zoning and potential for ADU construction provide additional long-term development and value-add opportunities. The substantial lot size offers flexibility for future improvements while the existing 8-unit configuration provides a stable multifamily platform. The property is ideally located within approximately 2.5 miles of NVIDIA Headquarters, Apple Park, and Kaiser Permanente Santa Clara, with convenient access to Santa Clara University and major Silicon Valley employers including Intel and Applied Materials. Its central Santa Clara location provides residents with convenient access to employment, healthcare, education, retail, and major transportation corridors.
Page 0 of 0
Inquire Now


| 74199 El Paseo #200 Palm Desert, CA 92260 |
Get in Touch
Buying or selling a home? Contact us today. Looking forward to speaking with you!
Phyllis Cyphers
Realtor®
DRE# 01810454
Email: phyllis@phylliscyphers.com
Call: 714-323-1175
COMPASS IS A LICENSED REAL ESTATE BROKER LICENSED BY THE STATE OF CALIFORNIA AND ABIDES BY EQUAL HOUSING OPPORTUNITY LAWS. ALL MATERIAL PRESENTED HEREIN IS INTENDED FOR INFORMATIONAL PURPOSES ONLY. INFORMATION IS COMPILED FROM SOURCES DEEMED RELIABLE BUT IS SUBJECT TO ERRORS, OMISSIONS, CHANGES IN PRICE, CONDITION, SALE, OR WITHDRAWAL WITHOUT NOTICE. NO STATEMENT IS MADE AS TO ACCURACY OF ANY DESCRIPTION. ALL MEASUREMENTS AND SQUARE FOOTAGES ARE APPROXIMATE. THIS IS NOT INTENDED TO SOLICIT PROPERTY ALREADY LISTED. NOTHING HEREIN SHALL BE CONSTRUED AS LEGAL, ACCOUNTING OR OTHER PROFESSIONAL ADVICE OUTSIDE THE REALM OF REAL ESTATE BROKERAGE.
© 2026 Compass, Inc. All Rights Reserved.
Powered by: