

Desert Hot Springs, CA 92240
$495,000
0
sqft0
Baths0
Beds **A Rare Opportunity** This is a unique chance for investors to acquire a triplex building. Currently, two of the three units are occupied by reliable tenants who have lived there for an extended period. The property is conveniently located near schools, shopping centers, and restaurants, making it an appealing option for future tenants. Each apartment features a well-designed layout that creates a seamless flow from the living room to the dining room and into the kitchen. All three apartments are filled with natural light, thanks to the large wall-to-wall windows, which contribute to a peaceful atmosphere ideal for everyday living. Additionally, the property is set back from the street, ensuring enhanced privacy for residents. It includes a one-car garage and has low-maintenance desert landscaping.

Desert Hot Springs, CA 92240
1731
sqft2
Baths4
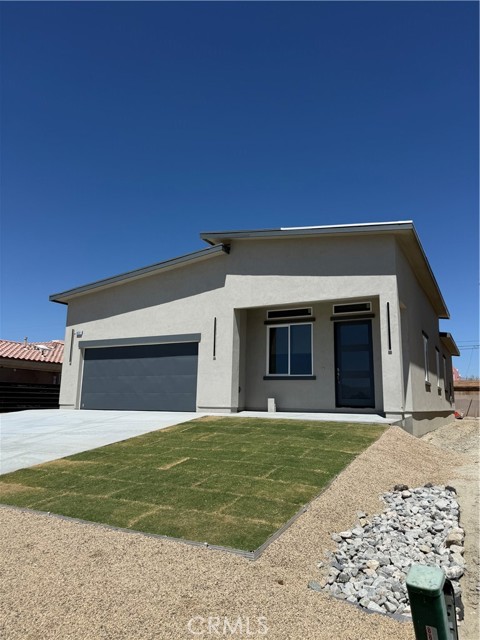
Beds 2026 contemporary residence, perfectly situated on a peaceful street surrounded by breathtaking mountain views in Desert Hot Springs. Designed with modern living in mind, this exceptional home offers 1,732 square feet of thoughtfully crafted living space featuring 4 spacious bedrooms and 2 beautifully appointed bathrooms. The open-concept floor plan is enhanced by soaring 10-foot ceilings, an abundance of natural light, and seamless indoor living, creating the perfect setting for both everyday comfort and entertaining. At the heart of the home is a truly impressive designer kitchen that rivals those found in much higher-priced homes. It showcases a large center island, walk-in pantry, elegant quartz countertops with backsplash, pot filler, European-style soft-close cabinetry and drawers, premium gold hardware, and ample workspace for the home chef. The luxurious primary suite offers a peaceful retreat with picturesque mountain views and a spa-inspired ensuite bathroom featuring a double-sink European vanity with quartz countertops, LED illuminated mirrors, a spacious walk-through shower, and an innovative walk-in closet conveniently accessed through the bathroom. The versatile fourth bedroom includes direct access to the backyard, making it ideal as a guest room, home office, gym, or private studio. Every bedroom offers generous closet space complete with built-in closet organizers, along with LED lighting and ceiling fans for year-round comfort. Built with quality, efficiency, and longevity in mind, this home includes owned solar panels, a fire sprinkler system, an energy-efficient hybrid water heater, a 1,200-gallon traffic-rated septic system, energy-efficient dual-pane windows, durable and heat-resistant TPO roofing, and 220-volt electrical service for major appliances, the water heater, and heat pump. A custom-built 42-inch by 96-inch entry door creates a striking first impression & complements the home's modern architectural design. Just minutes from local shopping, restaurants, parks, schools, and the city's renowned natural mineral spas, residents also enjoy easy access to Palm Springs, world-class golf, hiking trails, the Palm Springs International Airport, and the Coachella Valley's premier dining, entertainment, and shopping. Whether you're looking for a full-time residence, vacation getaway, or investment opportunity, this location offers exceptional value and the relaxed desert lifestyle buyers are seeking.
Desert Hot Springs, CA 92240
1731
sqft2
Baths4
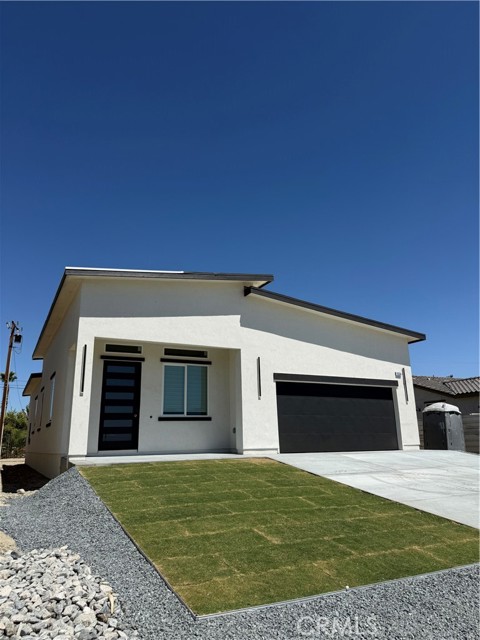
Beds 2026 contemporary residence, perfectly situated on a peaceful street surrounded by breathtaking mountain views in Desert Hot Springs. Designed with modern living in mind, this exceptional home offers 1,732 square feet of thoughtfully crafted living space featuring 4 spacious bedrooms and 2 beautifully appointed bathrooms. The open-concept floor plan is enhanced by soaring 10-foot ceilings, an abundance of natural light, and seamless indoor living, creating the perfect setting for both everyday comfort and entertaining. At the heart of the home is a truly impressive designer kitchen that rivals those found in much higher-priced homes. It showcases a large center island, walk-in pantry, elegant quartz countertops with backsplash, pot filler, European-style soft-close cabinetry and drawers, premium gold hardware, and ample workspace for the home chef. The luxurious primary suite offers a peaceful retreat with picturesque mountain views and a spa-inspired ensuite bathroom featuring a double-sink European vanity with quartz countertops, LED illuminated mirrors, a spacious walk-through shower, and an innovative walk-in closet conveniently accessed through the bathroom. The versatile fourth bedroom includes direct access to the backyard, making it ideal as a guest room, home office, gym, or private studio. Every bedroom offers generous closet space complete with built-in closet organizers, along with LED lighting and ceiling fans for year-round comfort. Built with quality, efficiency, and longevity in mind, this home includes owned solar panels, a fire sprinkler system, an energy-efficient hybrid water heater, a 1,200-gallon traffic-rated septic system, energy-efficient dual-pane windows, durable and heat-resistant TPO roofing, and 220-volt electrical service for major appliances, the water heater, and heat pump. A custom-built 42-inch by 96-inch entry door creates a striking first impression & complements the home's modern architectural design. Just minutes from local shopping, restaurants, parks, schools, and the city's renowned natural mineral spas, residents also enjoy easy access to Palm Springs, world-class golf, hiking trails, the Palm Springs International Airport, and the Coachella Valley's premier dining, entertainment, and shopping. Whether you're looking for a full-time residence, vacation getaway, or investment opportunity, this location offers exceptional value and the relaxed desert lifestyle buyers are seeking.
Forest Falls, CA 92339
1120
sqft2
Baths2
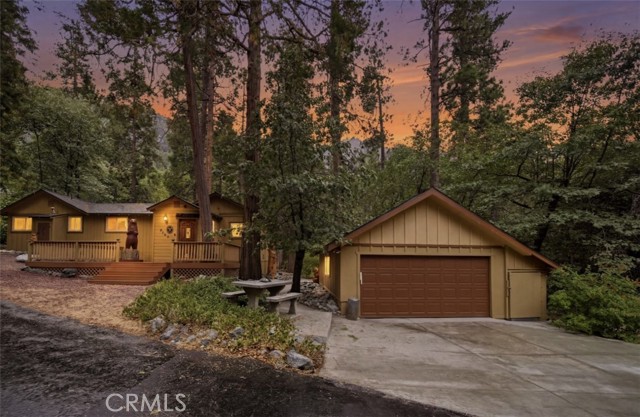
Beds Some homes are remodeled. Others are transformed! Nestled beneath towering cedars in Forest Falls' sought-after Big Pine Tract, this thoughtfully reimagined mountain retreat offers a rare opportunity to own a home where nature and craftsmanship exist in perfect harmony. Surrounded by majestic cedar, pine, & oak trees, this beautifully updated 2-bedroom, 2-bath retreat invites you to slow down and reconnect with nature. Relax on the expansive wraparound deck, thoughtfully built around mature cedar trees, where deer, squirrels, blue jays, woodpeckers, and other local wildlife become part of your everyday view. At the heart of the home is a beautifully remodeled kitchen featuring custom cabinetry, granite countertops, a farmhouse sink, updated appliances & direct access to the outdoor living space. Extensive upgrades throughout include dual-pane windows, updated flooring, HVAC, plumbing, lighting, ceiling fans, a wood stove, generator, abundant under-home storage and a finished OVERSIZED 2-car garage with additional attic storage. Adding to the property's story are the HAND-CARVED BEAR SCULPTURES, masterfully crafted from the original cedar trees that once stood on the property, preserving its history while creating a truly unforgettable first impression. Located just a short walk from scenic hiking trails, a peaceful creek, and the renowned Forest Falls waterfall, this home also offers year-round paved access, a welcoming mountain community and a climate that stays noticeably cooler than the valley with milder winters than nearby Big Bear. Whether you're searching for a full-time residence, a weekend escape, or an investment opportunity, this is more than a cabin. It's a place where memories are made and mountain living is experienced at its finest. CALL TO MAKE YOUR APPOINTMENT TODAY!
Indio, CA 92201
2052
sqft2
Baths2
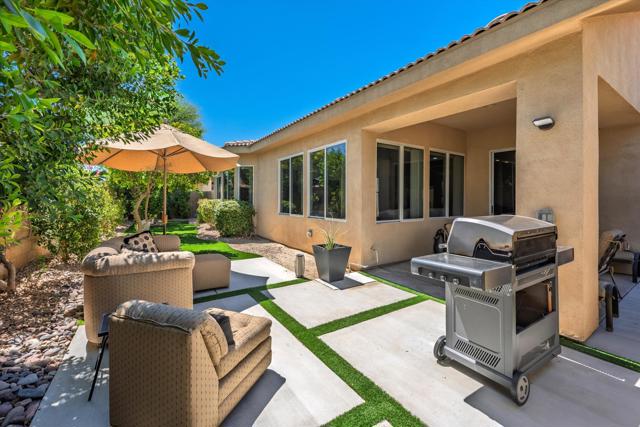
Beds Nestled inside the guard-gated 55+ community of Heritage Palms Country Club, this beautifully appointed 2-bedroom, 2-bath home with a den/office delivers the ideal blend of style, comfort, and resort-inspired living. The home opens to a bright, airy layout filled with natural light and finished with luxury vinyl flooring for a fresh, contemporary feel. At the center of the home is an open and bright kitchen created for both everyday living and effortless entertaining, featuring attractive cabinetry, quartz countertops, premium appliances, a large island with seating for four or more, a breakfast nook, stylish lighting, modern fixtures, and a farmhouse sink that adds warmth and character. The kitchen flows seamlessly into the dining and family areas, while sliding glass doors create an easy connection to the backyard for outdoor meals, weekend grilling, or simply enjoying the sunshine. The den/office features French doors and offers valuable flexibility for working from home, reading, hobbies, or additional guest space. The spacious primary suite serves as a peaceful retreat with high ceilings, a large closet, and an en-suite bath complete with dual vanities, a walk-in shower, and a soaking tub designed for relaxation. A comfortable secondary bedroom and full bathroom complete the interior. Outside, the backyard offers a usable outdoor space that has been updated front and back. The backyard is accented by lemon trees, ideal for casual dining, gardening, or enjoying fresh citrus at home. The AC units are two years old and the primary bathroom underwent a partial remodel. Beyond the home itself, Heritage Palms Country Club offers an exceptional lifestyle with an 18-hole golf course, fitness center, pools, tennis courts, and an active social calendar. Conveniently located near shopping and everyday essentials, this is a rare opportunity to enjoy comfortable living in a vibrant, amenity-rich community.
Los Angeles, CA 90031
625
sqft1
Baths1
Beds Beautifully blending timeless charm with a comprehensive designer renovation, this standalone one-bed, one-bath bungalow is a rare opportunity to own a thoughtfully reimagined home in the heart of Frogtown. Set behind a sizable, private front yard, the home welcomes you with classic Saltillo tile, offering a warm and inviting first impression. Inside, gorgeous wide-plank flooring flows throughout, while brand new windows allow ample light to flow in. The completely redesigned kitchen is as beautiful as it is functional, featuring abundant cabinetry, refined brass hardware, a striking square-stacked glazed tile backsplash, and a suite of brand-new stainless steel appliances. The spacious bedroom offers generous closet space and is served by a beautifully renovated bathroom featuring a light oak vanity, warm brass fixtures, contemporary hex tile flooring, and clean vertical tilework. A new ductless mini-split HVAC system provides efficient year-round comfort, while convenient in-unit laundry adds everyday ease. Just off the kitchen, a covered porch creates the perfect place to enjoy your morning coffee or unwind at the end of the day while taking in the serene hillside views beyond. A basement provides valuable additional storage. Beyond the beautiful finishes, the home has been extensively upgraded with a new roof, updated plumbing and electrical, a tankless water heater, new ABS sewer line, and completed termite treatment. Perfectly positioned to enjoy everything that makes Frogtown one of Los Angeles' most sought-after neighborhoods, you're just moments from local favorites including Spoke, Salazar, Wax Paper, Just What I Kneaded, Lingua Franca, La Colombe, and Frogtown Brewery. Spend weekends exploring the scenic Los Angeles River Bike Path, whether cycling, jogging, or enjoying a leisurely stroll along one of the city's most unique outdoor corridors. Thoughtfully restored, beautifully updated, and full of character, this special bungalow offers the perfect blend of modern comfort, exceptional outdoor living, and one of Northeast LA's most vibrant neighborhoods.
Oakland, CA 94607
714
sqft1
Baths1
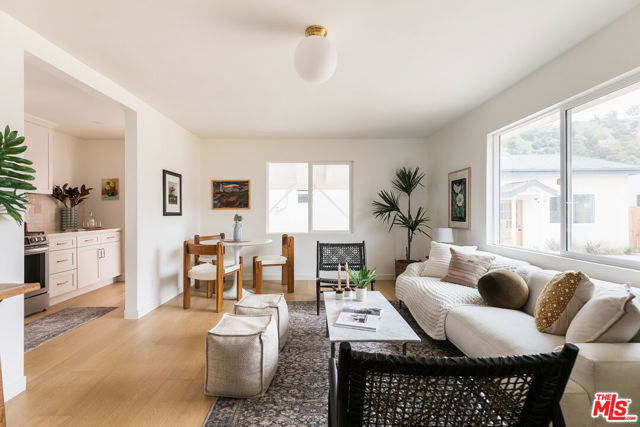
Beds Live in the heart of Jack London Square at The Bond, one of the neighborhood's most sought-after buildings. This light-filled home features water views, sky-high ceilings, and a thoughtful layout with clean, modern finishes. Beautiful engineered hardwood flooring extends throughout the open living space, complemented by an open kitchen with ample storage and stainless steel appliances. The junior bedroom offers two spacious closets and an ensuite bath with a shower-over-tub, plus a second entrance for guests. In-unit laundry and a deeded garage parking space complete the home. Life at The Bond extends well beyond your front door. Residents enjoy concierge service, a landscaped courtyard with BBQs, a 4,000-square-foot private dog park, a fully equipped fitness center, a 24-hour business center, secure bike storage, gated parking, and keyless access throughout the building. Outside, Jack London Square offers some of Oakland's best waterfront living. Walk to the Sunday farmers market, enjoy dinner at Farmhouse Thai or The Salty Pearl, spend evenings along the marina, or take advantage of easy access to the ferry, Amtrak, BART, and nearby freeways. Welcome home to the best of The Bond.

Hayward, CA 94546
1025
sqft2
Baths2
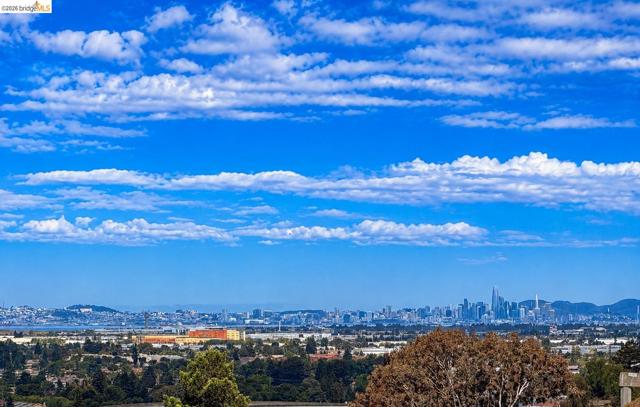
Beds Lots of light and Sweeping Views of the San Fransico Bay from an inviting balcony off of the living room. Special Features include: vaulted ceilings in the living room and primary bedroom, stylish shutters on most of the windows, cozy fireplace in the living room.The kitchen is equipped with a gas stove and granite counter tops. In-Unit Laundry with full-size washer and dryer. The primary bedrom (en-suite), has double sinks in the bathroom, there is a walk-in closet. Stay cool with the units central a/c. The unit comes with 1-Garage space as well as the right to a second uncovered parking space permitted. There is also temporary visitor parking. This Beautiful Hilltop location in Hayward borders Castro Valley. The Mesa Verde Complex is Small Dog friendly, and offers 5 Sparkling Swimming Pools, Spa, Tennis Courts, Clubhouse with an Exercise Room, Security and more. Close to shopping, HWYS 238, 880, 580, and Bart. Must See!
Oceanside, CA 92058
1129
sqft2
Baths3
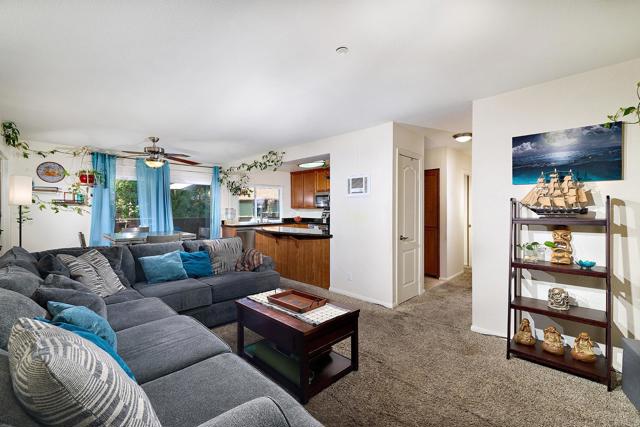
Beds Welcome to Top-Floor Living in the Heart of Oceanside Discover the perfect blend of comfort, convenience, and coastal living in this beautifully maintained 3-bedroom, 2-bath top-floor condo in the desirable Forest Glen community. Thoughtfully updated with new windows (2024), a remodeled bathroom, and a brand-new balcony completed in 2026, this home is truly move-in ready. The spacious open floor plan features granite countertops, abundant cabinetry, and a kitchen that flows effortlessly into the living and dining areas—perfect for entertaining friends or enjoying a quiet evening at home. One of this home's greatest advantages is its top-floor location, offering added privacy with no neighbors above and peaceful views from your private balcony—the perfect place to enjoy your morning coffee or unwind after a day at the beach. Beyond your front door, you'll love the lifestyle this location offers. Just a 5-minute walk is the newly renovated Marketplace Del Rio, featuring grocery shopping, restaurants, coffee, fitness, and everyday conveniences—making it easy to leave the car at home. Located just minutes from Oceanside Harbor, beaches, Camp Pendleton, Highway 76, and Interstate 5, and the new Frontwave Arena, commuting and weekend adventures are equally convenient. Looking toward the future, this area continues to grow with exciting improvements, including the planned Oceanside Wave Park and RV Resort, expected to bring new recreation and amenities to the community in the coming years. Additional highlights include: Top-floor location with no upstairs neighbors 3 bedrooms and 2 full bathrooms New windows (2024) Remodeled bathroom Brand-new balcony (2026) Granite countertops Covered carport with private storage VA-approved community Beautifully maintained Forest Glen neighborhood Whether you're purchasing your first home, downsizing, or looking for a low-maintenance lifestyle close to everything Oceanside has to offer, this home is ready to welcome its next owners.
Page 0 of 0


