

Manhattan Beach, CA 90266
$3,000,000
1899
sqft2
Baths3
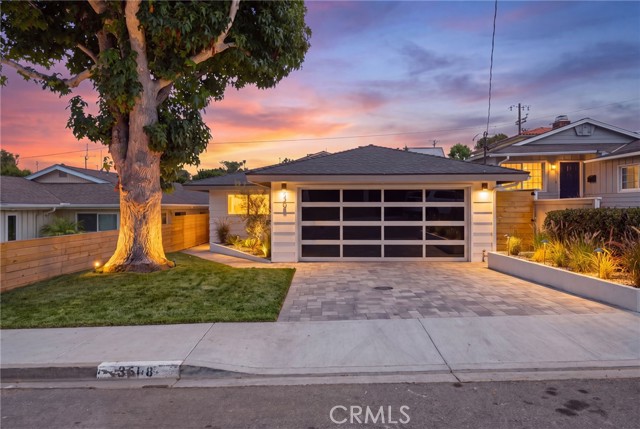
Beds Welcome to 3508 Maple Avenue, a beautifully remodeled single-story home located in Manhattan Beach’s highly desirable Tree Section. Thoughtfully updated with a fresh, modern aesthetic, this residence offers an inviting blend of style, comfort, and functionality, along with the ease and convenience of single-level living. The light-filled interior features updated finishes, a beautifully refreshed kitchen and bathrooms, and comfortable living spaces designed for both everyday living and entertaining. Step outside to a private rear yard offering a peaceful extension of the home with space for outdoor dining, entertaining, play, or simply relaxing in the Southern California sunshine. Set along one of the Tree Section’s charming residential streets, the home enjoys a neighborhood known for its strong sense of community, tree-lined streets, and convenient proximity to everything Manhattan Beach has to offer. Enjoy easy access to award-winning schools, local parks, downtown Manhattan Beach, shopping, dining, and the beach, while still appreciating the residential character that makes the Tree Section so sought after. Move-in ready and ideally located, this remodeled single-story home presents a wonderful opportunity to enjoy the quintessential Manhattan Beach lifestyle.
Oxnard, CA 93035
3760
sqft5
Baths4
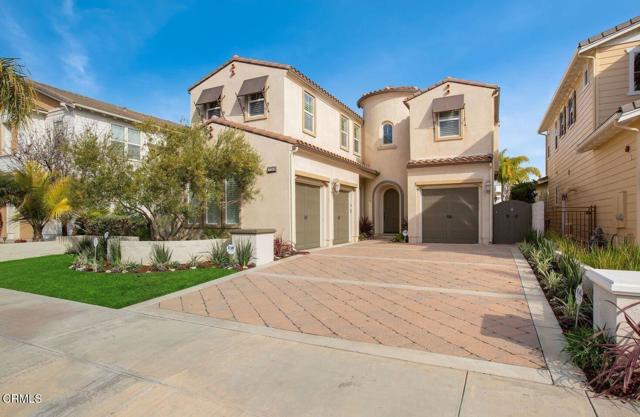
Beds Experience refined coastal living in this stunning residence within the prestigious Seabridge Collection. Thoughtfully upgraded throughout, this elegant home features four spacious bedrooms, each with its own full bath, including a luxurious primary suite with picturesque harbor views and the beautiful Seabridge walking bridge. The gourmet kitchen is appointed with granite countertops, a generous center island with breakfast bar seating, an exquisite backsplash, upgraded cabinetry, and premium stainless-steel appliances. Additional highlights include three fireplaces, upgraded flooring throughout, and a seamless blend of comfort and sophistication. Outdoors, enjoy an inviting backyard retreat complete with built-in BBQ and fire pit overlooking the channel, plus the convenience of your private 45-foot boat dock directly behind your back patio. Located on gated Shell Island, this exceptional property offers the ultimate resort-style living in one of Ventura County's most desirable settings.
Long Beach, CA 90804
0
sqft0
Baths0
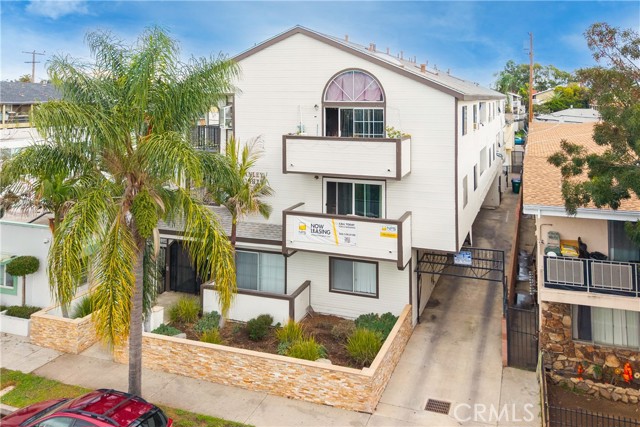
Beds Nine-unit multifamily property located in the Eastside area of Long Beach just north of Pacific Coast Highway near the Traffic Circle. Built in 1987, the property consists of one two-story building on an approximately 0.15-acre lot and features a strong unit mix of eight 2-bedroom/2-bath units and one 1-bedroom/1-bath unit. Several units have been updated with renovated interiors and newer appliances, providing a clean, well-maintained asset with solid in-place income and potential for additional rental growth. Gas and electricity are separately metered and paid by tenants. Conveniently located near major retail corridors, transportation routes, Downtown Long Beach, and coastal amenities including Alamitos Beach.
Los Angeles, CA 90006
0
sqft0
Baths0
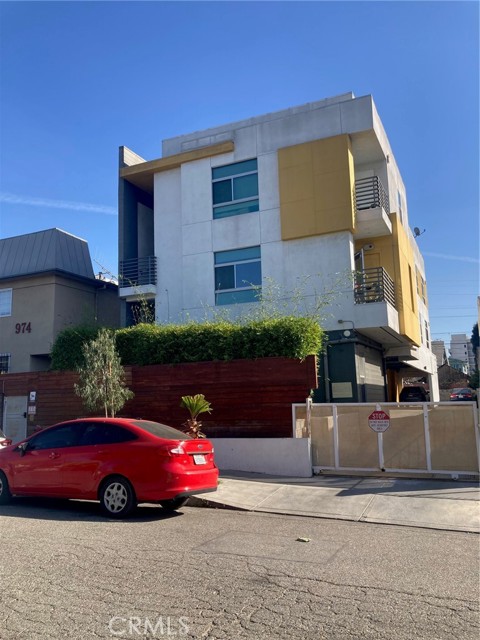
Beds Built in 2017, this 7 unit apartment complex is located near Koreatown and is surrounded by numerous shopping, dining, and entertainment venues. This complex has a good mix of studios, one bedroom, and two bedrooms units. Each unit features high ceilings, high end interior design quality, and their own washer and dryer. This apartment does not have rent control and there is room for increased rents. These units are consistently in demand so they are easy to rent out.
Los Angeles, CA 90068
0
sqft0
Baths0
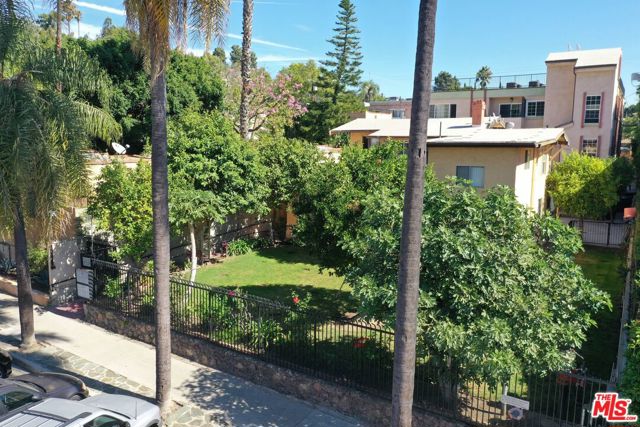
Beds $200k PRICE REUDCTION! MOTIVATED SELLER - 9 units for sale - 6 units NON-LA RENT CONTOL - Increase 8% immediately 10.9GRM 6.4 Cap Rate 9 units total - Hollywood Hills - Quiet street, up market neighborhood - 6 units not subject to city of LA Rent Control. 2 buildings totaling +/- 8,632 sq ft. Lot zoned R3/TOC Tier 3 - +/- 10,222 sq ft - room for ADU's. Secure nine-unit apartment complex in Hollywood Hills. Safe, quiet street; up market tenants. Excellent condition, beautifully maintained, highly secure w/gated entry. 14 covered parking spaces behind automatic gate (one for each bedroom). Attractive unit mix: (1) three bed two bath unit, (2) two bed two bath units and (6) one bed one bath units in two structures. 2 Buildings-one built 1912 (3bd 2bth, (2) 1bdrms (one non-conforming)) the other built 2008 ((2) two bd two bth, (4) 1 bdrm). 2008 building has elevator, 5.7 megawatt solar system, and six units all exempt from LA RSO; each unit has central air, balcony, hardwood floors and washer/dryer in unit. Room for ADU's and/or additional units in R3/TOC Tier 3 zoning on large 10,222 sq ft lot. Buyer to verify all property details. Three bed unit (owners') and (2) one bed units will be delivered vacant (calculated at accurate market rent in investment analysis/setup).Must see - PLEASE DO NOT ENTER PROPERTY W/OUT BROKER OR DISTURB TENANTS.
Long Beach, CA 90805
0
sqft0
Baths0
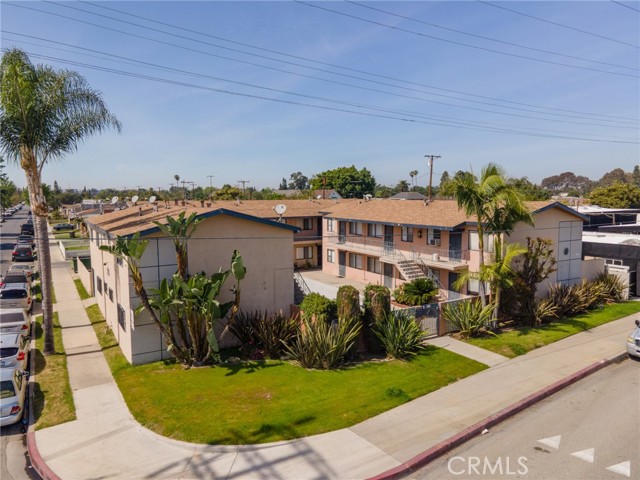
Beds 5503 - 5511 Cherry Avenue is a 17-unit multifamily investment opportunity in Long Beach, California. Constructed in 1960, the two-story, gardenstyle property features approximately 9,250 net rentable square feet on a 0.28-acre parcel. The community is arranged around a spacious central courtyard, with exterior walk-up access to the second-floor units. The property features a unit mix of 1 studio, 15 one-bed/one-bath units, and 1 two-bed/one-bath unit. Community amenities include gated access, security doors, on-site laundry, ceiling fans, a central courtyard, 12 surface parking spaces, and 1 garage space. Ownership completed approximately $85,000 in capital improvements in 2025, including a $52,000 electrical system upgrade with panel replacements and the $33,000 removal of the former swimming pool and installation of a concrete surface. These improvements strengthened the property’s electrical infrastructure while eliminating the maintenance and operating requirements associated with the former pool. 5503 - 5511 Cherry Avenue offers investors the opportunity to acquire a well-maintained multifamily asset with a predominantly one-bedroom unit mix and recently completed capital improvements.
San Diego, CA 92109
0
sqft0
Baths0
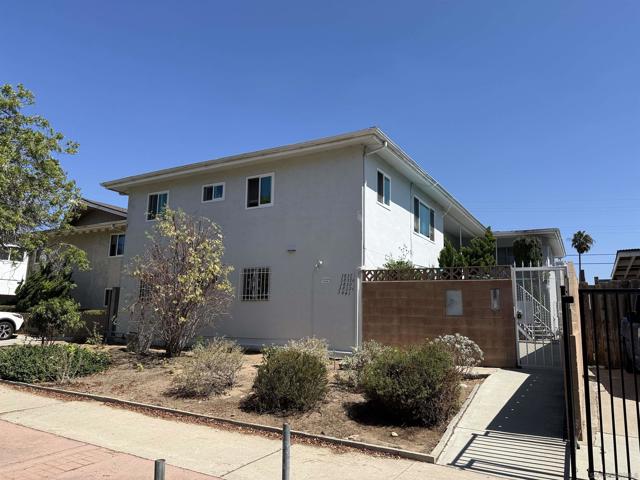
Beds 5 2-bedroom units and 3 garages within steps of Crown Point Park and Mission Bay. Desirable Crown Point property surrounded by luxury residential homes. Residents enjoy gates courtyard. Property includes upgraded electrical and newer kitchens. Performing investment property. Potential to convert garages into ADU with high ceilings. Please drive by discreetly without disturbing the residents.
Los Angeles, CA 90011
0
sqft0
Baths0

Beds Investment Highlights • Comprehensive 2024 Gut Renovation with New COFO: The entire building was gut renovated, resulting in a new Certificate of Occupancy issued in 2024. Over $1.2 million in capital improvements were completed, including all-new plumbing, electrical systems, drywall, paint, flooring, and cabinetry. This turnkey status provides investors with a high-quality asset and minimal immediate maintenance requirements. • Proven Micro-Unit Model with Strong Rental Yield: The building features 23 units comprised primarily of micro-units (87% studios) designed to serve budget-oriented residents in Los Angeles. This high-efficiency model yields an impressive rent of $5.28 per square foot, justifying the property's valuation through proven rental demand for smaller, affordable living spaces. • Immediate Financial Performance and High Returns: At an asking price of $3,000,000, the property offers a current CAP rate of 8.54% on the buyer's reassessed tax basis, with substantial mark-to-market upside as legacy leases are brought to the property's own recently-achieved renovated rents. • Substantial Built-In Revenue Upside: Financial projections show that monthly income can grow from the current $34,290 to a market rate of $38,337, representing an approximately 12% revenue increase as legacy leases are marked to market. • Strategic Location in Historic South Central Hub: Located at 440 E 27th Street, the property is nestled in a thriving rental hub near the University of Southern California (USC) and major transit routes like the Expo Line. The neighborhood is experiencing active revitalization and sits within a demographic area projected to have an average household income of $81,857 within a 3-mile radius by 2026.
Carlsbad, CA 92008
1138
sqft2
Baths3
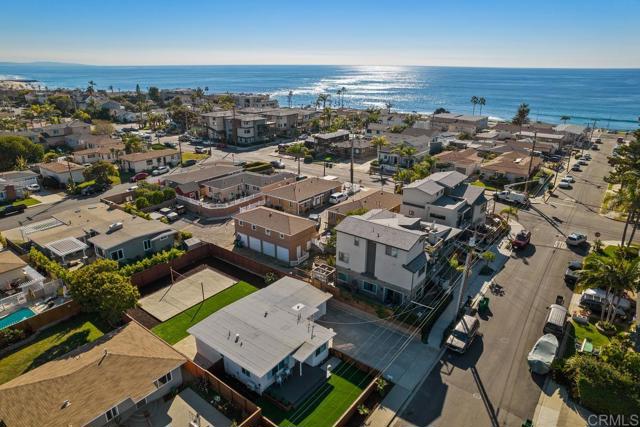
Beds Prime Beachside Investment & Development Opportunity! West of the 5 Freeway and approximately a 3-minute walk to the beach, this exceptional Carlsbad property offers a rare combination of coastal lifestyle, immediate rental income and future development potential. A nearby crosswalk provides convenient access to the beach stairs, putting the sand and surf just moments away. The completely remodeled home has been a successful vacation rental for the past five years and is located within an approved vacation rental zone, an important advantage in Carlsbad where not all properties qualify for vacation rental use. The generous lot size and placement of the existing home offer development potential. The multi-unit zoning opens the door to several possibilities, including adding a back duplex, expanding the existing home, or pursuing a larger redevelopment concept, all subject to city approval. The current home can continue generating rental income while exploring the property's future potential. Currently, the rear yard features a private volleyball court. This home has an unbeatable coastal location and may be purchased fully furnished and turnkey, allowing a new owner to seamlessly continue its use as a vacation rental. Whether you're seeking a turnkey income-producing property, a coastal development opportunity, or an investment with immediate income and long-term upside, this is a rare opportunity in one of Carlsbad's most desirable beachside locations.
Page 0 of 0


