

Palm Desert, CA 92211
$469,000
1363
sqft2
Baths3
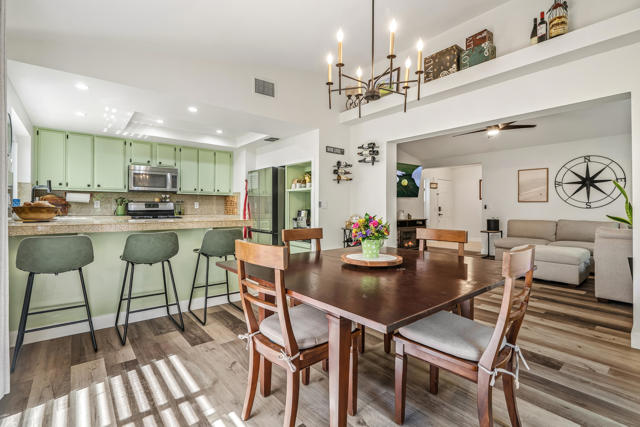
Beds Updated Single-Level Living in Golden Sun EstatesSet on a corner lot behind the gates of Golden Sun Estates, this 3-bedroom, 2-bath home offers 1,363 square feet of open, single-level living that has been thoughtfully refreshed. New LVP flooring runs through the main living areas and bedrooms, new windows bring in clean natural light, updated appliances, and the HVAC system is newer, so the major systems are handled and the home is ready from day one.The layout flows without interruption from the front entry through the living room, dining area, and kitchen, with tall ceilings and display ledges that keep the rooms feeling airy. The living room sits under a vaulted ceiling and opens to a large slider and picture window, carrying light through the space all day. The adjacent dining area shares that same connection to the outdoors, with a second slider to the covered patio.The kitchen is functional and full of character, with sage cabinetry, granite tile counters, new stainless steel appliances, and a garden window over the sink. A built-in coffee and beverage nook and a breakfast bar with seating round out a layout that works as well for quiet mornings as it does for hosting.The three bedrooms are positioned for privacy, with one offering mountain and palm views through the front window. The primary bath features a dual-sink vanity and a separate walk-in shower, with a second full bath serving the additional rooms.Outside, an alumawood-covered patio extends the living space into a shaded, private retreat with room for lounge seating, dining, and a grill. Mature landscaping wraps the corner lot and adds a layer of seclusion.Golden Sun Estates is a gated community with a low monthly HOA of $180, a central greenbelt, a community pool and spa, a tennis court, and open lawns framed by the Santa Rosa and San Jacinto mountains. The location puts you minutes from shopping, dining, and golf across Palm Desert and the surrounding valley.With the updates already done and the systems in good shape, this one lives well as a lock-and-leave. For second-home owners and those splitting time with the desert, the mix of low upkeep, a secure gated entry, and a modest HOA is the part that is hard to replicate, and it is what keeps homes like this in demand season after season
Beaumont, CA 92223
2127
sqft3
Baths2
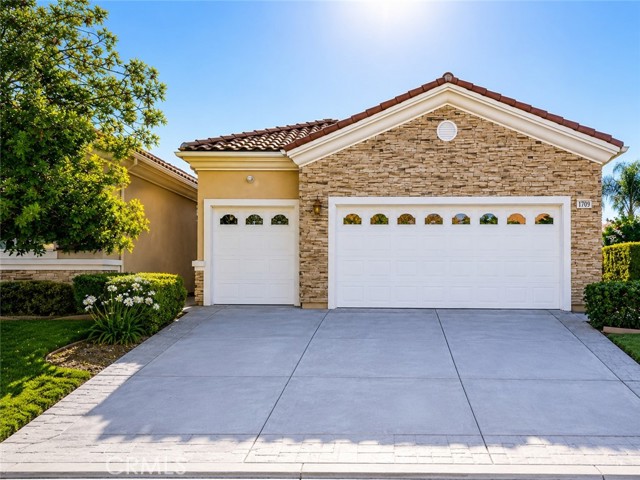
Beds Welcome to 1709 Reyes Lane located in the highly desirable 55+ community of Solera in Beaumont. This sought-after Emerald floor plan offers 2,127 sq. ft. of spacious single-story living with 2 bedrooms, 2.5 bathrooms, and an open-concept design perfect for both everyday living and entertaining. Situated on a generous 10,018 sq. ft. lot, this well-maintained home features tile and vinyl plank flooring throughout the main living areas with comfortable carpet in the bedrooms. The spacious family room and dining area open seamlessly to the kitchen and showcase recessed lighting, a cozy gas fireplace, and French doors leading to the backyard patio. The kitchen is designed for functionality and gathering, complete with a large kitchen island, double ovens, convection microwave, ample cabinetry, and abundant counter space. The indoor laundry room includes a utility sink and additional storage. The oversized primary suite offers a relaxing retreat with dual vanities, a Jacuzzi soaking tub, walk-in shower, large walk-in closet, and plenty of storage throughout the home. Step outside to enjoy the mature landscaping and expansive Alumawood patio cover, creating the perfect outdoor space for relaxing or entertaining. Additional features include a water softener system and pride of ownership throughout. Residents of Solera enjoy resort-style amenities including a 24-hour guarded gate, beautiful clubhouse with a state-of-the-art fitness center, indoor walking track, dance studio, billiards room, card room, and arts & crafts studio. Outdoor recreation includes a swimming pool, spa, tennis courts, pickleball courts, bocce ball, and miles of scenic walking and biking trails. Conveniently located adjacent to the Oak Valley Golf Club, this community offers the perfect blend of active living and relaxation.
Victorville, CA 92392
1817
sqft2
Baths4
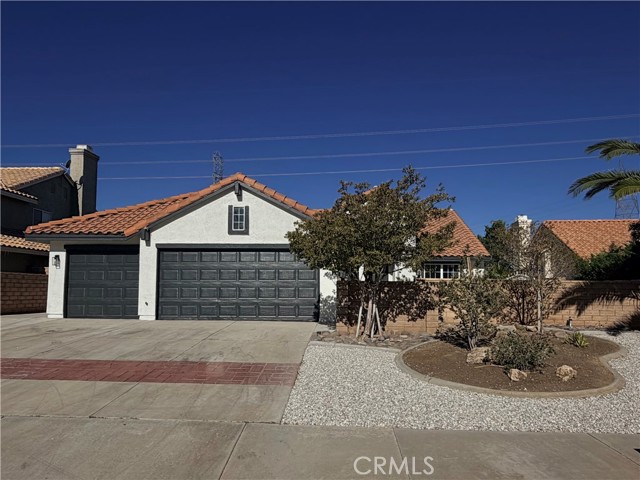
Beds $10k PRICE DROP TODAY!!! WELCOME TO THIS MOVE-IN READY 4 BEDROOM 2 FULL BATH + BONUS ROOM (POSSIBLE 5TH BEDROOM) IN A QUIET NEIGHBORHOOD IN VICTORVILLE CLOSE TO THE 395 FREEWAY FOR COMMUTERS. The home has an oversized 3-car garage as well as additional parking on the side, with room enough for a boat or RV, and concrete leading all the way to the back. Walk into the formal living area with an open dining room and extra-tall ceilings. In addition to the formal living room, you have a family room off the kitchen area with a fireplace and extra space for another dining table. The kitchen has beautiful quartz countertops and an all-white backsplash. Stainless steel appliances with a farm sink, microwave, and pantry for extra storage. Walk past the kitchen to the bonus room, perfect for a TV room or game room. The backyard is private with block walls and a covered patio, perfect for sitting under for hot afternoon shade. All the bedrooms have new flooring, baseboards, paint, and ceiling fans. The hall bathroom has a tub/shower combo and quartz countertops. Walk into the primary bedroom and into the private restroom with double sinks, open shelving, and a gorgeous walk-in tiled shower. THE HOME IS READY FOR THE NEW BUYERS TO JUST MOVE IN AND ENJOY.
Los Angeles, CA 90013
900
sqft1
Baths1
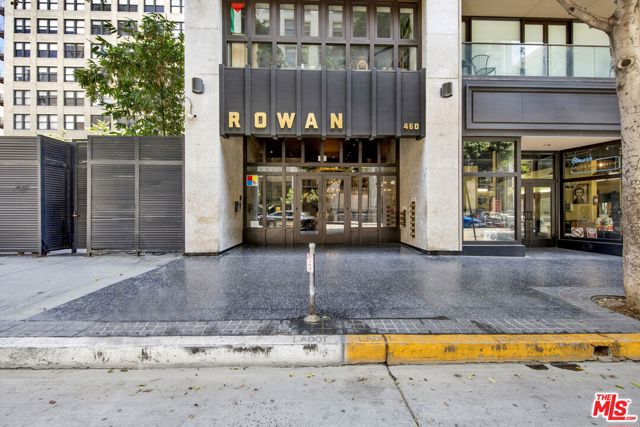
Beds Welcome to 460 S Spring Street #1110! A stylish one-bedroom, one-bathroom condo in the heart of Downtown LA's iconic Historic Core. Located just steps away from world-class dining, buzzing rooftop bars, coffee shops, art galleries, and the vibrant street energy of DTLA are all just outside your front door. Every Sunday, the neighborhood comes alive with the DTLA Farmers Market right next door, where you can grab fresh produce, local goods, and great food without ever getting in your car. The adjacent park is a perfect retreat for pet owners or anyone who loves having a little outdoor escape in the middle of the city. As a Mills Act property, you'll also benefit from significant property tax savings making this an incredible opportunity to own a piece of one of LA's most dynamic and culturally rich neighborhoods.
Paradise, CA 95969
1847
sqft2
Baths3
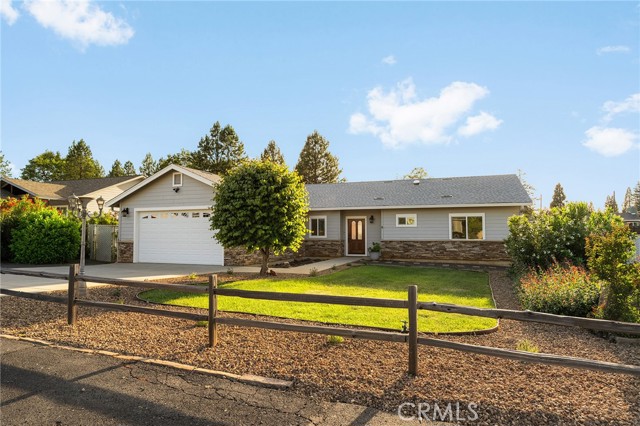
Beds This custom rebuilt Paradise home blends high-quality craftsmanship built by local contractor, Trilogy Construction —thoughtful accessibility, and exceptional entertainment features with a full cinematic home theater, in a setting surrounded by other well-kept custom homes and wide paved streets ideal for evening walks and enjoying the neighborhood atmosphere. Designed for both comfort and efficiency, the property includes owned solar paired with a Tesla battery system currently supporting the seller’s fully electric lifestyle. Inside, engineered hardwood flooring, rich oak cabinetry with cherry stain, a gas fireplace, and high-end kitchen appliances create a warm and refined feel throughout the home. The kitchen is further elevated by a ceiling-mounted Wolf hood vent high end appliances and functional layout designed for everyday living and entertaining alike. The spacious primary suite features an ADA-compliant design with a walk-in shower and comfortable accessibility features, while two additional bedrooms and a hall bath provide flexibility for guests or family. Outside, the fenced yard offers room to relax, garden, or entertain, along with ample RV storage and practical outdoor space. A standout feature of the property is the incredible custom theater room, carefully designed by a seasoned theater enthusiast to deliver a true cinematic experience rarely found even in luxury estates. Complete with a massive 146.75-inch screen, twelve custom reclining seats with integrated sound, detailed specialty lighting, and even a commercial-grade popcorn machine, the space was built to fully immerse guests in movies, sports, and entertainment.
Cathedral City, CA 92234
1592
sqft2
Baths2
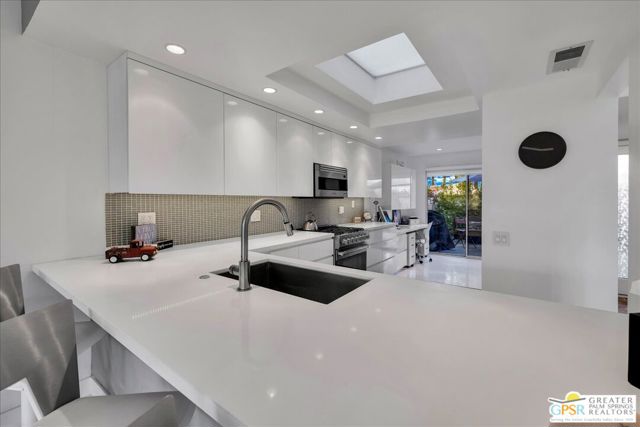
Beds Imagine waking up to sun-drenched mountain vistas on the 6th fairway of Cathedral Canyon's championship course. This single story 2-bed, 2-bath golf-front gem with a coveted attached 2-car garage is calling you home: no stairs, no neighbors above, just pure desert magic. Step through your spacious private tiled front patio with soft timer lights into vaulted ceilings, skylights, and gleaming white floors flowing through an open floor plan. The beautifully remodeled kitchen showcases Viking appliances, sparkling quartz, custom glossy white cabinetry, and a breakfast bar ready for morning coffee or sunset cocktails. Cozy up to the gas fireplace as natural light pours through a wall of glass leading to your covered rear patio with ceiling fan, recessed lighting, and unobstructed fairway and mountain views, your personal oasis for al fresco dining or stargazing. The primary suite offers a remodeled en-suite bath with a dual vanity and an elegant, spa-inspired tiled shower. The guest bedroom includes a queen Murphy bed and excellent additional storage cabinets ideal for visitors or a comfortable home office. The guest bath is also fully updated with modern finishes and a walk-in shower. Additional upgrades include ceiling fans, custom window coverings, and a newer Samsung washer and dryer. The attached garage features an epoxy floor, built-in cabinetry, and a second-story loft for extra storage. A short stroll takes you to one of the community's sparkling pools and spas within this secure, gated enclave. HOA includes Wi-Fi, basic cable, trash, sewer, exterior maintenance, roofing, landscaping, and access to six pools and spas. This isn't just a condo, it's your desert retreat come to life.
Vista, CA 92081
1535
sqft3
Baths3

Beds Don't miss-out on this beautifully updated Shadowridge home. The open concept with high ceilings is brimming with natural light. The spacious living, dining and family room are perfect for family fun and entertaining. You will love the generous, nicely appointed master bed and bath. Unwind in the tranquil backyard with mature trees and total privacy. HOA includes a sparkling pool, playground, and more. With new furnace/AC, a great family neighborhood, too many amenities to list. Don't wait, see it today! Neighborhoods: Shadowridge Equipment: Range/Oven Other Fees: 0 Sewer: Sewer Connected Topography: RSLP
San Diego, CA 92123
1261
sqft3
Baths2

Beds Turnkey home located in Saratoga at Stonecrest. This property features an upgraded kitchen with stainless steel appliances, recessed lighting and beautiful tile flooring, central heat/AC. Upgraded items such as duel master suites, remodeled baths, ceiling fans, crown molding throughout, double pane windows and plantation shutters make this home a stand out property. A rare unit with 2 car garage and 2 car driveway. Fridge, washer and dryer all convey. With pool, gym, tennis courts ect, this one has it all Neighborhoods: Stonecrest Village Complex Features: ,,,,,,, Equipment: Dryer, Range/Oven, Washer Other Fees: 100 Sewer: Sewer Connected Topography: LL
Ontario, CA 91761
1457
sqft2
Baths2
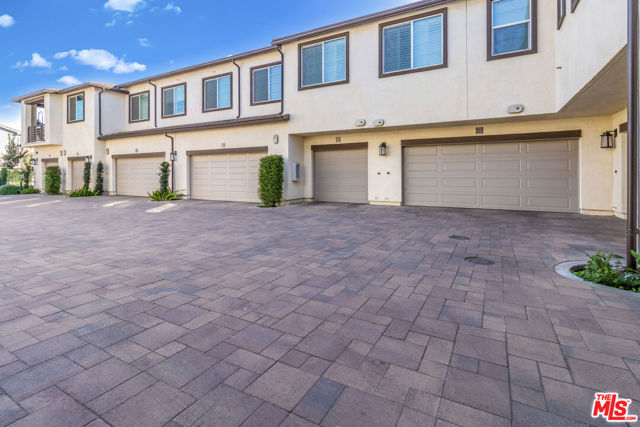
Beds Two-story home located in Canvas Park at New Haven, a beautiful resort-style community in South Ontario. This thoughtfully designed residence offers an open and spacious 1,455 sq. ft. floor plan, creating a bright and airy atmosphere throughout.The stylish kitchen features white cabinetry, granite countertops, a center island with a stainless steel double-basin sink, and brand-new Whirlpool stainless steel appliances, including an electric stove, dishwasher, and externally vented microwave. Downstairs, you'll find a convenient powder room for guests.Upstairs, the spacious primary suite includes a large walk-in closet and a luxurious en-suite bathroom with cultured marble countertops and a walk-in shower. For added convenience, there is also an upstairs laundry room and a linen closet. The secondary bedrooms are thoughtfully positioned opposite the primary suite.Residents enjoy easy access to the I-15, I-10, and 60 freeways, making commuting simple and convenient. The community is also close to shopping at Costco and 99 Ranch Market, as well as the future Grand Park. Ontario International Airport and Ontario Mills are just a short drive away.Buyer may choose to lease or purchase the solar system, monthly lease payment $170.00.
Page 0 of 0


