

Rancho Cucamonga, CA 91701
$2,999,888
6232
sqft5
Baths5
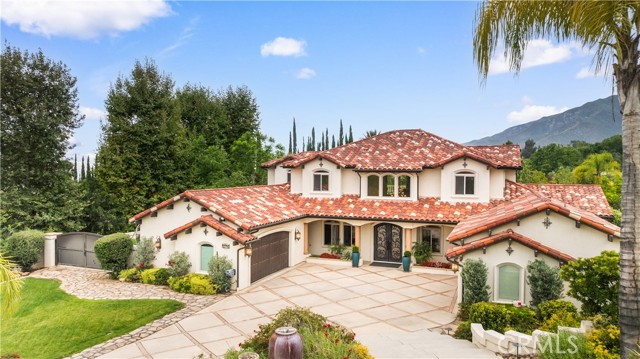
Beds Experience the pinnacle of luxury living in this extraordinary custom estate, nestled behind the gates of the prestigious King Ranch community. Originally built in 2009 and extensively remodeled inside and out, this exceptional 6,232-square-foot residence blends timeless craftsmanship, refined design, and state-of-the-art technology. A grand arrival begins with impressive wrought-iron entry doors opening to a dramatic 30-foot foyer. Designed for both elegant entertaining and everyday living, the home features a wine-tasting room with dual wine refrigerators, a formal dining room overlooking the resort-style backyard, and a spectacular chef's kitchen equipped with Viking and commercial-grade appliances, granite countertops, a hammered copper sink, and oversized walk-in pantry. The adjoining family room is anchored by a striking floor-to-ceiling fireplace and custom built-ins. The luxurious main-level primary suite offers direct access to the backyard oasis and a spa-inspired bath, while an additional en-suite bedroom, oversized laundry room, second walk-in pantry, and guest powder room complete the first floor. Upstairs features a spacious bonus room with a wet bar, wine cooler, and private balcony, plus three oversized bedrooms and two beautifully appointed baths. Premium upgrades include hardwood flooring, custom millwork, automated window shades, integrated surround sound, smart-home controls, security system, three HVAC systems, two tankless water heaters, and fully paid solar panels. The resort-inspired grounds are truly exceptional, showcasing a stunning pool and spa with waterfalls, fire bowls, an outdoor pavilion with a full kitchen, fireplace, heaters, TV, and built-in audio. Enjoy panoramic views from the elevated viewing deck, practice on your private putting green, or harvest grapes from your own vineyard producing Cabernet and Pinot Grigio. Mature fruit trees complete this one-of-a-kind outdoor retreat. A rare offering that combines sophisticated luxury, unparalleled amenities, and resort-style living in one of the area's most coveted gated communities.
Villa Park, CA 92861
4190
sqft4
Baths5
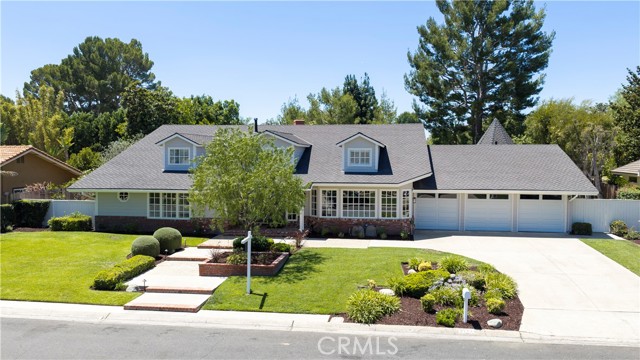
Beds This timeless and elegantly remodeled Villa Park estate offers quintessential California living on a sprawling, expertly manicured half-acre lot. With exceptional street presence, the home features a sophisticated two-tone elevation accented by an antique brick façade, planter walls, graceful dormer windows, and a crisp, inviting softscape. One of the home’s best features is its optional single-story living layout: the primary suite and two additional bedrooms are all located on the main level. Enter through custom glass-inlaid double doors into a dramatic foyer. A sweeping refinished staircase with crisp white risers, wood-like treads, and hand-finished spindles and rails rises beneath cathedral ceilings. Newly finished flooring and millwork create an immediate sense of elegance and warmth. The open-concept great room seamlessly connects living and dining areas, delivering a bright, airy feel. Just beyond, the private family room is anchored by a beautifully finished brick fireplace and framed by elegant bay windows overlooking the park-like backyard. The kitchen is a culinary centerpiece, boasting custom cabinetry, granite counters, a generous walk-in pantry, butler pantry, and a regal nook surrounded by French windows. The primary suite is truly exceptional, offering an expansive footprint, a private retreat, and a resort-style bath. Highlights include his-and-her closets, a sprawling dual vanity with abundant storage, a seamless glass walk-in shower, a freestanding soaking tub, and a private water closet. Complete with refinished custom cabinetry, stone counters, new plumbing fixtures, and elegant tilework, this bath is a daily indulgence. Upstairs, you’ll find a large bonus room, two more bedrooms, and a full bath—perfect for guests, a home office, or multigenerational living. An easily accessible attic provides generous storage for seasonal items and overflow needs. Outside awaits the Villa Park dream backyard: an elevated dining deck, sparkling pool and spa, mature fruit trees with room for more, rolling lawns, and a stylish patio cover offering both shade and privacy. This expansive outdoor space perfectly captures why families choose Villa Park. Additional highlights include a full fresh renovation, newer electrical and plumbing, upgraded HVAC, recessed lighting, LVP flooring throughout (no carpet anywhere), and an epoxy-finished garage. This rare combination of timeless charm, modern luxury, and exceptional livability won’t last long.
Los Angeles, CA 90033
0
sqft0
Baths0

Beds 4 Units 2026 Built. Brand new construction!! These stunning townhomes consist of spacious 5 Bed 5 Bath All of them are fully equipped with in unit laundry, stainless steel appliances, Central A/C, individual water, electric and gas meters, and uncovered parking spaces. Located just around the corner from the 10 fwy, these units provide convenient access to shops, restaurants and amenities such as the USC Medical Center, Keck Hospital, Gold Line Soto station and everything else that Downtown Los Angeles has to offer. Call me to schedule a showing!
Morgan Hill, CA 95037
2826
sqft3
Baths4
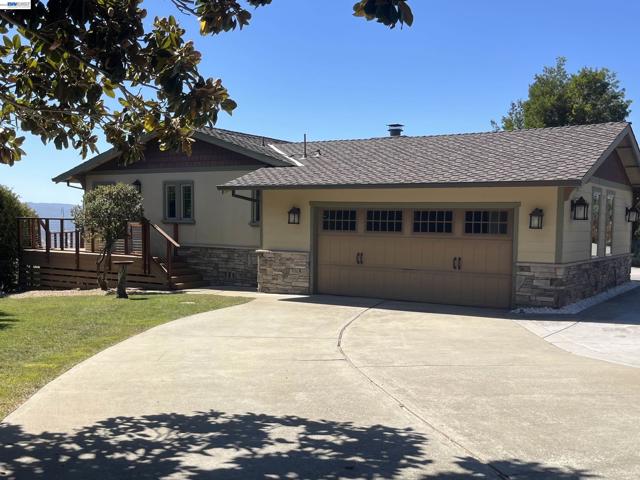
Beds Experience luxury living in one of Morgan Hill’s most sought-after neighborhoods. Situated on a beautifully landscaped corner lot, this impressive home welcomes you with a circular driveway and elegant glass-paneled entry doors. Inside, soaring open-beam ceilings and floor-to-ceiling windows showcase breathtaking panoramic views of the valley and Santa Cruz Mountains. Designed for entertaining, the open-concept living areas flow seamlessly to a private backyard oasis. The gourmet kitchen features custom cabinetry, a Sub-Zero refrigerator, Viking appliances, a large pantry, granite countertops, a center island, and a breakfast bar. Custom lighting throughout the home enhances every living space. The main-level primary suite offers a spacious walk-in closet, a luxurious jetted tub, and a private balcony—perfect for enjoying beautiful sunrises and sunsets. The lower level provides endless possibilities as a guest suite, game room, home theater, or additional living area, complete with a full bathroom. The resort-style backyard features composite decks with spectacular views, a pergola, swim spa, new landscaping, illuminated walkways, and outdoor lighting. Additional highlights include a 50-amp EV charger in the garage and no HOA. This exceptional property must be seen to be fully appreciated!
Belmont, CA 94002
2077
sqft3
Baths4
Beds Stunning newly built modern home offering luxury, functionality, and exceptional craftsmanship on a quiet cul-de-sac in one of Belmont's most sought-after neighborhoods w/ top-rated schools. This reimagined home showcases premium finishes & amenities throughout. The light-filled open floor plan features expansive triple-pane windows, multiple skylights, engineered hardwood floors & a dramatic floating staircase. The spacious living and family rooms feature a sleek floating vapor fireplace, a built-in fireplace and a custom media wall, while a large folding glass door seamlessly connects indoor and outdoor living spaces, opening to a beautifully landscaped backyard ideal for entertaining. The chef's kitchen offers custom cabinetry, high-end appliances and abundant storage. The primary suite features soaring ceilings & a spa-inspired bath. A guest suite on the ground floor provides privacy & flexibility, two additional bedrooms share a beautiful hall bath w/ floor-to-ceiling tiles. Built for comfort and efficiency w/ thermally broken aluminum windows and doors, HVAC w/ smart controls, EV charger readiness & smart entry face recognition. New electrical, plumbing, roof & most of the foundation. Conveniently located near shopping, dining, parks & Carlmont High School. Welcome home!!!

San Jose, CA 95124
1444
sqft2
Baths3
Beds A Truly Rare Development Opportunity nearly19,000sq.ft. lot in the Prime Los Gatos/Cambrian location! offers exciting possibilities for developers, contractors, investors & homeowners. Explore the potential for a lot split, SB9 or an additional residence. The buyer may enjoy the existing home while exploring future development in the back. The property features 3 bedr, 2 bath, 1,444 sq.ft, built in 1947. Bright, clean, spacious, open floor plan with abundant natural light. Numerous upgrades include an updated kitchen & bathrooms, quartz countertops, stainless-steel appliances, laminate flooring, recessed lighting, crown molding, dual-pane windows. Forced-air heating & central A/C. Fresh painted interior & exterior, Professionally landscaped yard, freshly painted an impressive 800+ sq. ft. deck & gazebo, perfect for entertaining & outdoor living. Fully fenced & Security gates on both side yards provide privacy. Mature palm trees & walnut trees. An approximately 500 sq. ft. detached garage/storage. Leased solar with an option to purchase. Top rated Leigh High, Union Middle School & Alta Vista Elementary. Conveniently location, walk to Cambrian Plaza, shopping, groceries, restaurants, parks and hiking trails. Easy access to Highways 85, 880, and 280.

San Clemente, CA 92673
3928
sqft5
Baths5
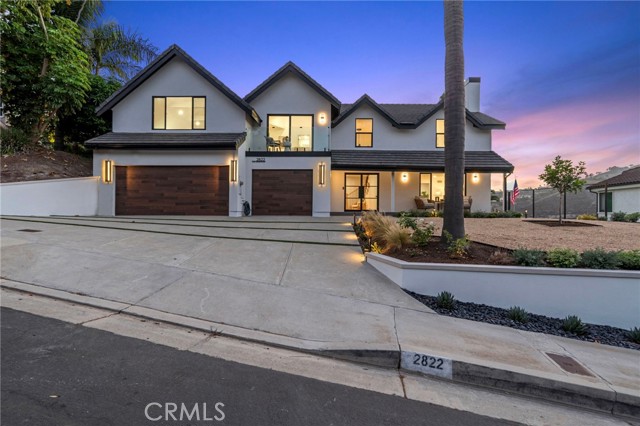
Beds Stunning newly upgraded custom home offering approximately 4,000 square feet of thoughtfully designed living space. This exceptional residence features 5 bedrooms and 4 bathrooms, breathtaking panoramic views, and two private master suites for added comfort and flexibility. The home includes a convenient downstairs bedroom with a full bathroom—perfect for guests, in-laws, or multigenerational living. The chef’s kitchen boasts a spacious layout with a waterfall island, new Thor stainless steel appliances, and is ideal for preparing meals and entertaining. A large entertainment room provides the perfect setting for movie nights, game days, family gatherings, and special occasions. With high-end upgrades throughout, an open and functional floor plan, spectacular views, a 3-car garage, and a single-loaded huge yard, this move-in-ready custom home offers luxury, comfort, and exceptional entertaining space.
Costa Mesa, CA 92626
2835
sqft3
Baths4

Beds Located on a quiet horseshoe street in the heart of the coveted Lower Birds neighborhood of Mesa Verde, 2065 Phalarope Court is a beautifully expanded and thoughtfully upgraded custom home offering approximately 2,835 square feet of living space with four bedrooms and three bathrooms. This unique split level floor plan offers both openness and versatility. The main living area, currently utilized as a dining space, flows seamlessly into the kitchen and creates an ideal setting for entertaining. The lower level features a spacious family room, a bedroom, and a remodeled bathroom with dual vanities and a walk in shower, providing an ideal space for guests or multigenerational living. The designer kitchen was built for entertaining and centers around an impressive 13½ foot island with seating for eight. Premium appliances include a Wolf range and oven, Wolf steam oven and microwave, Sub Zero refrigerator, Sub Zero ice drawer, dual Miele dishwashers, wine refrigeration, copper sinks, granite countertops, custom cabinetry, professional lighting, and extensive storage. Upstairs are three additional bedrooms, including a spacious primary suite with a walk in closet. The beautifully appointed primary bathroom features two separate vanity areas with sinks, a seated makeup vanity, custom tile throughout, a soaking tub, and a large walk in shower creating a spa like retreat. A full guest bathroom serves the additional upstairs bedrooms. Additional upgrades include Anderson windows, air conditioning, stone flooring throughout the first level, owned solar installed in 2020, and a finished three car garage with built in cabinetry, workbench space, and multiple storage rooms. The backyard is a private resort designed for outdoor living and entertaining, featuring a remodeled pool and spa with waterfall, custom hardscape, tropical landscaping, and multiple seating areas. The outdoor kitchen includes a built in BBQ, cooktop, warming drawer, and bar area, while a dramatic stone fireplace creates the perfect gathering space for evenings outdoors. Lower Birds is one of Mesa Verde’s most beloved interior neighborhoods, known for its quiet streets and strong sense of community. With only one entrance and exit, the neighborhood enjoys a peaceful interior setting while offering convenient access to nearby river trails and Mesa Verde Country Club. Residents also enjoy neighborhood traditions like the annual Fourth of July parade. A truly one-of-a-kind home in the PERFECT location.
Mountain Center, CA 92561
3130
sqft3
Baths4
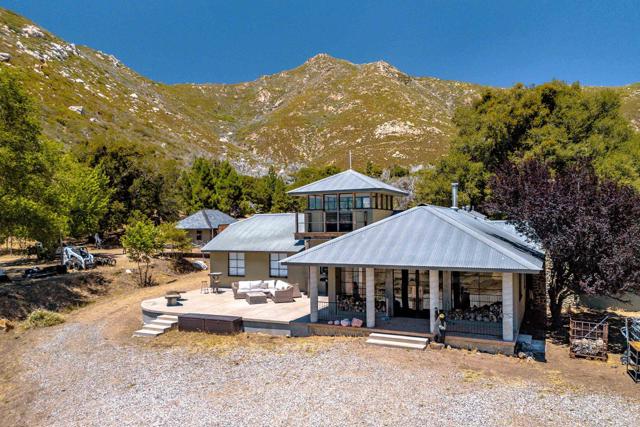
Beds Welcome to Fobes Ranch… a truly extraordinary piece of California mountain history. Hidden in the San Jacinto Mountains in Mountain Center, California, this remarkable 78-acre private ranch offers something increasingly rare—space, privacy, and complete independence. Reached by a secluded four-mile drive from Highway 74, with no other residences along the way, Fobes Ranch is surrounded by the San Bernardino National Forest. This is a completely off-grid retreat, powered by solar, batteries and a propane back up, and a gravity-fed water system. The property features expansive, level acreage suitable for cattle grazing, a seasonally full pond, and miles of four-wheel-drive trails winding throughout the ranch. The main residence offers four bedrooms and 2.5 bathrooms. A separate two-bedroom caretaker's home, along with a bunkhouse, and 2 bathrooms, provide additional accommodations for family, guests, or staff. The ranch also includes a horse barn, greenhouse, gymnasium, multiple garages and sheds, and a 300-yard shooting range. For the outdoor enthusiast, the possibilities are endless—horseback riding, dirt bike riding, four-wheeling, hiking, wildlife watching, ranching, or simply enjoying the peace and solitude of your own private mountain retreat. The property is adjacent to the Pacific Crest Trail, placing some of Southern California's most spectacular mountain country right at your doorstep. The property is 25 minutes from Idyllwild, 1 hour from the Palm Springs Airport, 1 hour from Temecula, 1.5 hours from San Diego County and 2.5 hours from Los Angeles. And Fobes Ranch has a fascinating history of its own, including its association with Timothy Leary during the 1960s, adding another unique chapter to this remarkable property. The seller is also including most of the furnishings, ranch vehicles and equipment with the purchase. Fobes Ranch isn't simply a home. It's a ranch… a retreat… a piece of California history… and a rare opportunity to own 78 private acres surrounded by nature and a National Forest. Welcome to Fobes Ranch.
Page 0 of 0


