

Merced, CA 95341
$456,990
1842
sqft3
Baths4
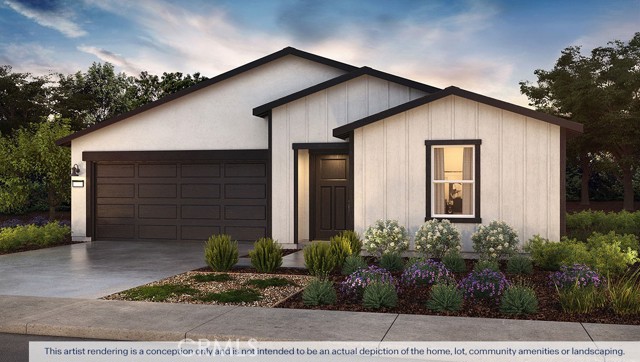
Beds The Coolidge is a single-story, split floor plan home offering four bedrooms, three bathrooms, and approximately 1,842 square feet of living space. Designed for both privacy and connection, the open great room, living area, and kitchen create an ideal entertaining hub. The kitchen showcases quartz countertops, shaker-style cabinetry, a center island with snack bar, walk-in pantry, and Whirlpool® stainless-steel appliances. The secluded primary suite includes dual vanity sinks and a large walk-in closet, while two front bedrooms share a convenient Jack-and-Jill bathroom. A fourth bedroom and additional full bath near the laundry room provide added versatility.
Merced, CA 95341
1750
sqft3
Baths4
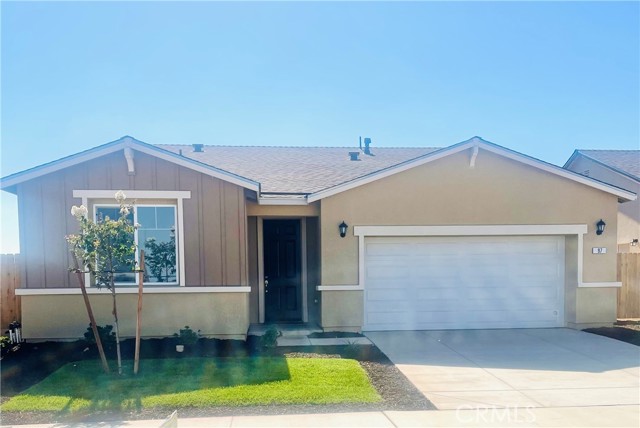
Beds At 1,750 square feet, The Ashington is the perfect home for any family! This plan includes 3-4 bedrooms and 3 baths, as well as plenty of luxurious amenities such as a gourmet kitchen with granite countertops. Discover the popular Ashington plan at Crossing at River Oaks, offering a thoughtfully designed layout with spacious living areas and modern finishes throughout. This beautifully crafted home features an open-concept great room, a gourmet kitchen with granite countertops and abundant cabinet storage, and a comfortable layout ideal for everyday living and entertaining. Enjoy generously sized bedrooms, a private primary suite, and a two-car garage. Located in one of Merced’s newest communities with no HOA and convenient access to Campus Parkway, shopping, and dining.
San Pablo, CA 94806
1550
sqft3
Baths3
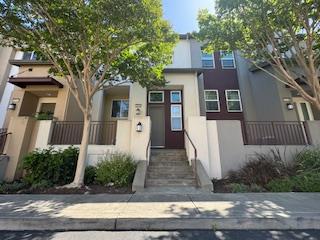
Beds Welcome to this beautifully maintained 3-bedroom, 2.5-bath townhouse in the heart of San Pablo. Fresh interior paint throughout creates a bright, inviting atmosphere that feels move-in ready. This thoughtfully designed tri-level home offers a practical layout: a dedicated laundry room on the first floor, a spacious living and dining areas with an open kitchen on the second, and all bedrooms tucked upstairs for privacy. Step outside to your private front patio, perfect for relaxing, entertaining, or grilling. You'll also enjoy the convenience of an attached two-car garage. Ideally located just minutes from shopping, dining, and major commuter routes, this home blends comfort, convenience, and value. Don't miss your chance to make it your own!
Banning, CA 92220
2024
sqft3
Baths4
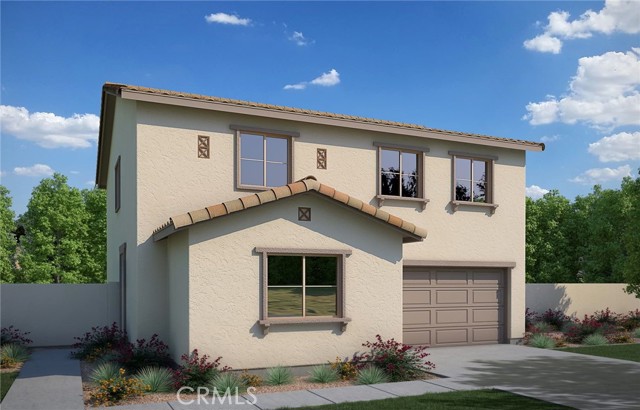
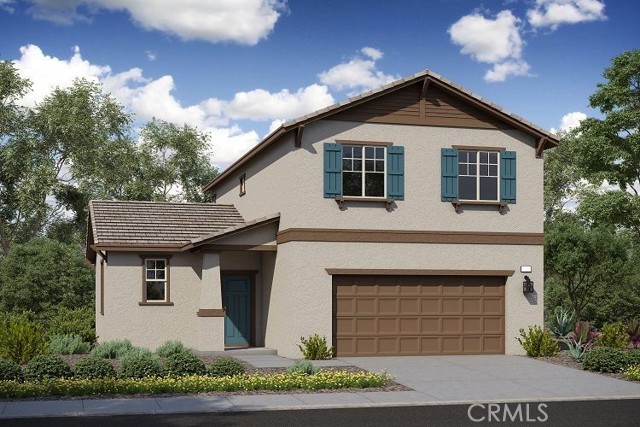
Beds Estimated for completion in October 2026, the Hawthorn plan offers a thoughtfully designed floorplan that blends comfort, flexibility, and modern style. A highly desirable first-floor bedroom and full bath provide an ideal space for guests, extended family, or a private home office. The open-concept great room seamlessly connects to the dining area and contemporary kitchen, creating an inviting setting for both everyday living and entertaining. Upstairs, a versatile loft expands the living space and can easily serve as a media room, study area, playroom, or relaxing retreat. Designed to accommodate a variety of lifestyles, the Hawthorn plan delivers the perfect balance of functionality and contemporary living.
Victorville, CA 92394
2048
sqft3
Baths5
Beds In the City of Victorville you will find a cozy and beautiful 5 bedrooms and 3 baths home, open floor plan home with nice kitchen that opens to a cozy family living room with a fireplace, nice size master bedroom with master bath, other bedrooms are good size and a full bath. Step out to a spacious fenced in backyard with custom cement slab with a green area and covered patio, what a great home for BBQ's and parties with friends to gather and enjoy.
Ontario, CA 91762
1064
sqft2
Baths2
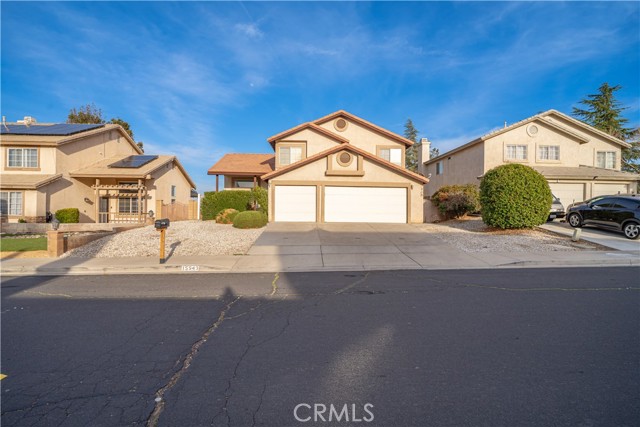
Beds Welcome to this lovely 2 beds and 1 bath condo in the center of Ontario, the property is located in a very convenient location, close to school, restaurants, shopping centers and freeway. Enter the property you will find a high ceiling living room, a dining area, and a good size kitchen and a half bath. outside you have a good size backyard for you to relax with some storage. Going upstairs you will find two large bedrooms share a good size bathroom with wood flooring. The property also come with one attached garage and an extra carport space. The community spa is right next to the property, very convenient. Seller is willing to include the washer, the dryer and most of the furniture with the listing price, great benefits for the buyer! Come take a tour today!
Oceanside, CA 92058
987
sqft2
Baths2
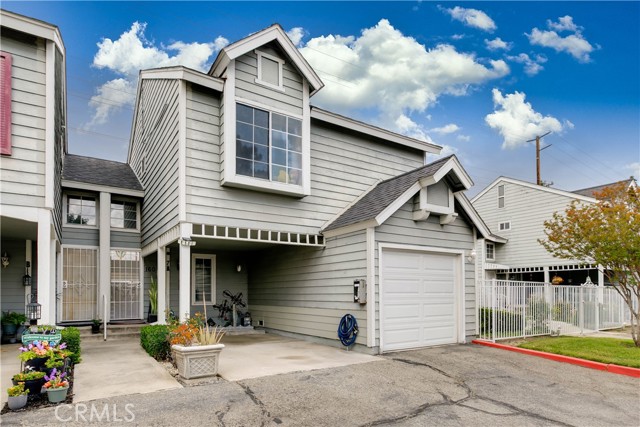
Beds LOCATED CLOSE TO HIGHWAY 76 AND A STRAIGHT SHOT TO OCEANSIDE BEACHES, HARBOR AND CAMP PENDLETON’S MAIN GATE, THIS CONDO IS READY TO BE SOLD. THE UNIT, 151, IS A FIRST FLOOR UNIT AND HAS 2 BEDROOMS W/TWO FULL BATHS W/SHOWER IN THE BATHTUB. THE CONDO IS 987 FEET W/SPACIOUS BEDROOMS WITH ONE BEING 18 X 14 AND THE 2ND BEDROOM 13 X 11. THE KITCHEN HAS ELECTRIC STOVE, DISHWASHER, REFRIGERATOR, MICROWAVE WITH GRANITE COUNTERTOPS AND STAINLESS STEEL APPLIANCES. THE KITCHEN HAS AN ISLAND FOR EITHER SITTING AT FOR EATING, WORKING ON MEAL PREP OR A PROJECT THAT REQUIRES EXTRA SPACE. A NICE FEATURE IS THE SLIDING GLASS DOOR THAT EXITS FROM THE LIVING AREA INTO A NICELY FENCED BACK PATIO THAT IS FULLY ENCLOSED W/ CONCRETE FLOOR. FOR PARKING THERE IS A CARPORT W/A STORAGE CUPBOARD AT THE FRONT OF THE CARPORT. THERE ARE 2 PARKING SPOTS OF WHICH ONE INCLUDES THE CARPORT. THE COMPLEX AMENITIES ARE A POOL, BBQ AREA, ON SITE LAUNDRY AND THE WATER, TRASH, & SEWER ARE COVERED BY YOUR HOA FEES. THE LOCAL SCHOOLS ARE CLOSE BY; A MAJORITY ARE WITHIN 2 MILES OR LESS AND THE HIGH SCHOOL IS A BIT OVER 3 MILES FROM THIS HOME. LOCAL SHOPPING & EATERIES ARE JUST AROUND THE CORNER; LESS THAN ONE MILE FROM THE HOME. THIS HOME IS A GREAT LOCATION FOR COMMUTERS AS IT IS CLOSE TO 3 MAJOR HIGHWAYS.
Yucca Valley, CA 92284
2108
sqft3
Baths3
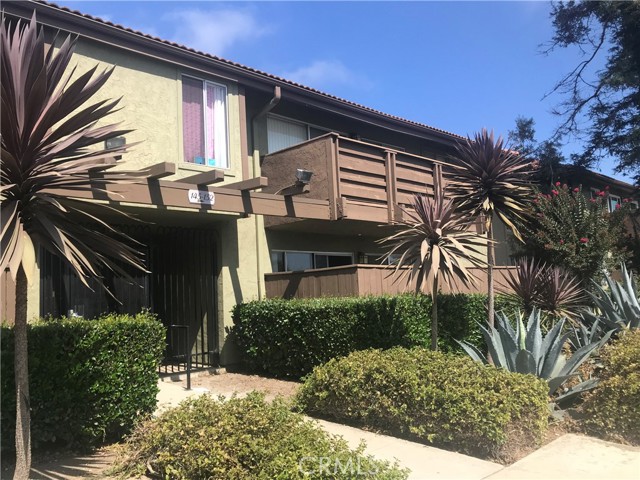
Beds Picture yourself at 54804 Martinez Trl, a residence with a functional design. The kitchen includes ample counter space, complemented by a comforting fireplace in the living area. Outside, a patio provides usable exterior space. The primary bathroom is equipped with double sinks, while fresh interior paint enhances the overall appeal. An additional patio is situated in the back yard. This property provides an ideal blend of comfort and utility.. Included 100-Day Home Warranty with buyer activation
Banning, CA 92220
1741
sqft3
Baths3
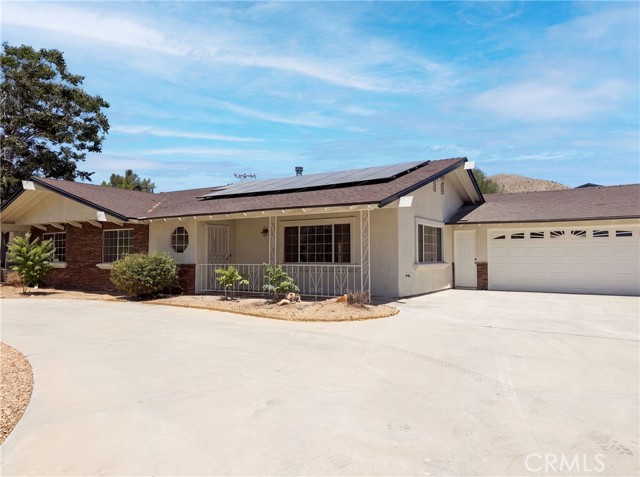
Beds The Cypress floor plan features a thoughtfully designed layout that blends modern style with everyday functionality. Upon entry, a welcoming dining area flows seamlessly into a spacious great room, creating an ideal setting for both daily living and entertaining. The centrally located kitchen is designed with the home chef in mind, offering a large prep island, generous counter space, and an oversized pantry for ample storage. Upstairs, the primary suite is privately situated away from the secondary bedrooms, providing a comfortable retreat while maintaining a practical and efficient floor plan. Estimated completion is December 2026—don’t miss this opportunity to own this exceptional home.
Page 0 of 0


