

La Canada Flintridge, CA 91012
$2,499,000
2260
sqft3
Baths4
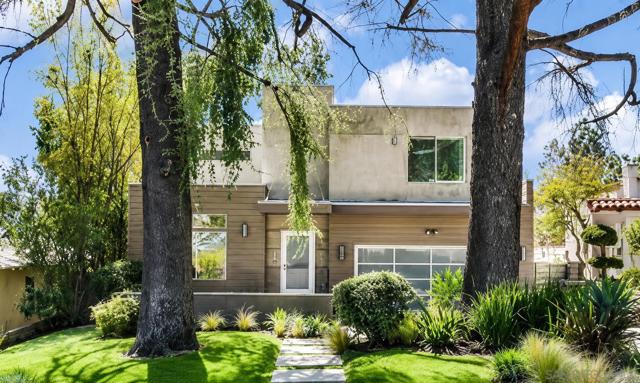
Beds Welcome to 1306 Salisbury Road, a beautifully updated home in the heart of La Cañada Flintridge. Featuring 4 bedrooms and 3 remodeled bathrooms with charming Spanish tile, this home blends modern comfort with timeless style. The bright, open floor plan is designed for everyday living, with a spacious kitchen and family room that flow seamlessly to a deck and grassy backyard—perfect for entertaining, relaxing, or family gatherings. The primary suite offers a private retreat with dual walk-in closets, while the flexible layout includes both upstairs and downstairs bedrooms, ideal for guests, a home office, or multigenerational living. One of this home's most desirable features is its premier location directly across the street from highly acclaimed La Cañada Elementary School, consistently ranked among the top public elementary schools in California. Enjoy the convenience of being just a short walk to school, making morning routines effortless while providing access to one of the state's most sought-after school districts. With nearby parks, shopping, dining, and easy commuter access, this turnkey home offers an exceptional combination of location, lifestyle, and outstanding educational opportunities.
Studio City, CA 91604
2762
sqft3
Baths4
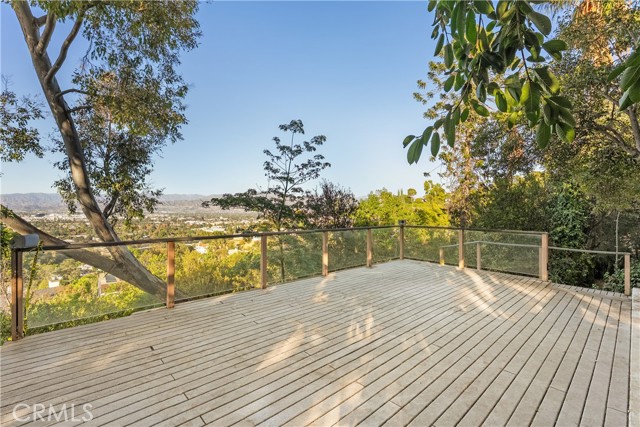
Beds First time ever on the market. An extraordinary development opportunity south of the Boulevard in the highly sought-after hills of Studio City. Perched on nearly an acre, this exceptionally private, street-to-street property spans approximately 41,800 square feet and offers breathtaking panoramic views of the valley, surrounding mountains, and sparkling city lights. Surrounded by mature trees and lush natural landscaping, the expansive grounds provide a rare sense of seclusion and tranquility while capturing the beauty of the surrounding hillside. An incredible opportunity for a builder, developer, or end user to create a one-of-a-kind dream estate in one of Studio City's most desirable locations. The existing 1938 Spanish-style residence offers an opportunity for extensive restoration or a completely new vision. With its generous lot size, street-to-street access, spectacular views, and exceptional privacy, the possibilities are endless. Tucked away in the coveted East Laurelwood neighborhood, within the Carpenter Community Charter School area and just moments from Ventura Boulevard's premier dining, shopping, entertainment, and nearby hiking trails. A rare chance to create a landmark estate in a premier Studio City location, where privacy, views, and nearly an acre of land come together. Probate sale, no court confirmation required. Sold as-is. Buyer to verify all development possibilities, zoning, and building requirements. PLEASE NOTE: some listing images have been digitally enhanced or virtually rendered. These images are for illustrative purposes only and may not reflect the property s current condition. Any images depicting renovations, new construction, or potential improvements are conceptual only and do not represent approved plans or guaranteed development possibilities.
San Clemente, CA 92672
2460
sqft4
Baths4
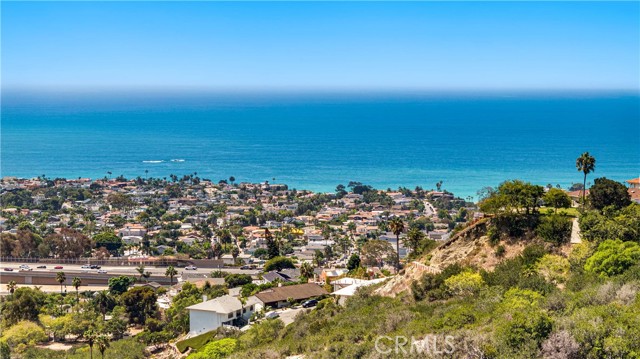
Beds Experience breathtaking panoramic ocean, island, and sunset views from this beautifully reimagined hillside residence, perfectly positioned in a peaceful and serene neighborhood. Surrounded by canyon scenery and set on an expansive lot of over half an acre, this exceptional home offers a rare combination of privacy, tranquility, and spectacular coastal views. The entire property has been extensively remodeled inside and out with sophisticated finishes, thoughtful details, and creative contemporary design. From fresh interior and exterior finishes to beautifully updated living spaces, kitchen, bathrooms, flooring, fixtures, and appliances, nearly every detail has been refreshed to create the look and feel of a brand-new home. The impressive open-concept main level is filled with natural light and designed to take full advantage of the surrounding views. The spacious living room features a fireplace, built-in bookcase, and beautiful ocean views, while the oversized family room flows seamlessly into the newly updated kitchen. Quartz countertops, new appliances, a breakfast bar, charming bistro dining area, pantry, dry bar, and abundant storage make this space both elegant and functional. Double sliding glass doors extend the living area outdoors to a large patio and lawn overlooking the peaceful canyon. Upstairs, the expansive primary suite is a true private retreat, showcasing stunning panoramic ocean and canyon views, a fireplace, dual vanities, generous closets, and a private balcony. Enjoy your morning coffee surrounded by peaceful canyon scenery, then return in the evening to watch the sky transform with unforgettable coastal sunsets. A spacious secondary mini-suite offers a separate bathing area, dual sinks, and excellent closet space, while double-racked closets and additional linen storage provide exceptional functionality throughout the home. Outdoor living is equally impressive, highlighted by a spectacular front patio capturing sweeping south-facing ocean views and beautiful sunsets. A brand-new generous driveway, full two-car garage, and ample street parking complete the property. Perched on the hillside above the canyon, this beautifully remodeled residence feels worlds away from the city while still offering convenient access to everything you need. Peaceful, private, sophisticated, and virtually new from top to bottom—this is a truly special home where exceptional design meets breathtaking Southern California coastal living. Must See.
San Ramon, CA 94582
4137
sqft4
Baths4
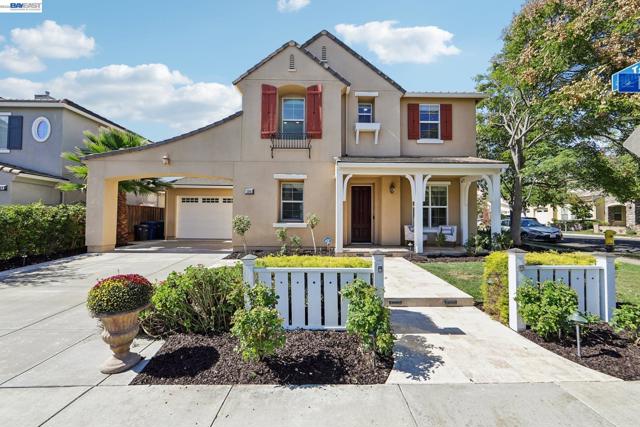
Beds Spectacular East facing Windemere residence ideally situated on a premium corner lot, just moments from award-winning schools, parks, and scenic hiking trails. This beautifully appointed home features 4 spacious bedrooms and 3.5 baths, including a highly desirable main-level bedroom with full bath, HUGE Master Bedroom suite plus a private downstairs office and an expansive bonus room ideal for a media room, game room, or additional living space. A grand marble entry, soaring ceilings, abundant natural light, and elegant formal living and dining spaces create an impressive first impression. The bright morning room opens effortlessly to a charming side yard, while the inviting family room with fireplace offers the perfect setting for everyday living and entertaining. At the heart of the home is a beautifully designed chef’s kitchen featuring granite countertops, designer backsplash, generous center island with breakfast bar, large pantry, stainless steel appliances, and ample cabinetry. The luxurious primary suite offers a spacious private retreat complemented by a spa-inspired marble bath with dual vanities, jetted soaking tub, separate shower, and an exceptionally large walk-in closet. An open, light-filled floor plan, warm designer-inspired interiors, recently refreshed internal paint, picturesque nearby hill views, and numerous thoughtful upgrades complete this exceptional Windemere home. A rare opportunity offering an outstanding combination of elegance, space, functionality, and an exceptional location.
Torrance, CA 90277
2492
sqft2
Baths4
Beds NEW PRICE!! Step inside and immediately feel the character and charm of this inviting home. Thoughtfully restored and updated throughout, the home blends timeless personality with modern systems and thoughtful improvements. Vaulted ceilings, natural light, create a warm and welcoming sense of place. At the heart of the home is an expansive vaulted great room & kitchen, designed with both everyday living and entertaining in mind. The open-concept layout centers around a large island, creating an effortless flow between the kitchen and living area. A dramatic bay window overlooking the park fills the space with natural light, while lush greenery and open space create a peaceful backdrop to everyday life. The main level offers two comfortable bedrooms & an updated bathroom. Downstairs offers two additional bedrooms, a second bathroom, and a spacious second living area with french doors opening directly to the backyard, creating an effortless connection between indoor and outdoor living. Step onto the expansive low maintenance deck beneath the pergola and into a lush, serene garden retreat. Designed for both relaxing and entertaining, the outdoor space offers room for morning coffee, al fresco dining, and gatherings with family and friends. Beyond the deck, a landscaped garden creates a vibrant haven for butterflies and local birds. Mature, prolific avocado, apricot, lemon, and orange trees add beauty and bounty, while a newly installed irrigation system makes caring for the landscape a breeze. Backing to the park, the yard feels private, peaceful, and wonderfully removed from the everyday. Tucked among the greenery is a custom-built detached “she shed,” a charming little escape that evokes the feeling of an enchanted garden while offering the functionality of a dedicated office, creative studio, or quite getaway. Adding even more versatility is a fully self-contained utility apartment, approximately 300 square feet, with its own private entrance. Thoughtfully updated and as cute as a button, this flexible space offers an ideal setup for guests, extended family, a home office, or a private retreat. Other improvements include updated electrical, solar panels, Milgard windows, gas tankless water heater, PEX plumbing, and upgraded waste lines. Full of personality, natural light, mature gardens, and thoughtfully designed spaces for both gathering and retreat, this is a home that feels less like a house and more like a place where stories are meant to unfold.
Woodland Hills, CA 91367
3069
sqft5
Baths4
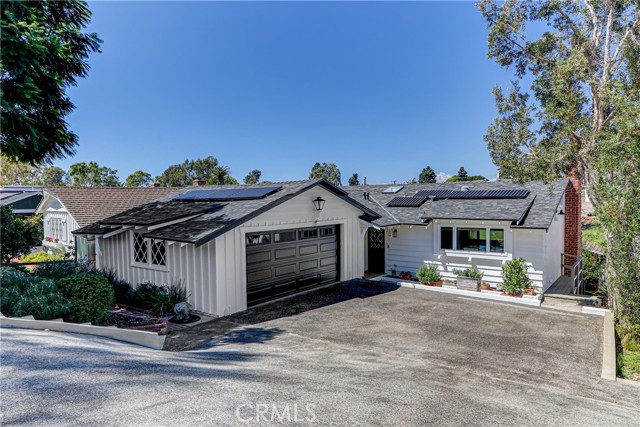
Beds STUNNING SINGLE-STORY CHARLES DUBOIS HOME. Extensively remodeled with exceptional attention to detail and designed for effortless indoor-outdoor living. Situated on a large 12,379 sq. ft. corner lot on a cul-de-sac, this 4-bedroom + den, 4.5-bath home with large pool offers 3,069 sq. ft. of beautifully appointed living space. An open, light-filled floor plan showcases vaulted beamed ceilings, wide-plank hardwood floors and expansive windows and doors. The impressive chef’s kitchen features an oversized 8-foot island with sink, quartz countertops, high-end appliances, abundant cabinetry, and opens seamlessly to the main living and dining areas. The luxurious primary suite is a private retreat with fireplace, custom walk-in closet and sliding doors to the backyard. The spa-inspired primary bath offers a freestanding soaking tub, switchable privacy-glass window, dual vanities, oversized dual-head shower, plus direct access to a private outdoor retreat with sauna and oversized shower. Three large bedrooms with en-suite baths feature vaulted ceilings, while the spacious fourth bedroom is privately situated in its own wing with direct backyard access ideal for guests, in-laws or older teens. A large versatile den is ideal for a media room, office, playroom or lounge. The resort-style backyard is great for entertaining with a large heated pool, grassy area and covered pavilion featuring a full outdoor kitchen, built-in BBQ, pizza oven and fire pit, surrounded by 10 mature fruit trees. Additional features include a whole-house water softener, integrated smart-home system controlling audio, lighting, A/C, garage and cameras. The garage has an EV charger, insulated garage door, 2-car garage and 3-car driveway. Major improvements include newer roof, electrical, plumbing and windows. Ideally located adjacent to Walnut Acres and convenient to schools, shopping, dining, Warner Center and The Commons at Calabasas. An exceptional turnkey home offering luxury, privacy and resort-style living all on one level. Must see!
Sunnyvale, CA 94086
1959
sqft3
Baths4
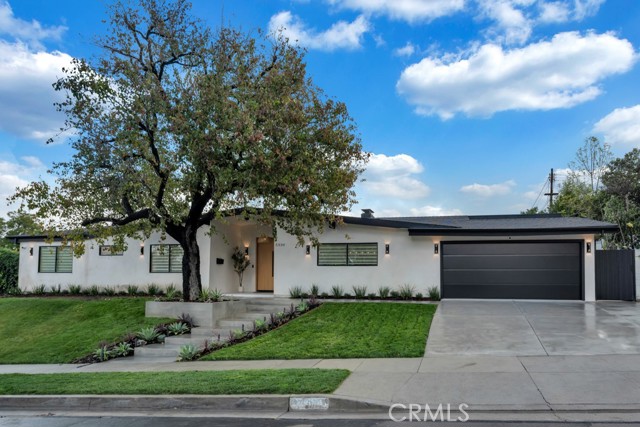
Beds Beautifully upgraded 4-bedroom, 3-bath custom home, architecturally designed and built in 2002 near downtown Sunnyvale. High, pitched ceilings and double-pane, double-hung Milgard windows fill the home with natural light, with recessed lighting and top-of-the-line finishes throughout. The open living room and kitchen share a cozy fireplace and flow to the backyard, perfect for entertaining or relaxing. The gourmet chef's kitchen features upgraded cabinetry, stainless steel appliances and premium finishes. A formal dining room sets the stage for holiday gatherings, and main-level laundry adds convenience. A lower-level bedroom offers privacy for in-laws or guests. Upstairs, the oversized primary suite is a true retreat with his-and-hers sinks, jetted tub, separate steam shower and custom walk-in closet. The third and fourth bedrooms share an upgraded hall bath, and every bedroom has its own private balcony, perfect for morning coffee. High-efficiency Trane heating and cooling with electronic air filtration and plenty of storage throughout. Near both Apple campuses and Caltrain, minutes from Downtown Sunnyvale's restaurants, Whole Foods, Target and AMC, and walkable to local parks. Don't miss it!
Los Angeles, CA 90064
3341
sqft3
Baths4
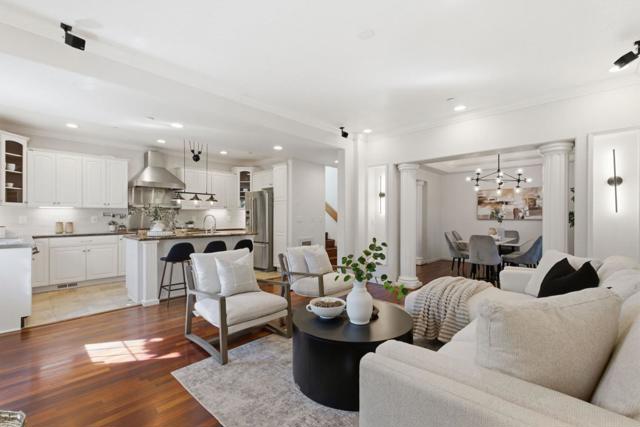
Beds Located on a corner lot in the heart of Cheviot Hills, one of the most coveted neighborhoods in the city, this beautiful home has the classic character associated with 1930's architecture. A mature hedge surrounds the property, creating exceptional privacy and a tranquil setting. The 4-bedroom, 3-bathroom home includes an impressive living room with a vaulted, coffered ceiling, classic wainscoting, built-in cabinetry and abundant natural light. The updated kitchen features a dual oven, 8-burner Viking range, stainless steel appliances, breakfast bar, and huge counter space for preparing meals. Upstairs, you'll find three spacious bedrooms, including a light-filled primary suite with dual closets and its original bathroom with classic tile from the 1930's. Outdoor spaces include two spacious decks with views, a backyard with low maintenance artificial turf and a very private front yard with natural grass. All these spaces combine to create an outstanding, indoor/outdoor environment to take advantage of our incredible climate. Location is superb. Two blocks from the Griffin Club, 3-minute drive to Rancho Park and just minutes to Beverly Hills, Century City, Santa Monica and the best of Los Angeles living. This wonderful property has been lovingly owned and enjoyed by the same family for over 50 years.
La Quinta, CA 92253
4169
sqft5
Baths4
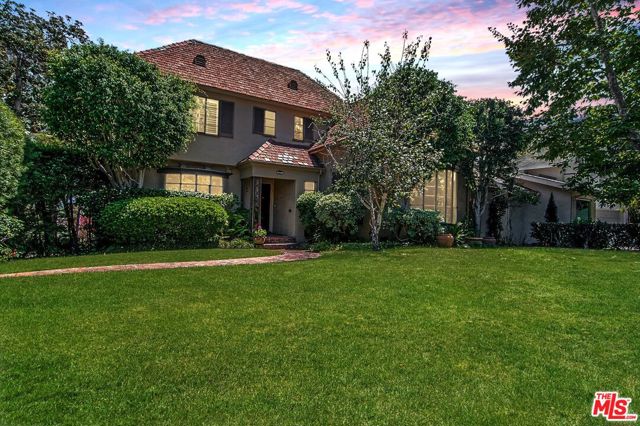
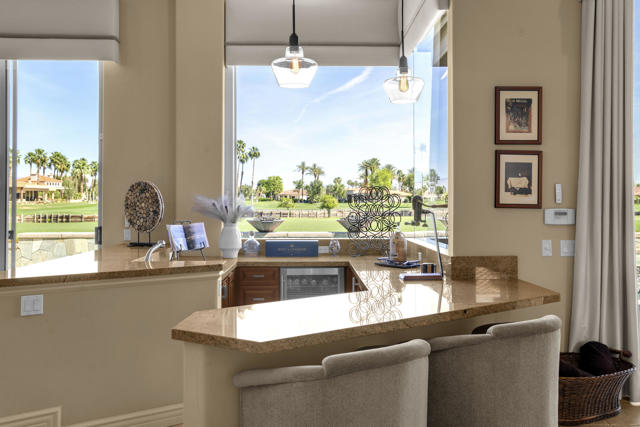
Beds Gracefully introduced through a private, gated courtyard, the residence sets a tone of quiet sophistication from the moment of arrival. A fireplace, tranquil water feature, and generous space create a warm and inviting entry--an elegant prelude to the home beyond. Encompassing approximately 4,169 sqft., this custom-built property is ideally positioned along the 6th fairway of The Citrus, where sweeping double-fairway, lake, and mountain views unfold, framed by the Santa Rosa Mountains and the San Bernardino range.The home offers 4 bedrooms and 4 1/2 bathrooms, each bedroom thoughtfully designed as an ensuite. Natural light moves effortlessly through the interior, enhancing the connection between indoor living spaces and the surrounding landscape.Outdoor living is both elegant and functional, centered around a private patio with pool and spa. 3 elevated fire features create a striking visual element while cascading into the pool below, adding movement and ambiance.An expansive great room opens to a formal dining area and a well-appointed kitchen featuring granite countertops, custom cabinetry, and premium appliances. A centrally positioned wet bar enhances the home's entertaining appeal while framing the scenic views. Ample storage is integrated throughout.The primary suite offers a sense of privacy and comfort, complemented by a spa-inspired bath with soaking tub and dual shower. An attached casita provides well-appointed guest accommodations. Additional spaces include a dedicated office, a versatile hobby or utility room, and an oversized laundry room.Architectural features such as four fireplaces, vaulted ceilings, recessed lighting, and custom electric shades contribute to a sophisticated yet welcoming environment. An attached 3-car garage provides ample storage and functionality.Designed for ease of ownership, the property reflects a low-maintenance desert lifestyle and has been meticulously maintained. Offered furnished turnkey, it presents an immediate opportunity to enjoy one of the desert's most established golf communities. The seller's equity golf membership is to be purchased in conjunction with the property. Ideally located near the Coachella and Stagecoach festival grounds, the Indian Wells Tennis Garden, hiking trails, as well as premier dining and shopping, the home offers privacy and proximity to the area's most notable attractions.
Page 0 of 0
Inquire Now


| 74199 El Paseo #200 Palm Desert, CA 92260 |
Get in Touch
Buying or selling a home? Contact us today. Looking forward to speaking with you!
Phyllis Cyphers
Realtor®
DRE# 01810454
Email: phyllis@phylliscyphers.com
Call: 714-323-1175
COMPASS IS A LICENSED REAL ESTATE BROKER LICENSED BY THE STATE OF CALIFORNIA AND ABIDES BY EQUAL HOUSING OPPORTUNITY LAWS. ALL MATERIAL PRESENTED HEREIN IS INTENDED FOR INFORMATIONAL PURPOSES ONLY. INFORMATION IS COMPILED FROM SOURCES DEEMED RELIABLE BUT IS SUBJECT TO ERRORS, OMISSIONS, CHANGES IN PRICE, CONDITION, SALE, OR WITHDRAWAL WITHOUT NOTICE. NO STATEMENT IS MADE AS TO ACCURACY OF ANY DESCRIPTION. ALL MEASUREMENTS AND SQUARE FOOTAGES ARE APPROXIMATE. THIS IS NOT INTENDED TO SOLICIT PROPERTY ALREADY LISTED. NOTHING HEREIN SHALL BE CONSTRUED AS LEGAL, ACCOUNTING OR OTHER PROFESSIONAL ADVICE OUTSIDE THE REALM OF REAL ESTATE BROKERAGE.
© 2026 Compass, Inc. All Rights Reserved.
Powered by: