

San Ramon, CA 94582
$2,498,000
3177
sqft5
Baths4
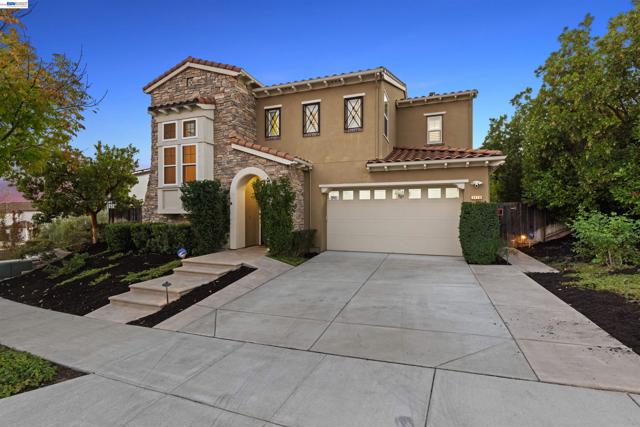
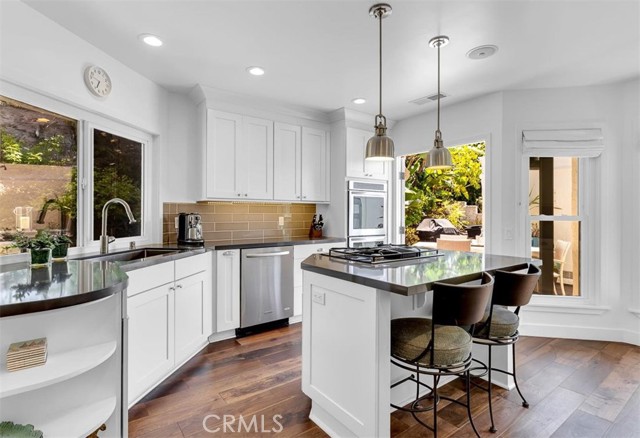
Beds Northeast-facing and perfectly positioned in the heart of Gale Ranch, 3428 Ironwood Drive is not your average San Ramon home. This fully updated 4-bedroom plus loft, 4.5-bathroom home features a highly desirable floorplan with a full bedroom and bathroom on the main level, ideal for guests, extended family, or a private office. Thoughtful custom finishes are woven throughout, creating a warm, upscale feel that stands out from typical tract homes. The chef’s kitchen and open-concept living spaces flow seamlessly to the resort-style backyard, designed for year-round enjoyment. Fully owned solar with backup battery power offers energy efficiency, comfort, and peace of mind. Step outside to your private oasis with a sparkling pool and spa with waterfalls, outdoor kitchen with gas grill plus separate charcoal/smoker barbecue, and a covered loggia with heaters for cozy evenings outdoors. A dedicated playground area, basketball hoop, and multiple zones for lounging, dining, and play make this yard a true entertainer’s dream. Located close to award-winning schools, parks, shopping, and commute routes, this exceptional home blends luxury, function, and fun in one of San Ramon’s most sought-after communities!
Palo Alto, CA 94306
966
sqft1
Baths2
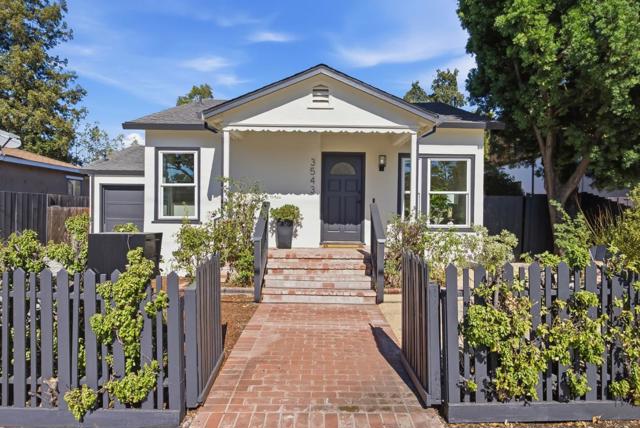
Beds Conveniently located in Palo Alto's Ventura neighborhood, this single level home offers a 3 bed, 2 bath main house and a detached 390 sq.ft. ADU with private side entrance. A charming front porch welcomes you into the light filled living room with beautiful hardwood floors. Eat-in kitchen with abundant counter and storage space features a six burner Wolf range. The detached ADU features a kitchenette and full bathroom, offering potential rental income, luxurious guest space or home office/studio. Multi-zone mini-split HVAC for year round comfort. Private backyard offers multiple spaces to gather and relax with raised garden beds and mature plantings. Less than 1 mile to California Ave. with CalTrain station and fabulous dining, shopping, recreation, and year-round farmers market on Sunday. Top rated Palo Alto Schools, this is a must-see!
San Carlos, CA 94070
2130
sqft2
Baths3
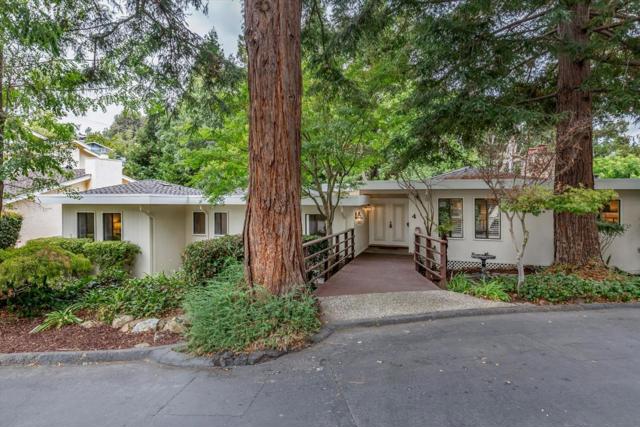
Beds With an exclusive location on a peaceful & private cul-de-sac at the end of Graceland Avenue, this tasteful 3 bedroom, 2 bath home is a rare opportunity. The living room features a vaulted ceiling and dramatic stone wall from floor to ceiling that surrounds the fireplace. A wall of windows look out at the abundant greenery as well as the expansive deck, the center for outdoor entertaining. The formal dining room is a perfect setting for views as well. Refinished oak floors throughout, baseboards & an abundance of beautiful crown molding, & a wonderful entry walkway framed by 2 stately redwoods. The recently updated kitchen has new quartz countertops, an island with cooktop, all stainless appliances, an ample pantry, and new LVT flooring that extends to the adjoining family room and an elegantly crafted fireplace. A sliding door accesses a more private deck with retractable awning. All bedrooms are large and the primary suite has a sliding door to the large deck, a walk-in closet and an updated bathroom. While it feels like the country, you are minutes from downtown San Carlos with all the shops and restaurants, Burton Park, Eaton Park's walking trails, and easy access to commute routes. 4 Tasker Lane, the best of everything!
El Cerrito, CA 94530
3276
sqft3
Baths4
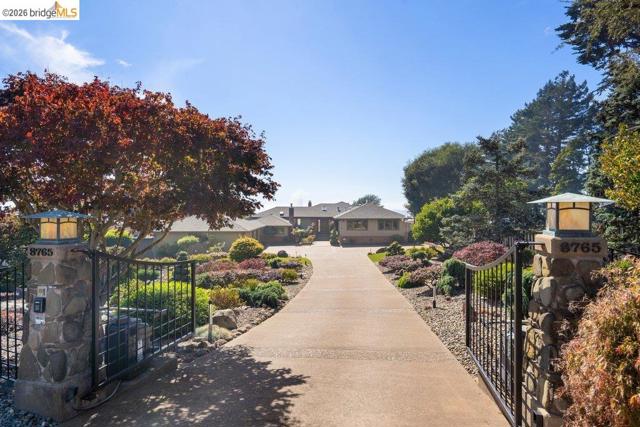
Beds First time on the market in 50 years, this once-in-a-generation single-level estate at 8765 Terrace Drive in El Cerrito sits on nearly half an acre of completely flat, usable land behind a private entry gate. The sprawling, park-like grounds set the stage for a home built for entertaining, with panoramic views enjoyed from the kitchen, formal dinning room, living room, and primary suite. Vaulted tongue-and-groove wood ceilings grace the formal dining room, living room, and primary suite, while the gourmet kitchen showcases a 60” Viking stove and beautiful cabinetry, opening to a wooden deck on one side and a sunken family room on the other. The 4-bedroom, 2.5 bath layout is complemented by a detached, temperature-controlled wine room holding up to 500 bottles with its own side patio. A three-car garage with deep storage closets, and a generous garden shed tucked behind the garage add to the high points of this home. Owned solar panels paired with two Enphase battery backup system, two central heating and air conditioning units, and low-maintenance and manicured yard round out this rare offering - a true legacy home ready for its next family. Views: Downtown
San Jose, CA 95129
1842
sqft2
Baths4
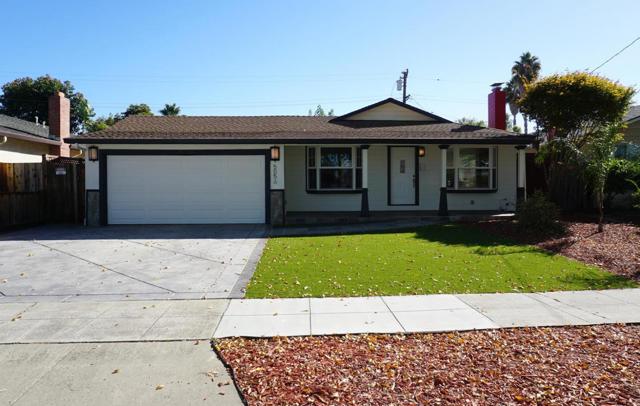
Beds Situated on a quiet West San Jose street, this bright and inviting 4-bedroom, 2-bathroom single-story home offers 1,842 sq. ft. of comfortable living space on an expansive 5,600+ sq. ft. lot. Inside, high vaulted ceilings and skylights bring in wonderful natural light, complementing the warm hardwood floors and a cozy fireplace in the living room. The heart of the home is a spacious kitchen with granite countertops, an island with sink, gas range, wine fridge, and an overhead skylight. Outside, a private, level backyard offers plenty of room to unwind, garden, or let pets play. Modern comforts include central A/C and heating, dual-pane windows, a tankless water heater, and an attached 2-car garage with an EV charger. Best of all, you are just minutes from top-rated Cupertino schools: Eisenhower Elementary, Hyde Middle, and Cupertino High.
Alamo, CA 94507
2749
sqft3
Baths4
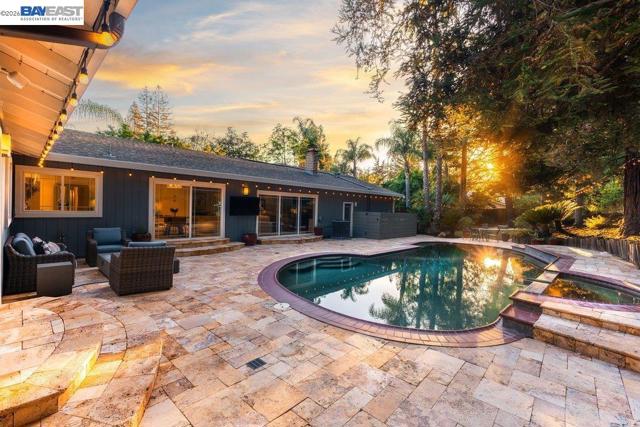
Beds Welcome to one of Alamo's most charming single-story retreats, situated adjacent to Round Hill Country Club, perfectly positioned on an expansive corner lot of .46 acres offering exceptional privacy and serenity. Truly move-in ready, this 4-bedroom, 3-bath home spans 2,749 square feet of beautifully appointed living space. Inside, an open and airy floor plan flows effortlessly throughout. The gourmet kitchen features a Viking double oven, gas cooktop, and a spacious eat-in area with sliders opening seamlessly to the backyard. The spacious family room with cozy fireplace anchors the heart of the home. A generous laundry room offers flexibility — it can be easily converted into a fifth bedroom or home office with direct access to a full bath. Outside, your personal oasis awaits — sparkling pool and spa, expansive patio, lush landscaping, and low-maintenance artificial turf, all wrapped in total privacy. Moments from Round Hill Country Club, scenic hiking and biking trails, downtown Alamo & Danville, and freeway access. Luxury, comfort, and lifestyle — all in one remarkable single-story home.
Coto de Caza, CA 92679
3700
sqft3
Baths5
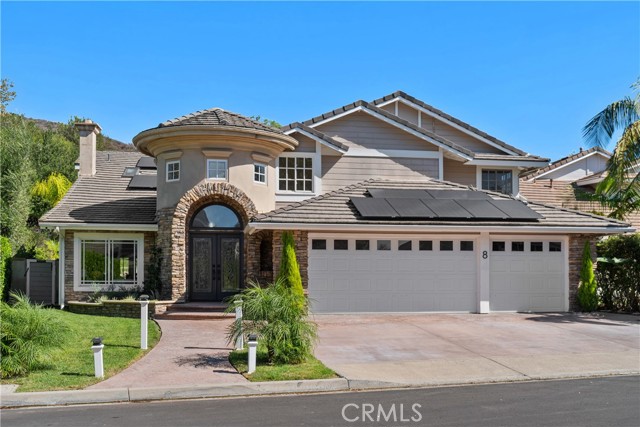
Beds SELLER-PAID BUYER INCENTIVES AVAILABLE! From assistance with closing costs to a potential interest rate buydown, seller contributions may help bring your homeownership goals within reach. Subject to buyer qualification, lender approval, seller contribution limits, and acceptable terms. Located on a quiet cul-de-sac in the Oakmont neighborhood of guard-gated Coto de Caza, 8 Eastridge offers five bedrooms, three bathrooms, and approximately 3,700 square feet of living space on a generous 11,050-square-foot lot. With a spacious floor plan, an exceptionally private backyard, and thoughtful indoor-outdoor living areas, the home is well suited for both everyday living and entertaining. A stone-accented entry introduces the home's warm architectural character, while soaring ceilings, skylights, and expansive windows bring natural light throughout the interior. The formal living room features a fireplace and built-in wet bar, with an adjoining office enclosed by French doors. The kitchen is equipped with Taj Mahal quartz countertops, stainless steel appliances, a built-in gas range, double ovens, and a breakfast nook, opening directly to the family room and overlooking the backyard. A separate formal dining room, along with a main-level bedroom and full bathroom, provides additional flexibility for guests or multigenerational living. Upstairs, the generously sized primary suite includes a spacious bathroom with dual vanities, a soaking tub, and separate walk-in shower. Three additional bedrooms complete the upper level. Set against a backdrop of mature landscaping and surrounding hills, the backyard is a defining feature of the property. A pool and spa with a cascading waterfall anchor the outdoor space, complemented by a built-in barbecue with bar seating, fire pit, and outdoor shower. Multiple areas for dining, lounging, and entertaining make full use of the expansive lot, while established landscaping creates a welcome sense of privacy. Additional highlights include owned solar panels and a three-car garage. Residents of Coto de Caza enjoy access to scenic hiking and biking trails, parks, and an extensive network of outdoor recreation, with optional membership available at the Coto de Caza Golf & Racquet Club. Offering generous living spaces, a substantial lot, and a desirable cul-de-sac setting, 8 Eastridge captures the appeal of living in one of Orange County's most established guard-gated communities.
San Clemente, CA 92672
2348
sqft3
Baths3
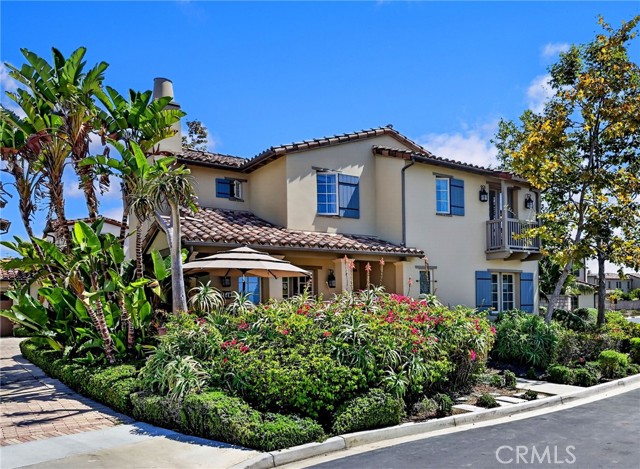
Beds ** YOUR SEASIDE SACTUARY AWAITS AT SEA SUMMIT-"AQUA" ** This detached 2016 built single family residence is perfectly positioned on a prime oversized cul-de-sac lot with total privacy and seclusion ~ The beautifully appointed home is ideally located on the ocean side of the freeway with easy access to the Sea Summit preserve and beach ~ The thoughtfully designed floor plan (Bedroom and Full bath down with walk-in shower) is the perfect balance of sophistication, comfort, and convenience ~ Inside, the light filled open floor plan has both entertaining and everyday living in mind ~ Step outside the chef's kitchen into a private tropical retreat that includes mature palms, soothing pond with waterfalls, cozy firepit, outdoor beach shower, sit down bar with built-in BBQ / refrigerator / ice cooler ~ The stunning gourmet kitchen boast every imaginable convenience that includes an oversized island / Farm sink / Quartz counters / Custom backsplash / Built-in Sub-Zero refrigerator / Premium Wolf appliances / Spacious walk-in pantry ~ The secluded primary suite features a cozy retreat with built-in cabinetry and is situated away from the secondary bedroom ~ The spacious spa inspired primary bath includes a soaking tub / Elegant designer finishes / Oversized walk-in shower / Spacious walk-in closet with organizers ~ Upstairs, a private en suite secondary bedroom with French doors to view balcony / Bath that includes designer finishes and a tiled walk-in shower ~ Peekaboo ocean views from upstairs 2nd bedroom / bath / laundry room ~ Additional upgrades include crown moldings throughout, solid core doors, epoxy garage flooring, EV charging station, paid for solar system, interior plumbing upgrades ~ Sea Summit residents enjoy private access to the Summit Club's resort-style amenities and over four miles of scenic walking trails overlooking a protected habitat and the coastline ~ Summit club amenities include a pool, spa, fitness center, clubhouse, catering kitchen, loggia area with fireplace, outdoor firepits and private cabanas ~ Perfectly located near world class beaches, top-rated schools, shopping, dining, convenient freeway access ~ This special home captures the essence of coastal living where everyday feels like a vacation (Floor plan and Aqua plot map in supplements)
Dana Point, CA 92629
1625
sqft2
Baths2
Beds Private, upgraded beach hideaway in Niguel Shores Villas. Ideally positioned at the end of a cul-de-sac, this inviting single-level villa features two bedrooms, two full baths, a detached garage, and an expansive wraparound outdoor setting designed for privacy and relaxed coastal living. A paved driveway in front of the detached garage provides generous off-street parking, with room for additional vehicles and a golf cart. Beyond a wrought-iron entry gate, the residence opens to a generously sized wraparound yard with mature landscaping, perimeter fencing, and a sloped side-yard area—creating a peaceful, private setting with multiple spaces to enjoy the coastal climate. Inside, a formal entry with coat closet leads into an airy living space highlighted by high ceilings, four architectural columns, chic wall sconces, and beautiful real oak wood flooring. A striking see-through fireplace serves as the focal point between the main living area and a versatile secondary space ideal for a den, reading nook or home office. Built-in storage adds functionality, while French doors and sliding glass doors on both sides of the fireplace create a seamless connection to the backyard. The dining area is enhanced by an elegant chandelier and additional French doors opening to the outdoors. An enlarged cased opening leads to the upgraded kitchen, featuring a large center island with breakfast-bar seating, stainless-steel appliances, abundant cabinetry, Silestone countertops, generous workspace, and direct outdoor access—well suited for everyday living and entertaining. The private bedroom wing includes conveniently located indoor laundry behind folding doors. The spacious primary suite offers its own door to the backyard, a large en-suite bath with vanity space, Silestone countertops, a tiled walk-in shower, and a generous walk-in closet with built-ins. The secondary bedroom includes mirrored closet doors and a sliding glass door opening to a private patio. A nearby full guest bath is appointed with a Silestone vanity countertop and walk-in shower. Niguel Shores is a sought-after gated oceanfront community in Dana Point, ideally located near Strands Beach, Salt Creek Beach, Dana Point Harbor, coastal trails, restaurants, shopping, and the Ritz-Carlton and Waldorf Astoria Monarch Beach resorts. Community amenities include a private blufftop oceanfront park and beach access, clubhouse, pool and spa, tennis and pickleball courts, sport courts, and scenic walking paths.
Page 0 of 0
Inquire Now


| 74199 El Paseo #200 Palm Desert, CA 92260 |
Get in Touch
Buying or selling a home? Contact us today. Looking forward to speaking with you!
Phyllis Cyphers
Realtor®
DRE# 01810454
Email: phyllis@phylliscyphers.com
Call: 714-323-1175
COMPASS IS A LICENSED REAL ESTATE BROKER LICENSED BY THE STATE OF CALIFORNIA AND ABIDES BY EQUAL HOUSING OPPORTUNITY LAWS. ALL MATERIAL PRESENTED HEREIN IS INTENDED FOR INFORMATIONAL PURPOSES ONLY. INFORMATION IS COMPILED FROM SOURCES DEEMED RELIABLE BUT IS SUBJECT TO ERRORS, OMISSIONS, CHANGES IN PRICE, CONDITION, SALE, OR WITHDRAWAL WITHOUT NOTICE. NO STATEMENT IS MADE AS TO ACCURACY OF ANY DESCRIPTION. ALL MEASUREMENTS AND SQUARE FOOTAGES ARE APPROXIMATE. THIS IS NOT INTENDED TO SOLICIT PROPERTY ALREADY LISTED. NOTHING HEREIN SHALL BE CONSTRUED AS LEGAL, ACCOUNTING OR OTHER PROFESSIONAL ADVICE OUTSIDE THE REALM OF REAL ESTATE BROKERAGE.
© 2026 Compass, Inc. All Rights Reserved.
Powered by: