

Pacific Grove, CA 93950
$2,998,000
2996
sqft4
Baths3
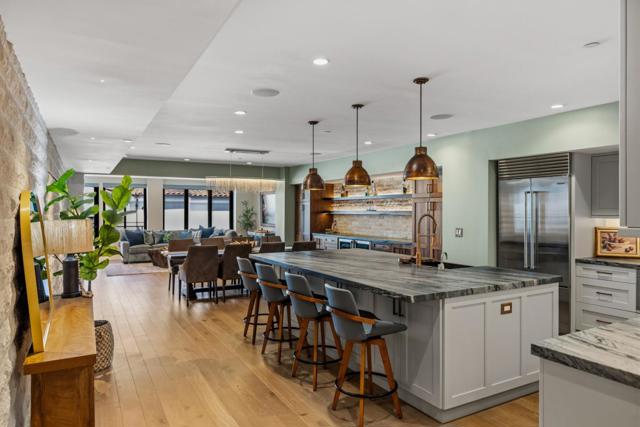
Beds Set in the heart of downtown Pacific Grove, this coastal luxury retreat offers a rare opportunity to live moments from the ocean while enjoying the charm and walkability of one of the Monterey Peninsula's most beloved communities. Originally built in 1918 as the iconic Holman department store, this historic landmark has been thoughtfully reimagined for modern luxury living. Meticulously remodeled in 2023, this nearly 3000-square-foot residence features three bedrooms and three-and-a-half baths within an expansive open-concept design. The beautifully appointed kitchen showcases quartzite countertops, complemented by a dramatic limestone feature wall, custom wine wall, full entertaining bar, bespoke tilework throughout the baths, and abundant storage. Refined finishes and generous proportions feel sophisticated, while the primary suite captures a tranquil ocean view. Step outside, breathe in the ocean air, walk to morning coffee, linger at dinner, browse downtown galleries, or wander toward the beach. Here, the car can stay parked while you take it all in. Rich in history, beautifully reimagined, and moments from the sea, this special residence offers something decidedly rare: space, sophistication, access, and an extraordinary lifestyle in the heart of America's Last Hometown.
Redwood City, CA 94062
0
sqft0
Baths0
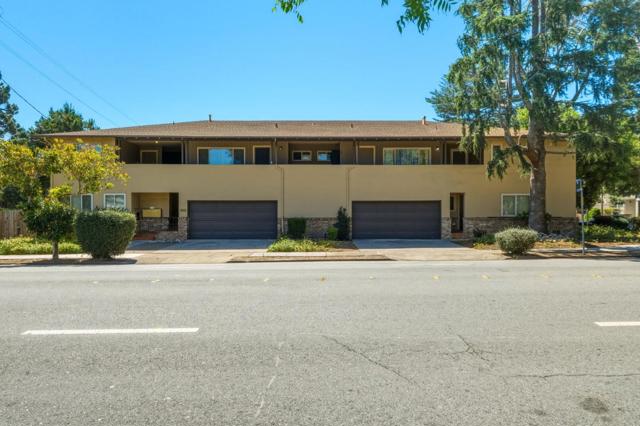
Beds 1051 Whipple Avenue is a six-unit multi family asset located on a corner lot at Whipple Avenue and Arch Street in Redwood City, California. The building comprises approximately 7,510 square feet, including a shared ground-floor common garage and storage, with 3 two-bedroom / 1.5-bath units, 1 two bedroom with 1 bath and two one-bedroom / 1-bath units across the building's first and second floors.The offering represents a rare opportunity to acquire a well-maintained, long-held Peninsula multifamily property with substantial embedded rent upside. In-place rents are below market rate. Unit 3 is currently vacant and available for immediate lease-up at market.
Los Angeles, CA 90026
2509
sqft2
Baths3
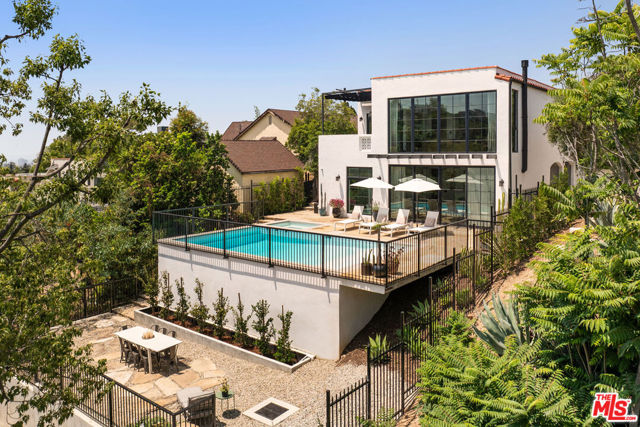
Beds A magnificent 1927 Spanish in prime Elysian Heights, this impeccably reimagined poolside residence offers a rare sense of privacy and seclusion on a corner lot by a cul-de-sac. Set against sublime hillside views amid lush greenery and olive trees, the home harmonizes its storied roots with elevated modern living. French oak flooring and designer lighting lend a sophisticated edge throughout. The floor-to-ceiling windows framing panoramic vistas make moving through the home a cinematic experience. Rich in distinctive detail, the original living room features barrel ceilings and a sculptural hearth. A skylight illuminates the showpiece English-style kitchen, finished with rare marble and high-end appliances, center island, a built-in buffet, and an arched passthrough to the breathtaking den, flowing to the covered terrace with views of DTLA. Three bedrooms include a lower-level primary ensuite with a steam shower, soaking tub, and doors opening to the pool; the upper level is served by a skylit bath with Zellige and mosaic marble tile. A heated saltwater pool and spa anchor the sustainably landscaped yard, a rarefied setting for alfresco dining and lounging. Amenities include dual-zone HVAC, a two-car garage, and upgraded systems. You are close to Elysian Park, Canyon Coffee, Valerie, Cookbook, Whole Foods, and more.
Santa Monica, CA 90405
2306
sqft3
Baths3
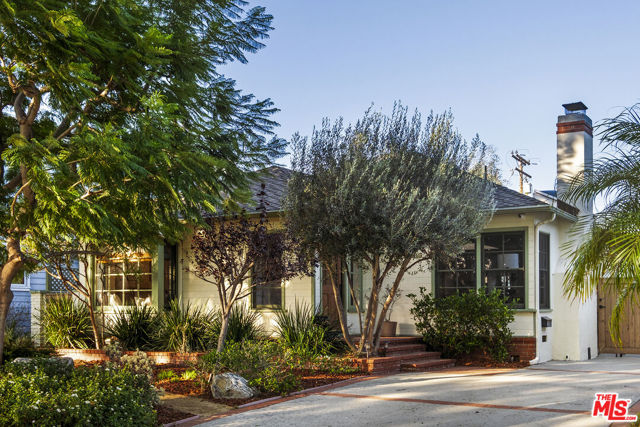
Beds Set on one of Sunset Park's few cul-de-sacs, this Santa Monica home pairs a charming traditional exterior with warm, modern interiors and an unusually flexible floor plan. A mature front garden leads to the single-level residence, where open living spaces flow easily from the front living room through the dining area and family room to the backyard. Oak floors, multiple skylights, and two fireplaces add warmth and character throughout. The open kitchen features honed stone countertops, Viking double ovens and a six-burner cooktop, wine fridge, and a center island with breakfast bar. At the rear, French doors open to a generous outdoor living and entertaining deck overlooking the private grassy yard, creating an easy connection between the interior and outdoor spaces. The main house currently includes two spacious bedrooms and two baths, including a large primary suite that opens directly to the rear deck and garden, with a walk-in closet and spacious spa-like bathroom featuring a soaking tub, concrete-finished shower, and dual-sink vanity. The home's third bedroom and an additional bath are located in the detached guest suite, which adds approximately 395 sq. ft. of interior space. The adjoining garage has been transformed into an impressive flex space/rec room with vaulted beamed ceilings, French doors, and an artist's sink, providing excellent space for a studio, gym, office, or other creative use. For those who prefer three bedrooms in the main residence, conceptual drawings are available that illustrate several ways to create a third bedroom within the existing footprint, adding meaningful flexibility without expanding the home. Additional features include a new HVAC system and ductwork in the main house, owned solar with net metering, whole-house water filtration, EV charging, and abundant storage. The main residence offers 1,911 sq. ft., while the detached guest suite adds 395 sq. ft., for approximately 2,306 sq. ft. of combined interior space, plus the separate garage/flex space. All of this is set in a prime Sunset Park location near neighborhood shops, restaurants and parks, a highly regarded local preschool, and just two blocks from Grant Elementary.
Rancho Mirage, CA 92270
3998
sqft5
Baths3
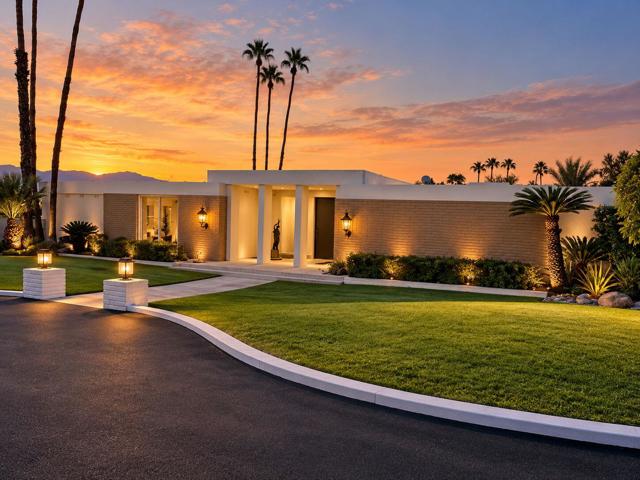
Beds OPEN FRIDAY AND SUNDAY 11:30A-2P - CALL FOR GATE CLEARANCE 760-933-3377. A rare opportunity to restore and reimagine a remarkably original Hollywood Regency-influenced Mid-Century Desert Modern residence designed by noted architect Charles E. DuBois. Recognized for his distinctive residential work, DuBois helped shape Southern California's postwar modernist landscape with homes celebrating dramatic architectural forms, open interiors, natural materials, and a seamless connection between indoor and outdoor living.Completed in 1969 and situated within prestigious, guard-gated Thunderbird Heights, this architecturally significant residence is set against a spectacular desert and mountain backdrop. Encompassing approximately 3,998 square feet on a generous 19,602-square-foot lot, the home offers three bedrooms, flexible office or gym space, and a two-car garage.Inside, soaring ceilings, abundant natural light, and a gracious floor plan create an impressive sense of scale. Remarkably preserved period details--including terrazzo floors and a dramatic stacked-stone fireplace--retain the character and craftsmanship of its era. The recently painted exterior provides a fresh canvas for the home's next chapter.Remarkably intact and awaiting the thoughtful restoration it deserves, the residence offers an exceptional opportunity to honor DuBois' original vision while introducing sophisticated contemporary comforts.For the discerning buyer, this is more than a renovation opportunity--it is the chance to become the next steward of an important desert modern residence and create an extraordinary architectural retreat in one of Rancho Mirage's most celebrated communities.
South Pasadena, CA 91030
3204
sqft4
Baths5
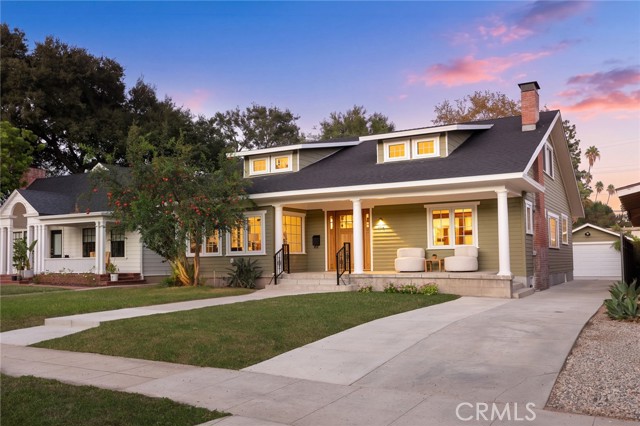
Beds Rare 1917 Transitional Craftsman with stunning renovations, set on a quiet tree-lined street under towering palms in South Pasadena. The home carries captivating lore from its very first owner, a dentist who ran a clever Prohibition-era operation. Treating patients in the sunlit parlor served as the perfect front, while the backyard gave discreet access to his clandestine speakeasy upstairs. Extensively remodeled and newly finished while preserving its character-defining Craftsman woodwork, this unique historic property offers the pristine feel of a new home. Major upgrades include a new roof, dual-zone HVAC, and dual-pane tempered windows. A welcoming front porch leads into a formal living room anchored by 1917 Philippine Mahogany colonnades and an inglenook fireplace with artisan tile. Double French doors reveal an impressive two-story foyer featuring Italian Carrara checkerboard marble and a cascading chandelier, opening into the bright historic parlor. The kitchen is appointed with Monet Garden Marble counters and backsplash, custom cabinetry, a prep island, and breakfast peninsula, along with Sub-Zero refrigerator, 6-burner Wolf range with pot filler, and Cove dishwasher. A private main-floor wing features a designer bath with a floating Calacatta Viola marble vanity, an en-suite multi-generational bedroom, and a 5th bedroom, both opening through sliding glass doors to the rear deck. Upstairs, the expansive primary suite rests beneath authentic 1917 exposed timber trusses from the speakeasy past. This private wing offers a sitting lounge, window daybed nook, open dressing room, two finished storage rooms, and a spa-inspired bath with Calacatta Viola marble, deep soaking tub, and frameless glass shower. Two additional bedrooms overlook the tree canopy, one with a secret play nook under the roofline. Kohler Collection fixtures are featured throughout. The flat, nearly 9,300 sqft grounds offer exceptional outdoor living with prime ADU potential. A raised deck with a retractable awning steps down to a geometric paver terrace, a lush lawn, and a mature shade tree. A long driveway with 220V 50amp EV charging leads to the detached oversized garage with workshop/studio space. Located in the sought-after South Pasadena school district with middle and high schools just 7-8 min walk away, you are moments from Garfield Park, local cafes, and the vibrant weekly South Pasadena Farmers Market. This home combines timeless character with modern livability.
Ventura, CA 93001
2107
sqft2
Baths3
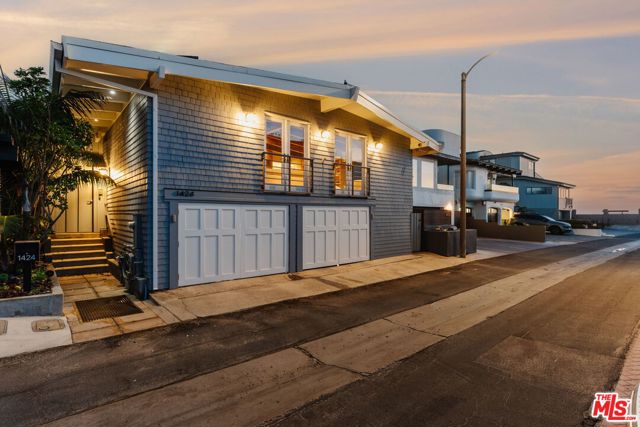
Beds Welcome to your dream beach house in Ventura, in the coveted neighborhood of The Lanes at Pierpont Beach where there is a great community with a laid back beach vibe. Just a few houses from the sand, endless opportunities for relaxing beach living, including swimming, surfing, biking, paddle boarding, kayaking and amazing sunsets.This stunning property offers a seamless blend of style, comfort, and location, making it the perfect getaway for those who want their piece of paradise. Enjoy your morning cup of coffee while watching the waves from your unobstructed picture frame window in the expansive living room. And after a swim in the ocean warm up in the new steam shower or hot tub spa. Entertaining is seamless in this beach sanctuary with a Viking range, outdoor fireplace, built in BBQ gas grill and outdoor sink.And when the sun goes down, pull up a movie on the new 110" projector, screen, receiver, and subwoofer for a theater experience that rivals any night out.Store your boogie boards, surfboards and bikes in the two-car garage that has been opened up to create a generous, organized space.In addition, this property is walking distance to newly renovated Marina Park, shops, restaurants/bars and highly sought after Pierpont Elementary School. Every inch of this home feels like a retreat in the ultimate coastal lifestyle.
Tujunga, CA 91042
2140
sqft3
Baths4
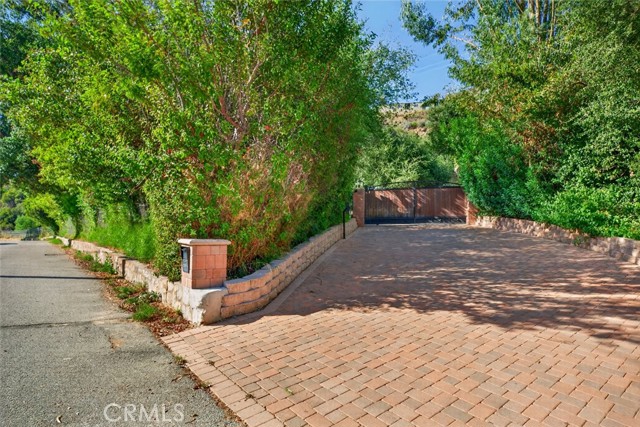
Beds Discover this truly unique property nestled in the beautiful Tujunga area near Angeles National Forest, less than six miles from the northern edge of the City of Los Angeles. Set on approximately five mostly flat acres, this home offers a rare combination of country living, space, privacy, and convenient access to the city. The property is designed for comfortable living and flexible work-from-home use. A dedicated home office could also serve as a Zoom room or private office. Outside, enjoy expansive grassy lawns, patios, mature fruit trees, and peaceful surroundings. The property includes horse facilities with stalls, a turnout arena, and a corral, along with additional space for expansion. There is also area for training and accommodating dogs and horses. Parking is exceptional, with space for approximately 12 vehicles, plus additional room for more. The property is equipped with a solar system featuring 85 panels. Additional Features: ? Approximately 5 acres flat ? Solid block construction ? Floor-to-ceiling windows ? Fireplace ? A-2 Agricultural zoning ? Horse stalls, turnout arena & corral ? Areas suitable for training, dogs, and horses ? Approximately 12-car parking ? 85-panel solar system ? Four water-storage tanks ? Mature fruit trees: apple, cherry, orange, lemon, lime, plum, fig, avocado, pomegranate & grapefruit ? Foundations for three additional outbuildings; buyer to verify buildability and requirements with LA County A rare opportunity to own approximately five mostly flat acres with a true country-home feel while remaining close to Los Angeles. Come experience the peaceful setting, open space, privacy, and incredible potential for yourself.
Toluca Lake, CA 91601
4522
sqft6
Baths5
Beds Nestled in the prestigious Toluca Woods neighborhood, this spacious residence blends timeless character with thoughtful modern upgrades. The first floor features four bedrooms, including two with en suite bathrooms, along with vinyl flooring installed over the original hardwood floors, offering the option to restore the home's classic charm. The remodeled kitchen showcases brand new cabinetry and brand new appliances, creating a stylish and functional space for everyday living and entertaining. Additional upgrades include a new tankless water heater and financed solar panels for improved energy efficiency. The second floor is dedicated to an impressive primary suite complete with a private office, fireplace, and an expansive 18 foot by 12 foot walk in closet featuring a hidden 12 foot by 10 foot room. The suite also offers separate his and hers en suite bathrooms. Currently configured as two bedroom areas, the suite can easily be converted back into one grand primary retreat by removing the dividing wall. The backyard has been beautifully updated with a heated pool featuring a brand new surface, new plumbing, and a new skimmer. The grounds have also been enhanced with new drainage and new concrete along the side of the home, while the exterior has been freshly repainted for outstanding curb appeal. A fully remodeled 484 square foot pool house provides exceptional flexibility for guests, a home office, gym, or creative studio. The assessor reflects approximately 3818 square feet, while a recent appraisal measures approximately 4522 square feet. Buyers are advised to independently verify all square footage and permits. Near the toluca lake shopping, dining and entertainment.
Page 0 of 0


