

Palm Springs, CA 92264
$449,000
1200
sqft2
Baths2
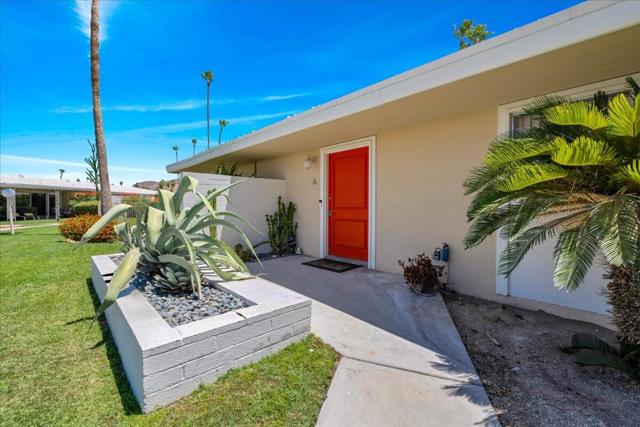
Beds FIXER ALERT!! Fantastic Mid-Century condo in Canyon Country Club Colony, designed by architect Raymond Levanas with a Hollywood Regency vibe and built by developer Harry Kelso in 1964. One of just 38 units in this great and highly desirable South Palm Springs community abutting the Indian Canyons Golf Course. This condo has great bones and has been well-maintained, but it could use your loving touch to bring it up to its full potential. 2 large bedrooms, each with it's own private patio. 2 additional patios off the living room and dining room, for true indoor-outdoor living. This home retains a lot of its original detail and charm, including original bathroom tile and hanging globe lamps over the kitchen bar, but updates have been made in recent years, including new laundry and tankless/on-demand water heater. You could live in it now with a few small updates. But the real value here is in your ability to transform this into your dream home. The open floor plan in the living & dining space lends itself to a variety of configurations to suit your needs and your way of living, whether you're just relaxing after a day of golf and hiking or entertaining your friends over cocktails and tapas. The patio off the living room has a portico for shade, so you can really enjoy being outside to take in the views. This unit comes with 2 carport parking spaces and a large storage unit that can accommodate your golf cart, bicycles, and/or seasonal decor. This condo is conveniently situated right by one of 3 community pools and there are mountain views to the west and the southeast. Opportunity is knocking. Make an appointment to see this today!!
Hemet, CA 92543
1436
sqft2
Baths3
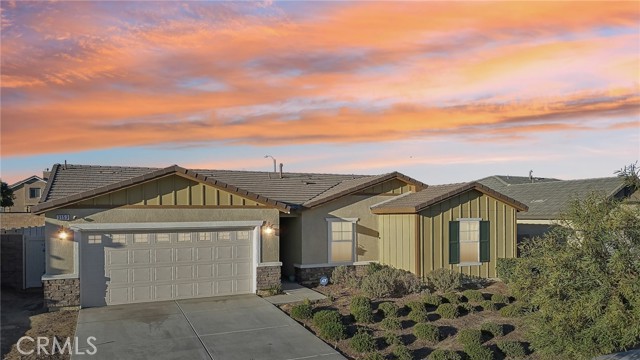
Beds FOREGIVABLE GRANTS AVAILABLE Experience the comfortable, laid-back living you want in this delightful 3-bedroom, 2-bath single-story home in a beautiful Hemet neighborhood! Past the foyer, continue to the open-concept main gathering areas filled with natural light, illuminating a crisp white palette, textured tiles, and plush carpeting underfoot. Glass sliders off the dining alcove beckon you to enjoy scenic alfresco celebrations. Steps away, the bright kitchen makes cooking a breeze with its stainless steel appliances, abundant cabinetry, and granite countertops that extend to the eat-at island. Three well-sized private quarters accommodate you and overnight guests, two of which share a tiled bath. Outshining the others, the primary retreat features a large walk-in closet and a refreshing ensuite with a separate shower and soaking tub. Outside, a versatile fenced-in yard presents plenty of potential for fun and leisure activities. Additionally, there’s a laundry room, an attached 2-car garage, and solar panels for energy efficiency. Notable perks include access to incredible community amenities like the pool, recreational areas, and picnic parks, full gym in the club house. Come for a tour while this great opportunity is still available!
Walnut Creek, CA 94596
1227
sqft2
Baths2
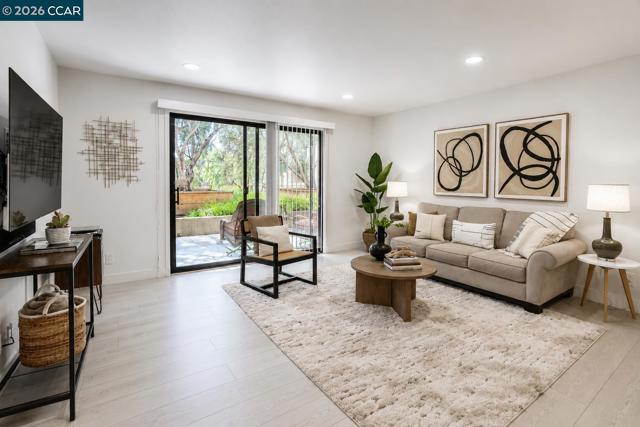
Beds OPEN SUN, JULY 5, 2-4PM. Welcome to this beautifully remodeled 2-bedroom, 2-bath home offering a perfect blend of style, comfort, and convenience. Thoughtfully redesigned with modern finishes and an inviting layout, this home is ready for its next owner to move right in and enjoy. Step inside to a bright and open living space that flows seamlessly into the updated kitchen, complete with a large center island, ample storage, and plenty of room for gathering with family and friends. The spacious primary suite serves as a private retreat, featuring a walk-in closet and an updated en-suite bath. Just off the living area, the private patio provides the perfect place to relax, enjoy your morning coffee, or unwind at the end of the day, with direct access to the community's landscaped common outdoor space. All remodeling work was completed with permits and HOA approval, offering peace of mind and quality craftsmanship throughout. As one of the larger units in the community, this home also enjoys access to exceptional amenities while being ideally located near downtown Walnut Creek, BART, shopping, dining, parks, and convenient access to Highways 24 and 680.
Canyon Country, CA 91387
1127
sqft3
Baths2
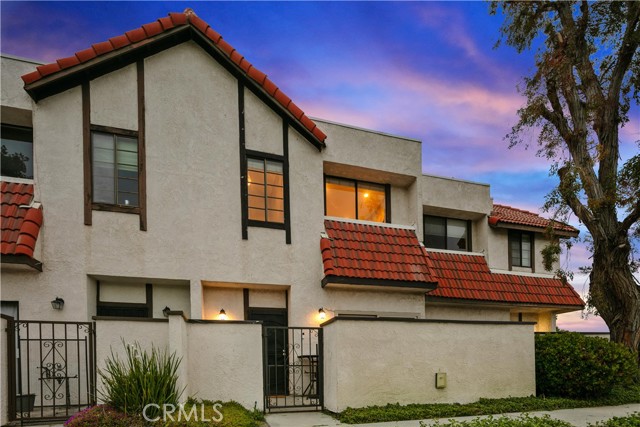
Beds Welcome to this beautifully maintained tri-level townhome nestled in the desirable Tres Robles community of Santa Clarita! Offering approximately 1,127 square feet of comfortable living space, this inviting home features 2 spacious bedrooms and 2.5 bathrooms, thoughtfully designed for everyday living. As you step inside, you’re welcomed by a bright and inviting living room creating a warm and open first impression. Just a few steps up, you’ll find the dining area and kitchen, offering a functional layout that’s perfect for everyday living and entertaining. A convenient guest powder room is also located on this level. Step outside to your private patio, an ideal place to enjoy your morning coffee or relax at the end of the day. The upper level features two generously sized bedrooms, including a spacious primary suite complete with a walk-in closet and its own private en-suite bathroom. The secondary bedroom is conveniently located near an additional full bathroom, providing flexibility for guests, family, or a home office. Additional highlights include central heating and air conditioning, laundry hookups in garage, and an attached two-car garage with direct access. The well-maintained HOA offers wonderful amenities, including a sparkling pool, relaxing spa, playground, beautifully landscaped greenbelts, guest parking, plus water and trash service. Conveniently located near shopping, restaurants, parks, award-winning schools, and easy freeway access, this charming townhome offers the perfect blend of comfort, convenience, and community. Don’t miss the opportunity to make it your own!
Hesperia, CA 92345
1636
sqft2
Baths3
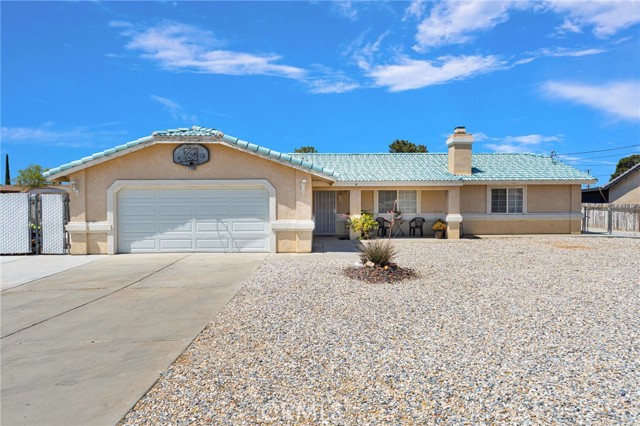
Beds Welcome to 17908 Yucca Street, a beautifully maintained, move-in-ready home offering the perfect blend of comfort, space, and outdoor charm. Situated on just under a half-acre, this turnkey property is ready for its new owners to move right in and enjoy. The spacious lot provides endless possibilities for gardening, entertaining, expanding, or simply relaxing in your own private retreat. The backyard is a true highlight, featuring an established variety of fruit-bearing trees and vines, including grape vines, a cherry tree, and a pomegranate tree, creating a peaceful setting that's both beautiful and productive. Whether you're looking for room to grow, space for your toys, or a property that offers the tranquility of country living while remaining close to local amenities, this home delivers. Don't miss this rare opportunity to own a turnkey property with generous outdoor space and mature fruit trees in the heart of Hesperia. Schedule your private showing today and experience all that this exceptional property has to offer!
Temecula, CA 92592
1364
sqft2
Baths3
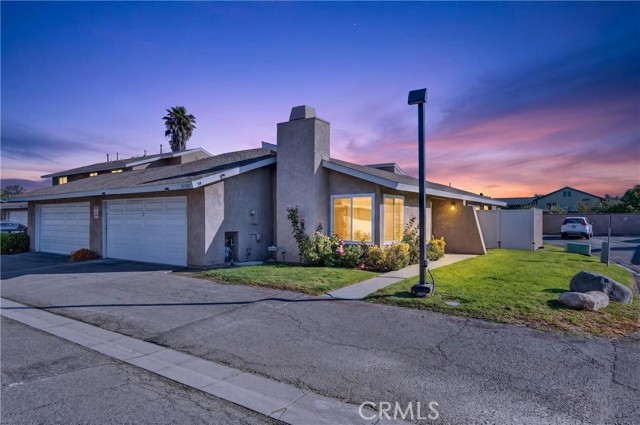
Beds Back to Market with a great price. Motivated seller! Fully Renovated single-story corner residence in the heart of South Temecula featuring a spacious layout with 3 bedrooms, 2 bathrooms, and a bright open-concept design tailored for modern living. This beautifully renovated home showcases new flooring, fresh interior paint, and updated bathroom vanities, delivering a clean, stylish, move-in ready feel throughout. The new kitchen features new cabinets, countertops, modern appliances, and a seamless connection to the dining and living areas—perfect for both everyday comfort and entertaining. Ideally located just off the I-15 / Temecula Parkway exit, this home offers exceptional convenience with quick access to the freeway, Pechanga Resort Casino, shopping, and dining. Additional highlights include a corner unit with only one shared wall, offering a true single-family home feel, plus an attached 2-car garage and access to community pool amenities. Situated in one of South Temecula’s most accessible and desirable locations.
Palm Desert, CA 92211
1390
sqft3
Baths2
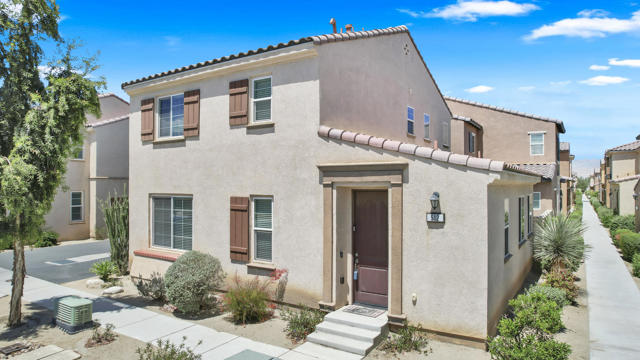
Beds When it comes to location, this is it! Furthest building south and west away from freeway and train track.!! Quiet , quiet quiet ..Luxe Villa at Spanish Walk! MOST sought after END unit, which means you have additional windows and natural light from both the living room and the master suite. This beautifully appointment home features 2 master suites, 3 baths, wood flooring, granite surfaces, stainless appliances, maple cabinets, down lighting, end unit for added privacy, light & bright, 2'' blinds, eat in kitchen, spacious living & dining room, laundry room, central HVAC, paver stone patio/yard plus a two car garage with storage. The gated community of Spanish Walk amenities include 3 pools & spas, gym, club house, parks, BBQ area, playgrounds and a kids water play area. 512 Calle Vibrante is also part of the IID Electric for added savings on your electric bills. This location is premium as it is furthest south from the freeway and little traffic noise. Offered furnished per inventory ..EZ to show, submit offers!!
Twin Peaks, CA 92391
1396
sqft2
Baths4
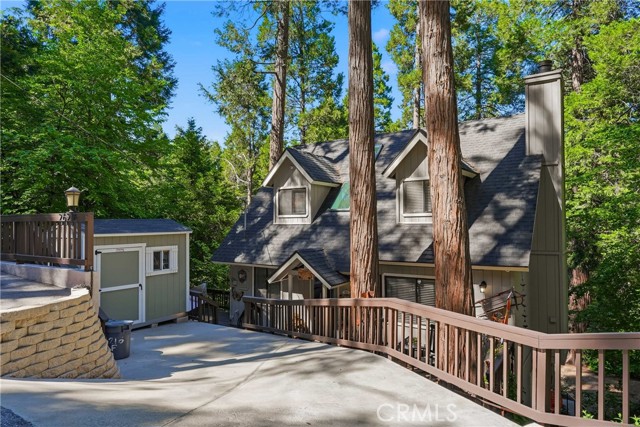
Beds Welcome to 26216 Lake Forest Drive, a rare mountain retreat nestled in the heart of Twin Peaks, one of the San Bernardino Mountains’ most desirable and centrally located communities. Just 10 minutes from Lake Arrowhead, residents enjoy easy access to the area’s charming village, lakeside dining, boutique shopping, seasonal events, and one of Southern California’s most iconic mountain destinations, which welcomes millions of visitors annually. Meanwhile, Lake Gregory is only 20 minutes away, offering year-round outdoor recreation including fishing, boating, hiking trails, swimming, waterslides, and family-friendly activities that make the mountain lifestyle so desirable. The land for this home includes two separate lots, meaning this property offers something exceptional privacy, abundant outdoor space, and room to breathe. Surrounded by towering pine and dogwood trees and natural beauty, the setting feels peaceful, serene, and secluded while still near close to local amenities. The main residence features four bedrooms and two bathrooms, thoughtfully designed for both full-time living and weekend getaways. The natural gas powered Generac generator is yet another amenity this home has bringing functionality and confidence during all types of weather. The main level includes a spacious bedroom and a bathroom with a walk in shower, creating an ideal setup for guests or multi-generational living. Upstairs, you’ll find three additional bedrooms and a large full bathroom. Outdoor living is a true highlight of the property. Enjoy morning coffee or evening gatherings on the expansive deck just off the kitchen/dining area, or unwind on the front deck where a hammock currently invites you to slow down and take in the scenery. Adding even more versatility is a separately finished, unpermitted studio style ADU! Located below the main residence, this flexible space includes a kitchenette with a sink, mini refrigerator, hot plate, and a bathroom with a walk in shower, making it ideal for extended guests, creative workspace, or additional living space. One feature that truly sets this property apart from many mountain homes is the ample parking. In addition to the long driveway, the property benefits from two additional dedicated parking spaces, a valuable amenity for mountain living where parking is often limited. Whether you’re searching for a full-time residence, weekend retreat, or investment opportunity, this property delivers the mountain lifestyle buyers love!
Kelseyville, CA 95451
2400
sqft3
Baths3
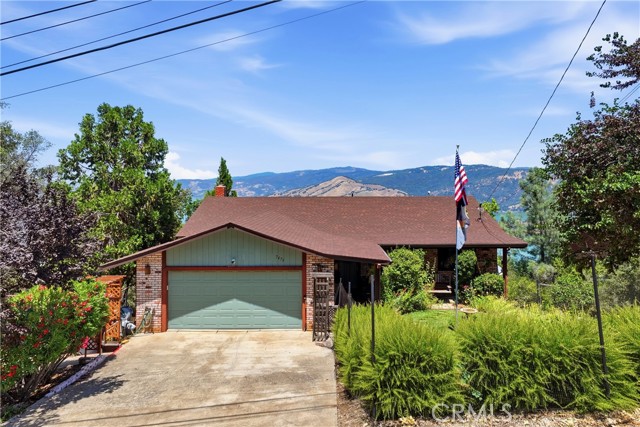
Beds Breathtaking Panoramic Lake Views & Exceptional Privacy. Wake up every morning to sweeping, panoramic views of the lake that will stop you in your tracks. This thoughtfully designed home offers the perfect blend of comfort, functionality, and natural beauty, all situated on three merged lots that deliver exceptional privacy — with only one HOA assessment. The main living level is made for easy, everyday living. The garage opens directly into the kitchen, making grocery runs effortless. The open-concept layout flows from the kitchen through to the generous living room with large sliding glass doors to make the most of the lake view. The deck spans the entire back of the home with sliding glass doors from the living room and primary suite. This deck is the ideal perch for watching the sun move across the lake. The living room features a Quadra-Fire efficient insert that can heat the entire upstairs. The living room opens to the dining area and den. The upper level also has the primary suite with jetted tub and separate shower, an additional bedroom, and a well-appointed bathroom. Downstairs, you'll find a large bonus room, an additional bedroom, and a full bath that makes a versatile space with excellent potential for a mother-in-law unit or extended guest accommodations. The downstairs bonus room has a door to an under-house workshop area for additional storage. The extra lot on the left side of the house has a large paved RV or boat parking area that fits a full sized Class A RV. The home has been meticulously updated: a brand-new roof installed in 2025, replaced master electrical panel, rebuilt HVAC 2025, all windows replaced for energy efficiency and comfort, and an owned 18-panel solar system that offsets approximately 25% of utility costs. Riviera Heights HOA is a FireWise community, and has a pool, meeting room, and lakefront area with boat ramp, pier and picnic area. This is rare Lake County living at its finest — expansive views, room to breathe, and a home that's been cared for and ready to enjoy.
Page 0 of 0


