

Ojai, CA 93023
$2,995,000
3715
sqft3
Baths3
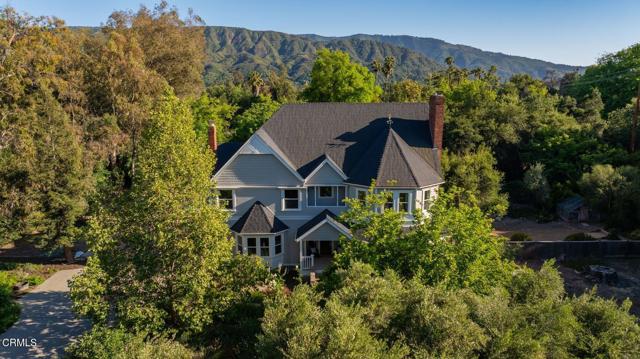
Beds Tucked away on a private lot, situated in the midst of Ojai's highly sought-after East End and downtown, this Country Victorian home pairs timeless character with modern amenities and the space, privacy and indoor-outdoor lifestyle that defines Ojai living.The home features 3 spacious bedrooms plus a large bonus room/home office, and 3 bathrooms, soaring ceilings throughout, and the classic architectural details that give Country Victorian homes their warmth and charm. Sunlight pours through the home, while mature trees and lush landscaping create a sense of privacy and calm throughout the property. Outside, the grounds feel like an English countryside garden in the heart of Ojai overflowing with wildflowers, winding garden paths, open space, and shaded areas to relax and gather. The property is set up for a true country-in-town lifestyle with a detached expansive garage, garden enclosures, chicken coop, and dedicated space for dogs or other farm animals. Whether you're dreaming of gardening, hobby farming, entertaining, or simply slowing down and enjoying Ojai's natural beauty, this property offers the space and flexibility to do it all.Close enough to enjoy an easy walk or bike ride to downtown Ojai's shops, restaurants, farmers market, and trails, yet far enough away to feel peaceful, quiet, and tucked into your own world.
Joshua Tree, CA 92252
2847
sqft4
Baths6
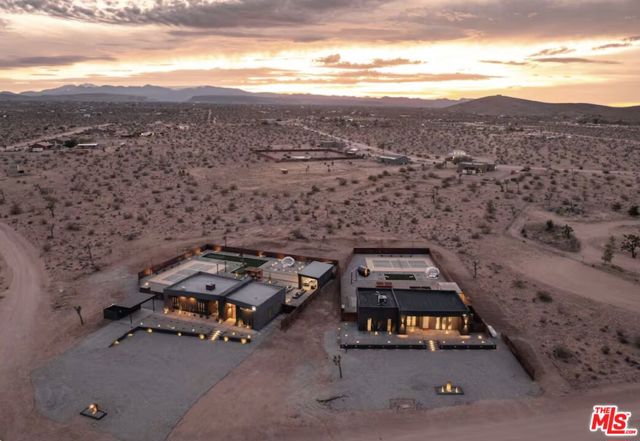
Beds Turnkey modern desert compound on 2.32 acres in Joshua Tree, designed and operating as a high-performing short-term rental. Built in 2022/2023, the property consists of two detached residences totaling approximately 2,847 square feet with 6 bedrooms and 4 bathrooms, allowing for flexible rental configurations as a full compound or separate bookings. Each residence was designed as an independent resort-style experience and features its own private pool and spa, dry sauna, pickleball court, stargazing deck, cabana, covered outdoor dining area, fire pit lounge, and expansive outdoor entertainment spaces. The compound layout creates a unique hospitality product tailored toward group travel, wellness retreats, and premium experiential stays.Modern indoor-outdoor design, privacy between structures, and curated recreational amenities position the property within the upper tier of the Joshua Tree STR market, where amenity-driven properties continue to outperform on ADR and occupancy.Operationally, the property is stabilized with documented income history, including approximately $304,822 gross income in 2025 and $308,895 in 2024, with trailing performance approaching $400,000. Future bookings in place exceed $100,000, providing immediate income continuity post-close. Current professional management is in place and available to remain for a 20% fee, offering a seamless turnkey transition.Located in a high-demand short-term rental corridor with convenient access to Joshua Tree National Park, dining, and local attractions, the asset benefits from continued market expansion and increasing demand for destination-style desert hospitality experiences.Ideal for investors seeking a scaled, income-producing desert compound with strong in-place revenue, modern construction, and long-term positioning within a supply-constrained STR market.
West Hollywood, CA 90069
2808
sqft4
Baths3
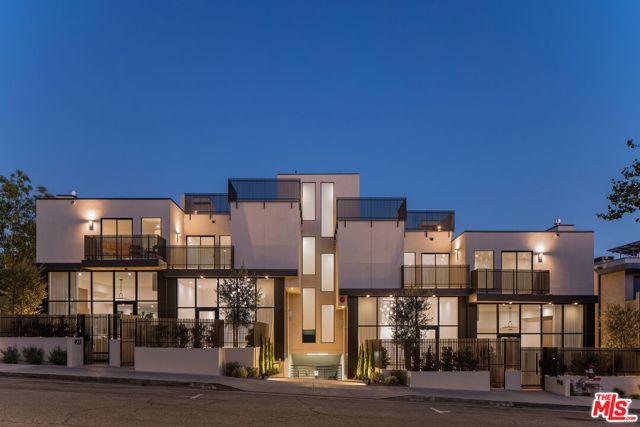
Beds For 924 at The Row on West Knoll, the Seller is offering a $178,000 credit for closing costs and interest rate buy down. See Agent Remarks for additional information. Tucked along a tree-lined street just moments from Melrose Avenue and in the heart of West Hollywood, The Row on West Knoll embodies the perfect balance of refined architecture, sophisticated design, and effortless California living. Residence 924 unfolds across thoughtfully curated space, filled with natural light and dramatic double-height ceilings. Interiors are meticulously crafted under the direction of acclaimed designer Michael Berman, blending timeless elegance with modern sensibility. Rich engineered oak floors, striking quartzite countertops, and show stopping, chef-caliber kitchens equipped with Wolf and Sub-Zero appliances and custom Italian cabinetry by Pedini create a seamless flow of comfort and style. Three spacious en-suite bedrooms feature bespoke closets and spa-like baths. Private rooftop terraces and ground floor patios, expanding over 1130 square feet, are an ideal location for entertaining or quiet relaxation. Dedicated cinema rooms, direct-access garages, and gated entry enhance privacy and convenience. Surrounding the residences, lush and tranquil landscaping by Mike Pyle Design integrates native plantings and modern hardscape to create a serene, cohesive environment that complements the architectural lines of the homes. Tucked just beyond the energy of the Sunset Strip and Santa Monica Boulevard, with Erewhon West Hollywood and the best of the city's dining and shopping at your fingertips, The Row on West Knoll offers a distinctly curated West Hollywood lifestyle.
Los Angeles, CA 91604
3772
sqft4
Baths5
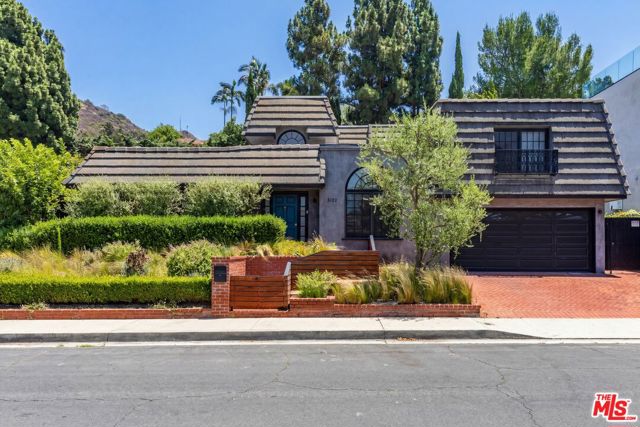
Beds Nestled in the highly coveted Dona Streets, this five-bedroom, four-bath home offers incredible scale, timeless character, and an undeniable sense of warmth and charm. A flexible floor plan features a light-filled kitchen with beautiful skylights and walls of windows, expansive living spaces, and a seamless flow to the entertainer's backyard complete with pool and spa. The private primary suite occupies its own level, creating a true retreat with a generous walk-in closet and serene treetop views. Surrounded by mature landscaping and tucked into one of Studio City's most desirable enclaves, this home offers the perfect blend of privacy, peace and convenience - just minutes from West Hollywood and the heart of studio city.
San Diego, CA 92130
4029
sqft5
Baths5
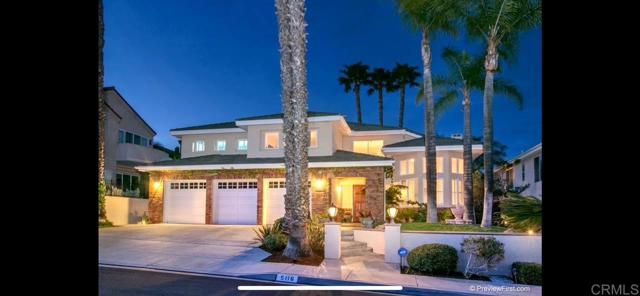
Beds Priced to Sell!! Amazing Del Mar Summit Home ~ Spectacular Location ~ Exceptional Floor Plan. Perfectly situated on a quiet cul-de-sac in the highly sought-after Del Mar Summit community, this beautifully upgraded home offers the ideal blend of elegance, comfort, and modern convenience. Step inside to discover rich custom hardwood and tile flooring, soaring light-filled living spaces, and a thoughtfully designed floor plan that lives beautifully for both everyday living and effortless entertaining. The expansive gourmet kitchen is the heart of the home, featuring a generous center island, upgraded cabinetry, abundant storage, a large walk-in pantry, stainless steel appliances, and seamless flow into the spacious family room. Elegant formal living and dining rooms, recessed lighting throughout, and an oversized first-floor bonus room—perfect as an office, library, media room, or game room—provide exceptional flexibility. A desirable first-floor en-suite bedroom and bath offer ideal accommodations for guests or multigenerational living. Upstairs, the impressive primary suite serves as a private retreat, complete with a spacious walk-in closet, luxurious soaking tub, oversized walk-in shower, and spa-inspired bath. Generously sized secondary bedrooms ensure comfort for family and guests alike. Additional highlights include three cozy fireplaces, owned solar with 24 panels, Tesla Wall Connectors, Ring® smart security, exterior surveillance cameras, one-touch electric blinds, Wi-Fi-controlled exterior lighting and irrigation, and a host of thoughtful smart-home upgrades. The private backyard is designed for year-round entertaining and relaxation, with plenty of room to gather while enjoying peaceful afternoons and watching colorful hot air balloons drift across the North County skies. Ideally located just minutes from premier shopping, dining, beautiful beaches, convenient freeway access, and award-winning schools, this exceptional residence offers the very best of coastal North County San Diego living. This is more than a home—it's a lifestyle. A true Del Mar Summit standout and an absolute must-see.
Coronado, CA 92118
1450
sqft2
Baths2
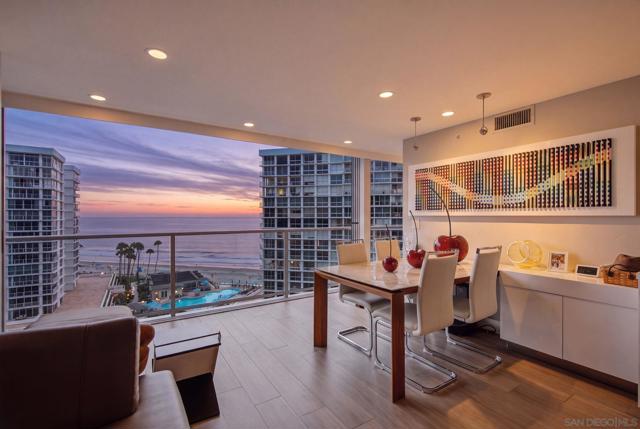
Beds Welcome to 1750 Avenida Del Mundo #1008 — a stunningly remodeled two-bedroom, two-bath residence in La Princesa Tower. Reimagined for modern coastal living, this turnkey home features an open-concept layout, split-bedroom floor plan, and a versatile office space woven seamlessly into the design. Wall-to-wall glass doors frame panoramic ocean views from the living room, setting a spectacular stage for everyday living and entertaining. The reconfigured kitchen impresses with custom cabinetry, sleek acrylic countertops, KitchenAid appliances, and a built-in Sub-Zero beverage cooler. The primary suite has been beautifully reimagined as well, with a spa-like bathroom featuring an oversized shower, while wood-look ceramic tile flows throughout the home for a warm, coastal feel. Elegant, move-in ready, and unmistakably sophisticated, this exceptional beach residence delivers the rare combination of refined design, effortless comfort, and truly breathtaking coastal views.
Encinitas, CA 92024
3121
sqft3
Baths3
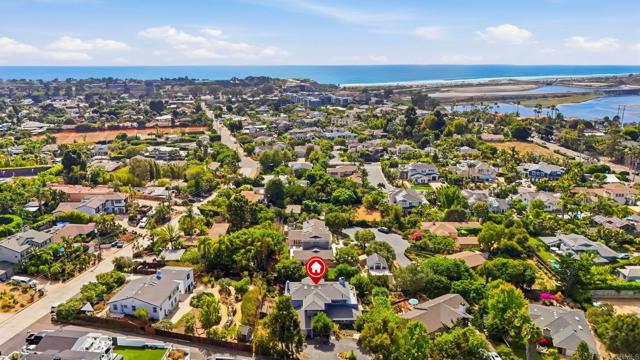
Beds Discover a rare slice of coastal paradise in the heart of Leucadia, Encinitas' beloved beachside enclave. Set on a peaceful cul-de-sac street, this two-story coastal home has room to breathe, on a level, third-acre lot just west of I-5. There's even room to add a guest house or ADU. With 3,121 square feet, this is one of the larger homes in the neighborhood, offering three bedrooms downstairs plus a family room and game room that flex to fit your life: home gym, media room, playroom, or guest space. Owned solar and upgraded dual-paned French doors deliver comfort, quiet, and lower energy bills year-round. The entire upper level is built for entertaining. A light and bright open kitchen, bar, dining, and living space flows onto an extensive wraparound deck with peek ocean and sunset views, so the party and the coastal air are never more than a few steps away. Outside, the fenced backyard is level and private, with room to relax, entertain, or add a pool. The terraced side yard features a small vegetable garden with room to grow. A two-car attached garage offers EV charging and extra storage, and the circular driveway parks four more cars. Explore the trails at nearby Batiquitos Lagoon or bike to Grandview, the closest of the area's renowned surf beaches, along with Beacons and Swami's. Moonlight Beach and Encinitas Ranch Golf Course are minutes away. Renowned restaurants, cafés, and boutique shopping are part of the rhythm here, served by acclaimed schools. Come feel the good vibes, and make coastal Leucadia yours. Select photos digitally altered to illustrate a conceptual pool and spa design. No pool or spa currently exists on the property.
Huntington Beach, CA 92648
3459
sqft4
Baths4
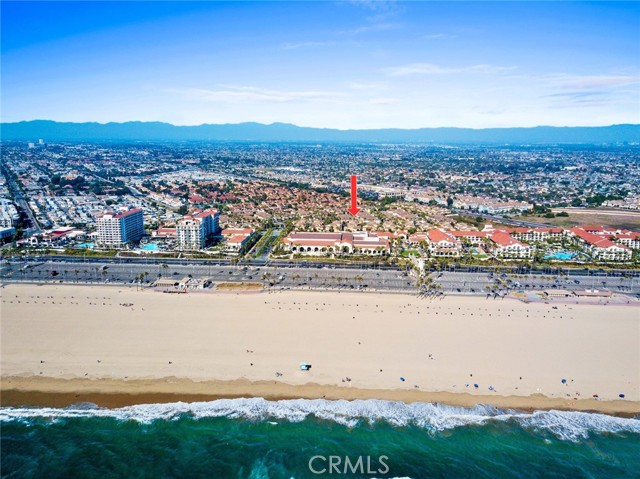
Beds Imagine living in a permanent vacation paradise! This stunning SeaColony end-unit home, nestled in the exclusive gated community of “The Waterfront” behind the Hyatt Hotel, offers a lifestyle that feels like a getaway every single day. Step inside to a luminous, elegantly upgraded light and bright end unit residence boasting fresh paint, luxury laminate wood floors, and charming white wood shutters throughout. The spacious open layout features a light and bright family room with a cozy fireplace and French doors that open onto a private, sun-drenched courtyard complete with a picturesque water feature, lush landscaping and island countertop - ideal for outdoor entertaining. The heart of the home is its gourmet granite kitchen, complete with a large sit-up island that adjoins both the family and formal dining rooms, setting the stage for memorable gatherings. The grand formal living room features French doors that open to private patio. This largest Waterfront plan offers four well-appointed bedrooms upstairs—most with generous walk-in closets—along with three beautifully upgraded bathrooms and a convenient downstairs powder room. Retreat to your luxurious primary suite, where a sprawling walk-in closet meets a spa-inspired bathroom featuring a separate shower and indulgent tub. An additional primary bedroom, perfect for guests or family members, includes its own private bath, walk-in closet, and dedicated desk area, while two sizable guest bedrooms share a stylish full bathroom. An office nook with built in desk and cabinets and a spacious upstairs laundry room with ample storage further enhance the home’s functionality. Additional highlights include dual air conditioning, a large two-car attached garage with plenty of storage, and resort-style amenities like a sparkling resort style pool and rejuvenating spa. Plus, with white sandy beaches, the HB Pier, downtown attractions, and the new Pacific City just a short walk away, you’re always moments from the best of coastal living. Enjoy the 4th of July Fireworks, HB Air Show and other HB Beach events without the hassle of finding a place to park. This exceptional home offers a perfect blend of luxury, convenience, and a relaxed vacation vibe—truly a dream come true for those seeking an unparalleled lifestyle.
Laguna Beach, CA 92651
1297
sqft3
Baths3
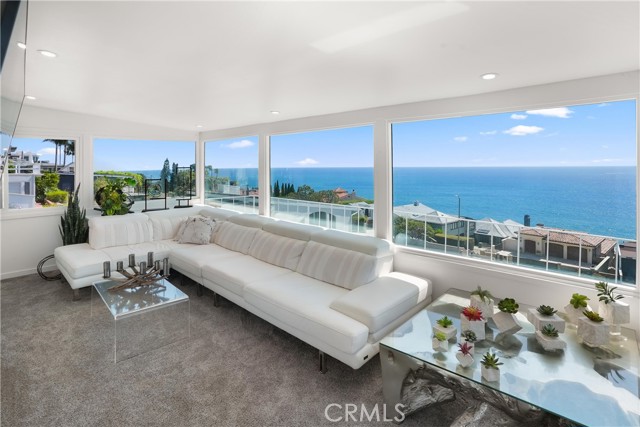
Beds A Rare South Laguna Retreat Designed for Investment, Lifestyle & Legacy! BUYER INCENTIVE AVAILABLE! * Seller is offering an approximately $18,500 credit toward an eligible buyer’s closing costs and/or a 1/0 temporary interest rate buydown. With a 1/0 buydown, the buyer may enjoy a reduced mortgage payment during the first year of ownership. Buyer to verify eligibility and terms with their lender. Completely reimagined from the ground up, this exceptional South Laguna Beach coastal retreat offers panoramic ocean views, unmatched versatility, and endless possibilities. Situated on an oversized, tiered lot with over 5 different patios just one block from Thousand Steps Beach, this extensively remodeled single-family residence lives like a duplex with two completely separate living spaces—ideal for multigenerational living, rental income, or a luxury investment opportunity. Upstairs features 2 bedrooms, 2 bathrooms, a fireplace, detached ocean-view laundry room, private patio, remodeled kitchen and baths, and sweeping Pacific views. The lower level offers a private 1 bedroom, 1 bathroom residence with its own entrance, fireplace, in unit laundry, remodeled kitchen and bath, and dazzing ocean views that can be seen from the shower to the bedroom. Both levels enjoy expansive ocean vistas where dolphins, fishing boats, and seasonal whales can be seen from the comfort of home. The generous lot offers two outdoor patio areas, mature landscaping providing privacy from Coast Highway while preserving the views, low-maintenance turf, and ample space for making memories. Additional highlights include new plumbing, LG refrigerators, a two-car carport with abundant built-in storage, and no HOA. Located within the award-winning Laguna Beach Unified School District, this exceptional property offers access to some of Orange County's most sought-after public schools, further enhancing it's appeal. Enjoy the ultimate Laguna Beach lifestyle just moments from Thousand Steps Beach and a short stroll to several beloved restaurants, cafés, and local favorites all within a 10-minute walk. Whether you're grabbing coffee, meeting friends for brunch, or enjoying dinner by the beach, everything you need is just moments from your front door.. A truly rare opportunity to own a beautifully renovated coastal property offering luxury, flexibility, and long-term value.
Page 0 of 0


