

Los Angeles, CA 90026
$2,495,000
3366
sqft4
Baths4
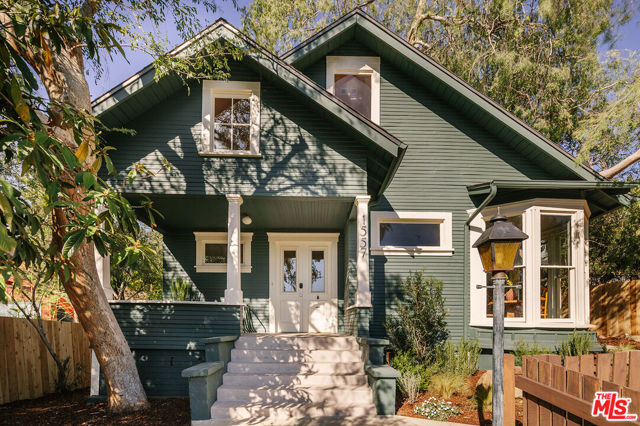
Beds Back on market. Buyer canceled through no fault of the property itself. Built in the late 1800s and moved to Curran Street by horse and buggy in 1907, this Queen Anne has been lovingly restored and preserved, one original detail at a time. This is a house with a soul, and you feel it the minute you walk in. The original wood details, flooring, windows and charm have all been brought back to life just as they were. But pop the hood and everything is brand new and top of the line, with new HVAC, electrical, plumbing and mechanicals. The front door opens to a living room with a beautiful rounded wall of windows and a sweeping staircase, with soaring 10-foot ceilings, original oak floors and stained glass windows. Farrow & Ball colors and soft, natural light fill the entire home. The formal dining room has its own functioning fireplace, and a parlor works beautifully as a den, office or media room. The kitchen is a dream, with warm butter yellow cabinets, soapstone counters, a custom island, a Perrin & Rowe faucet and pot filler, and high-end appliances. Step out to a large deck off the kitchen made for long summer evenings with friends. Every detail was handpicked by Echo Park's own design and build duo, Resourceful Construction. Upstairs are three bedrooms and two full baths, with ocean views from the primary suite. There's also a guest half bath downstairs. All told, this gem is approximately 3,366 square feet. The lower level adds so much flexibility, with a permitted one-bedroom ADU and a separate permitted rec room. The 7,364 sq ft street-to-street lot has a generous backyard and Verdugo Mountain views from the back of the property. It's being delivered with approved plans, permits ready to issue, for a two-car garage, an additional two-car parking pad and a second approximately 600 sq ft one-bedroom ADU above the garage. A great opportunity to grow the property's space and income. Minutes to Elysian Park, Elysian Heights Elementary School, Canyon Coffee, Valerie and Cookbook Market.
Pebble Beach, CA 93953
2390
sqft3
Baths2
Beds Rare Country Club West home adjacent to the Monterey Peninsula Country Club (MPCC) Shore Course, offering tree-filtered views of the 3rd green, 18th fairway, and the Pacific Ocean. Ideally located within walking distance to MPCCs main clubhouse, golf house, main practice areas, and the Pacific Ocean coastal trails along 17-Mile Drive. This single-story ranch-style residence features 2 bedrooms, 2.5 bathrooms, and approximately 2,390 square feet of living space. Vaulted open-beam ceilings enhance the great room and family room, while the existing floor plan offers flexibility to potentially add a third bedroom and bathroom within the existing structure. Expansive south-facing windows bring in abundant natural light, and sliding glass doors from the family room, great room, and primary bedroom open to a spacious deck overlooking the golf course and greenbelt, creating an inviting setting for outdoor entertaining. Recent updates include fresh interior paint, new carpet in the bedrooms, dining area, and great room, and new LED interior lighting throughout. This exceptional location offers a relaxed coastal lifestyle just minutes from the Pebble Beach Lodge, The Inn at Spanish Bay, Carmel-by-the-Sea, Pacific Grove, and Monterey.

Encino, CA 91436
3720
sqft5
Baths5
Beds Tucked behind the gates of a private street just moments from Ventura Boulevard, 15916 Daniel Lane is a rare blend of privacy, comfort, and timeless California living. Spanning 3,720 square feet, this 5-bedroom, 4.5-bath residence offers an effortless floor plan designed for both everyday living and sophisticated entertaining. Soaring ceilings and expansive windows fill the interiors with natural light, while the home's thoughtful layout transitions seamlessly from the formal living and dining rooms to the inviting family room and open-concept kitchen. Complete with a large center island, custom cabinetry, and a sunlit breakfast nook that opens directly to the backyard, the kitchen serves as the heart of the home and creates a seamless indoor-outdoor connection. Upstairs, the primary suite is a true retreat, featuring a spacious sitting area, an oversized walk-in closet, and a spa-inspired bath with dual vanities, a soaking tub, and a separate shower. The additional bedrooms are generously proportioned and offer the flexibility to accommodate family, guests, or a dedicated home office. Surrounded by mature landscaping, the private backyard is designed for relaxation, complete with a pool, spa, and multiple spaces to lounge, dine, and enjoy Southern California's year-round sunshine. Ideally located within walking distance of Ventura Boulevard and just minutes from the Encino Commons, The Galleria, acclaimed restaurants and shopping, and top-rated schools including Hesby Oaks Charter and Crespi Carmelite High, the home also offers convenient freeway access to Sherman Oaks and the Westside. Combining a coveted gated setting, exceptional privacy, and an ideal layout, 15916 Daniel Lane embodies the relaxed luxury and effortless lifestyle that define life in Encino.

Santa Monica, CA 90405
2133
sqft3
Baths3
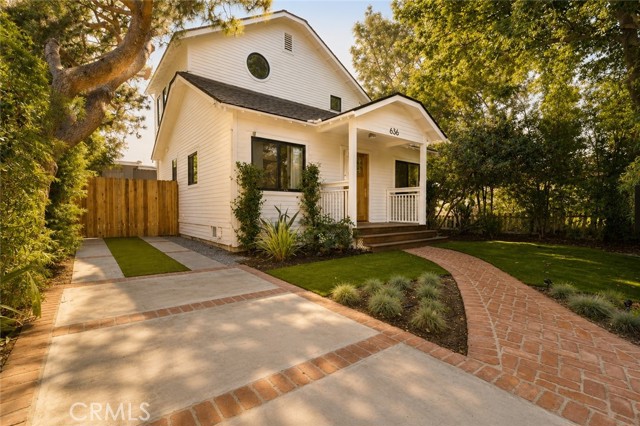
Beds Your Beach House awaits! This stunning newly remodeled 3BD/3BA home blending modern design with organic warmth — just steps to the beach, pier, Main Street & 3rd Street Promenade. Open-concept living area features white oak floors & semi-custom white oak cabinetry. Chef’s kitchen boasts new appliances, Quartzite counters & 48” professional range. All bedrooms offer ensuite access. Primary suite is a true retreat w/ spa-like bath, walk-in shower & freestanding soaking tub. Newly landscaped yard perfect for al fresco dining. Flex space/garage (permitted as garage, incl. in living area for informational purposes) tastefully designed as studio/game room/creative workspace — potential ADU conversion, buyer to verify w/ City Planning. ±1,753 SF per assessor + 380 SF flex space. Coastal elegance for today’s lifestyle.
Costa Mesa, CA 92627
1050
sqft1
Baths3
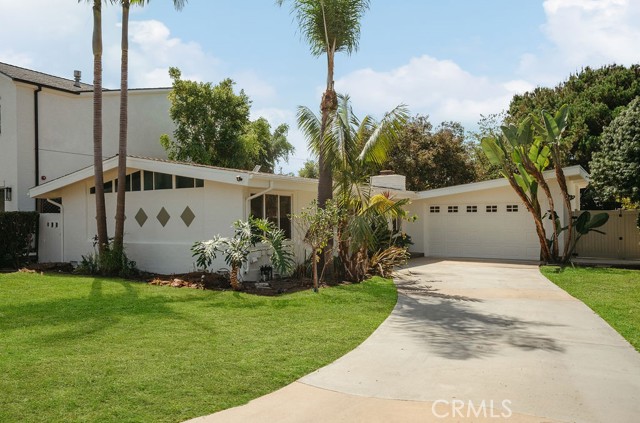
Beds Set on a prized, quiet block in Eastside Costa Mesa, 379 Walnut Street presents a rare opportunity to create something truly special. This Mid-Century Modern residence offers approximately 1,050 square feet with 3 bedrooms and 1 bathroom, perfectly positioned on an expansive 9,235 square foot lot, a size that is increasingly hard to find in this coveted neighborhood. The property is ideal for a developer, investor, or end-user looking to expand, reimagine, or build new. With its generous lot dimensions and prime location, the possibilities for future value and customization are exceptional. Enjoy the charm of a peaceful street while being just minutes from the best of the Eastside lifestyle, including local dining, shopping, beaches, and top-rated schools. Opportunities like this large lot, quiet street, and premier Eastside location are few and far between.
San Diego, CA 92101
2085
sqft3
Baths2
Beds Rarely available, this exceptional half-floor residence occupies the entire west side of the tower and is part of Harbor Club's exclusive collection of residences found only on the 36th through 38th floors. Spanning 2,085 square feet, this beautifully renovated 2-bedroom, 2.5-bath home occupies the entire west side of the tower, capturing breathtaking panoramic views of the San Diego Bay, Pacific Ocean, Coronado, the Coronado Bridge, Point Loma, and the downtown skyline through expansive floor-to-ceiling windows. Designed with both entertaining and privacy in mind, the split-bedroom layout places each suite on opposite sides of the residence. The expansive primary retreat features two walk-in closets, abundant storage, a dedicated vanity area, and a spa-inspired bath where even the walk-in shower enjoys spectacular water views. Originally renovated by Sweig Construction in 2013 and thoughtfully refreshed last year, the residence blends timeless craftsmanship with modern conveniences including automated lighting, power window shades, hardwood flooring, and a beautifully appointed kitchen complete with a built-in wine refrigerator. The open living and dining areas were designed to maximize the dramatic views, creating an exceptional setting for everyday living and entertaining. Harbor Club residents enjoy resort-style amenities including 24-hour concierge, heated pool and spa, fitness center, sauna, clubhouse, and beautifully landscaped grounds, all just steps from the waterfront, Seaport Village, Little Italy, and the Gaslamp Quarter. Private EV charger also included.

Templeton, CA 93465
3858
sqft4
Baths4
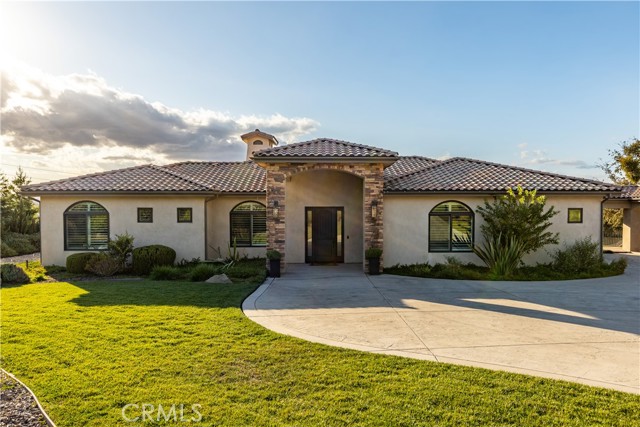
Beds Welcome to this beautifully renovated single-level custom home in the exclusive Santa Ysabel Ranch. Situated on 1.55 +/- acres, this exquisite 3,858 +/- sq. ft. home with a GUEST HOUSE/CASITA offers an ideal blend of indoor & outdoor living. The main house features 3 spacious bedrooms, 2 offices, a gym & a versatile flex room, providing ample space for work, leisure, and relaxation. The casita is a private retreat, seamlessly connected to the main home by a breezeway & features a kitchenette, granite countertops & a spacious bathroom with a frameless glass shower. This versatile space adds flexibility to meet evolving living needs. Recent renovations in the main home include newer wood plank flooring and tile, updated light fixtures on the front of the home, entry, kitchen, & dining room, custom curtain rods, curtains, wood shutters, automated shades, ceiling fans in the living room & primary suite, newer perimeter fencing, resurfaced pool and spa & an OWNED SOLAR energy system. The powder bathroom has been updated with a newer vanity & illuminated mirror, while the Jack & Jill bathroom was upgraded with a leathered quartzite countertop, mirrors, & new plumbing fixtures. The gourmet kitchen boasts a newer Wolf range, a newer undercounter KitchenAid ice maker, soft water & reverse osmosis systems. The oversized granite island is perfect for meal prep and gathering, while the adjacent living room features a stone accent wall, gas fireplace, & large sliding doors leading to the patio.The primary suite offers a cozy gas fireplace & access to the patio and pool. The en-suite bathroom includes dual vanities, illuminated mirrors, a soaking tub, walk-in shower with dual shower heads, two walk-in closets, and a bonus room suitable for a gym or nursery. The home also includes a wet bar, a climate controlled wine room, walk-in pantry, surround sound featuring indoor and outdoor speakers & a inside laundry room with a sink. Outside you'll enjoy a pool, spa and stunning views of the Salinas River Valley, along with breathtaking sunsets creating a serene backdrop for your evenings, offering a truly idyllic setting for relaxation. Santa Ysabel Ranch is a gated and guarded community offering 24/7 security, tennis & pickleball courts, and walking trails, providing both privacy and convenient access to Paso Robles, Templeton, and local wineries.
Los Angeles, CA 90004
1982
sqft3
Baths3
Beds NOW OFFERED AT $2,495,000. Some homes are beautifully renovated. Others simply feel right. 584 N. Plymouth manages to be both. Set beneath the canopy of a magnificent mature tree, this reimagined 1920s residence combines the warmth and character of classic Los Angeles with sophisticated design and the ease of single-level living, just moments from Larchmont Village. Inside, sunlight, warm woods and organic textures immediately set the tone. Black-framed windows bring the surrounding greenery into view, while the living room, dining room and separate family room create an effortless flow between spaces for gathering and spaces for everyday living. At the heart of the home is a kitchen designed to be lived in, with custom wood cabinetry, dramatic natural stone, an oversized island and professional-style appliances creating a natural gathering place for everything from morning coffee to dinner with friends. Three bedrooms are complemented by a dedicated office, giving you the flexibility of a true work-from-home space without sacrificing a bedroom. The 2.5 beautifully finished baths continue the home's warm, understated aesthetic throughout. Outside, mature landscaping, grassy areas and multiple places to dine, lounge and gather create a private and established setting for Southern California living. And then there's Larchmont Village. Coffee, restaurants, shopping and the farmers' market are close enough to become part of everyday life, while Plymouth's beautiful tree-lined setting still provides the feeling of coming home and getting away from it all. Need even more space? The detached garage is already drywalled and offers exciting potential for an office, gym, studio or future ADU conversion.* Some houses check the boxes. This is the one you remember after you've seen the rest. *Buyer to independently verify ADU feasibility, permitting, square footage and all property information.

Palm Springs, CA 92262
2604
sqft4
Baths3
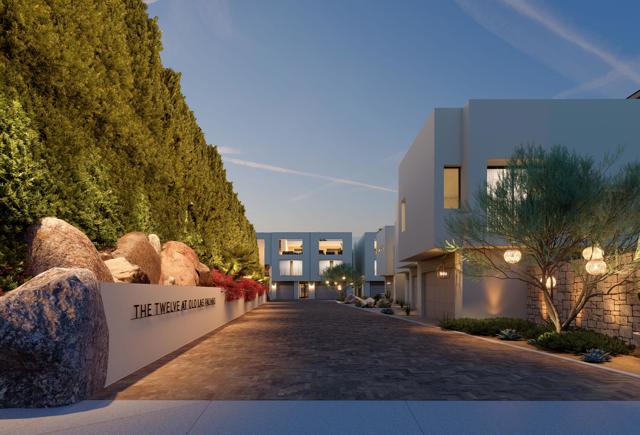
Beds This is the first release of Phase 2 at The Twelve at Old Las Palmas. Featuring larger square footage than Phase 1, more yard space AND a Sky Villa Suite on the Rooftop Deck with a private elevator to transport you there. The views from the top are amazing, with mountain views to the west and palm treetop views to the east. Ideally situated in historic Old Las Palmas, this property is unlike anything else you've seen.The innovative design of these luxury condominiums, built by Palm Springs Modern Construction, lends itself perfectly to the upscale buyer looking for a beautiful lock and leave residence or just the simplicity of a permanent residence where everything is maintained for you. Professionally designed and amenitized to create the true experience of everything being included, nothing has been held back in the features and finishes of the homes at The Twelve. On the inside, everything from the luxurious stone and wood flooring throughout to the private elevator, stone counters, custom cabinetry, Kohler fixtures and Thermador appliances all of which were thoughtfully selected to exceed expectation. On the outside, this home includes a private cocktail pool and outdoor living area that integrates seamlessly with the indoor living spaces and the nearly 700 square foot rooftop deck (in addition to the interior square footage quoted) includes a fully outfitted barbecue kitchen and a lounge area with a cozy fireplace. This home is currently under construction and is scheduled to be ready to move in January. In the meantime, our fully furnished model home is available to tour (or purchase) now, and is shown by appointment only (same day showings are available). It is simple to schedule a tour by visiting our website at www.12atLasPalmas.com
Page 0 of 0
Inquire Now


| 74199 El Paseo #200 Palm Desert, CA 92260 |
Get in Touch
Buying or selling a home? Contact us today. Looking forward to speaking with you!
Phyllis Cyphers
Realtor®
DRE# 01810454
Email: phyllis@phylliscyphers.com
Call: 714-323-1175
COMPASS IS A LICENSED REAL ESTATE BROKER LICENSED BY THE STATE OF CALIFORNIA AND ABIDES BY EQUAL HOUSING OPPORTUNITY LAWS. ALL MATERIAL PRESENTED HEREIN IS INTENDED FOR INFORMATIONAL PURPOSES ONLY. INFORMATION IS COMPILED FROM SOURCES DEEMED RELIABLE BUT IS SUBJECT TO ERRORS, OMISSIONS, CHANGES IN PRICE, CONDITION, SALE, OR WITHDRAWAL WITHOUT NOTICE. NO STATEMENT IS MADE AS TO ACCURACY OF ANY DESCRIPTION. ALL MEASUREMENTS AND SQUARE FOOTAGES ARE APPROXIMATE. THIS IS NOT INTENDED TO SOLICIT PROPERTY ALREADY LISTED. NOTHING HEREIN SHALL BE CONSTRUED AS LEGAL, ACCOUNTING OR OTHER PROFESSIONAL ADVICE OUTSIDE THE REALM OF REAL ESTATE BROKERAGE.
© 2026 Compass, Inc. All Rights Reserved.
Powered by: