

Los Angeles, CA 90027
$2,995,000
2880
sqft4
Baths4

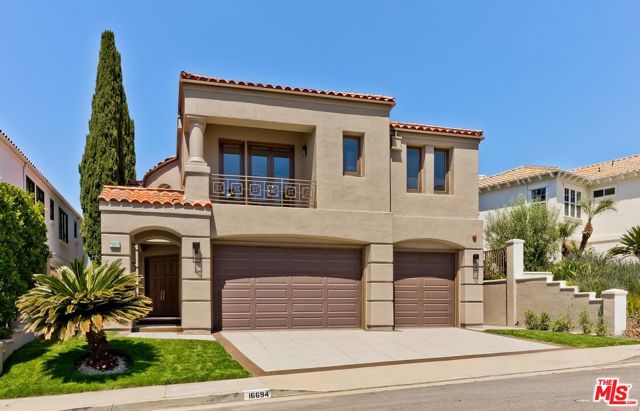
Beds Newly built home by Thomas James Homes located in Los Feliz, offers 4 bedrooms, 4 baths, and a gorgeous exterior finish. Just inside the covered front porch, you will find a pocket office with built-in desk, guest bedroom, and bath with a full bath. Prepare meals in the gourmet kitchen, which features a walk-in pantry, island with bar seating, and a breakfast nook. Cozy up by the gas fireplace of the great room for movie night and open the sliding doors to let in some fresh California air. Host magnificent dinner parties in the dining room while mingling with everyone due to the open concept floor plan. Upstairs there is an upstairs loft with a built-in desk, great for working from home or homework. Discover two additional secondary bedrooms each with en suites and the laundry room with sink. The grand suite features a trey ceiling and a luxurious bath which includes a dual-sink vanity, freestanding soaking tub, walk-in shower, and walk-in closet. New TJH homeowners will receive a complimentary 1-year membership to Inspirato, a leader in luxury travel.
Santa Monica, CA 90405
0
sqft0
Baths0
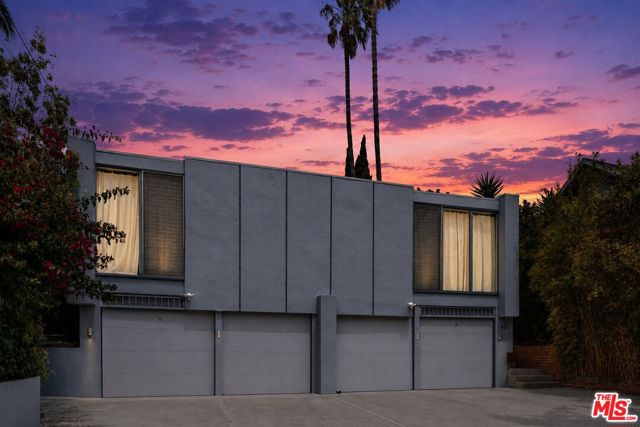
Beds Seller Financing available! Seller may consider carrying a 1st TD at 5.5% interest only, no prepayment penalty for 5 years, with 30%+ down for qualified buyers. 631 Pier Ave presents a rare opportunity to acquire a thoughtfully maintained split-level four-unit property in the heart of Santa Monica's coveted Ocean Park neighborhood. The property features an attractive unit mix of two 2-bedroom units, one 1-bedroom unit, and one studio unit, currently generating approximately $201,000 in annual gross income while offering additional upside through future rental growth. Originally built in 1961 and carefully improved over the years, the property includes mini split A/C systems throughout all units, updated decking, refreshed interiors, new flooring, upgraded finishes, and the rare convenience of four private garages with additional off-street parking, an increasingly hard-to-find amenity in Santa Monica's coastal neighborhoods. Several units feature abundant natural light, open layouts, private outdoor spaces, and seamless indoor-outdoor living, while the split-level design adds architectural character and a unique sense of separation and flow throughout the property. Beyond the investment fundamentals, the property offers a uniquely serene atmosphere framed by mature landscaping cultivated over decades of ownership, including towering palm trees, lush podocarpus greenery, vibrant bougainvillea, mature fig vines, and a beautiful pomegranate tree woven throughout the hillside gardens. Tucked behind greenery and moments from Main Street, Rose Avenue, Abbot Kinney, Lincoln Blvd, and the beach, 631 Pier Ave offers a rare blend of stable income, lifestyle appeal, and long-term appreciation potential in one of Los Angeles' most desirable rental markets. Subject to Santa Monica rent control, the property offers stable in-place tenancy. Seller may consider carrying a first trust deed for qualified buyers, creating a rare financing opportunity in today's market.
San Pedro, CA 90731
0
sqft0
Baths0
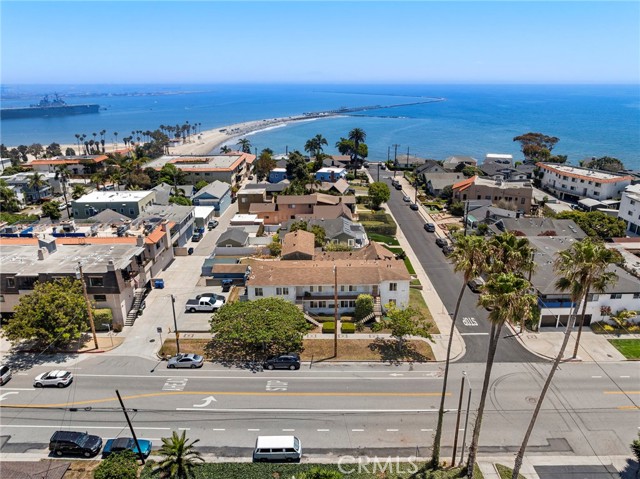
Beds The Pacific Apartments is located in one of Southern California’s most charming coastal neighborhoods. The property features breathtaking ocean views and is walking distance to the coast. The building includes 8 units, consisting of two 2 bedroom 1 bath units and six 1 bedroom 1 bath units. The units include an open floorplan and various upgrades throughout. The property is conveniently located near local dining, shops and just a short drive from the beautiful Terranea resort in Rancho Palos Verdes. This pocket of San Pedro is both quaint and cozy, being so close to the water and adjacent to Cabrillo Beach. Just nearby is also the new and improved West Harbor Port of Los Angeles, featuring an amusement park, restaurants, the West Harbor amphitheater and much much more. This is a unique opportunity to invest in a premier coastal location with strong rental demand and long-term upside potential.
Westminster, CA 92683
0
sqft0
Baths0
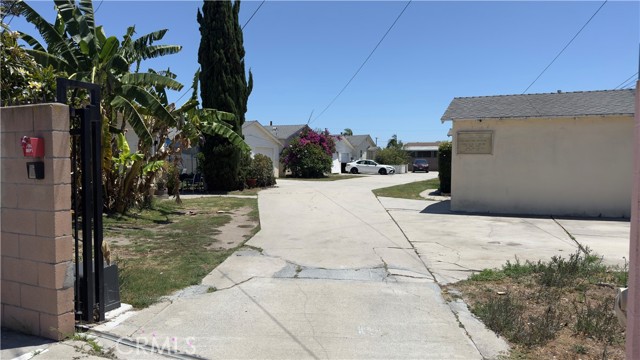
Beds Property is being offered via auction. Rare value-add opportunity in the heart of Little Saigon — six detached, cottage-style units on an oversized ±19,001 SF corner lot at Magnolia & Westminster Blvd. Separate address for each unit: 9064 - 9066 - 9068 - 9074 - 9076 - 9078. Each single-story unit lives like its own private home: no common walls, its own private garage, and its own separate gas, electric, and water meters, so tenants pay their own utilities and owner expenses stay remarkably low. The mix is five 1-bed/1-bath and one 1-bed/2-bath, all with long-term tenancy and rents currently well below market — immediate, substantial upside for the next owner. The standout is the land: over 19,000 square feet in a supply-starved submarket with generous room to add ADUs for additional income and value (buyer to verify with City of Westminster). Walk-to-everything location in the cultural and commercial core of Little Saigon — restaurants, markets, and shopping at your door, with quick access to the 22 & 405 freeways and transit. A pride-of-ownership, separately-metered corner asset that is easy to manage and impossible to replicate at today's construction costs. A true legacy hold — submit.
West Hollywood, CA 90046
0
sqft0
Baths0
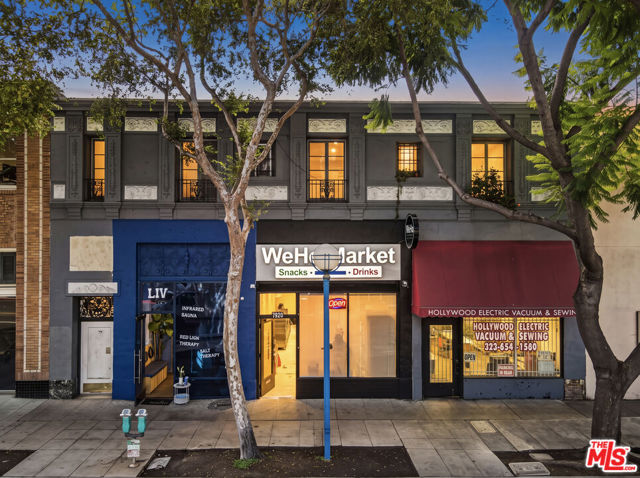
Beds 7916 Santa Monica is a rare mixed-use investment opportunity in an A+ West Hollywood location, featuring 3 retail spaces and 6 studio apartments. Apartments offer individual water heaters and separate gas and electric metering. The property offers approximately 37% rental upside, with convenient access to nearby grocery stores, restaurants, nightlife and other amenities. Situated on a large 6,250 SF lot zoned WDC2A. Buyer to verify all information.
Paramount, CA 90723
0
sqft0
Baths0
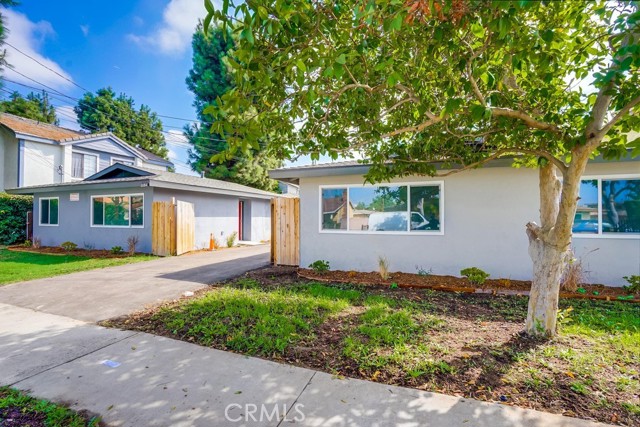
Beds A rare nine-unit offering in Paramount that combines a genuinely exceptional unit mix, turnkey renovated condition, and legitimate ADU upside — all outside of local rent control. Eight (8) large three-bedroom / two-bath units at approximately 905 SF, plus one (1) one-bedroom / one-bath at 440 SF. Three-bedroom apartments are almost impossible to replicate in today's construction environment, and they drive family tenancy, longer average tenure, lower turnover cost, and rent premiums that one- and two-bedroom product simply cannot command. The property sits on a 17,524 SF lot with 7,800 SF of building area and is 100% occupied at close of escrow. The building has been fully renovated — roofs, windows, and all major systems, along with unit interiors and appliances. A buyer steps into stabilized, day-one cash flow without the deferred-maintenance capital plan that typically accompanies 1962-vintage product. The property is subject only to statewide AB 1482 — not a local rent-control ordinance — preserving annual increases up to the statutory cap and full vacancy decontrol on turnover under Costa-Hawkins. Additional upside comes from the open parking areas which present a strong candidate ADU construction under SB 1211. Offered at $3,100,000 — $344,444 per unit — on $205,494 of in-place NOI, a 6.63% current cap rate going to 6.98% pro forma on turnover to market rents. Nearby 2025–2026 sales in the Bellflower/Paramount submarket traded at 4.64%–5.75% caps and $314,063 per unit, making this an outsized in-place yield for renovated, family-sized product. Paramount is outside the City of Los Angeles and not subject to Measure ULA. Nine on-site parking spaces. Convenient to the 105 and 710 freeways, Downtown LA, LAX, and Long Beach.
Oceano, CA 93445
0
sqft0
Baths0
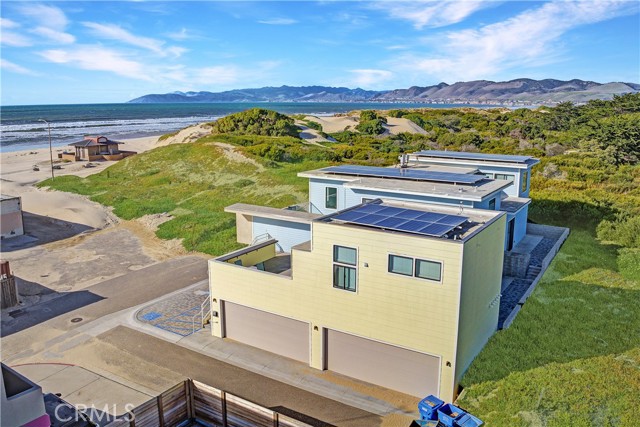
Beds A 2016-built oceanfront triplex on Oceano's most coveted street -- Wake up to whitewater. 1111 Strand Way is a rare, purpose-built 2016 triplex on the ocean side of Highway 1 in Oceano — the block where morning light comes in off the Pacific and the dunes roll straight to your balcony rail. Newer-construction multi-family assets with direct Pacific views, CR (Coastal Residential) zoning, and an operating short-term rental history almost never come to market on the Central Coast. Unit mix: Two 2BR / 2BA townhome-style residences with private 2-car garages, and a 1BR / 1BA retreat — all three fully furnished and separately metered for gas and electric. LVP flooring throughout, gas fireplaces, tankless water heaters, ENERGY STAR systems, wall-to-wall windows, high ceilings, and private balconies off every unit. Owned rooftop solar keeps operating costs low and guest reviews high. Flex play: Continue as a professionally managed vacation compound (short-term income history in supplements), convert to long-term coastal rentals, or owner-occupy one unit and let the other two service the debt. Turnkey, furnished, solar-owned — with the same view the single-family homes on this street pay $4M+. Location: Strand Way is the most desirable street in Oceano. Steps to the sand, minutes to Pismo Beach, and a short drive to San Luis Obispo, the SLO airport, and the wine country.
Huntington Beach, CA 92648
0
sqft0
Baths0
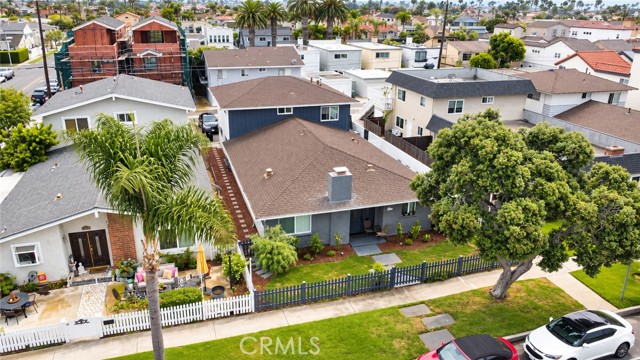
Beds Rare, extensively renovated coastal triplex just four blocks from the beach in one of Huntington Beach's most desirable neighborhoods. 522 17th Street offers an exceptional unit mix consisting of a spacious 3BR/2BA front owner's residence and two 2BR/2BA rear residences, combining immediate rental income with a compelling owner-occupant or long-term investor opportunity. The front residence lives more like a private home, with three bedrooms, two bathrooms, a private fenced front yard, expansive side yard, beautifully remodeled kitchen, open living areas and updated bathrooms. The rear ground-floor 2BR/2BA features its own private patio, while the upper 2BR/2BA is highlighted by an oversized private deck—providing each residence with desirable private indoor/outdoor living space. Private garage parking further distinguishes the property in this highly sought-after beach neighborhood. The property has undergone a comprehensive renovation with permitted improvements and completed final inspections, including new plumbing, electrical, insulation, kitchens, cabinetry, appliances, tiled showers, low-maintenance LVP flooring and individual mini-split heating and air conditioning systems. Exterior improvements include new paint, landscaping, fencing, smooth stucco walls, sprinkler lines, French drain and gutter improvements, plus termite treatment completed in August 2025. The private garage bays have also been refinished and include electrical service. Currently stabilized with quality tenants, the property provides immediate income while retaining future flexibility. Subject to City approval and applicable requirements, the existing attached garage area may also present an opportunity for future ADU conversion. For an owner-occupant, the unique configuration provides the opportunity to enjoy the larger front residence and private yards while generating income from the two rear units. Ideally positioned near Dwyer Middle School, Smith Elementary and Huntington Beach High School and approximately four blocks from the sand, with Downtown Huntington Beach, Main Street, Pacific City, parks, Seacliff, dining, and entertainment nearby. Extensively renovated coastal multifamily properties offering this unit mix, private outdoor space, garage parking and proximity to the beach are exceptionally difficult to replicate.
Los Angeles, CA 90272
3847
sqft4
Baths5
Beds This spectacular Highlands home located on a favorite street in the Summit offers a floorplan that rarely comes to market. Double height ceilings throughout--perfect for an art collector--with 4 spacious bedrooms upstairs and a 5th on the first floor. The primary suite retreat includes a double-sided fireplace, custom walk-in closet, updated bath, vaulted ceilings, and breathtaking views. A full laundry room is conveniently located on the 2nd level. The updated Kitchen and great room with fireplace flow effortlessly to the fully landscaped backyard. The owners have added many improvements including, Life Source whole house water filtration system, tankless water heater, all plumbing re-piped with PEX, Tesla charger in garage, Jackshaft garage door openers which connect to your app, and much more. A great bonus is the extra height garage doors which will allow for easy access of high-profile vehicles. 3 covered spaces along with ample storage make ingress/egress a dream. This beautiful property includes membership to the Summit Club with a plethora of amenities--pool, tennis & pickleball courts, gym, playground, basketball, etc. as well as the Palisades Drive Rec Assoc--PDRA. At almost 4000sf, this is a rare opportunity to purchase one of the best priced 5 BR homes in the Palisades.
Page 0 of 0


