

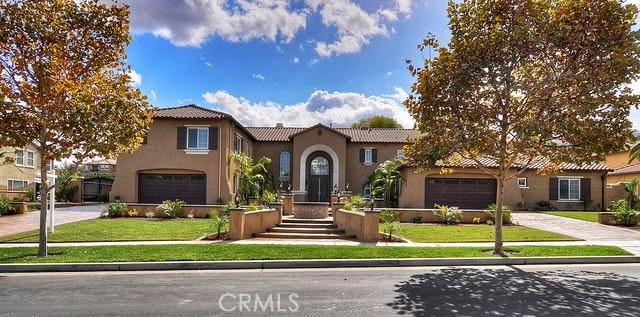
Los Angeles, CA 90069
4598
sqft5
Baths3
Beds A distinctive woodland retreat in the Hollywood Hills, this three-bedroom residence blends chalet-inspired architecture with dramatic interiors and inviting outdoor spaces. Mature trees frame the home's wood-clad exterior, peaked roofline, and balconies, creating a lush setting that complements its rich architectural character.Inside, the main living room impresses with soaring ceilings, exposed timber beams, and a striking stone fireplace extending toward the roofline. Tall windows and glass doors draw in natural light and views of the surrounding greenery, while an open upper-level gallery enhances the room's sense of scale. Wood floors, substantial timber posts, and extensive built-in shelving create a warm backdrop for entertaining, relaxing, and displaying books or collected artwork.The kitchen and adjoining dining area offer a welcoming gathering space beneath exposed wood ceilings. Wood cabinetry, generous work surfaces, a peninsula with integrated wine and glass storage, and windows overlooking the trees carry the home's distinctive style into everyday living. A separate family room provides a comfortable retreat, while a billiards room adds space for recreation. The third bedroom, currently used as an office, includes a closet and built-in shelving, offering flexibility for sleeping accommodations or working from home. Two half bathrooms and a dedicated laundry room complete the main floor.Upstairs, two bedrooms and two full bathrooms provide comfortable accommodations. The spacious primary suite features vaulted ceilings, exposed beams, a fireplace, and French doors opening to a generous deck. A walk-in closet with built-in shelving and hanging storage complements the suite, while the primary bathroom includes dual sinks, a separate shower, and a soaking tub. The additional upstairs bedroom features its own ladder-accessed loft, and an open gallery overlooking the living room offers another inviting place to read or unwind.At ground level, a soundproof room with its own half bathroom provides a distinctive space for music, recording, or other creative pursuits. An adjoining bonus room offers additional flexibility, and a garage adds everyday convenience. Multiple decks, balconies, and a stone patio extend the living spaces outdoors, offering settings for dining, morning coffee, or quiet evenings among the trees. Built-in bench seating, an outdoor spa, and glimpses of the city from select outdoor areas add to the appeal.With its expressive architecture, versatile three-level layout, and abundance of natural wood and stone, this Hollywood Hills home offers a memorable living experience filled with warmth and individuality.
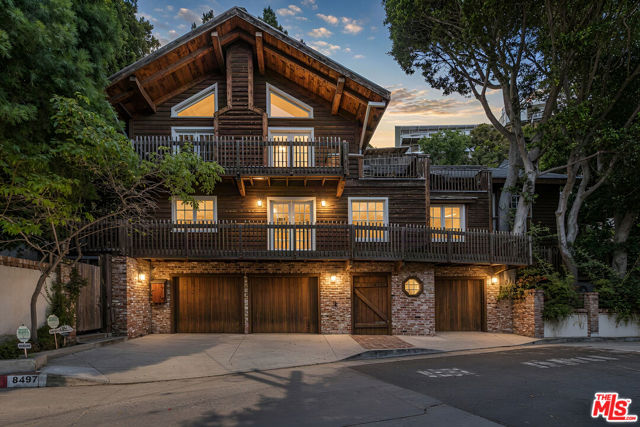
Carlsbad, CA 92008
1966
sqft3
Baths3
Beds Welcome home to the pinnacle of coastal luxury just steps to the sand in the exclusive gated enclave of Summer House. Positioned between the Pacific Ocean and Buena Vista Lagoon, this rare opportunity provides views of both. This stunning single level floor plan at 1,966 Sq ft offers 3 bedrooms 3 full bathrooms, including a large Primary Suite with direct access to the ocean view patio. Enjoy all the natural light in the open concept great room that flows seamlessly into the chef's kitchen, featuring high end appliances and an oversized entertainer's island. Slide back the expansive folding glass doors to blend indoor outdoor living. Wake up in the morning to stunning views while you sip your coffee on your private deck. This property is just steps from the pristine sands of Carlsbad State Beach, and a quick and easy stroll into the vibrant heart of Carlsbad Village where shopping and dining awaits. Enjoy top-tier community amenities including a resort style pool, spa, expansive sea glass firepit lounge, gorgeous living succulent wall, and a complete indoor fitness center. The secure gated parking area and elevator access right outside your door allows you to enjoy all Carlsbad has to offer with a lock and leave lifestyle. Your ultimate coastal sanctuary awaits!
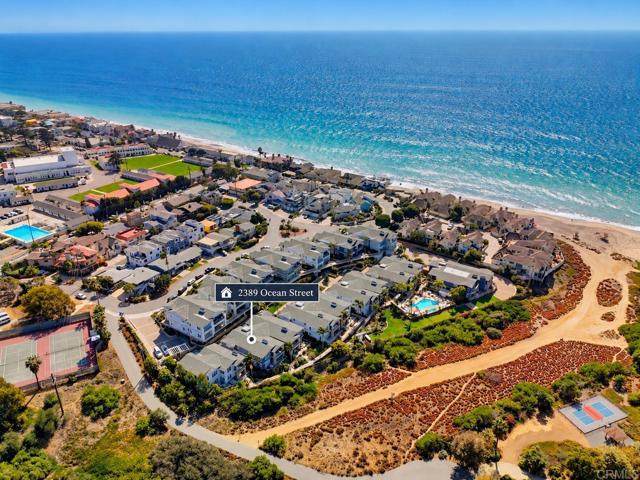
Los Angeles, CA 90046
4428
sqft5
Baths4
Beds Welcome to 8755 Skyline Drive, a stunning multi-level architectural sanctuary offering a spacious and elevated living experience high along the Laurel Canyon ridgeline. Spanning 4,428 square feet across 4 thoughtfully designed levels, this home seamlessly pairs modern Hollywood Hills glamour with complete sanctuary-like privacy, tucked away in a breathtaking natural environment with expansive mountain and canyon views. An internal elevator services all 4 floors, ensuring effortless movement throughout the residence. Entry Level: Features a 3+ Car garage, dedicated laundry room, elevator access, and a lower-level en-suite flex room offering versatile space for a home media room, executive office, gym, 5th Bedroom or private guest suite. Second Level: Houses 3 generous secondary bedrooms and 2 full bathrooms, creating a quiet and autonomous feel for guests or family. Each secondary bedroom features its own walk-in closet, adding exceptional storage and functionality. Third Level Main Living Area: The vibrant heart of the home features an expansive open-concept kitchen with custom white cabinetry, a commercial-grade range, double ovens, high-end gas cooking appliances, wine refrigerator, and direct access to a front terrace overlooking the surrounding hillsides. Wide-plank wood flooring flows throughout the main living spaces, including a warm living room centered around a focal fireplace, dining area, and guest powder room. Walls of glass sliding doors flood the space with natural light and open to two expansive decks running the entire length of the front of the home, perfect for morning coffee, entertaining, or evening cocktails while taking in the sweeping canyon and mountain vistas. Top Level Primary Suite Retreat: Take the stairs or elevator to your ultimate private sanctuary. This level boasts a light-filled primary bedroom with a Romeo & Juliet balcony overlooking a serene pool area that feels straight out of a French boutique hotel. The suite includes a large walk-in closet with a dedicated dressing and vanity area, an adjoining sitting room ideal for a private office or lounge, and a luxurious primary bath complete with a standing shower, bidet, double vanity, and large jetted soaking tub. Every level is designed to feel exceptionally private, allowing each bedroom and living area to maintain its own distinct retreat-like atmosphere. The home is further enhanced by a heated pool and spa, dual-zone climate control, high ceilings, wide-plank wood flooring, expansive outdoor living areas, and dramatic mountain and canyon views. Located within the coveted Wonderland Avenue School district and just minutes from the iconic culture, dining, nightlife, and history of the Sunset Strip, 8755 Skyline Drive offers a rare combination of privacy, scale, views, and accessibility. Whether you're seeking a sophisticated entertaining and living space with family and/or friends, a flexible work-from-home environment, or a private and romantic hillside retreat, 8755 Skyline Drive is ready for you to make it your own.
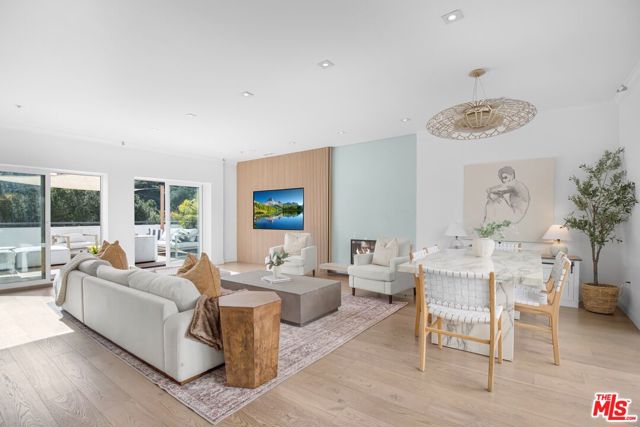
Los Angeles, CA 90039
3582
sqft4
Baths4
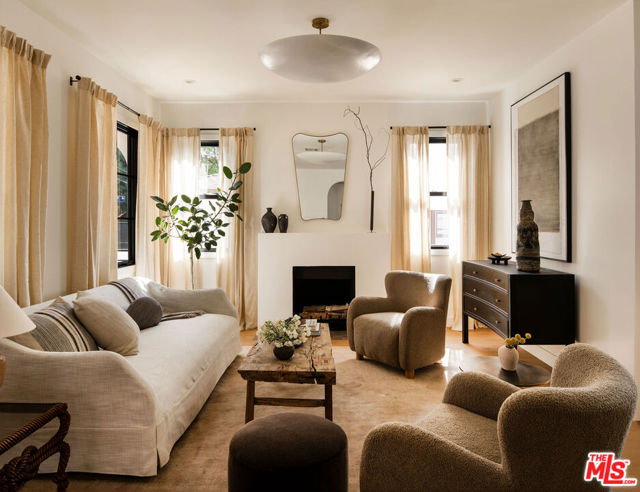
Beds Tucked away in the Silver Lake hills, this private, fully gated designer compound pairs a beautifully reimagined 3 bed, 3 bath modern Spanish residence with a two-story 1 bed, 1 bath ADU and a secluded saltwater pool and spa. Extensively rebuilt, redesigned, and remodeled in 2024, the 2,773-square-foot main residence offers thoughtfully curated interiors, flexible living spaces, and an effortless connection to the outdoors. Enveloped by mature trees and lush hedging, the property enjoys a rare sense of privacy, all while being ideally positioned near the Silver Lake Reservoir and the neighborhood's celebrated shops and restaurants. Beyond the landscaped front garden, the main residence opens to a warm and inviting living room anchored by a fireplace. The adjoining kitchen is centered on a striking Calacatta Taupe Quartzite island, with custom slim-shaker sage-green cabinetry, a Zia Zellige tile backsplash, and Thermador appliances. An adjacent dining area overlooks cascading cypress trees and the pool beyond, while a flexible space off the kitchen lends itself beautifully to an office, family room, or playroom. Designed with versatility in mind, the home features two primary bedroom suites on separate levels. Upstairs, the primary suite occupies its own wing, complete with a generous walk-in closet, an oversized balcony overlooking the pool, and a spa-like bath with a Kohler rain shower, Zia Zellige tile, and a custom Calacatta Gold Marble dual vanity. A second bedroom, beautifully appointed full bath, and dedicated laundry room complete the upper level. Downstairs, the third bedroom/alternate primary suite is joined by a cozy den that opens directly to an intimate outdoor dining area, creating a private retreat for guests or extended stays. Additional flexible space offers room for a home gym, office, or storage. The lower level flows into the secluded, expansive backyard, where mature landscaping surrounds a saltwater pool and spa with a Baja shelf. Overlooking the pool is the 809-square-foot, two-story ADU, built in 2024, with 1 bed and 1 bath, offering exceptional flexibility as guest quarters, a home office, a creative studio, or an independent living space. As part of the extensive 2023-2024 transformation, the main residence was taken down to the studs and rebuilt and remodeled with updated electrical, plumbing, sewer line, roof, foundation, HVAC, and tankless water heaters, bringing modern infrastructure to the thoughtfully redesigned home. Ideally situated near the Silver Lake Reservoir, Ivanhoe Elementary, and the neighborhood's vibrant collection of restaurants, cafes, boutiques, fitness studios, and favorites such as Blair's, Makisupa, Broome St. General, and Edendale, this private compound brings together thoughtful design, substantial outdoor space, flexible guest accommodations, and the best of Silver Lake living.
Burbank, CA 91506
3727
sqft5
Baths5
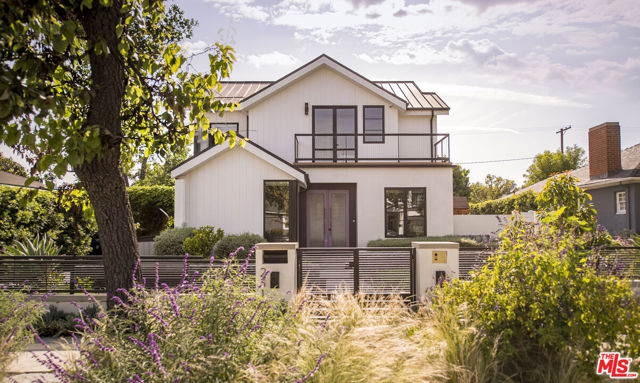
Beds Set on a quiet one-way street in Burbank's highly coveted Rancho Adjacent neighborhood, this exceptional custom-built new construction offers three levels of meticulously curated design, seamlessly blending refined finishes, advanced smart home technology, and effortless indoor-outdoor living. Spanning 4BD/3.5BA, plus a fully finished basement, two-car garage, and a detached 1BD/1BA ADU, the residence is thoughtfully designed for elevated modern living in a premier location. Beyond the gated driveway a sophisticated entry unfolds into an expansive open-concept main level, where light wood flooring, fluted architectural detailing, and designer lighting establish a warm yet contemporary aesthetic. A built-in office nook and a versatile bonus space, wrapped in distinctive floral wallpaper imported from Sweden, offer a stylish setting for work or creative retreat, all flowing into a grand living room anchored by a sleek bar and a gas fireplace adorned with hand-painted tile. The chef's kitchen features Sub-Zero appliances, a Wolf range, Statuario Extra marble countertops with waterfall edge, a walk-in pantry, and extensive custom cabinetry. The adjoining dining area is framed by floor-to-ceiling La Cantina sliding doors, creating a seamless transition to the outdoors and an ideal setting for entertaining. A beautifully appointed powder room off of the living room and bedroom complete the main level. Upstairs, three ensuite bedrooms provide comfort and privacy, including a stunning primary suite featuring a walk-in closet, custom built-ins, and a private balcony with serene backyard views. The spa-inspired primary bath is outfitted with heated floors, soaking tub, Rubinet fixtures, a smart mirror, and Calacatta Bluette marble surfaces. Just off the primary suite, a secondary bedroom offers a built-in hamper, a solar tube that enhances natural light, and an ensuite bath with a double vanity and shower/tub combination. The finalbedroom includes a private balcony and a beautifully appointed ensuite with hand-painted tile and a shower/tub combination. All ensuite bedrooms feature high-end bathroom finishes, including Japanese-style smart toilets. The basement is designed for both wellness and leisure, offering a gym, wall-to-wall floor length mirrors, an environmentally controlled wine room, Finnish sauna, and direct access to the backyard. Outdoors, the private grounds are thoughtfully designed for entertaining and relaxation, complete with an outdoor kitchen, expansive deck, lush landscaping with drip irrigation, multiple lounge areas, and a dedicated play space. Enhancing both versatility and value, the detached ADU (233 S Orchard Dr) features a sleek kitchenette with a charming breakfast nook, bedroom and full bathroom, all ideal for guests or rental income. Additional highlights include a two-car garage with dual EV chargers, fully owned solar system, standing seam metal roof, integrated surround sound on the main level and in the primary suite, two Tesla Powerwalls, whole home AprilAire humidifier, top-of-the-line HVAC system, and a comprehensive water filtration system with UV purification. Ideally located near top rated schools, shopping, dining, parks, the studios, Burbank Airport, St Joseph's Hospital, and energy of downtown Burbank, this residence offers a rare combination of architectural sophistication, modern comfort, and exceptional convenience, welcome!
Lake Arrowhead, CA 92352
4457
sqft4
Baths6
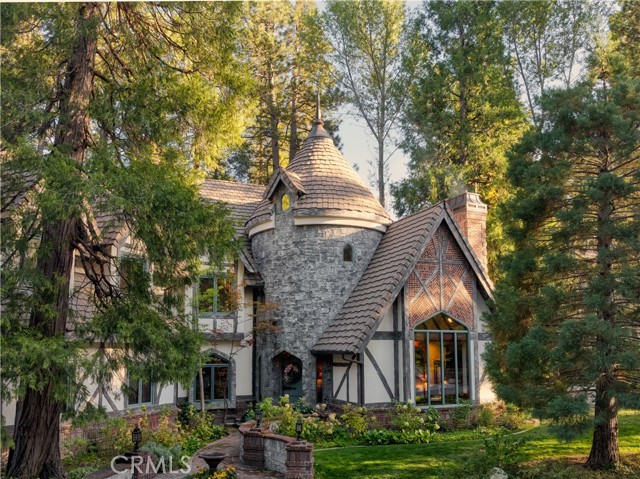
Beds A One-of-a-Kind Masterpiece. An extraordinary gated community showplace where storybook architecture, timeless craftsmanship, and an exceptional lakeside lifestyle come together. Enter through the enchanting, storybook-inspired front door and into a dramatic foyer framed by a grand staircase. To the right, a private library/office with a fireplace and expansive window, bringing the beauty of the surrounding landscape indoors. To the left, the home flows gracefully into the formal dining room and gourmet kitchen. The main level is anchored by a luxurious primary suite, with its own fireplace. It is thoughtfully positioned adjacent to the grand living room, where soaring ceilings and a striking floor to roof brick fireplace create an impressive yet inviting atmosphere. The living area opens naturally to the breakfast nook and kitchen, highlighted by a spectacular two-sided fireplace that provides warmth and ambiance to both the formal dining area and kitchen. Beyond the kitchen, discover a wine, gin & whiskey display room, butler’s pantry and laundry room. A private “maid’s” quarter is located adjacent to the 2-car garage, providing additional privacy. Multiple doors open onto a level brick patio with two built-in gas BBQs, a fire pit, and spacious dining and lounge areas, surrounded by mature trees and enhanced with landscaping lighting, and a seasonal creek flowing to the lake. Upstairs, there are spacious rooms featuring one primary with its own fireplace and balcony, and one additional suite, a large bonus room with multiple beds and entertainment options, creating private retreats for family & guests. A large loft overlooking the grand family room and connecting the upstairs principal to the other upstairs bedrooms offers a great retreat and transition. In total, the home offers three beautifully appointed suites, including one on the main level, two upstairs and two additional guest bedrooms. Modern comforts include central heat, A/C and a natural gas generator for convenience and peace of mind. And then there is the lake. Just a short stroll from the home, your secure multiple dock and 2025 Cobalt boat await, making it effortless to embrace everything the lake has to offer. The adjacent flat lot, with its own dock rights, is included, enhancing this rare lakeside property and its exceptional lake lifestyle. This masterpiece is more than a residence—it is a destination, a retreat, and a truly distinctive piece of lakeside living.
Pasadena, CA 91103
0
sqft0
Baths0

Beds *Property is 2075-2085 N. Fair Oaks Avenue* Newly renovated fully air-conditioned R&D/flex compound with street facing retail at the crossroads of Pasadena and Altadena. Property features a secure gated entry, 2 separate structures, parking for 17+ vehicles and a covered outdoor patio. The warehouse style spaces are situated within a private gated courtyard with newly installed automatic glass roll-up doors and can be easily divided into smaller individual units.Currently occupied by an e-commerce business, the property is ideal for a variety of uses and can work well for Lab, R&D and Creative Office. Located in close proximity to the amenities ofOld Town Pasadena, the Rosebowl Stadium, and the 210 Freeway.
Brea, CA 92823
0
sqft0
Baths0

Beds Presenting a remarkable investment opportunity, this prime retail shopping center is now available for acquisition. Situated in a highly sought-after location, this property offers investors a strategic asset with a strong track record of performance and promising growth prospects. Strategically located in a high-traffic area with excellent visibility and accessibility, this shopping center is a cornerstone of the community and enjoys a consistent influx of potential customers. This shopping center boasts a total of +/-12,000 square feet on a spacious 3.68 acre lot. The center's diverse tenant mix includes a wide range of retail, dining, and service businesses. The shopping center offers ample parking with approximately 150 parking spaces, ensuring convenience for customers and tenants. The deferred maintenance presents an opportunity for the buyer to renovate and modernize the property, potentially increasing its leasing appeal and rental income. This could involve upgrading the façade, parking lot, enhancing landscaping, or improving common areas. Opportunities for expansion or redevelopment are available, allowing for additional revenue streams. Within the existing Neighborhood Commercial (C-N) zone, a senior living facility is permitted with the approval of a conditional use permit (CUP). Upon full or preliminary application submittal, the City’s development review team would consider this potential project’s compatibility with the site and surrounding neighborhood. A consideration for a facility provider may be proximity to a hospital or medical facility from the property. With regard to the potential of rezoning to a residential zone. A rezone to Single Family (R-1) is the most intensive residential density the City may be supportive of. Currently, the maximum density in the R-1 zone is 6 dwelling units per acre. A zone change would also require a general plan amendment, which is a legislative request that requires city council approval. At a minimum, this type of project application would require the preparation of an initial study by one of our environmental consultants to assess what type of environmental review is warranted. Buyers are advised to check with the City for all development possibilities!
Page 0 of 0


