

Imperial Beach, CA 91932
$2,990,000
0
sqft0
Baths0
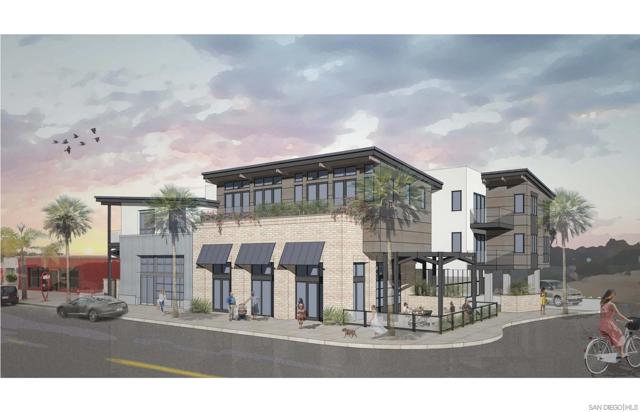
Beds This shovel-ready new development includes Land: approved plans and permits sold separately completed demolition, utility permits, and an installed temporary power pole, allowing construction to begin quickly. The high-end design features solar power, all-electric systems, ample parking, a highly visible location, and a commercial space equipped with a grease trap for flexible use. Located one block from the ocean in the heart of town, the units offer desirable views and strong coastal appeal. This high-end contemporary development offers ocean, bay, and mountain views just one block from the beach. The project spans three stories and includes 15 total units: 1 commercial space and 14 residential units (5 two-bedroom and 9 one-bedroom apartments). The property includes 18 dedicated off-site parking spaces. The approximately 13,000-square-foot lot is zoned for vacation rentals and designed with contemporary architecture focused on luxury living. Shovel-ready, city-approved project one block from the beach Seller will consider a partnership. City Council has approved plans for a three-story mixed-use development with residential and commercial units on a large corner lot near the beach and the new Navy SEAL Team base. The offering includes land, approved plans, permits, completed demolition, utility permits, and a temporary power pole already installed, allowing construction to move forward quickly. Features • High-end contemporary design with ocean, bay, and mountain views one block from the beach. • Three-story mixed-use project with 15 total units: 14 residential units and one commercial space. • Residential mix includes nine one-bedroom apartments and five two-bedroom apartments. • Commercial space includes a grease trap, supporting flexible food-service or retail use. • 18 dedicated off-site parking spaces. • Approximately 13,000-square-foot lot zoned for vacation rentals. • Solar power, all-electric systems, and low-maintenance landscaping. • Central courtyard designed for outdoor living and community gathering. • Recognized by the City of Imperial Beach and the Coastal Commission as a model of modern development. Location & Community Located on a prominent corner in a sought-after vacation rental zone, the property sits in a walkable beach community surrounded by three bodies of water. Its coastal setting, military demand, and proximity to international visitors support both short-term and long-term housing demand. The site is one block from the beach with convenient access to downtown San Diego, the airport, Mexico, major military bases, and regional tourist attractions. Nearby amenities include the pier, dining, fishing, estuaries, birdwatching, biking trails, surfing, paddleboarding, jet skiing, boating, and frequent public transportation service. Investment Highlights This shovel-ready mixed-use development offers a streamlined path to construction with approved plans, permits, completed demolition, utility permits, and temporary power already in place. The project combines coastal visibility, vacation-rental zoning, contemporary design, and flexible commercial use in a high-demand Imperial Beach location.
Templeton, CA 93465
0
sqft0
Baths0
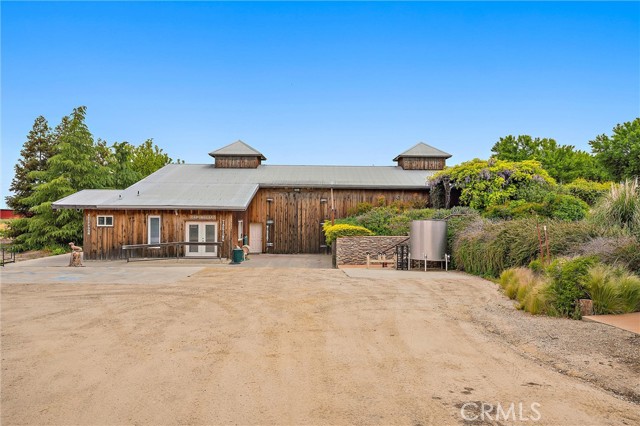
Beds Create your own legacy in Paso Robles wine country with this rare opportunity to own a fully operational vineyard and winery estate set across 27 scenic acres in the heart of the El Pomar District of the Paso Robles AVA. The 27.3 acre property features 16.89 acres of mature Cabernet Sauvignon and Cabernet Franc vines, producing premium fruit in one of California’s most sought-after wine regions. The winery is licensed for 5,000 cases of annual production and includes extensive winemaking and vineyard equipment, providing a strong foundation for a new or expanding wine program. Included in the sale is approximately 11,000 gallons of Cabernet Sauvignon and 420 gallons of Cabernet Franc currently aging in barrel. Wine labels, brand rights, and case goods are not included. Improvements include a 3,000 sq ft winery production facility, a 2,200 sq ft tasting room expansion, 3,200 sq ft warehouse, 1,800 sq ft shop, 1,600 sq ft equipment storage building, and a 2,400 sq ft barrel room. The property is supported by two agricultural wells and six 2,500-gallon water storage tanks. A 2,200 sq ft residence overlooks the vineyard with sweeping views of the surrounding countryside, offering the perfect blend of wine country living and a working estate. An additional hilltop building site provides the potential for a future custom home with breathtaking panoramic views. The current owner is in discussions with the county regarding the potential development of ADU-style vacation rentals on the property. Plans have also been explored for short-term rental or Airbnb-style units, presenting additional income and hospitality opportunities (buyer to verify). With its prime Paso Robles location, established vineyard, production facilities, and expansion potential, Hansen Vineyard & Winery presents an exceptional opportunity to build and expand your presence in California wine country.
San Bernardino, CA 92404
0
sqft0
Baths0
Beds Location! Location ! Location !.Car Wash Building & Business With Almost 1 Acre Of Land Plus Another Almost 1 Acre of Commercial zoned of Land on Busiest Waterman Ave/ Highland Ave.Prime Location of Highland. Near Fwy & Highway 18 to Big Bear.See It To Believe It. Very Good opportunity for Developer and Investors.

Riverside, CA 92504
4741
sqft11
Baths11
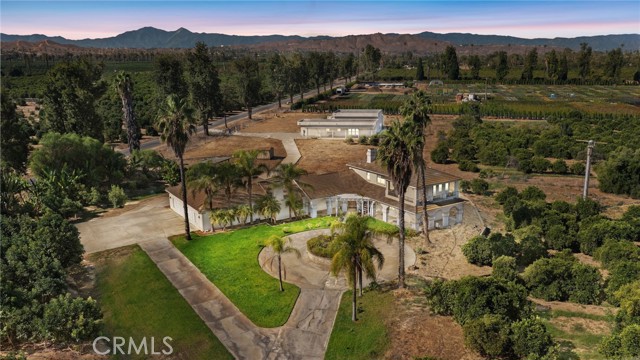
Beds Rare 4.78-Acre Estate with Two Residences & Producing Orchard A rare opportunity to own an exceptional 4.78-acre estate featuring two separate residences, an established producing orchard, privacy, and incredible versatility. A fully fenced property welcomes you through an automatic front gate and along a long private driveway framed by mature landscaping and towering palms. The expansive grounds offer ample parking, along with plenty of room for RV and boat storage. The main residence, built in 2000, features 8 bedrooms and 7.5 bathrooms and approximately 4,721 SQ. FT. OF LIVING SPACE, offering exceptional space for a large or multigenerational household. Spacious living areas are filled with natural light, while the oversized primary suite provides a peaceful retreat with a fireplace, large bathroom featuring a soaking tub and separate shower, and access to a private covered balcony overlooking the orchard. A separate single-story guest house, built in 2022, offers 3 bedrooms and 3 bathrooms and approximately 3,700 SQ. FT. OF LIVING SPACE. Designed for comfort and flexibility, it features a bright open-concept layout, recessed lighting, multiple mini-split systems, built-in cabinetry, laundry facilities, updated bathrooms, and versatile living space. Ideal for multigenerational living, extended family, guests, or potential rental income. One of the property's most distinctive features is its established, producing orchard, with approximately 150 orange trees, 60 avocado trees, and 9 banana trees, along with lemon, peach, dragon fruit, mango, apple, and persimmon trees. The agricultural trees are irrigated through the Gage Canal. Conveniently located near the 91 Freeway, Hospitals, shopping, and California Citrus State Historic Park, this exceptional property offers a rare combination of acreage, two residences, agricultural amenities, privacy, and flexibility, all in one remarkable estate.
Coto de Caza, CA 92679
3788
sqft5
Baths4
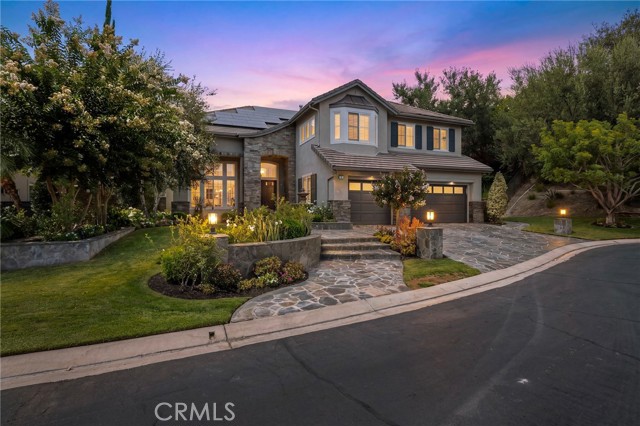
Beds Some homes impress from the moment you arrive. Others invite you to slow down, settle in and stay awhile. At 1 Sausalito, both come together in a beautifully maintained JM Peters residence tucked at the end of a peaceful cul-de-sac in Coto de Caza’s desirable Canyon Estates neighborhood. Set on an expansive 36,000-square-foot homesite, the property feels wonderfully private and serene, surrounded by mature landscaping and a natural hillside that creates a sense of seclusion increasingly difficult to find. A beautiful stone driveway and thoughtfully designed hardscape create an impressive sense of arrival, setting the tone for the stately residence beyond. Inside, soaring ceilings and abundant natural light lend an airy elegance to the home, while a gracious four-bedroom, four-and-one-half-bath floor plan offers generous spaces for both everyday living and entertaining. Thoughtfully maintained inside and out, the residence also features a three-car garage, owned solar and a home wired for sound. Yet it may be the backyard that best captures what makes 1 Sausalito so special. Designed for the relaxed indoor-outdoor lifestyle Southern California does so well, the grounds center around a sparkling saltwater pool and spa, built-in grill and an inviting covered pergola patio anchored by a beautiful stone fireplace. It is a setting made for long summer afternoons, dinners outdoors, evenings around the fire and quiet mornings enjoying the surrounding hillside—where the occasional deer may even wander by. Beyond the property itself, life in Coto de Caza offers a rare combination of natural beauty, privacy and community. Miles of trails and rolling hills create an idyllic backdrop, while the community’s equestrian heritage and renowned country-club lifestyle give Coto its unmistakable character. Private, peaceful and beautifully situated, 1 Sausalito is more than an impressive estate—it is the kind of place that makes coming home feel like an escape.
Redondo Beach, CA 90277
4213
sqft4
Baths6
Beds Construction began in 2008 and was completed in 2009. This approximately 4,213 sq. ft. home has remained with its original owner and has been exceptionally lightly lived in since completion. The residence has been maintained as a non-smoking, pet-free home throughout its ownership. Offering approximately 6 bedrooms and 4 baths, the thoughtfully designed floor plan includes a 5-bedroom, 3-bath main residence plus a private 1-bedroom, 1-bath guest suite with a full kitchen, creating excellent flexibility for guests, extended stays, a home office or additional living space. The home features approximately 9-foot ceilings, hardwood flooring, a fireplace, central heating, water softener, tankless water heater and central vacuum system. The kitchen features stainless steel appliances, granite countertops and generous space for everyday living and entertaining. The primary bedroom also enjoys a small ocean view. The home was built with enhanced seismic construction designed for significant earthquake resistance. Set along a beautiful tree-lined street in South Redondo Beach, the location provides convenient access to the beach, local schools, Del Amo Fashion Center and the popular Riviera Village, with its collection of shops, restaurants, cafés and neighborhood amenities. Additional highlights include a main-level bedroom and bath, upstairs four bedrooms plus a study/den, and lower level flexible guest quarters with full kitchen and no HOA dues. Seller will consider all fair and reasonable offers.
Irvine, CA 92620
4039
sqft5
Baths5
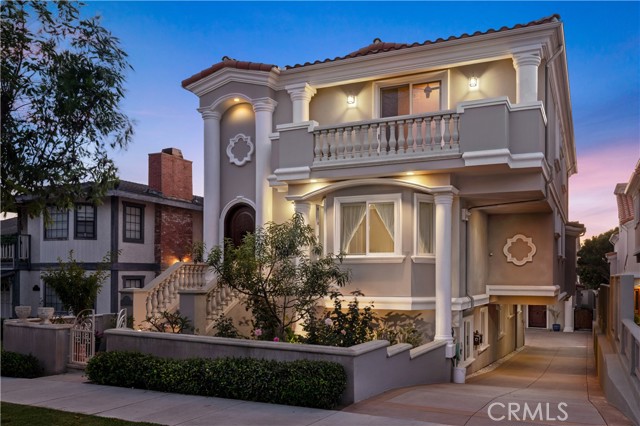
Beds Nestled on an expanded premium corner lot offering exceptional privacy, this stunning residence showcases one of the community's most sought-after floor plans, featuring rare dual primary suites, including a highly desirable main-level primary suite. Beautiful curb appeal, fresh interior and exterior paint, and an inviting entry with exquisite hardwood flooring and custom millwork set the stage for the home's elegant design. The spacious floor plan is ideal for both everyday living and entertaining, offering formal living and dining rooms, an expansive great room, and a chef-inspired kitchen with a large center island, butler's pantry, abundant cabinetry, and generous counter space. The kitchen opens seamlessly to the spacious family room, where walls of windows overlook the beautifully landscaped backyard and capture serene outdoor views. The luxurious downstairs primary suite provides a peaceful retreat with a spa-inspired bathroom and tranquil garden views. Upstairs, a second oversized primary suite offers outstanding flexibility for multi-generational living or extended guests. The spacious secondary bedrooms feature walk-in closets, while the fifth bedroom includes its own en-suite bathroom and access to a charming private balcony. Located within the award-winning Irvine Unified School District and just steps from the neighborhood park, clubhouse, resort-style pool, and spa, this exceptional home offers the perfect blend of luxury, comfort, and convenience. A rare opportunity to own one of the finest homes on a premium corner lot in this highly desirable community.
Encino, CA 91316
3314
sqft6
Baths5
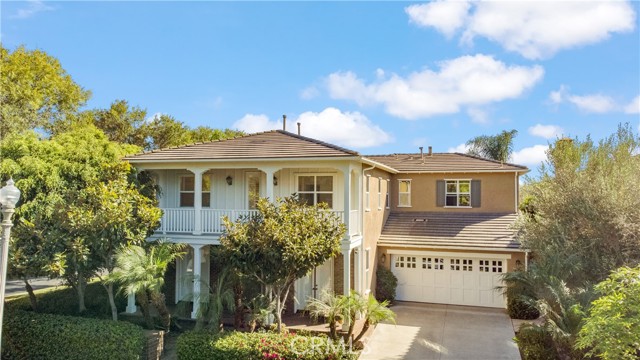
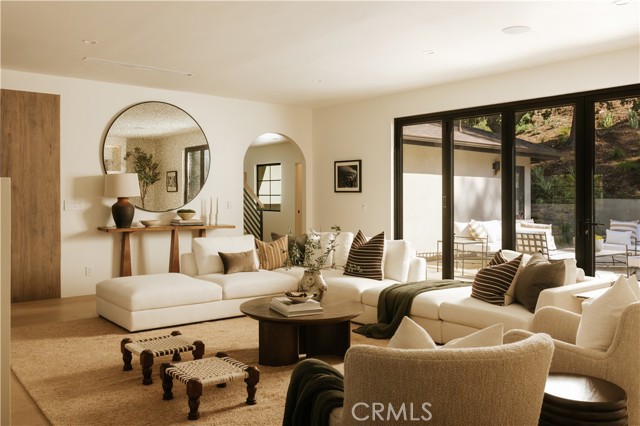
Beds Perched above the street with commanding views, this gated Encino estate offers a rare blend of privacy, scale, and refined design. Set behind a private driveway south of Ventura Boulevard, the residence has been meticulously reimagined to embody a sophisticated, modern Mediterranean aesthetic. Every detail has been thoughtfully curated, with a full rebuild including new plumbing, electrical, and roof systems. Interiors are defined by a rich, organic palette of white oak floors, clay and hand-applied plaster walls, and custom walnut cabinetry, layered with exposed wood beams and sculptural architectural lines that evoke understated luxury. Designed for both grand entertaining and elevated everyday living, the main living spaces unfold with effortless flow, bathed in natural light and seamlessly connecting to the outdoors. The chef’s kitchen serves as a striking centerpiece, appointed with travertine-look surfaces, integrated Thermador appliances, and a sculptural island that anchors the space with quiet sophistication. Bathrooms are finished in microcement, offering a clean, gallery-like aesthetic that complements the home’s natural materials and refined tone. The primary suite is a private sanctuary, designed with a spa-like sensibility, while each secondary bedroom reflects the same level of craftsmanship and intention. Outdoors, the grounds feel like a secluded retreat. A Pebble Tec pool, multiple lounge areas, and expansive entertaining spaces are set against a backdrop of sweeping views, creating an atmosphere that is both serene and cinematic. Modern living is elevated through a fully integrated smart home system, with seamless control of audio, security, and climate. All of this is just minutes from the vibrant amenities of Ventura Blvd, including top-rated restaurants, shops, grocery stores, and hiking trails. The home is also conveniently close to prestigious private schools & public schools, offering the best of both privacy and convenience.
Glendale, CA 91206
3192
sqft4
Baths3
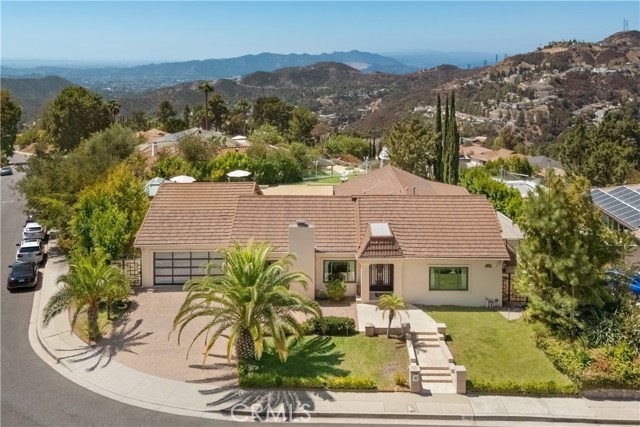
Beds Single-level California Ranch on an approx. 14,377 sq ft landscaped corner lot in Flintridge Heights, in the Chevy Chase hills of Glendale. The home offers approx. 3,192 sq ft with 3 bedrooms, 3.5 baths, and three distinct living areas, with expansive windows and glass doors bringing in natural light. A step-down formal living room sits off the foyer, the great room combines a dining area and lounge around a wood and gas fireplace, and the family room features vaulted ceilings and access to the patio. The eat-in kitchen was updated in 2020 with KitchenAid appliances and a breakfast bar. The primary suite includes a dressing area, built-in vanity, and oversized walk-in closet, and a secondary bedroom has its own walk-in closet. Additional features include engineered hardwood floors, dual-pane windows, central A/C, and a steel front door. The roof, electrical, plumbing, insulation, and automatic sprinkler system were updated in 2006. The backyard is set up for entertaining, with a pool, spa, and gazebo that take in mountain views, plus an outdoor living and dining patio, charcoal BBQ with faucet and propane side burner, sauna, outdoor shower, and lawn areas. A paver driveway, attached two-car garage, side-yard storage shed, and four-camera surveillance system complete the property.
Page 0 of 0


