

Carlsbad, CA 92009
$2,988,800
3729
sqft5
Baths4
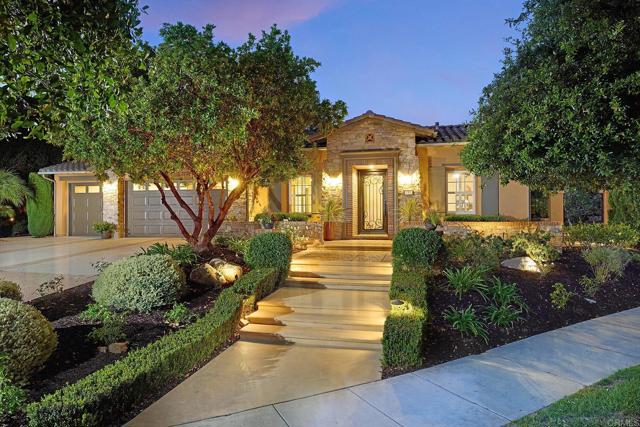
Beds SINGLE STORY ESTATE HOME ON 1/2 ACRE LOT - Nestled within the prestigious gated community of La Costa Ridge, this exceptional single-story estate offers an extraordinary blend of timeless European elegance, refined craftsmanship, and resort-inspired California living. Set on an expansive half-acre cul-de-sac lot, the 3,729-square-foot residence features four generously appointed bedrooms, each with its own private bath. From the moment you arrive, the home makes a striking impression with its custom iron front door, stone and brick accents, and classic shutters that evoke the character of an elegant Italian villa. At the heart of the home is a beautifully appointed kitchen with a center island, breakfast bar seating, premium Thermador Professional appliances, rich wood cabinetry & a spacious walk-in pantry. The true magic of this property unfolds outdoors. The meticulously landscaped grounds have been thoughtfully designed to transport you to the Italian countryside, creating a private sanctuary filled with towering cypress trees, mature fruit trees, pebbled walkways, and a tranquil fountain. A rear loggia and a private center courtyard with a fireplace provides idyllic settings for al fresco dining, morning coffee, or lingering evenings with friends and family. A private putting green adds another layer of resort-style enjoyment. Completing this remarkable offering is a spacious three-car garage featuring an epoxy floor and built-in storage cabinetry. Owned solar for energy efficiency. Every element of this estate has been thoughtfully curated, from its European-inspired architecture and custom finishes to its extraordinary grounds. Offering privacy, elegance, and an unparalleled sense of peace in one of Carlsbad's most desirable neighborhoods.
Sierra Madre, CA 91024
3844
sqft5
Baths4
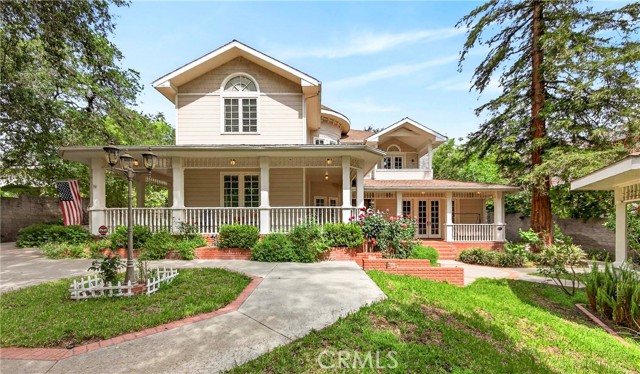
Beds Opportunities of this caliber are increasingly rare in Sierra Madre. Set along one of the city’s most picturesque, tree-lined streets, this distinguished Victorian Farmhouse—part of the coveted “Jameson Legacies” collection—offers a level of craftsmanship, scale, and privacy that would be exceptionally difficult to replicate today. A lush, storybook front garden and sweeping wrap-around porch create an immediate sense of arrival and retreat—where established mature landscaping, a gracious façade, and a serene setting establish the tone before you even step inside. The curb appeal is simply unmatched. The thoughtfully designed floor plan flows effortlessly between formal and informal spaces. 9-foot ceilings, custom-milled moldings, wainscoting, handcrafted fireplace mantels, and gleaming hardwood floors set an elevated standard throughout. The gourmet kitchen is a chef’s dream: Viking stove, double ovens, warming drawer, convection oven, Sub-Zero refrigerator, Bosch dishwasher, wine chiller, and a generous walk-in pantry. Solid wood interior doors with Baldwin hardware and Casablanca ceiling fans complete the picture. The expansive primary suite is a true sanctuary—featuring a fireplace, sitting area, balcony access, and a spa-inspired bath. A classic laundry chute connects directly to the lower-level laundry room below. A private in-home elevator provides seamless, effortless access between all levels. Plus Outside, the grounds unfold as a true garden estate. Sixteen mature fruit trees of various varieties create a lush, ever-changing urban orchard that invites both relaxation and harvest throughout the seasons. Additional highlights include leased solar panels, a whole-house water softener, a brand-new upstairs A/C system (2025), dual HVAC, two laundry rooms, central vacuum system, Pella windows, and a desirable north-facing orientation that delivers balanced natural light throughout the day. With its generous proportions, legacy-caliber architecture, and an assemblage of features rarely found under one roof, this is a compelling alternative to new construction — offering land, maturity, privacy, and craftsmanship that simply cannot be replicated at today’s building costs. Located just moments from Sierra Madre’s beloved Old Town, local cafés, and the scenic foothill trails of the San Gabriel Mountains, this is more than a home — it is a truly rare and enduring legacy property in one of the San Gabriel Valley’s most sought-after communities.
Pleasanton, CA 94566
3164
sqft4
Baths5
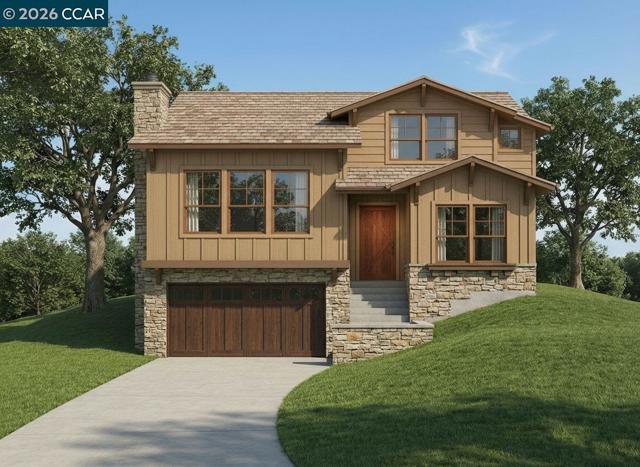
Beds Spectacular NEW Residence nestled among the mature oak trees in an exclusive neighborhood adjacent to The Club at Castlewood and Pleasanton Ridge, this new construction, custom home is a rare find. Featuring 5 bedrooms, 4 full baths and oversized 2 car garage. This innovative design with approximately 3,164 sf three-story home features an open floor plan concept with a garage level ensuite bedroom. A professionally appointed kitchen opens to the casual dining area and dramatic great room with fireplace, the outdoor living off the great room provides the perfect setting for gracious indoor/outdoor living and entertaining. Upstairs elegant primary suite along with two bedrooms that share a Jack & Jill bathroom and laundry. This amazing NEW home is at the end of the lane and is located just minutes from downtown Pleasanton, award winning schools, sport fields and parks, and commuter-friendly convenience to I-580/I-680.
San Carlos, CA 94070
1605
sqft3
Baths3
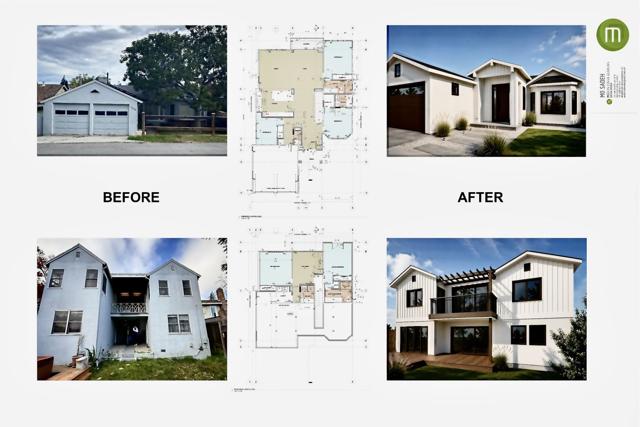
Beds Rare opportunity in San Carlos to transform and expand an existing 1,605 SF home into a spectacular 2,685 SF custom residence. The sale includes fully approved plans for an approximately 1,080 SF addition, creating a modern farmhouse with 5 bedrooms and 4.5 bathrooms, including a junior ADU with private bedroom, bathroom, living area, and efficiency kitchen. The floor plan is designed for modern family living. The main level offers 3 bedrooms and 2.5 bathrooms, including a primary suite on the same floor as the additional bedrooms ideal for families with young children. The lower level adds a second primary suite, providing long-term flexibility as needs change over time. Also on the lower level is the junior ADU, perfect for extended family, guests, an au pair, or private WFH space. The approved design features open-concept living, designer finishes, and seamless indoor-outdoor flow to landscaped front and rear yards. Modern farmhouse style includes a white exterior, black-framed windows, and a black roof. An exceptional opportunity for an end-user or developer, with fully approved plans. Close escrow on a Wednesday, start building on a Thursday. Comparable new construction has a potential value exceeding $4.4M. Recent sale on Elm was $4.75M. Construction financing available.
Arcadia, CA 91006
4876
sqft5
Baths3
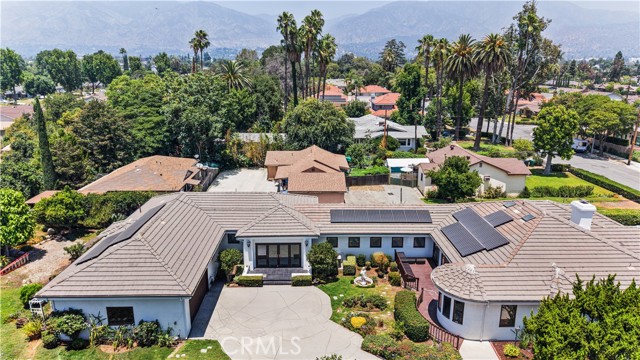
Beds Live in a Park!!Nestled on an expansive 20,852 sq. ft. flat lot in one of Arcadia’s most desirable neighborhoods, this exceptional south-facing custom estate, rebuilt in 1997, major remodeled in 2020 offers nearly 4,900 sq. ft. of elegant single-level living surrounded by lush, park-like grounds. The versatile floor plan features 3 spacious bedroom suites, 4.5 bathrooms, a private library (optional 4th bedroom), an office/den, and an oversized recreation room. A dual primary-suite layout provides exceptional privacy and flexibility for multigenerational living, extended family, or guests. Designed with timeless elegance, the home showcases solid hardwood floors, soaring cathedral ceilings, custom built-ins, leaded-glass accents, bay windows, and abundant natural light. The gourmet kitchen is appointed with granite countertops, custom cabinetry, and a built-in Sub-Zero refrigerator. The luxurious primary suite features a spacious dressing area, walk-in closet, soaking tub, and separate shower. French doors open to a truly spectacular park-like backyard, where mature fruit trees, expansive wood decks, a tranquil koi pond with waterfall, and beautifully landscaped outdoor spaces create a private and serene retreat—perfect for entertaining, relaxing, and enjoying Southern California living year-round. Nearly $200,000 in upgrades since 2020 include fresh interior and exterior paint, professionally refinished hardwood floors, owned solar, smart lighting, a security camera system, tankless water heater, and hot-water recirculation system, making this exceptional residence truly move-in ready. Additional highlights include fireplaces in the living and dining rooms, generous garage attic storage, and an oversized recreation room ideal for a home theater, gym, game room, or entertainment space. Located within the award-winning Arcadia Unified School District and just minutes from premier shopping, dining, parks, and schools, this rare single-story estate combines an exceptional floor plan, an oversized lot, privacy, and timeless elegance. A rare opportunity to enjoy the feeling of living in your own private park in the heart of Arcadia!
Lake Arrowhead, CA 92352
4294
sqft5
Baths5
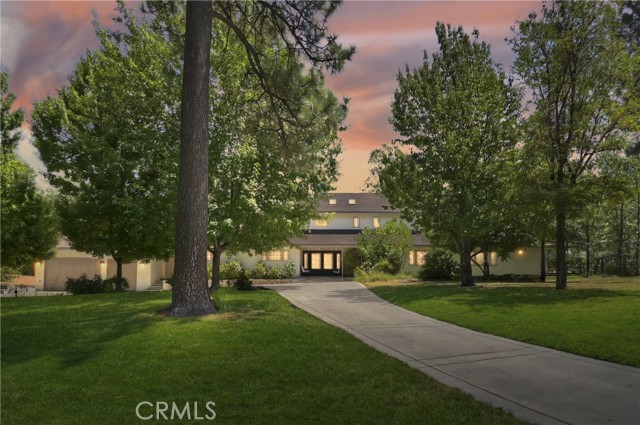
Beds Over an ACRE, behind privacy gates, the utmost in privacy, yet, just a short stroll to the private Tavern Bay Beach Club. This Lake Arrowhead estate, with Lake Rights, unfolds like a love letter to mountain living. Lushly landscaped, forested, & level grounds, this home is not just a residence but a sanctuary—where nature, romance, & luxury harmonize. From the moment you arrive, the automated entry gate opens to reveal sprawling lawns adorned with flowers and the whimsical beauty of the “Three Sisters” sequoias —kissed by alpine breezes. Outdoors, every gathering becomes a memory. The bocce ball & expansive sport court invite laughter and competition—transforming easily into a dance floor under the stars. The custom bar and grill beckon for twilight feasts, while the above-ground spa bubbles beside twinkling landscape lighting, wrapping evenings in romance. Whether entertaining dozens or enjoying quiet solitude, this property is designed for joy. Inside, craftsmanship meets warmth. Stone and wood floors, wainscoting, cove moldings, and solid wood interior doors create a home rich with character. The oversized living room fireplace glows with welcoming grandeur, while the chef’s kitchen is a culinary dream: six-burner gas cooktop, convection double ovens, walk-in pantry with wine cooler & 2nd beverage fridge, & a commercial-grade stainless refrigerator & freezer. Every meal here feels celebratory. The primary suite features a 2nd fireplace & direct access to the backyard & spa, with a special room adjacent to the primary bath offering space for a future sauna. With five bedrooms & five baths, + separate family room, each space balances privacy with connection, perfect for hosting loved ones in comfort. Thoughtful upgrades ensure ease and peace of mind—two air conditioners, four heater units with Nest controls, a whole-house generator, a PRIVATE WELL with 5-stage filtration & 2,500-gallon storage tank, plus phone-app-enabled gates & heated three-car garage. Even parking welcomes guests graciously, with space for 12+ cars incl. a 40+ foot RV area with 50-amp hookup. Romantic, rare, & timeless, this estate is more than a home—it is a stage for life’s sweetest moments. Whether walking to the shores of Tavern Bay, sipping wine beneath your cherry tree in bloom, or dancing barefoot on the sports court by moonlight, you’ll find that this property was created for memories that last forever. Could come mostly furnished.
Sunnyvale, CA 94087
2107
sqft2
Baths4
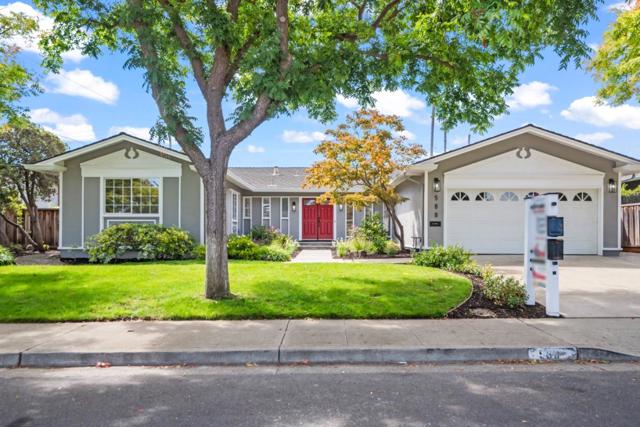
Beds Spacious, updated home with award-winning schools! Modern open-concept kitchen features new stainless steel appliances, sink-equipped island, & skylight, & flows seamlessly into breakfast nook & family room. A formal dining room & separate living room provide additional space with ample natural light streaming in through the large windows. Primary bedroom includes dual closets & updated en-suite bathroom with direct access to the side yard. Plus, a dedicated laundry room with additional storage & finished garage that boasts both attic & closet storage! Enjoy the Bay Area's beautiful weather in the tranquil, professionally-landscaped backyard with verdant lawn, fruiting plum trees, paved area for seating, & elegant perimeter plants. Highly-sought-after location is just 0.3 miles to Serra Park's lit tennis courts & splash pad, close to 99 Ranch Market & other high-end amenities, & minutes to major thoroughfares. Plus, proximity to top Silicon Valley employers such as Apple, Microsoft, Amazon, Google, & more! Students have access to award-winning schools in 2025 California Distinguished School Nimitz Elementary; Cupertino Middle (95.95/100 per US News); & #44 STEM high school Homestead High (buyer to verify)!
San Jose, CA 95112
0
sqft0
Baths0
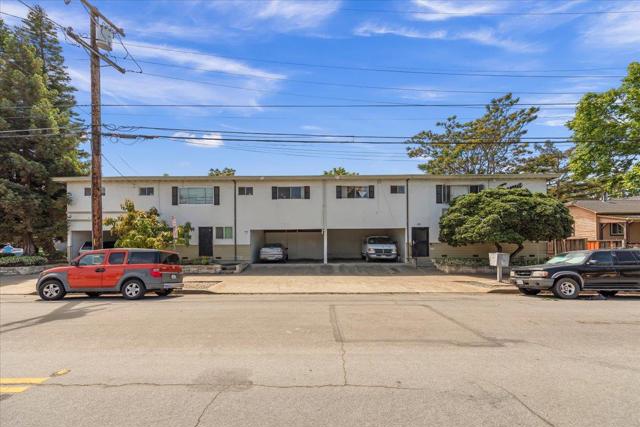
Beds Fama Apartments is a well-situated 12-unit apartment community located at 121 N 8th St, just steps from Downtown San Jose and San Jose State University. Situated on a parcel of land totaling 9,453 square feet, the subject property was originally constructed in 1958 and features a gross building area of approximately 6,779 square feet, offering its tenants beautifully designed two-bedroom and one-bedroom floor plans. Additionally, tenants enjoy convenient community amenities such as private carport parking and an on-site laundry facility. Fama Apartments is steps from Downtown San Jose and is within close proximity to the Target anchored San Jose Market Center, both being home to a myriad of dining, shopping, and entertainment options. The subject property also boasts convenient access to the San Jose Mineta International Airport (SJC). Additionally, the subject property is located within walking distance to San Jose State University and is within close proximity to the historic Santa Clara University. The community also benefits from its proximity to some of San Joses largest employers such as the Santa Clara County Medical Center, Adobe, PwC, Deloitte, and Cisco.
Burlingame, CA 94010
2294
sqft2
Baths3
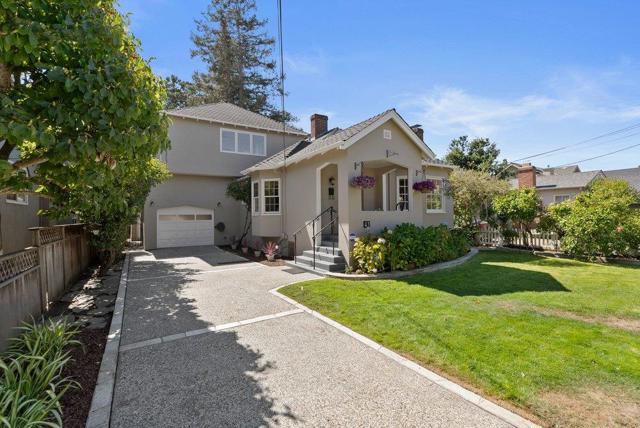
Beds This home is ready for you! Interior and exterior painting is complete; the original 1928 hardwood floors have been refinished and look amazing! This house has transformed over the years from a basic bungalow to a two-story, traditional Burlingame home. The first floor features a living room with a classic bay window and fireplace, a formal dining room, an updated kitchen, a breakfast room, and an entertainment room, plus the sought-after ground-floor bedroom and full bathroom. Two sets of French doors lead to the freshly stained rear deck shaded by a pergola and a majestic redwood tree, ideal for evening dinners and entertaining. The biggest surprise is the additional rear 2-car detached garage! The space adds endless possibilities, from its traditional woodworking history to a classic car barn, exercise space, artist studio, music studio, or whatever fits your lifestyle. The outdoor deck is great for entertaining! Upstairs, you'll find a primary bedroom with its own private deck, two (!) walk-in closets, a third bedroom, & a bathroom. The neighborhood offers easy access to 101, a nearby elementary school, stores, a coffee shop, & vibrant Downtown Burlingame just blocks away. Don't miss it because it could be your next home!
Page 0 of 0


