

San Marino, CA 91108
$2,980,000
2906
sqft5
Baths5
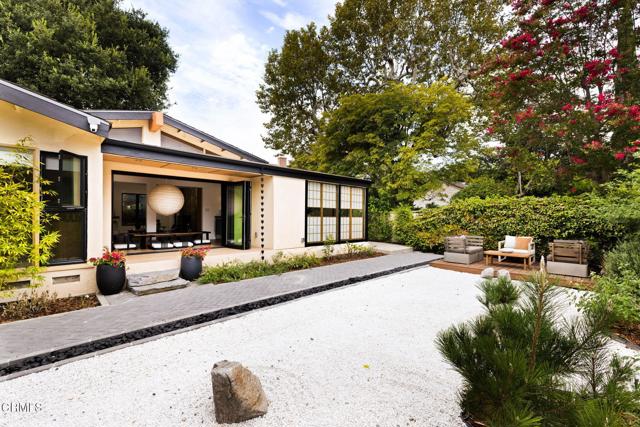
Beds A serene and sophisticated expression of Japanese design, 1334 Sierra Madre Blvd is a newly renovated Mid-Century Modern residence where architecture, landscape, and light come together in perfect harmony. The result is a carefully considered environment that feels both connected to nature and effortlessly livable. Generously set back and hidden from the street, the courtyard entry reveals a warm, understated material palette, clean architectural lines, expansive windows, and a seamless relationship between interior and exterior spaces. Natural wood, stone, and carefully framed views create a sense of continuity throughout, while Japanese architectural elements bring an atmosphere of quiet simplicity, balance, and intention. The renovated interiors are designed for both everyday living and meaningful gathering, with spaces that open to courtyards, patios, gardens, and beautiful landscaping. Each transition between rooms and outdoor areas feels deliberate, allowing dappled sunlight, greenery, and fresh air to become part of the home's experience. In the rear, a tranquil Zen garden creates a contemplative retreat while a permitted guest house with its own kitchen and bathroom adds flexibility and privacy. What ultimately distinguishes 1334 Sierra Madre Blvd is not any single feature, but the experience created by all of them together.
La Canada Flintridge, CA 91011
3986
sqft5
Baths4
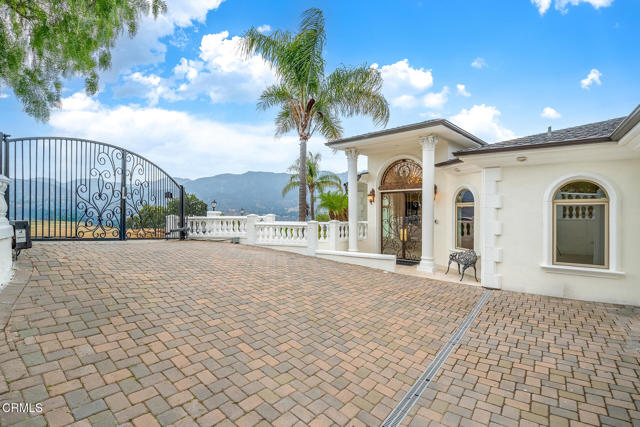
Beds Rarely does a home offer such a remarkable combination of breathtaking panoramic views, complete privacy, and everyday convenience.Perched atop one of La Canada Flintridge's most coveted hillside settings, with virtually no immediate neighboring homes, this exceptional residence offers sweeping mountain vistas, sparkling city lights, unforgettable sunrises, and spectacular sunsets--all just minutes from Pasadena and Glendale.A private gated entrance welcomes you to an impressive motor court before leading into a grand foyer with soaring ceilings and elegant marble flooring. Thoughtfully designed to embrace its spectacular surroundings, the expansive living room, formal dining room, and principal living areas are all beautifully positioned to capture the breathtaking views, creating an atmosphere that is both sophisticated and inviting.The bright and inviting family room, highlighted by a hand-carved fireplace mantel, flows seamlessly into the gourmet kitchen featuring custom-crafted cabinetry, a built-in Sub-Zero refrigerator, a generous center island with bar seating, and a built-in workstation--perfectly designed for both everyday living and effortless entertaining.The home offers four luxurious bedroom suites, including an exceptional main-level primary retreat boasting breathtaking 180-degree panoramic views, a classic fireplace, rich hardwood flooring, and a spa-inspired bath. Wake each morning to magnificent mountain vistas and unwind each evening beneath the glow of sparkling city lights. Three additional bedroom suites on the lower level provide exceptional privacy and direct access to the expansive outdoor terrace.Designed for Southern California's coveted indoor-outdoor lifestyle, the sprawling entertaining terrace creates an extraordinary setting for intimate evenings or large-scale gatherings. Whether hosting sunset dinners with family and friends or simply enjoying the peaceful surroundings, every outdoor space has been thoughtfully designed to celebrate the home's spectacular natural setting.Ideally located just minutes from Pasadena and Glendale, and only moments from Flintridge Sacred Heart Academy, this exceptional residence is also served by the award-winning La Canada Flintridge School District. More than simply a luxury home, it is a rare private hilltop estate offering one of the area's most extraordinary living experiences.
Los Angeles, CA 90056
3640
sqft4
Baths6
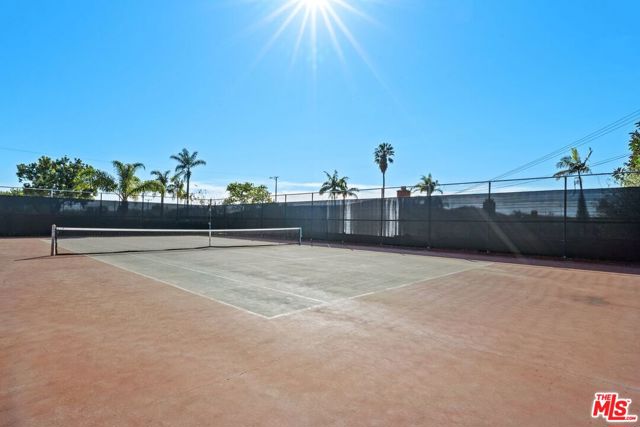
Beds A once in a generation offering, the iconic Horowitz Tennis Estate, 1963, is a rare and architecturally significant Mid-Century Modern estate, making its first appearance on the market. Designed by acclaimed architect Savo M. Stoshitch with interiors by renowned designer Robert T. Hanley, this timeless property exemplifies the clean lines, thoughtful proportions, and seamless indoor-outdoor flow that define the era. Set on an extraordinarily large lot, the home is anchored by a full-size tennis court, expansive grounds, and a sparkling swimming pool, creating a private, resort-like setting ideal for both grand entertaining and everyday enjoyment. Walls of glass invite natural light throughout the residence, blurring the boundaries between interior spaces and the surrounding landscape. The home offers 6 bedrooms and 3.5 bathrooms, providing flexibility for family living, guests, or creative workspaces. Original architectural details are thoughtfully preserved, while key updates enhance comfort and efficiency, including a new roof installed in 2024, heating and air conditioning approximately five years old, and a solar energy system. This is a rare opportunity to own a true Mid-Century Modern masterpiece - an estate of architectural importance, scale, and privacy - perfectly suited for those who value design, history, and an exceptional lifestyle.
Martinez, CA 94553
5799
sqft5
Baths5
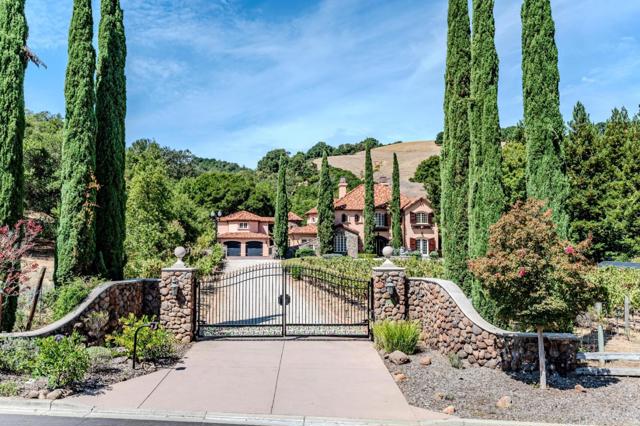
Beds An Alhambra Valley Masterpiece: Timeless Grandeur in Stonehurst Beyond the stone-lined entry, this private sanctuary embraces the rhythm of wine country living. Gracing a coveted, sun-drenched 1.79-acre flat parcel in prestigious Stonehurst, this Mediterranean villa balances artisanal old-world craftsmanship with high quality material and effortless modern grace. Inside the 4,596-sq-ft main residence, bespoke hand-crafted woodwork, refined finishes, and soaring French doors welcome golden California light. Grand yet intimate, the open living spaces flow seamlessly to a secluded resort haven framed by sweeping hill views. Step outside to expansive terraces and a sparkling poolall backdropped by your own meticulously tended Merlot vineyard. Designed for generational living, accommodations include 4 serene bedrooms and 3.5 baths, alongside a detached 975-sq-ft guest house and an adaptable 228-sq-ft creative studioideal for a wellness retreat, executive office, or personal tasting salon. Rich in soul, warmth, and understated luxury, this is an authentic Alhambra Valley legacy.
Paso Robles, CA 93446
0
sqft0
Baths0
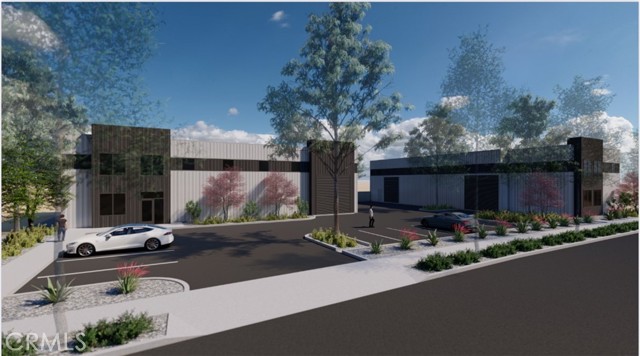
Beds Discover an exceptional commercial opportunity with two versatile industrial buildings situated on a single lot at 3519 & 3521 Combine Street. Offering a combined total of over 9,400 square feet, this property is ideal for businesses seeking flexible space for operations, storage, or light manufacturing. 3519 Combine Street spanning 4,997.58 sq. ft., this building is thoughtfully designed for functionality and convenience. Two offices, one upstairs and one downstairs providing private workspaces or administrative areas finished with Mini-split units in each office deliver efficient heating and air conditioning year-round. Complete with a bathroom conveniently located on-site on the main level as well as two large industrial roll-up doors allow for seamless loading and unloading. 3521 Combine Street, this 4,430 sq. ft. finished building offers a clean, professional environment. One office with mini-split system to ensure comfortable climate control and one bathroom for staff or client use, there is single roll-up door for easy access to the warehouse or workspace. Located in an upscale C-3 zoned commercial industrial development with many approved uses. This property offers great Highway Visibility for your business and is a major gateway into the City of Paso Robles. This is a flat level lot located within a great mix of tenants and business owners ranging from contractors, physical therapy, food products, wine making, wine storage, a gym and medical supplies.
San Clemente, CA 92672
3286
sqft4
Baths5
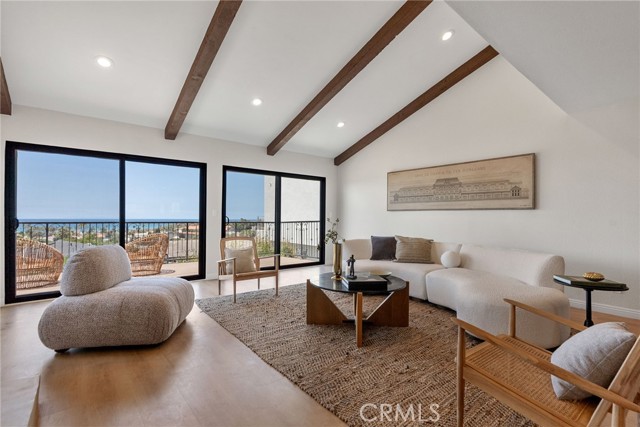
Beds Fully remodeled, move-in ready 3,286 sq ft home with panoramic ocean and coastline views. This Spanish-inspired residence sits west of the I-5 in San Clemente with 5 bedrooms, 3.5 baths, and a reverse floor plan designed to maximize the views. The living room opens to a deck, and beamed ceilings, French windows, stained glass, and a wet bar add character. The remodeled kitchen has stone counters, an island, a gas cooktop, a convection oven, and a pantry. Remodeled baths include dual sinks and a walk-in shower. Fireplaces warm the family room and primary suite. You also get an office, walk-in closets, inside laundry, central AC, new HVAC system, and a two-car garage. Outside, you get a private courtyard, multiple balconies, a terraced backyard, and a misting system. Minutes from beaches, downtown, dining, trails, and surf.
West Hollywood, CA 90069
2224
sqft3
Baths3
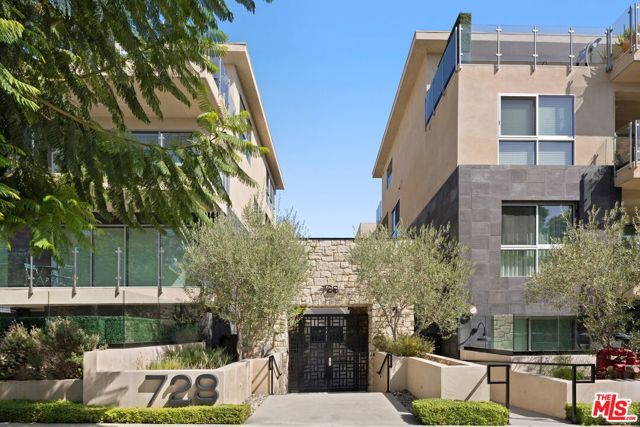
Beds A rare penthouse offering in the heart of West Hollywood, Unit 402 at The Ainsley is a front-facing, west-oriented residence with views, 2,224 square feet of refined single-level living, and a very large entertainer's balcony that extends the living space outdoors through expansive sliding doors. The three-bedroom, three-bath home features an elegant open floor plan with generous living and dining spaces, contemporary finishes, and a sophisticated kitchen appointed with premium Sub-Zero and Wolf appliances. The expansive primary suite offers a private retreat with a beautifully appointed bath featuring a walk-in shower, soaking tub, dual vanities, and generous custom walk-in closet. Two additional bedrooms provide flexibility for guests, a home office, or additional living space. Completed in 2021, The Ainsley offers an elevated collection of amenities and services, including concierge and security, a state-of-the-art fitness center, Peloton bikes and free weights, yoga, Pilates and massage studios, a stylish resident lounge, and a beautifully landscaped courtyard with Wolf BBQs and communal dining areas. Secure access and private elevator entry further enhance the sense of privacy and convenience. Within walking distance of Melrose Place and Melrose Avenue, the residence is surrounded by acclaimed restaurants, designer shopping, and the weekly farmers market, with a Walk Score of 91.
San Jose, CA 95129
1460
sqft2
Baths3
Beds Welcome to Magnolia Manor, a thoughtfully updated 3-bedroom, 2-bath single-story home offering approximately 1,460 square feet of living space on an approximately 7,400-square-foot lot in West San Jose. An east-facing custom front door opens to light-filled interiors featuring updated flooring and renovated bathrooms with contemporary vanities, mirrors and lighting. The well-appointed kitchen combines style and functionality with updated cabinetry, distinctive knurled hardware, quartz countertops, a glazed-tile backsplash and updated appliances. Energy-conscious features include fully owned solar panels, water-efficient landscaping, an established edible garden, an upgraded electrical panel, central air conditioning, ENERGY STAR®-rated heating, an EV outlet in the garage and an updated water main line. Enjoy convenient access to Easterbrook Discovery School K8, neighborhood amenities, shopping, dining and major Silicon Valley employment centers, including Apple, NVIDIA and Intel. Highways 280, 85 and 17, along with Lawrence Expressway, provide convenient connections throughout the South Bay. This is an exceptional opportunity to enjoy an updated, energy-efficient home in a desirable West San Jose location. Listing photographs have been digitally altered & virtually staged.

Santa Barbara, CA 93103
2179
sqft4
Baths3
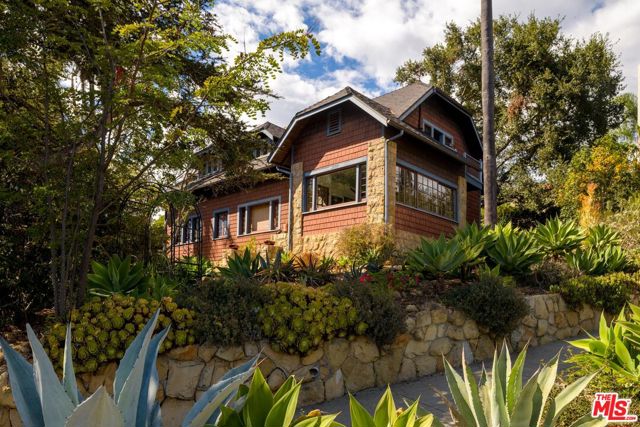
Beds Perched on Santa Barbara's coveted Lower Riviera, this +/-2,179-square-foot Craftsman residence effortlessly blends vintage character with timeless, reliable craftsmanship with vistas of the Pacific Ocean, city lights, and the Channel Islands. The moment you cross the threshold, the home wraps around you with an undeniable sense of warmth and security; it is the kind of sanctuary that truly feels like an embrace. The exterior showcases enduring concrete shake siding, historic sandstone steps, and extensive stonework that anchors the structure gracefully into the grounds. Inside, classic details like wainscoting and custom built-in bookshelves in the living spaces evoke an authentic, lived-in charm, offering the perfect canvas to honor its original spirit while tailoring it to modern living.The home features three bedrooms and two and a half bathrooms. Adding incredible versatility to the property, a separate detached cottage offers an ideal opportunity for a private guest suite, creative studio, or quiet home office. Combining beautiful views, charming architecture, and a deeply comforting feel, this is truly a treasure on The American Riviera!
Page 0 of 0


