

Aptos, CA 95003
$2,975,000
0
sqft0
Baths0
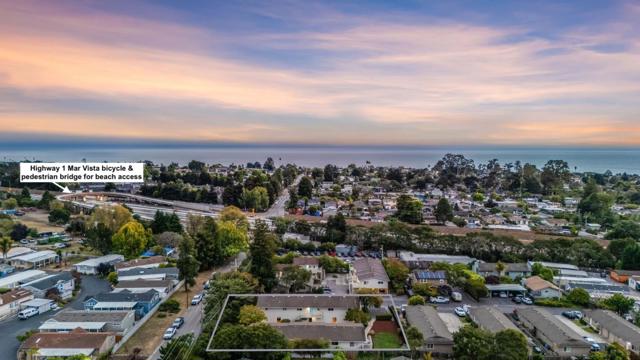
Beds A RARE APTOS INVESTMENT OPPORTUNITY. This fully leased seven-unit multifamily property offers the fundamentals a thoughtful investor looks for: 100% occupancy, strong in-place income, and a desirable coastal location. Generating more than $17,970 in monthly rental income, the property features a proven unit mix of six two-bedroom residences and one studio apartment, providing stable cash flow and immediate income. Beyond current income, investors can evaluate opportunities through market rent positioning, operating expense review, and net operating income potential, all detailed in the Offering Memorandum. The location is further strengthened by the new pedestrian and bicycle bridge over Highway 1, scheduled for completion in 2026 at the end of Mar Vista Drive, connecting Seacliff and Aptos while improving access to schools, beaches, and community amenities. For the investor seeking stabilized income and long-term ownership in one of Santa Cruz County's desirable coastal communities, this is an opportunity worth serious consideration. Enjoy!
San Diego, CA 92106
2344
sqft3
Baths4
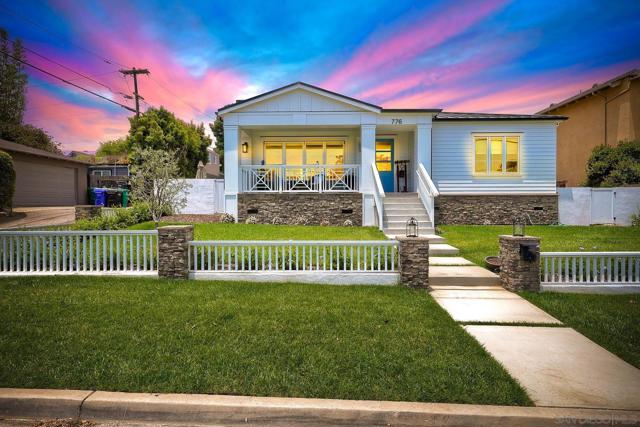
Beds ***Point Loma***92106***The Coveted Wooded Area**2,345 Sq Ft ***Turnkey 3BR/2BA 1,775 Sq Ft Indoor Outdoor Single Story Living Plus Detached 570 Sq Ft ADU currently Rented Mth 2 Mth for $2,700 MTh***On A Flat Level (63x92) 5,839 Sq Ft Flat Level Usable Corner Lot**Hardwood Floors**Fireplace***Saltwater Lap Pool***Firepit***BBQ***Rooftop Deck With Filtered Downtown Bay Views***
Los Angeles, CA 90069
4041
sqft4
Baths4
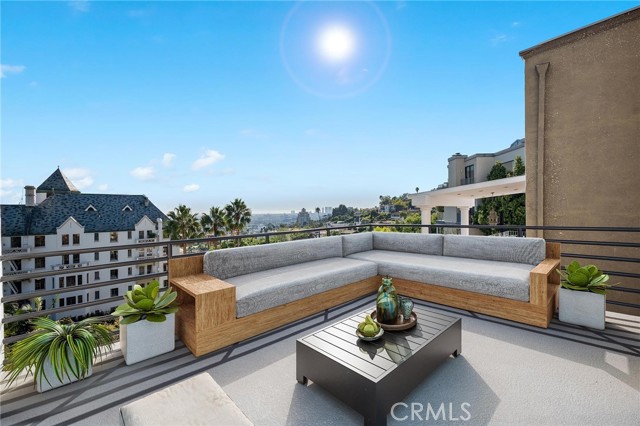
Beds Sweeping city views, a large south-facing terrace, the expansive 4,041 sq ft main residence features 4 bedrooms and 4 bathrooms plus an airy 1,000 sq ft 1 bed, 1 bath unit with a large living room with a view, remodeled kitchen, bath, and separate laundry. Situated just moments from Sunset Boulevard and within walking distance of iconic landmarks, including the historic John Storer House and Chateau Marmont, this expansive Hollywood Hills residence offers sweeping city views in a truly premier location! Spanning over 4,000 square feet, the home features four generously sized primary en-suite bedrooms with stunning views. An oversized, light-filled kitchen with an adjacent formal dining room opening directly to a spacious terrace, ideal for indoor-outdoor living. The dramatic double-height living room with fireplace flows seamlessly to the expansive terrace, showcasing unobstructed views of the city and Chateau Marmont. Ample off-street parking accommodates up to five vehicles, including a two-car garage and a spacious driveway with room for three additional cars!
Rolling Hills Estates, CA 90274
4046
sqft4
Baths5
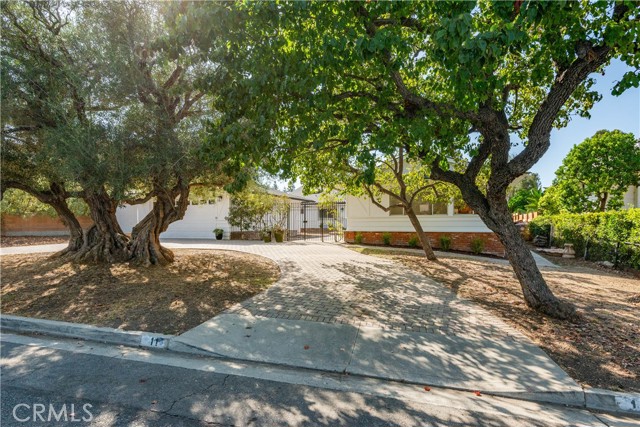
Beds Beautiful single-story ranch home sits on nearly half an acre at the end of a desirable cul-de-sac street. This 5-bedroom, 3.5-bath home offers 4,046 sq ft of elegant, light-filled living space with a circular drive, gated courtyard entry and formal foyer. Entertain effortlessly — chef ready kitchen, an expansive living room with high ceilings, built-ins and fireplace, a formal dining room, family room with fireplace, plus a versatile bonus room. Newer lighting throughout, newer roof, and French doors leading to a generous outdoor entertaining area with a large patio, sparkling pool and expansive lawn. Additional upgrades include a newer roof, two-zone HVAC with central air and an updated electrical panel. Exceptional layout, move-in ready — perfect for families and entertaining. You have found your perfect home!
Newport Beach, CA 92660
1969
sqft3
Baths3
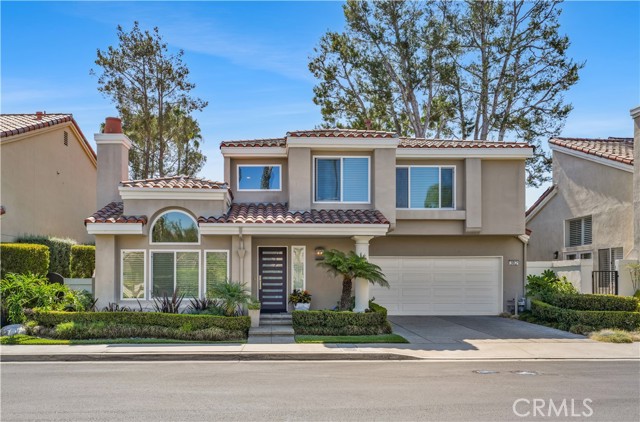
Beds Rarely on the market, the highly sought-after Casa Medina floor plan offers a beautifully remodeled and meticulously maintained 3-bedroom home in the 24-hour guard-gated community of Newport Canyon. Soaring ceilings, rich hardwood floors, custom lighting, and elegant living and dining areas create a sophisticated yet welcoming atmosphere. In contrast, elegant and inviting fireplaces in both the living and family rooms add warmth and ambiance throughout the home. The stunning remodeled kitchen features custom cabinetry, Caesarstone countertops, and Viking appliances, with a convenient connection to the outdoor entertaining areas. The spacious primary suite offers a vaulted ceiling, a bay window, a luxurious, remodeled bath with a soaking tub, and a custom walk-in closet. Two additional bedrooms feature custom built-ins and thoughtfully organized closets. Outside, enjoy a private wraparound yard designed for resort-style, effortless indoor-outdoor living, with multiple entertaining areas and a built-in BBQ. An oversized 2-car garage with epoxy flooring and custom storage provides exceptional functionality. Ideally located within the community, the pool and spa are just steps away. Premier shopping and dining, world-class beaches and golf, John Wayne Airport, freeways, and toll roads are all conveniently nearby. Beautifully upgraded, exceptionally well located, and truly move-in ready, this rare Casa Medina opportunity is not to be missed.
Palm Springs, CA 92262
3030
sqft4
Baths4
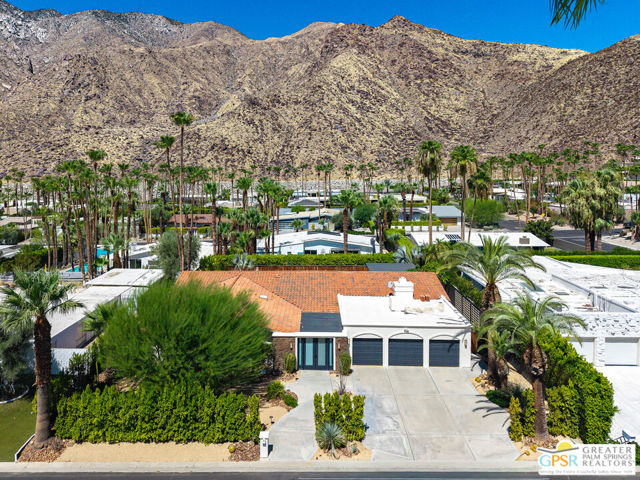
Beds Offered at $2,975,000, 1165 Abrigo Road is a Spanish-inspired luxury home in Palm Springs' coveted Vista Las Palmas neighborhood, showcasing dramatic western views of the San Jacinto Mountains. This 3,030-square-foot residence offers four bedrooms plus a dedicated office or optional fifth bedroom, three full baths, one powder room, a three-car garage, solar, a private pool and spa, and a firepit. Double entry doors open to a romantic atrium and welcoming interiors accented by European oak flooring. The expansive great room offers flexible living and entertaining spaces centered around a fireplace. An open-concept chef's kitchen connects seamlessly to the great room and backyard and features stainless steel KitchenAid appliances, island seating, and multiple dining areas. The spacious primary suite opens directly to the pool and includes a spa-inspired bathroom with natural-stone finishes, a soaking tub, an oversized dual shower, and dual vanities. One guest bedroom features an ensuite bath, while two additional bedrooms share a well-appointed hall bath. The private office provides an ideal setting for remote work or flexible use as a fifth bedroom. Additional amenities include motorized blinds, ceiling fans throughout, a water-softening system, and a climate-controlled three-car garage with an evaporative cooler. Designer furnishings are negotiable. Experience Spanish-inspired architecture, resort-style outdoor living, and exceptional mountain views in one of Palm Springs' most desirable neighborhoods. Schedule your private showing today.
Newbury Park, CA 91320
5032
sqft6
Baths6
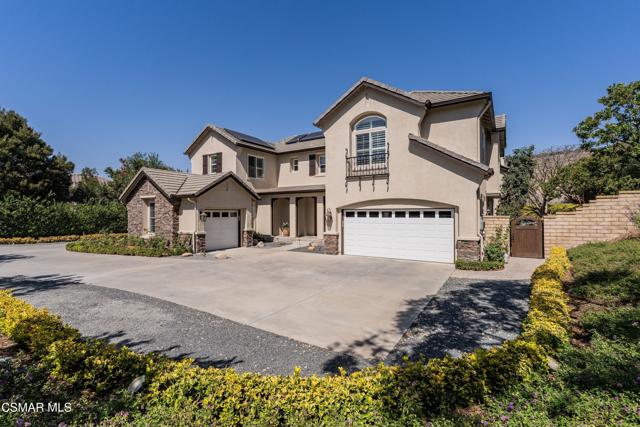
Beds The resort-inspired backyard transforms this Palermo at Dos Vientos residence into an exceptional setting for entertaining and everyday enjoyment. Set on over half an acre, the property features an oversized pebble-finish pool with a funtastic water slide, a flagstone spa with a cascading waterfall, and expansive outdoor areas designed for relaxed gatherings. Fire up the built-in BBQ, gather around the cobalt-blue glass fire pit, or dine and unwind across multiple patio spaces. Mature palms, tropical landscaping, fruit trees, and garden boxes create a lush private backdrop, while nearby hills and mountains add to the sense of place. As evening falls, extensive landscape lighting and a built-in sound system set the stage for memorable nights by the pool.Thoughtfully designed for multigenerational living, the home offers exceptional flexibility while preserving privacy. A redesigned and expanded living area includes its own entrance, a separate living room, an additional bedroom, a spacious bathroom with an oversized walk-in shower, and a versatile room ideal for a bedroom or office. A lockable interior door connects this space to the main residence, allowing it to function as an independent suite or as part of the home's overall floor plan. Leave the door open for convenience or close it for privacy, creating a comfortable dual-primary arrangement. There is also potential to add a kitchenette, further enhancing the possibility of a private three-room living area with its own entrance.The detached casita provides an additional private retreat for guests or extended family. It features an en-suite bath, a kitchenette area with a mini fridge, a gas fireplace, and a covered porch.Inside the main residence, more than 5,000 square feet offers an impressive balance of gathering spaces and private retreats. The chef-inspired kitchen is appointed with a generous island and breakfast bar seating, custom stone countertops, tile backsplashes, soft-close cabinetry, a newer Viking Professional French-door oven, a built-in Sub-Zero refrigerator, a built-in stainless-steel microwave, and a butler's pantry with an additional walk-in pantry. The adjoining family room features a stone-faced fireplace, surround-sound speakers, and windows overlooking the resort-style backyard. In the living room, tall windows illuminate the fireplace beneath soaring two-story ceilings.Upstairs, the primary suite occupies its own backyard-facing wing and opens to a private balcony with sweeping valley and mountain views spanning Camarillo, Ventura, and Ojai. It is an inviting retreat for taking in spectacular sunrises and sunsets. The expansive walk-in closet includes custom organizers, while the primary bath offers a walk-in shower, soaking tub, dual vanities, and a separate seated vanity station.Throughout the home, high ceilings and abundant natural light create an airy, refined atmosphere complemented by interior shutters and all-new carpet. The gated Palermo community is conveniently located near Dos Vientos Community Park, scenic trails, tennis courts, sports fields, and local public schools.
San Jose, CA 95129
1525
sqft2
Baths4
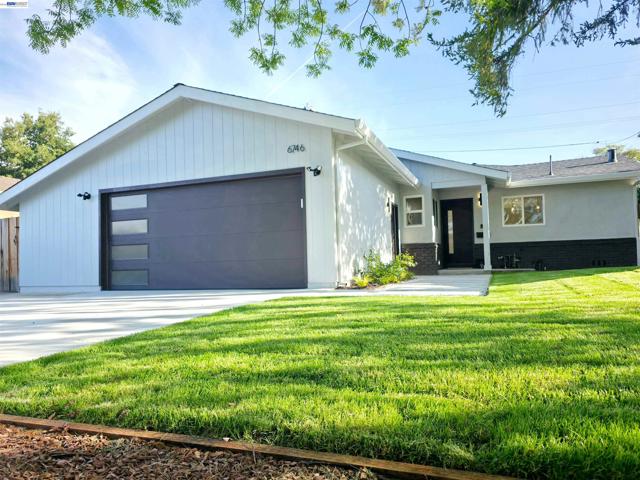
Beds Newly renovated and expanded one-story home in the highly sought-after Lynbrook school area. The permitted addition was fully finalized with city inspections, offering lasting value and peace of mind. This 4-bedroom, 3-full-bath home features two private en-suites, providing exceptional flexibility for family, guests, or a home office. The thoughtfully designed floor plan connects the kitchen, dining, and family areas for comfortable everyday living and entertaining. The stunning kitchen features custom cabinetry, Bosch appliances, an oversized quartz waterfall island, wine cooler, and designer finishes. Vaulted ceilings, an electric fireplace, premium flooring, and sliding doors create a bright, inviting atmosphere with easy access to the backyard. Major upgrades include a new roof, A/C and duct, 200A electrical service and panels, windows and doors, LED lighting, EV-ready wiring, and a finished garage with a workshop. The refreshed backyard offers a new patio and lawn with space for gardening, play, or outdoor dining. Easy commute to major employers like Apple, I-280, CA-85, Lawrence Expressway, and Cupertino shopping and dining. Close to Lynbrook, Harker, and numerous after-school opportunities. A turnkey home designed for modern comfort, flexibility, and long-term enjoyment.
San Diego, CA 92131
4621
sqft5
Baths3
Beds PRICE IMPROVEMENT WITH THIS LUXURY SINGLE STORY HOME WITH A POOL HOUSE, PAID OFF MELLO-ROOS AND LOCATED IN THE HIGHLY SOUGHT AFTER STONEBRIDGE ESTATES COMMUNITY FEATURING A GOLF SIMULATOR | SOLAR + TESLA POWERWALL. Welcome to this exceptional single-level luxury estate located in the highly sought-after Stonebridge Estates community. Built in 2012 and ideally situated on a private cul-de-sac with NO MELLO-ROOS, this remarkable residence offers approximately 4,621 sq. ft. of sophisticated living space, featuring three oversized ensuite bedrooms, 3.5 bathroom, a dedicated office space, a loft and a spectacular backyard with its own pool house. The game/pool/casita features a private room, a closet, a full bathroom and an open flex space. Additionally, a fully professional golf simulator was recently built in one of the 2 oversized garages. With more than $800,000 in upgrades, this extraordinary property combines luxury, technology, recreation, energy efficiency, and thoughtful improvements throughout. Designed for sophisticated living and effortless entertaining, the expansive open-concept floor plan features a spectacular great room that seamlessly connects the family, living and dining room along with a dedicated bar area with a gourmet kitchen in an enormous space perfect for entertaining. The extraordinary designer kitchen is truly a chef's dream, featuring a Wolf cooktop, new Wolf double oven, Sub-Zero refrigerator, Bosch dishwasher, new built-in Miele coffee/latte maker, drawer microwave, new wine refrigerator, new beer fridge upgraded white cabinetry and lighting, and an oversized quartz island that serves as the perfect gathering place for family and guests. The main residence has been extensively upgraded and meticulously maintained. Recent improvements include new interior paint, newer exterior paint with fire-retardant paint, enhanced roof ventilation designed to help prevent embers from accumulating in the event of a wildfire, two new A/C units, new water heater, new sprinkler system, new water filtration system with upgraded waterboy water filtration system, upgraded 2G Wi-Fi, a custom master closet, master bedroom shutters, and new blinds in the family room and kitchen. Throughout the home, luxury meets smart-home convenience with hardwood and stone flooring, upgraded lighting, designer window coverings, a custom wrought-iron front door, Nest-controlled heating and cooling, automated leak detection and water shut-off, security system with cameras, Nest doorbell, digital door locks, Cat 5 wiring, and a controlled smart lighting. PROFESSIONAL GOLF SIMULATOR One of the home's most extraordinary features is the conversion of one of the two original garage spaces into a dedicated professional Full Swing golf simulator. With an approximately $100,000 installation cost, this exceptional space brings a world-class golf experience directly into the home. Full Swing technology is trusted by professional golfers including Tiger Woods and Jon Rahm. The remaining oversized two-car garage features epoxy flooring and a built-in storage. The property also features four newer wall-mounted TVs that are included, along with an infrared sauna, creating an exceptional environment for recreation and entertaining. ENERGY EFFICIENCY & SMART HOME TECHNOLOGY Energy efficiency has been thoughtfully incorporated throughout the property. The home features paid-off 8.1 kW solar panels, with additional solar panels recently added, complemented by a Tesla Powerwall. Together, these systems provide an exceptional energy solution while helping reduce dependence on the traditional power grid. OUTDOOR LIVING & ENTERTAINMENT The outdoor spaces have been thoughtfully designed for entertaining, relaxation, and easy maintenance. The pool coping was replaced approximately three years ago, while the outdoor entertaining area features an upgraded built-in barbecue with a new countertop and grill. The beautifully landscaped grounds feature mature...

Page 0 of 0


