

San Diego, CA 92130
$2,970,000
3427
sqft3
Baths4
Beds Bathed in natural light, this exceptional home is nestled on a premium 12,900 sq.ft. lot at top of bluff enhancing the privacy and serenity of the property. A thoughtful renovation added abundant windows and french doors to create a bright and airy atmosphere where positive energy loves to live. Step out to the backyard oasis with room to play on the easy care turf, dine under the slatted patio cover, or enjoy s'mores by your own backyard fire pit. First level bedroom (currently configured as an office) has attached full bath with double sinks. Easily transformed back to a dedicated bedroom, if desired. Newer appliances, carpet, and paint make this home move in ready. No Mello Roos and very low HOA. Conveniently located minutes to schools, freeway, beaches, One Paseo shopping and restaurants- all in the perfect Mediterranean climate of southern California- Paradise!

Woodland Hills, CA 91364
4500
sqft5
Baths5
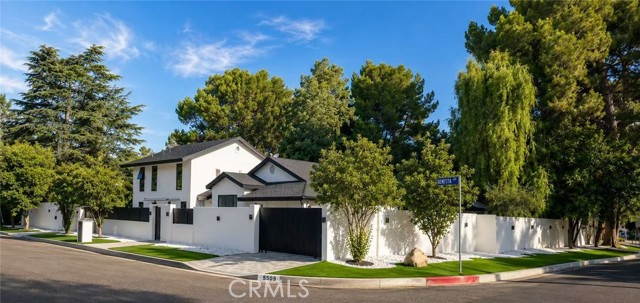
Beds Presenting an exceptional private gated estate, completely remodeled from top to bottom with a sophisticated modern design, ideally positioned on an expansive corner lot in Woodland Hills. Thoughtfully upgraded with high-end finishes throughout, this impressive residence combines privacy, generous living spaces, and resort-style amenities to create an extraordinary setting for modern California living. Beyond the private gates, beautifully updated grounds and extensive new paving introduce a property designed for both everyday living and large-scale entertaining. The resort-inspired backyard features a resurfaced pool and spa, sports court, outdoor TV, modern sound system, and dramatic LED landscape lighting, creating an inviting atmosphere from day into evening. Inside, the expansive great room welcomes you with high ceilings and a bright, open layout. New aluminum windows and doors enhance the connection between the interior and surrounding outdoor spaces, while engineered wood flooring and carefully selected finishes bring warmth and contemporary character throughout the home. The newly updated gourmet kitchen serves as the heart of the residence, featuring a commercial-style 6-burner range with griddle, generous preparation space, and effortless flow into the primary living and entertaining areas. The adjoining dining area is highlighted by a custom-built wood buffet and sideboard. The main level offers a spacious primary suite plus three additional generously sized bedrooms. Upstairs, a second private primary suite with its own separate entrance and full bath provides exceptional versatility for guests, extended family, a private office, or potential guest quarters. Additional upgrades include new central air and heating systems, a four-car garage with EV charging, new paving, upgraded aluminum windows and doors, and extensive exterior and landscape improvements. Set on an unusually generous gated lot, the property also presents exciting possibilities for future expansion, including potential ADU opportunities, subject to applicable zoning, permitting, and City approval. A rare Woodland Hills offering where privacy, modern design, resort-style amenities, and exceptional versatility come together on one remarkable property. Conveniently located near shopping, dining, entertainment, and the continued transformation of Woodland Hills, this one-of-a-kind estate offers a lifestyle and sense of space that must be experienced in person.
West Hollywood, CA 90069
1914
sqft2
Baths2
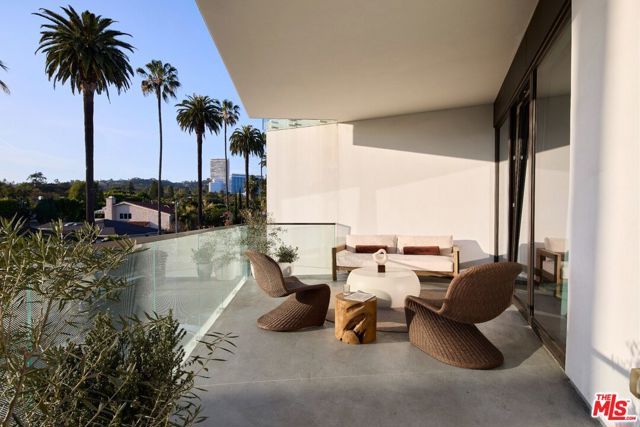
Beds Flat 301 at The Harland is one of only seven flats in this Case Study inspired boutique collection of residences designed by OFFICEUNTITLED with interiors by Marmol Radziner. Featuring iconic views of the palm-lined Beverly Hills skyline, this two-bedroom, two-bathroom residence opens onto a sunset-facing balcony overlooking North Doheny Drive, as well as an expansive second balcony stretching across both bedrooms and the kitchen and dining areas. Floor-to-ceiling sliding glass windows seamlessly blend indoor and outdoor living, while a restrained material palette of light oak, walnut, marble, and bronze conveys understated, modern sophistication throughout. Located where West Hollywood meets Beverly Hills, The Harland's residences pair the scale and privacy of a home with over 9,300 square feet of amenities, including an entertainment lounge, screening room, fitness studios, and a 24-hour concierge all supported by a dedicated onsite team that delivers an effortless, turnkey lifestyle.
Victorville, CA 92392
0
sqft0
Baths0

Beds For Sale Commercial Office Building with long term tenant in place. Current 6.83% Cap. Property boasts 6 offices (1 with private restroom), 3 larger rooms, 1 employee break room, 2 storage rooms and 4 restrooms with large open areas across a total of 8,312 SF on a 0.92 AC Lot. Built in 1982 with an effective year of 1995, the property is professionally managed with mature landscape and ample parking both front and rear. Property is occupied by County of San Bernardino affiliated entity. Located in the City of Victorville's IPD Zoning, the property is in good condition and in a great location right off the I-15 freeway off and on-ramps. This investment provides a great return within an opportunity zone that does not come available very often. Selling As-Is. Buyer to verify all. DO NOT DISTURB TENANT.
, CA 94065
1810
sqft2
Baths4

Beds This property is a dream home with cathedral ceilings, immense windows & skylights that flood it with natural light. Renovated inside out. It has new: roof, deck, patio, landscaping, kitchen, bathrooms, skylights, recessed lighting, doors, paint & floors. Its stylish kitchen is bright with vaulted ceilings , new appliances & quartz counters. The living room has massive windows, a contemporary fireplace with a marble mantlepiece & doors to the deck. Wood flooring throughout with matching color tiles in the bathrooms. Master bedroom has large closets & sliding doors to garden; master bathroom, has double sinks & a high glass shower; both are bright with vaulted ceilings & recessed lighting. Walk in closets in 2 bedrooms. The expansive loft makes for the 4th bedroom, office or family room with an attic & space to add a 3rd bathroom. Spacious 2 car garage has extra storage, washer, dryer, heater & water heater. Room for RV in side yard. The property is on a wide street in a non HOA area of Redwood Shores. This home offers tranquility & convenience, close to Marlin Park, lagoons, playgrounds, sports courts & high rated schools, the shopping center, restaurants, banks, the Bay Club & easy access to HWY 101. A rare opportunity to own a turnkey home that offers so much.
Walnut Creek, CA 94596
5180
sqft6
Baths5
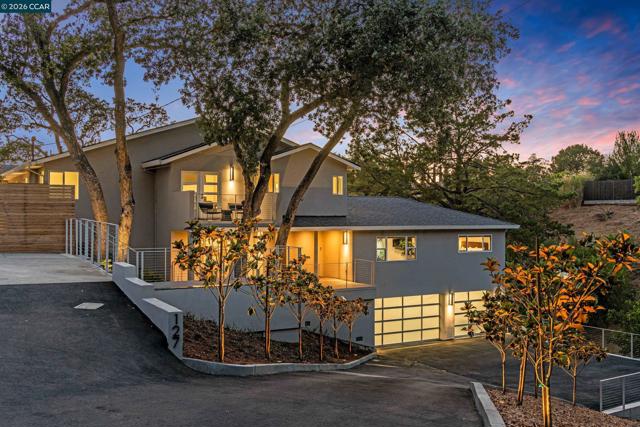
Beds Huge Price Reduction! Best Value In The East Bay! Welcome to 127 Caminar Way, a newly remodeled modern hillside retreat where striking architecture, expansive interiors and breathtaking views create an exceptional lifestyle. Set on a private lot framed by mature oaks and magnolias, this refined contemporary estate showcases soaring ceilings, dramatic architectural lines and walls of glass that capture sweeping panoramic views of the surrounding hills and city skyline. Designed to maximize natural light and seamless indoor-outdoor living, every space reflects modern sophistication and comfort. A standout feature of the property is the beautifully appointed 1-bedroom ADU. This space includes its own private exterior entrance as well as a convenient interior connection to the main home, making it ideal for multi-generational living, long-term guests, a private executive office, or potential rental income. Inside the main residence, modern luxury defines the experience. The gourmet kitchen features premium Miele appliances and flows effortlessly into expansive living and dining areas. The dramatic great room includes a sleek kitchenette, gas fireplace and designer lighting, opening to a spacious view deck. Outdoor spaces are impressive featuring a tranquil Zen-inspired garden with fire pit and a newly resurfaced pool. A must see! Views: Downtown
Yucca Valley, CA 92284
3452
sqft5
Baths5
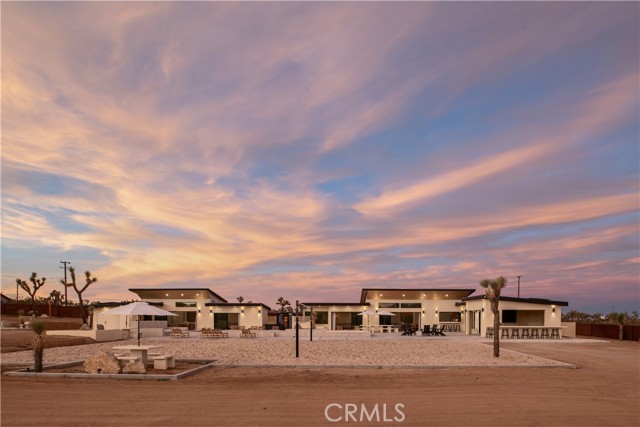
Beds Brand new, architecturally driven, and extraordinary in both scale and execution, Sun Via arrives as a new benchmark for private desert living. Set across 2.5 fully gated acres in Yucca Valley, the dual-residence compound brings architecture, wellness, recreation, and hospitality together as one cohesive experience - executed at a level of detail rarely seen in the High Desert. Configured as a 3-bedroom, 3-bath main residence and separate 2-bedroom, 2-bath guest house, all five bedrooms are en-suite and open directly outdoors. Custom white oak cabinetry, doors and closets, tongue-and-groove ceilings, hand-tiled bathrooms, travertine details, bespoke furnishings created specifically for the property, and seamless indoor-outdoor spaces create an environment that feels elevated yet deeply connected to the desert. Outside, an extraordinary collection of wellness, recreation, and entertaining spaces unfolds across the estate. At its center is an 80-foot fully hand-tiled pool and spa, surrounded by custom hand-tiled daybeds and a 15-person sunken fire pit. A mirrored-glass Nordic sauna positioned to frame unobstructed desert views and dual cold plunges anchor the wellness offering, while a UCLA-spec sand volleyball court built with 130 tons of premium sand sits alongside full basketball and pickleball courts, a putting green, and bocce. A covered pavilion, built-in BBQ with seating for 14, 100-inch outdoor television, and extensive dining and lounge areas create a setting designed to bring people together. The infrastructure is equally considered: dual fully owned solar systems, two EV chargers, smart pool equipment, automated drip irrigation, hardwired landscape lighting, Starlink WiFi hardwired throughout, Sonos audio, comprehensive security, and automated gated entry. Yet Sun Via is more than the sum of its amenities. The architecture, landscape, materials, and wellness elements were conceived as one experience - a place to slow down, recharge, and find inspiration in the desert surroundings. Already established as a sought-after short-term rental with substantial organic social reach, Sun Via offers a rare intersection of private retreat and hospitality opportunity. A trophy property equally compelling as a personal escape, a destination for friends and family, or a distinctive addition to an investment portfolio - created at a level that would be extraordinarily difficult to replicate.
Morgan Hill, CA 95037
4975
sqft4
Baths5
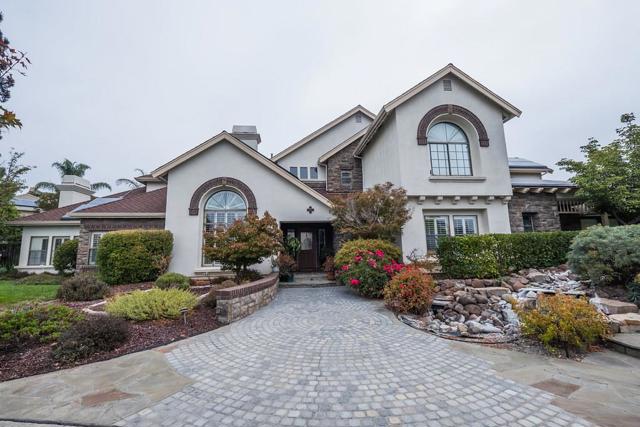
Beds STUNNING CUSTOM HOME IN A HIGHLY DESIRABLE MORGAN HILL AREA. This home has 4975 sq ft of living space with .36 acre lot, 5 bedrooms 4 full baths, spacious foyer, sitting room off the foyer, family room with fireplace, window shutters throughout, wood flooring throughout, freshly painted interior, LIVING ROOM with cathedral ceilings and fireplace. KITCHEN with large island with prep sink, beautiful granite slab counter tops, plenty of storage cabinet space, walk in pantry, soft closing cabinet doors and large undercount stainless sink in the kitchen. OFFICE/MEDIA ROOM with massive space for office area or media room,, surround speakers throughout, room has 2nd stairs leading down to 3rd garage/gym. SPACIOUS GAME ROOM with great view overlooking the swimming pool, wooden bar with sink and mini fridge. MASSIVE MASTER BEDROOM downstairs with space for living room, newly renovated master bath with large double sink vanity, includes a stall shower and jacuzzi tub, skylight with remote cover to let light in, his and hers walk in closets and patio door that leads to the backyard and pool. SPACIOUS BACKYARD with lawn area, pool and jacuzzi with heating and lighting, pergola patio with built in bbq grill and backyard plants and trees proving privacy and resort like atmosphere.
East Palo Alto, CA 94303
2880
sqft7
Baths5
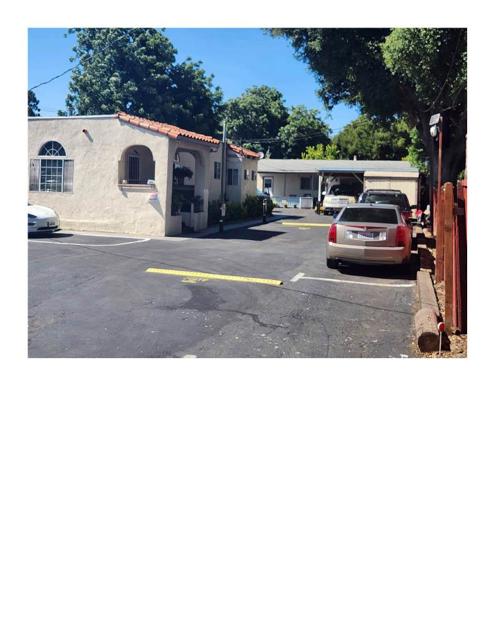
Beds This is a "Single Family Residence" with a pool and a 600 sq. ft. pool house. it includes a permitted 960 sq.ft.2nd (auxiliary) unit. there are also 3 studio units attached to the main house with separate entrances and baths. The lot is subdividable and the sewer line has been re-routed to facilitate subdivision. A smart buyer might occupy the rear half of lot while developing the front portion. The swimming pool is operational but was filled with gravel for safety purposes, due to the presence of small children. It can be recommissioned 100% at buyer request. Income potential of over $11,000/mo. if you include rental of main unit. This property is close to everything on the peninsula and is ripe for development in the new EAST PALO ALTO! All boats and debris to be removed.
Page 0 of 0


