

Santa Ana, CA 92705
$2,950,000
2673
sqft3
Baths3
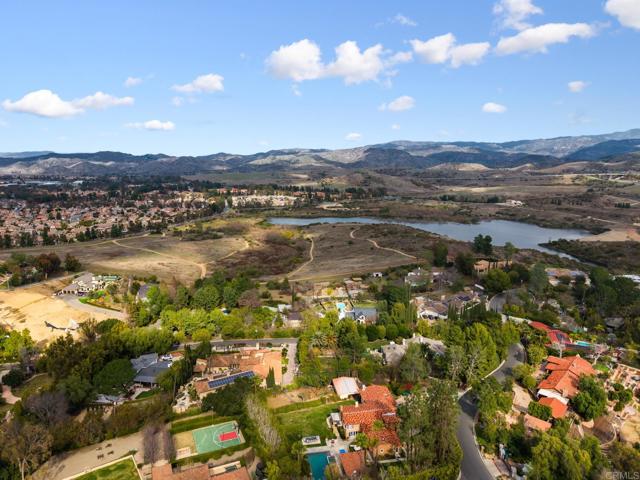
Beds Incredible Development Opportunity in Coveted Cowan Heights! Nestled on a sprawling 60,984 sq. ft. flat, buildable lot, this 3-bedroom, 2.5-bath home offers endless potential for investors, developers, or visionary homeowners. With 2,673 sq. ft. of living space, a pool, and a pool house, this property presents the perfect canvas for a remodel, expansion, or a complete custom rebuild. Situated at the edge of Peters Canyon Park, enjoy breathtaking natural surroundings, direct trail access, and ultimate privacy in one of Orange County’s most sought-after neighborhoods. This rare offering combines an expansive lot, prime location, and limitless possibilities—a must-see for those looking to create something truly special. Don’t miss this chance to bring your vision to life!
Arcadia, CA 91007
0
sqft0
Baths0
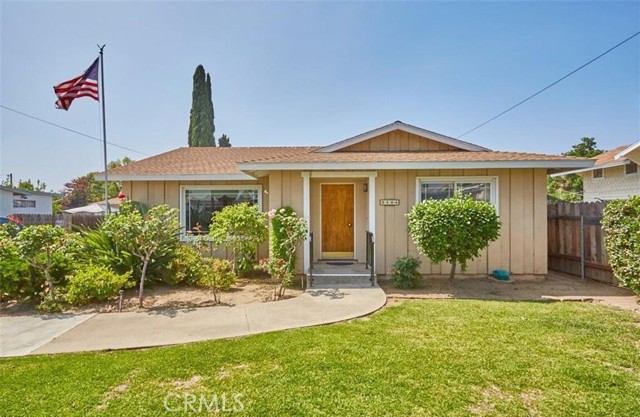
Beds 3-Unit Masterpiece! An exceptional opportunity to own a beautifully remodeled triplex situated on an expansive approximately 0.41-acre lot in one of Arcadia’s highly desirable residential neighborhoods. Comprised of three separate units—9844, 9846, and 9848 E. Lemon Avenue—the property offers a rare combination of substantial land, multiple income-producing residences, and outstanding long-term flexibility. This triplex has been thoughtfully remodeled, offering an attractive turnkey opportunity for both investors and owner-users seeking a well-maintained multifamily property. The versatile configuration provides the benefits of three independent residences while occupying a single generous parcel, creating an especially compelling opportunity in a market where properties offering this combination of scale and income are rarely available. The expansive grounds provide a sense of privacy and space that is difficult to find among multifamily properties, complemented by an existing swimming pool that adds to the property’s recreational appeal. The large lot and three-unit configuration create an abundance of possibilities for an owner looking to enjoy immediate rental income while holding a valuable Arcadia asset for the long term. Ideally located in the heart of the San Gabriel Valley, the property offers convenient access to shopping, dining, parks, transportation, and the many amenities that make Arcadia one of the area’s most sought-after communities. Have long term and very stable tenants with a lot of potential rent increase!
South Pasadena, CA 91030
0
sqft0
Baths0
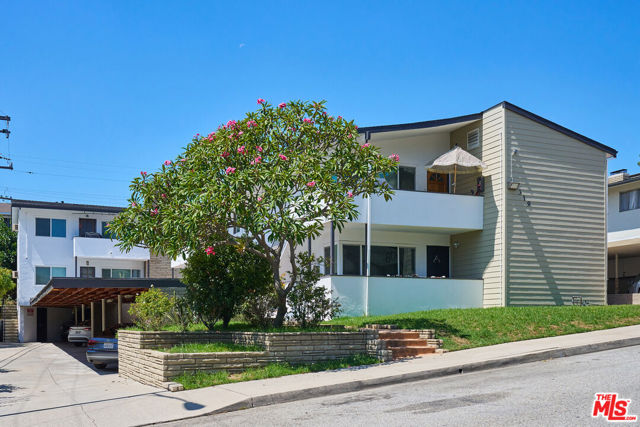
Beds We are proud to present 319 Raymondale, a rare 6-unit apartment complex located in one of the most desirable neighborhoods of South Pasadena. This property has remained under the same ownership for over three decades and owner is ready to retire. Built in 1953, this charming two-story building offers spacious two-bedroom, one-bathroom units, each approximately 1,300 square feet. The total building area spans 7,792 square feet on a generous 10,861 square foot lot. Recent capital improvements reflect true pride of ownership, including a new roof (2020), upgraded windows, newly installed exterior staircases, and five new central HVAC systems. The property also features a shared laundry room with seller-owned machines and is separately metered for gas and electricity. Residents benefit from six off-street parking spaces accessed via a common driveway. Many units have been thoughtfully renovated, showcasing modern finishes such as new flooring, contemporary kitchen cabinetry with quartz or granite countertops, updated plumbing and electrical fixtures, new appliances, and stylish bathroom vanities. Each unit also enjoys its own private patio or balcony, enhancing natural light and indoor-outdoor living.
Sherman Oaks, CA 91411
0
sqft0
Baths0
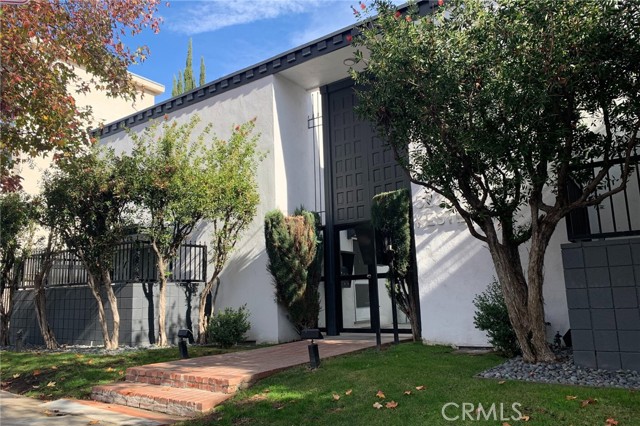
Beds Unlock the potential of a truly exceptional investment in the heart of Sherman Oaks. This 10-unit apartment complex is ideally positioned just steps from the bustling retail and dining corridor of Magnolia Boulevard, one of the most dynamic and desirable destinations in the San Fernando Valley. This location offers immediate access to everything today's renters desire—walkable amenities, top-rated schools, trendy cafes, fitness studios, and convenient freeway access via the 101 and 405. It’s a location that commands attention and attracts high-quality, long-term tenants. The property itself is a rare find: spacious, townhouse-style units that provide residents with the comfort and feel of a home rather than a typical apartment. These desirable layouts, coupled with features like central air and heat, hardwood floors, fireplaces, private patios, and on-site gated parking, set this asset apart from others in the market. The building has already undergone key capital improvements including a brand-new roof and completed soft-story seismic retrofitting, positioning it for long-term stability and low maintenance. This is a true hidden gem—gated, private, and exclusive—nestled within one of the most in-demand rental pockets in Sherman Oaks. Known for its low vacancy rates and strong tenant demand, this area is a magnet for professionals and families seeking lifestyle, convenience, and comfort. From an investment standpoint, the numbers speak for themselves: with a 43.67% potential upside in rents, this property is a prime reposition opportunity in a market where rent growth continues to climb. With limited new rental inventory in the area and increasing demand for larger, well-located units, this property stands to significantly increase cash flow post-renovation or strategic upgrades. Whether you're looking to add a trophy asset to your portfolio or secure a high-performing investment in a blue-chip neighborhood, this Sherman Oaks multifamily offering checks all the boxes. Opportunities like this rarely come to market. Contact us today to schedule a private tour and explore how this incredible asset can elevate your portfolio.
Mentone, CA 92359
0
sqft0
Baths0
Beds Over 22 acres on the Zanja with two single family homes, 555 water shares, two separate entrances and a workshop - this unique property presents an incredible opportunity! Located less than 10 minutes from the Mentone Stater Bros and conveniently set back off of Highway 38, this property offers privacy and serenity while not being too far removed from your everyday needs. When you drive down the main entrance, you're surrounded by lush landscaping, tremendous fully green trees, and the sound of water rushing through the Zanja. Head to your right for the main house. This comfortable home is a three bedroom, two bathroom with an attached two car garage. A deck coming off the living room looks over the water. Around the corner is a shop space. Head back down the driveway, and you'll find a completely separate and secluded three bedroom second home with its own two car garage. There is a gorgeous hillside, at the southern section of the property, with expansive views that include the San Gorgonio mountain area to the north and east and the sweeping valley to the west. This section of the property has it's own access off of Zanja View Dr. This is a fantastic opportunity for someone looking for a serene escape with a second home for the whole family, or for someone seeking creative development opportunities. It's located in the excellent Redlands School District, and is not far from the 10 and 210 freeways.

Santa Paula, CA 93060
0
sqft0
Baths0

Beds A well-established, multi-family apartment building in an established residential neighborhood walking distance to Santa Paula's historic district. The apartment complex offers stability for an investor, ideal for investors seeking durable cash flow in a supply-constrained Ventura County market. All 10 units are desirable 2 bedroom + 1 bathroom configurations with a strong history of full occupancy. Two of the units have been upgraded and are achieving $2,200 in monthly rent providing a blueprint for an investor willing to capitalize on the upside. A community laundry room provides additional income and could be expanded by adding more machines. Each unit has a covered parking space. Low maintenance landscaping. New roof installed in 2025 with transferrable warranty. Santa Paula currently does not have any additional rent control laws beyond what the State requires. Historic downtown Santa Paula, is only a short walk from the subject property. Downtown Santa Paula boasts numerous restaurants, retail, services, museums and entertainment destinations. The property is served by excellent access to the 150 highway and 126 freeway. Many of Santa Paula's fine schools, parks and sports fields are close by. The City of Santa Paula, and Ventura County overall, continue to be in short supply of housing. The difficulty in permitting new projects throughout Ventura County and financing those developments means existing assets with remodel potential are in higher demand.
Wilmington, CA 90744
0
sqft0
Baths0
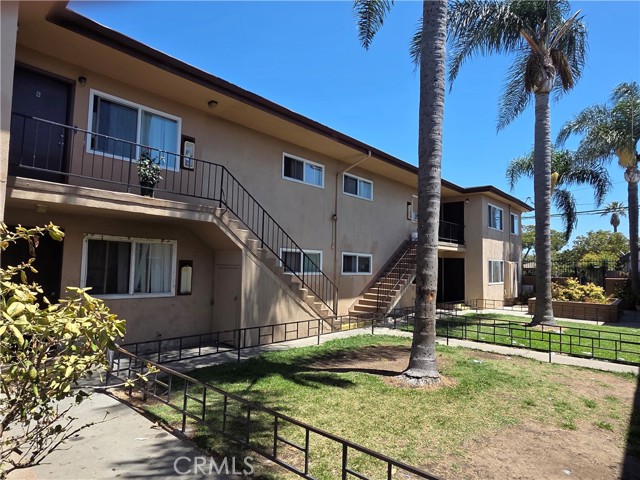
Beds The Mogharebi Group is pleased to present the opportunity to acquire a 16-unit apartment community located at 720 North Wilmington Boulevard in the City of Wilmington, California. Situated on a 13,398 square foot lot, the property consists of two two-story residential buildings totaling approximately 10,488 square feet and features an attractive unit mix of sixteen two-bedroom, one-bathroom apartments. The Current capitalization rate is 5.10% at asking price and the Market capitalization rate exceeds 8%. The property offers investors the opportunity to acquire a well-located workforce housing asset in one of Los Angeles County's strongest rental markets. All units are individually metered for gas and electricity, significantly reducing owner operating expenses, while tenants benefit from convenient on-site parking and landscaped courtyard areas. Every apartment is a desirable two-bedroom floor plan featuring vinyl flooring and carpet in the living areas, Formica countertops, gas wall heating, range/oven, refrigerator, hood fan, and garbage disposal. The property includes sixteen surface parking spaces, central gas water heating, and attractive landscaped common areas. Located just minutes from the Port of Los Angeles, Interstate 110, SR-47, and numerous major employment centers throughout the South Bay and Harbor region, the property benefits from consistent tenant demand driven by port-related employment, logistics, manufacturing, healthcare, and transportation industries. The central location also provides convenient access to Downtown Long Beach, San Pedro, Carson, and Torrance. l. Investment Highlights • 16 spacious two-bedroom, one-bathroom apartment homes • Two-story apartment community on approximately 13,398 SF lot • Approximately 10,488 rentable square feet • RUBS in place • Individually metered for gas and electricity • Sixteen on-site surface parking spaces • Landscaped courtyard setting • Strong workforce housing location serving the Port of Los Angeles and South Bay employment centers • Opportunity to increase income through unit upgrades and professional management • Excellent long-term hold in a high-demand Los Angeles County rental market
El Segundo, CA 90245
0
sqft0
Baths0
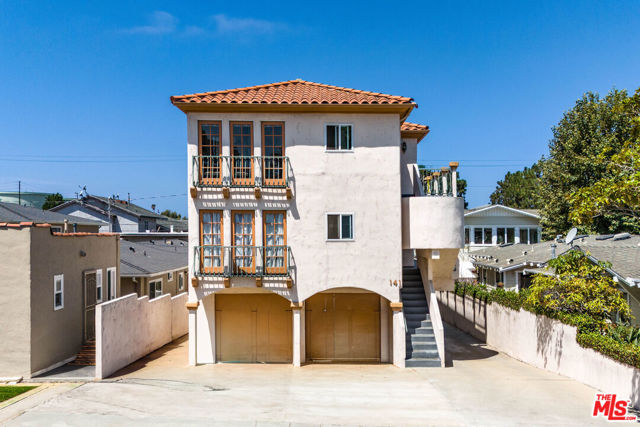
Beds NO LOCAL RENT CONTROL! 2-Units Delivered Vacant! Ideally situated in El Segundo, a city renowned for its aerospace and technology corridors, providing high demand for rental housing. The five-unit configuration offers a manageable scale for investors, while the 10-bedroom/10-bathroom total floor plan provides flexibility in tenant offerings. Balcony inspection has been completed. Washer/Dryer Hook-Up in every unit For more information reach out to Listing Brokers.
Page 0 of 0


