

Sherman Oaks, CA 91411
$2,399,000
2750
sqft5
Baths5
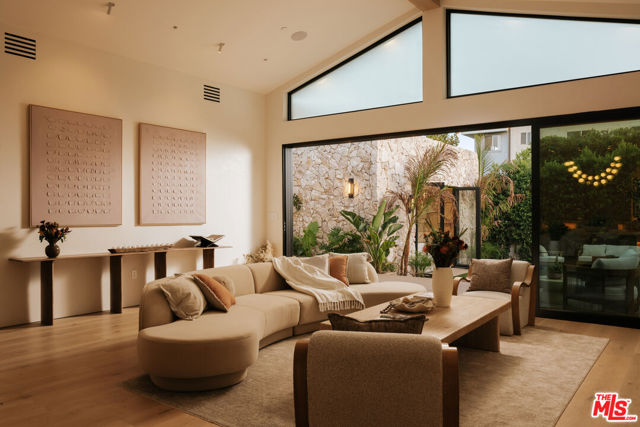
Beds Tucked behind gates and enveloped by mature landscaping, 14800 McCormick Street is a private organic-modern retreat in the heart of Sherman Oaks. Thoughtfully conceived as a study in texture, material, and understated luxury, the residence balances architectural sophistication with the warmth and ease of California living.A considered palette of European stone, hand-finished plaster, Taj Mahal stone, natural materials, and custom cabinetry gives the interiors a quiet elegance that feels both tactile and timeless. Sculptural surfaces, warm neutral tones, and refined detailing carry throughout the home, creating spaces that are elevated without feeling overly formal. Every element has been selected to work in harmony, resulting in a cohesive environment designed for both everyday living and effortless entertaining.The home's organic-modern aesthetic continues outdoors, where the exterior and ADU are wrapped in European stone, establishing a consistent architectural language across the property. The ADU offers valuable flexibility for guests, extended family, a private office, creative studio, or additional living space. A gated driveway and tall, mature landscaping provide exceptional privacy and give the property the feeling of a secluded compound, despite its central location.Designed with a strong connection to its surroundings, the residence captures the essence of indoor-outdoor California living. The grounds offer multiple opportunities to relax, gather, and entertain, while RTI pool permits allow the next owner to further transform the property into a resort-like private sanctuary.Located within the sought-after Kester Avenue Elementary and Magnet school area, the home is moments from Ventura Boulevard's celebrated restaurants, cafs, boutiques, fitness studios, and neighborhood markets. Exceptionally walkable and conveniently positioned near the 101 and 405 freeways, it provides effortless access throughout Los Angeles while remaining peacefully removed from the pace of the city.Private, design-forward, and composed with an exceptional attention to materiality, 14800 McCormick Street presents a rare opportunity to experience refined organic-modern living in one of Sherman Oaks' most desirable and connected neighborhoods.
West Hollywood, CA 90069
1550
sqft2
Baths2
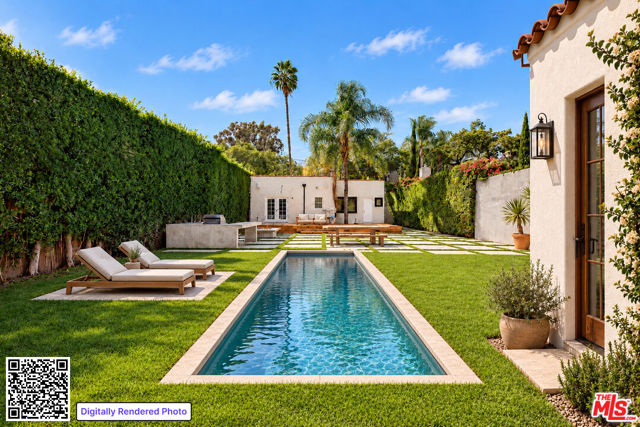
Beds TURNKEY HOME WITH POTENTIAL in prime West Hollywood! Located near the city's premier shopping and dining, this move-in ready home sits on a generous WDR2-zoned lot with beautiful mature trees - an opportunity to enjoy today with room to grow tomorrow. Fully gated, with tall hedges along the entire perimeter for exceptional privacy. Inside, the home is filled with natural light, featuring high, gracefully curved ceilings and architectural details throughout. The beautifully remodeled kitchen offers new appliances and luxurious finishes and opens to a separate dining area. The home also includes space for a home office, remodeled bathrooms and a laundry room off the kitchen. French doors lead from the primary bedroom to a large wood deck overlooking the expansive private backyard, complete with a BBQ area, outdoor bar and multiple seating areas. The yard may offer potential for a future pool and/or a guest house. The property currently does not have a swimming pool or guest house. Neither the agent nor the seller has verified the ability to make any suggested improvements; buyer to independently investigate and verify all development potential, permits and approvals with the City of West Hollywood. Most photos have been virtually staged.
North Tustin, CA 92705
3623
sqft5
Baths5
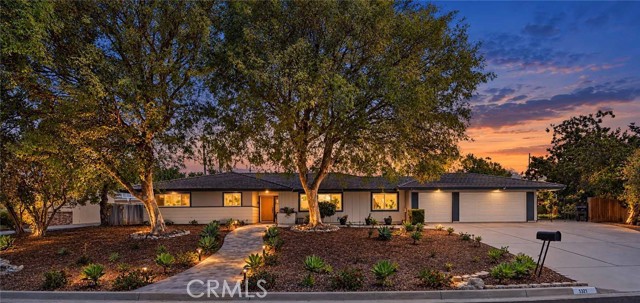
Beds A rare opportunity to create something truly special on nearly a flat half acre lot set on a quiet North Tustin cul-de-sac! This single-story ranch-style pool home with a brand new AC, features dual primary suites and 3,623 square feet of living space. It's versatile layout and spacious yard makes this home well suited for multigenerational living, extended-stay guests, or anyone seeking additional privacy and flexibility. Ideally located within walking distance of Red Hill Elementary, Hewes Middle School, and Foothill High School, the property offers welcoming frontage, mature trees, an attached three-car garage, and a generous side yard with potential for RV access. This home is a blank slate just waiting for it's next owner. Imagine the possibilities from the moment you step in. The entry opens to a spacious living and dining room featuring a fireplace and large picture windows overlooking the front yard. The eat-in kitchen flows into an impressive great room with soaring vaulted ceilings and walls of glass that fill the space with natural light while showcasing views of the pool and backyard. The flexible floor plan includes four bedrooms plus a dedicated office just off the entry. Two primary suites and a third bedroom with walk in closet are privately situated within the bedroom wing, while an additional en suite bedroom is off the kitchen. With multiple living spaces, a versatile layout, and a hard-to-find flat lot in a sought-after location, 1321 El Finito Way presents an exceptional opportunity to enjoy the best of North Tustin living. Added bonus - the back gate to Redhill Elementary is just a short walk down the street for easy drop offs and pickups! Now with fresh paint and new carpet, this home is ready for it's next chapter.
Woodland Hills, CA 91367
2933
sqft3
Baths4
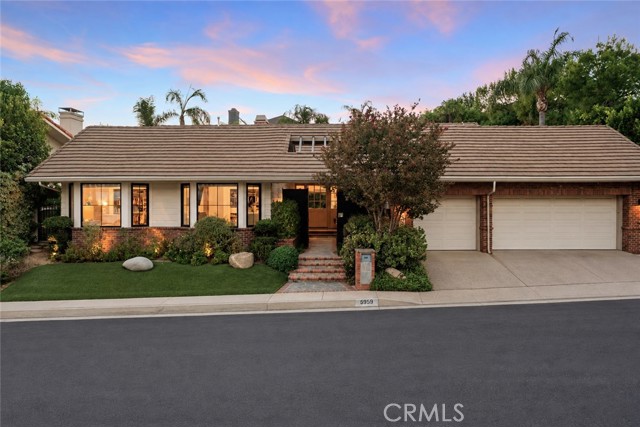
Beds Spectacular single story designer showpiece located in the coveted community of Valley Circle Estates boasting 24/7 patrolled security. Extremely rare offering as there hasn’t been a remodeled 1-level on the market in this community in 20+ years. This sprawling modern traditional sits privately behind a gated front courtyard with Olive Ateliers limestone fountain. Step through a custom 11’ front door into an open concept floor plan flooded with natural light & detailed with bespoke finishes. Oversized great room has soaring 20’ wood beamed ceilings, sandstone floor-to-ceiling fireplace, & 12’ bi-fold door that opens completely to the yard perfect for indoor/outdoor entertaining. The stunning chef’s center island kitchen has Dekton countertops, Thermador appliance suite with dual 30" fridge & freezer columns, double ovens, 6-burner stove with pot filler + griddle, warming drawer, walk-in pantry, & pass-through window that seamlessly opens to an outdoor serving counter. Formal dining area has French doors that open to the yard, while a separate bonus room has wet bar with wine fridge, refrigerator drawers, & built-in pebble ice machine. Guest powder bathroom off entry has gorgeous Turkish marble sink. Expansive primary suite has vaulted wood beamed ceilings, French doors that open to the yard, large walk-in closet, & luxurious en-suite bathroom with imported tile, heated floors, custom vanity with dual sinks, limestone steam shower, soaking tub, & toilet room. Two well appointed secondary bedrooms have vaulted beamed ceilings, while the fourth bedroom is perfect for office/guests & overlooks the courtyard. Sizable hall bath has custom vanity with dual sinks, built-ins, & tub with shower. Stellar laundry + mud room has storage, utility sink, bench seating, & direct access to the 3-car garage. The lushly landscaped backyard is truly a private retreat with pebble finished pool/spa, cascading waterfall, cabana with BBQ center & sink, grass lawns, paver stone patio for outdoor dining, & over 30 mature palms. Additional upgrades include: Completely owned solar panels, power wall, & Generac back-up generator; dual HVAC systems; tankless water heater; custom windows/doors; & Ring alarm + camera system. Community has hiking trails, park, manicured streets with no power lines, and is adjacent to dining/shopping at the Westfield Mall/Village, Calabasas Commons, Warner Center with Rams Village in development, & zoned for award-winning El Camino & Hale charter schools.
San Diego, CA 92101
1705
sqft2
Baths2
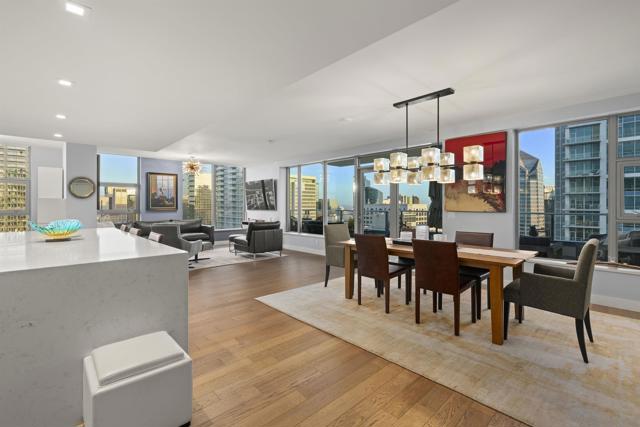
Beds **Luxury Bay-View Living at Savina | Downtown San Diego** Experience sophisticated coastal living at Savina, one of Downtown San Diego’s premier luxury residences. This exceptional 2-bedroom, 2-bathroom + DEN condo showcases elevated design, refined finishes, and stunning bay views from a southwest-facing orientation. The custom-designed kitchen is a showpiece, featuring elegant Aurea Stone quartz countertops, an oversized island, a Wolf gas range and hood, a Miele speed oven and dishwasher. White oak hardwood flooring flows throughout, complemented by custom California Closets built-ins that bring style and thoughtful organization to every space. Enjoy privacy with the custom electric shades throughout the home. Step outside to an expansive private patio, one of the largest in the Savina community, offering an exceptional setting to relax, entertain, and enjoy the coastal scenery. Sweeping views east, south and west. Two side-by-side parking spaces add convenience to this remarkable urban retreat. Blending designer finishes, generous outdoor living, and captivating bay views, this is luxury Downtown San Diego living at its finest. Must see in person to appreciate this unit. Bring all offers!
San Diego, CA 92131
3502
sqft5
Baths4
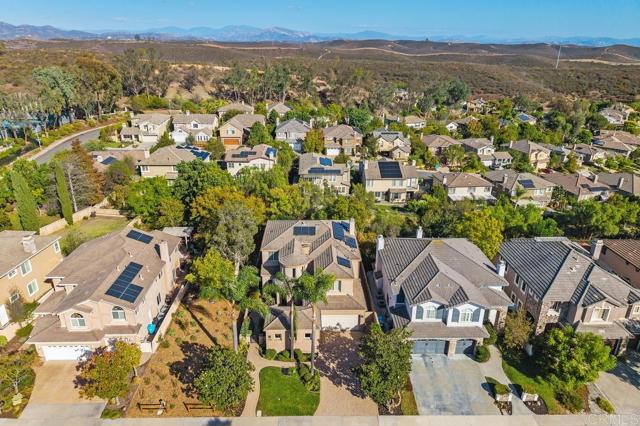
Beds Custom-built in 2005, this impressive 3,502-square-foot residence offers an exceptional blend of luxury, comfort, and thoughtful design.Open space surrounds left and backside of the property. Featuring four spacious bedrooms, including one conveniently located on the main level, each with its own en-suite bathroom and walk-in closet, this home also offers a dedicated office or exercise room and 4.5 bathrooms. Soaring 10-foot ceilings, elegant finishes, custom lighting, extensive built-in cabinetry, and custom shutters create a sophisticated yet inviting atmosphere throughout. The formal dining room accommodates up to 20 guests, making it ideal for memorable gatherings and special occasions. A beautifully paved driveway leads to a private courtyard with a welcoming fountain, setting the tone for the elegance within. The gourmet kitchen features high-end appliances, an expansive center island, and a generous walk-in pantry, complemented by a built-in bar perfect for entertaining. The adjoining eat-in kitchen opens through French doors to a low-maintenance backyard with artificial turf, creating a seamless indoor-outdoor living experience. The luxurious primary suite offers a peaceful retreat, complete with an oversized walk-in closet, extensive custom storage, a private en-suite bathroom, and a dedicated vanity area. A Juliet balcony overlooks the backyard, adding a charming finishing touch. Additional highlights include an in-home laundry room with a convenient laundry chute, a security alarm system, integrated home audio and speakers, solar panels, an electric vehicle charger, an oversized Three-car garage with custom storage cabinetry. Ideally situated just half a block from the home, the Whispering Ridge community amenities include resort-style facilities, a lap swimming pool, spa, tennis courts, pickleball courts, and a clubhouse. Conveniently located near Interstate 15, top-rated schools, shopping, dining, hospitals, and recreational destinations, this exceptional Scripps Ranch residence offers the tranquility of a private retreat with convenient access to everything San Diego has to offer. Welcome to Whispering Ridge, where luxury, comfort, and lifestyle come together beautifully.
Los Angeles, CA 90068
4106
sqft4
Baths4
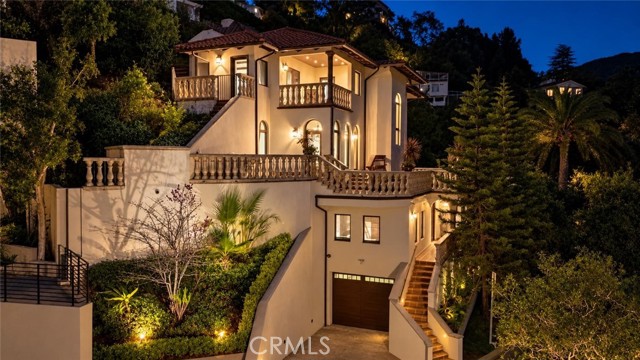
Beds Hollywood character. Cinematic spaces. Set beneath the iconic Hollywood Sign, this striking Mediterranean-inspired residence brings together timeless architecture and the excitement of Hollywood Hills living. Spanning approximately 4,106 square feet across multiple levels, the home offers expansive entertaining spaces, private retreats, and outdoor terraces surrounded by beautiful canyon scenery. Red tile roofing, graceful arched windows, and a collection of balconies create a memorable first impression. Inside, soaring ceilings and elegant architectural details frame an inviting, open layout, with spacious living and dining areas flowing into the kitchen. From intimate dinners to lively gatherings, the home sets the stage for effortless entertaining. The expansive primary suite is a destination of its own, featuring a generous sitting area, fireplace, private balcony, walk-in closet, and beautifully appointed bathroom. Three additional bedrooms, including a junior suite, offer flexibility for guests, work, and everyday living. Bring the Hollywood experience home in the dedicated screening room, complete with a bar and wine storage. Host a movie premiere of your own, pour a favorite vintage, or take the evening outdoors to multiple terraces designed for lounging and dining. A built-in barbecue completes the setting for memorable evenings against the canyon backdrop. An elevator connecting the home’s levels, multiple staircases, fireplaces, and a three car garage add comfort and convenience to this distinctive hillside residence. Ideally located near Beachwood Village, Beachwood Cafe, Griffith Park, and Lake Hollywood, this is an opportunity to enjoy one of Los Angeles’ most recognizable neighborhoods—with space to entertain, room to unwind, and unmistakable Hollywood style.
Los Angeles, CA 91316
3100
sqft5
Baths4
Beds Nestled within the Encino Hills on an expansive 19,000-square-foot fully gated lot, this renovated Contemporary Mediterranean residence offers a refined blend of warmth, scale, and indoor-outdoor living. Perched along a serene hillside setting, the home feels exceptionally private, airy, and filled with natural light. Soaring ceilings, wide-plank wood flooring, and a Calacatta marble fireplace anchor the open-concept interiors, while walls of glass connect effortlessly to multiple outdoor entertaining spaces. The chef's kitchen features premium stainless steel appliances, a wine refrigerator, and an oversized Caesarstone island ideal for gathering. The main living spaces open directly to a resort-inspired backyard complete with a pool, fire pit lounge, brick entertaining terrace, and an expansive flat lawn with room for gardens, recreation, or a potential ADU. Privately positioned upstairs, the primary suite enjoys its own terrace overlooking lush landscaping, along with a spa-like bath and generous walk-in closet. Additional en-suite bedrooms are thoughtfully situated on the main level, each with direct outdoor access. A separate office or optional guest suite, complete with fireplace and full bath, offers flexibility and direct access to the pool and patio areas.

Porter Ranch, CA 91326
4039
sqft6
Baths5
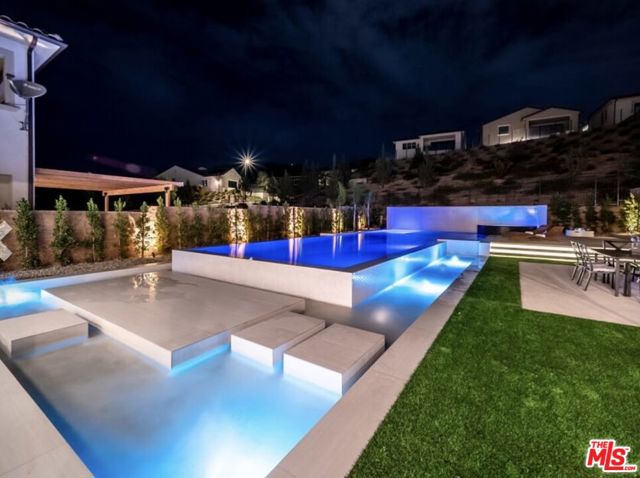
Beds Welcome to Hillcrest at Porter Ranch, a beautifully upgraded home on one of the community's largest lots (nearly 12,000 sq ft). 5 bed+ Office+ Loft, 6 Bath! A grand two-story foyer opens to a bright, open floor plan featuring a spacious great room, casual dining area, and seamless indoor-outdoor living. The chef's kitchen boasts an oversized island, high-end stainless-steel appliances, wine cellar, walk-in pantry, quartz countertops, designer lighting, custom backsplash, and a 6-burner gas stove. The first floor includes a private primary suite with a separate entrance, ideal for guests or multi-generational living. Upstairs offers a large LOFT and a second primary suite with an expansive terrace overlooking the mountains and resort-style backyard, a room for basketball court or a play ground. Enjoy a saltwater infinity-edge pool with floating terrace, 18-ft lap lane, spa, 7-ft tiled water wall, built-in BBQ, firepit, smart LED lighting, and lush entertaining space. Additional features include smart thermostats and water heater, custom fireplace, plantation shutters, security system, and in-ceiling speakers throughout. Conveniently located near Porter Ranch Community School and The Vineyards at Porter Ranch, with Whole Foods, premier dining, shopping, and AMC Theatres just minutes away. Two primary suites, including one with its own private entrance.
Page 0 of 0
Inquire Now


| 74199 El Paseo #200 Palm Desert, CA 92260 |
Get in Touch
Buying or selling a home? Contact us today. Looking forward to speaking with you!
Phyllis Cyphers
Realtor®
DRE# 01810454
Email: phyllis@phylliscyphers.com
Call: 714-323-1175
COMPASS IS A LICENSED REAL ESTATE BROKER LICENSED BY THE STATE OF CALIFORNIA AND ABIDES BY EQUAL HOUSING OPPORTUNITY LAWS. ALL MATERIAL PRESENTED HEREIN IS INTENDED FOR INFORMATIONAL PURPOSES ONLY. INFORMATION IS COMPILED FROM SOURCES DEEMED RELIABLE BUT IS SUBJECT TO ERRORS, OMISSIONS, CHANGES IN PRICE, CONDITION, SALE, OR WITHDRAWAL WITHOUT NOTICE. NO STATEMENT IS MADE AS TO ACCURACY OF ANY DESCRIPTION. ALL MEASUREMENTS AND SQUARE FOOTAGES ARE APPROXIMATE. THIS IS NOT INTENDED TO SOLICIT PROPERTY ALREADY LISTED. NOTHING HEREIN SHALL BE CONSTRUED AS LEGAL, ACCOUNTING OR OTHER PROFESSIONAL ADVICE OUTSIDE THE REALM OF REAL ESTATE BROKERAGE.
© 2026 Compass, Inc. All Rights Reserved.
Powered by: