

North Tustin, CA 92705
$2,950,000
5113
sqft4
Baths5
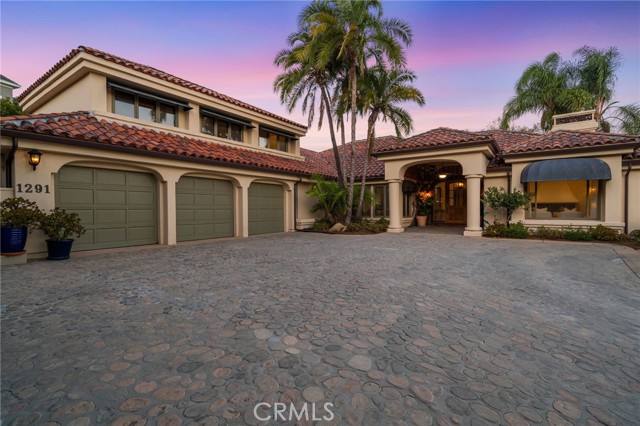
Beds Set behind the gates of Rocking Horse Ridge, 1291 Kings Crown Road offers generous living space, sweeping canyon and hillside views, and a floor plan designed for both everyday living and entertaining. The home features 5 bedrooms plus an office, 4 baths, 5,113 square feet, and a half acre lot The entry opens to a formal living room with a fireplace on one side and an elegant formal dining room on the other. Just beyond, the home opens into a dramatic great room that serves as the heart of the home, with soaring wood-beam ceilings, a fireplace, and an entertainer’s bar creating a warm, inviting place to gather. The gourmet kitchen connects seamlessly to the great room and informal dining area, with easy access to the backyard and covered patio. It features a large center island, Dacor 6-burner cooktop, dual KitchenAid ovens, KitchenAid counter-depth refrigerator, Bosch dishwasher, farmhouse sink, pullout shelving, and walk-in pantry. The adjoining butler’s pantry includes a second dishwasher, copper sink, and generous storage. A handsome built-in office provides a private yet connected workspace. One of the home’s greatest strengths is its primarily single-level design. The spacious primary suite includes a fireplace, direct backyard access, and serene garden, canyon, hillside, and mountain views. The primary bath offers split dual vanities, separate toilet area, and oversized walk-in shower. Three additional bedrooms, a full bath, and laundry are also on the main level. Upstairs, a large bonus room or fifth bedroom and full bath provide flexible space for guests, teens, a media room, or retreat. Outdoors, the backyard has been refreshed with new irrigation, sod, and mature landscaping, creating an expansive park-like setting with sweeping views. A covered patio with built-in barbecue makes outdoor entertaining easy, while the broad lawn offers room for recreation and a future pool and spa. Fresh interior paint, new engineered hardwood flooring throughout much of the home, a remodeled powder bath, and three-car garage complete the property. Residents of Rocking Horse Ridge enjoy 24-hour guard-gated security along with resort-style amenities including a clubhouse, pool, spa, tennis court, pickleball court, basketball court, playground, greenbelts, and convenient access to nearby Peters Canyon Regional Park. With its mostly single-level floor plan, refreshed interiors and grounds, expansive lot, and peaceful canyon and hillside views.
Sherman Oaks, CA 91403
3507
sqft4
Baths4
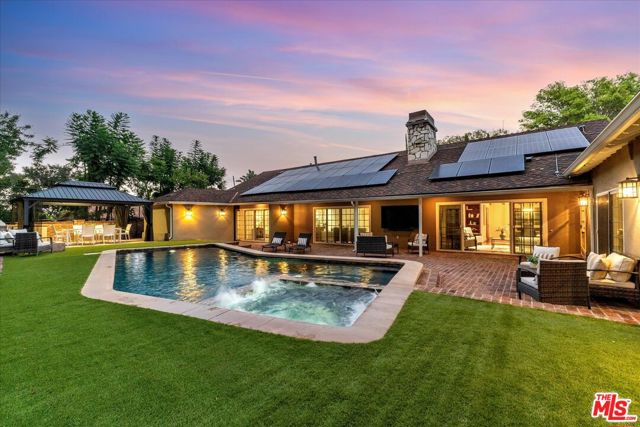
Beds Welcome to this exceptional updated & recently remodeled one level home on quiet lower Royal Woods Dr in the coveted Royal Woods enclave of Sherman Oaks. This Mulholland close 1 level traditional showplace is located in the Sherman Oaks Elementary Charter district & minutes from Whole Foods, local gourmet restaurants, & shopping. An expansive frontage showcases a gated circular drive with pedestrian gate, 2 car garage, additional dedicated parking space & ample secure parking. The ideal floor plan offers a double door formal entry leading to living & family rooms with soaring wood beam ceilings, dual fireplaces & a banquet-sized formal dining room with china & silver storage. The recently recreated center island gourmet kitchen with stainless steel Thermador professional appliances, quartzite counters, 3 ovens and 6 burner range opens to both the dining and family rooms & truly offers limitless entertaining options. A separate utility room, pantry, and office leads to a private side patio. A unique 2 room guest wing with separate entrance is ideal for in laws or long term guests. The classic center hall plan has access to 2 additional bedrooms as well as the primary suite with an envious walk-in closet, second closet and built in storage. The spa-style primary bath with jetted tub, oversized shower, dual sinks and built-in vanity area is truly a luxury retreat unto itself. The primary and guest suite as well as living/family rooms open through sliding french doors to the tranquil rear covered patio, sun deck, pool/spa, firepit & outdoor kitchen with tented dining pavillion. Additional amenities include walnut toned wood floors, whole house owned solar upgraded in 2026, EV car charger, privacy fencing with rollers and so much more. This is truly the move in condition home you have been waiting for.
Carmel, CA 93921
1536
sqft2
Baths2
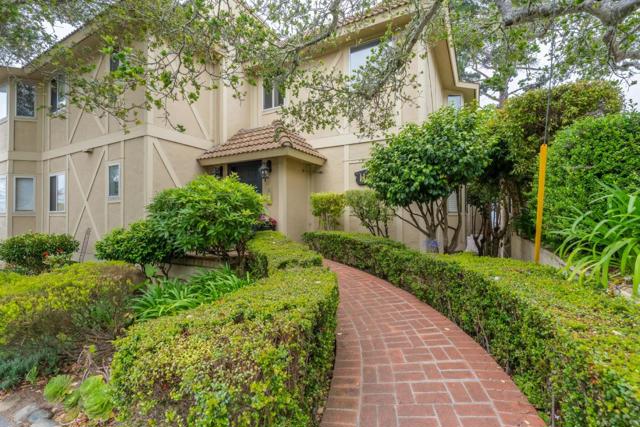
Beds Carmel Pied-A-Terre with Sweeping Ocean Views! Indulge in refined coastal living in this elegant 1,536 square-foot condominium in the heart of Carmel, where panoramic views of the Pacific Ocean create an extraordinary backdrop for daily living. Thoughtfully designed to balance sophistication and comfort, this exquisite home offers gracious living and dining spaces with rich wood and waterproof flooring, a light-filled open kitchen with premier appliances and finishes, a welcoming and cozy fireplace, capturing the beauty of the coastline beyond. Step onto the private new balcony and savor the fresh ocean air while overlooking the enchantment of Carmel-by-the-Sea. Bedrooms offer lovely glimpses of the Bay, and the bathrooms with nautical finishes reflect timeless style. A separate laundry room adds convenience. The residence's move-in-ready appeal is elevated by the inclusion of all furniture and select furnishings in the asking price. Additional amenities include assigned parking, a generous private storage unit, and elevator access. Situated in the coveted Hillars Building an exclusive enclave of just six residences, this exceptional home is moments from downtown Carmel's fine dining, boutique shopping, and celebrated entertainment and the exquisite Carmel Beach.
San Jose, CA 95121
3046
sqft4
Baths4
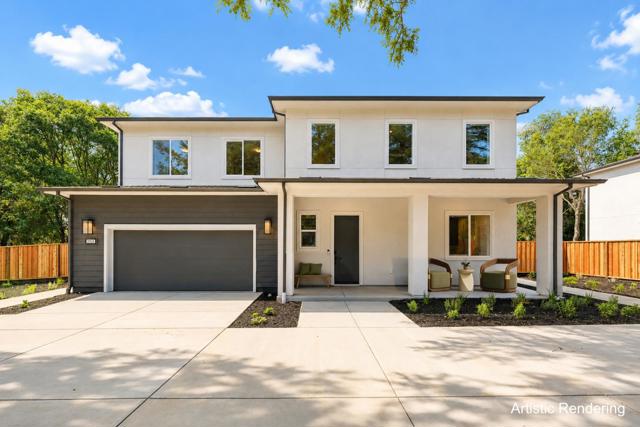
Beds Set in the established Creekside neighborhood of San Jose, this new construction home pairs modern design with a rare built-in bonus: a private, fully equipped ADU suite on the main floor with its own separate access. Host long-term guests, bring on an au pair, or run it as a dedicated home office. The main level opens to a spacious great room, dining area, and chef-inspired kitchen with an oversized island and walk-in pantry, built for effortless everyday living and entertaining. Upstairs, a generous loft adds the second living space buyers want, and the primary suite delivers a true retreat with a spa-inspired bath and oversized walk-in closet. Additional highlights include an EV-ready garage and ample storage. Residents also enjoy the highly sought-after Creekside Cabana Club: a large swimming pool, diving pool, spa, basketball and volleyball courts, BBQ areas, and rentable event space for private gatherings. Non-resident membership requires a multi-year waitlist, making this a rare and valuable neighborhood amenity. Clean. Modern. Move-in ready. This is the one buyers have been waiting for.
Encinitas, CA 92024
4121
sqft3
Baths4
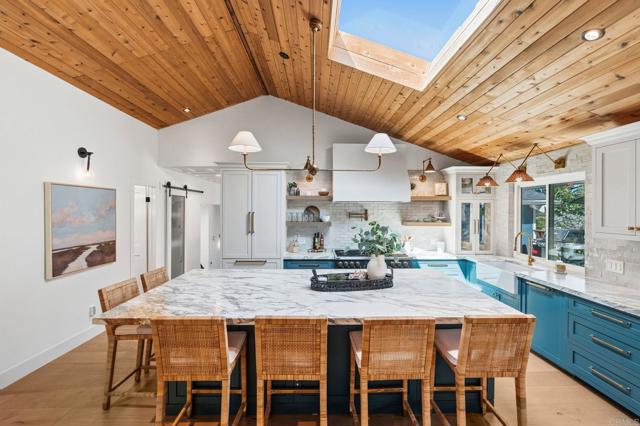
Beds A pine tree-lined street sets the tone for this peaceful Olivenhain home. Surrounded by mature trees and cooled by gentle breezes, it can feel like a getaway in Big Bear - yet Moonlight Beach is only five miles away. With 4 bedrooms, 2.5 bathrooms, and 4,121 square feet of living area, the home has room to spread out and settle in. The great room makes an immediate impression with soaring wood ceilings, striking windows, and abundant natural light. In the designer kitchen, marble counters, a tile backsplash, high-end appliances, lighting, custom cabinets, and warm wood details were carefully chosen to work together. Wide-plank oak floors as well as beautifully updated bathrooms and laundry room carry that same attention to detail throughout. The primary bedroom includes a sitting area and walk-in closet, while a separate theater and hangout room gives everyone a fun place for movie night. The roughly one-third-acre lot offers several inviting spots for outdoor dining, morning coffee, or evening drinks. Mature trees provide privacy, while a small pumped creek feature along the north side adds to the setting. There is room to explore a pool, a garden, or even a small vineyard, plus an existing concrete pad at the back of the lot for an above-ground spa if desired. With nearby walking trails, excellent schools, and easy access to the coast, this is a rare combination of setting, comfort, and finish quality at a compelling value for Olivenhain. The hard work has been done; the next owner gets to enjoy it.
Los Angeles, CA 90007
0
sqft0
Baths0
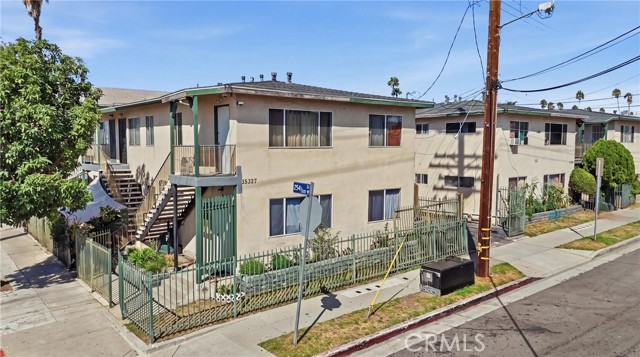
Beds 1146 W 35th Street presents a near-RTI development opportunity located just blocks from the University of Southern California (USC). The project is approved under TOC Tier 3 incentives for a 15-unit residential development configured as a high-bed-count (~39–40 beds) student housing project. The site is vacant and cleared, with entitlements well advanced, including CEQA exemption, LAHD covenant drafted, and LADWP power approved with fees pending. Positioned in a strong student housing submarket, the project offers the ability to maximize rental income per bed while benefiting from consistent demand driven by USC’s growing student population. Rare opportunity to acquire a high-density development site in a prime infill location near USC, Exposition Park, and surrounding amenities.
Long Beach, CA 90807
4283
sqft6
Baths4
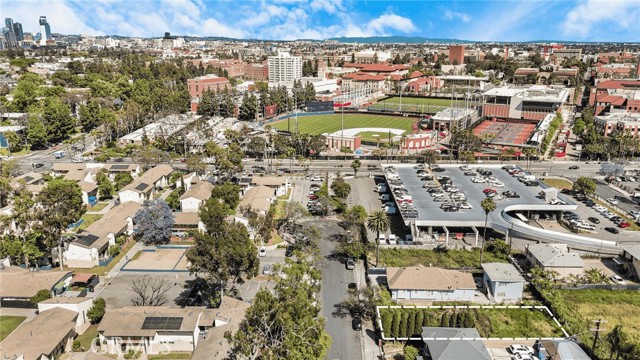
Beds APPROX. 1,400 SQ. FT. OF UNFINISHED SECOND-STORY SPACE ALREADY EXISTS—CREATING THE POTENTIAL FOR NEARLY 5,700 SQ. FT! In the coveted Virginia Country Club enclave, this Kenneth Wing-designed estate offers over 4,280 sq. ft. of beautifully remodeled living space on an approx. 14,827-sq.-ft. lot. The COMPLETELY REMODELED KITCHEN showcases premium quartz, Thermador appliances, Newport Brass fixtures and a Native Trails hammered-copper sink. Generous entertaining spaces include a grand formal dining room and SECRET SPEAKEASY with illuminated Cristallo quartzite, a Newport Brass faucet and copper sink. The home offers FOUR PRIVATE EN-SUITE BATHROOMS PLUS TWO POWDER ROOMS. The en-suite bathrooms feature premium fixtures and custom glass, including a curbless primary shower. There are also TWO SEPARATE LAUNDRY AREAS—one off the kitchen and a second washer and dryer in the primary suite. The charming detached guest suite includes a full bath and ingenious built-in bed that easily stows away for more living space. Existing plumbing and electrical offer exciting possibilities. A RARE BASEMENT ADDS ANOTHER LEVEL OF POSSIBILITY—ideal for a wine cellar, secure storage, private retreat or panic room. Improvements include three newer AC units and furnaces, a guest-suite mini-split, new PEX water lines, tankless water heaters, LED lighting throughout, exterior lighting, plantation shutters, porcelain tile flooring, a refinished foyer and fresh interior and exterior paint. Huge front and rear yards offer space for entertaining, recreation or a future pool. Updated hardscaping, newer irrigation, landscaping, sod, fountains and custom wrought ironwork enhance the grounds. A large detached shed adds storage or creative-use potential. The oversized three-car garage is finished with drywall and insulated doors and includes storage above. Gated RV parking, a custom automatic entry gate and abundant additional parking complete the property. Enjoy an exceptional location near Virginia Country Club and its golf course, Rancho Los Cerritos, Bixby Knolls, and the Long Beach waterfront, beaches, marinas, boating, dining and downtown. BEAUTIFULLY REMODELED FOR TODAY, WITH EXTRAORDINARY ROOM TO EXPAND FOR TOMORROW. Buyer to verify square footage, permits and feasibility of future improvements.
Los Angeles, CA 90019
3800
sqft3
Baths4
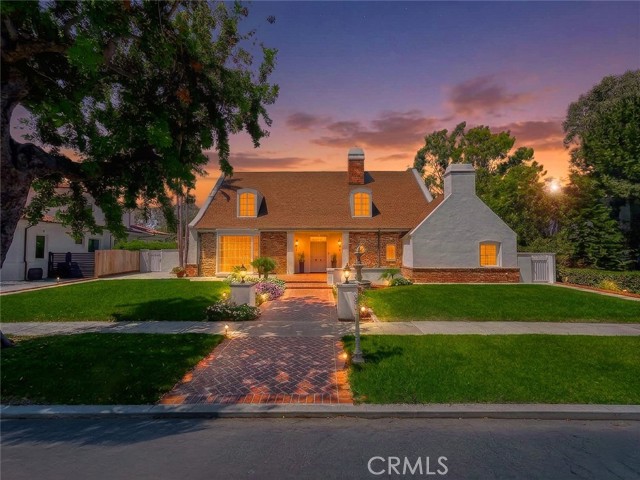
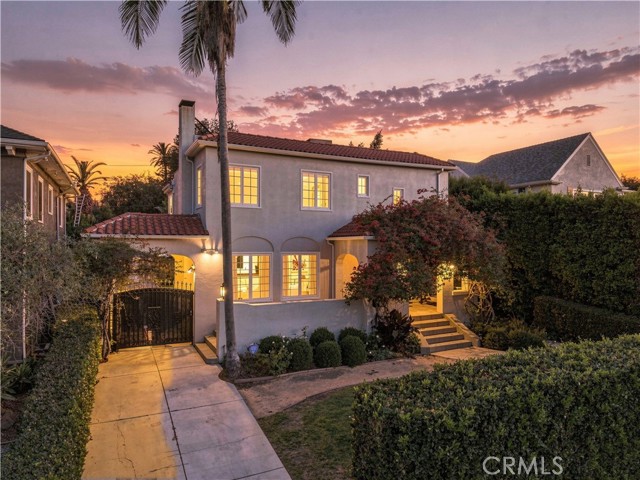
Beds Set in the coveted Historic Windsor Village, just moments from Hancock Park, this beautifully restored Mediterranean Revival estate offers a rare blend of timeless architecture, modern comfort, and unmistakable Los Angeles character. Known for its storied history, grand residences, and century-old architecture, Windsor Village has long been home to celebrities, dignitaries, and discerning Angelenos. Thoughtfully updated while preserving its original charm, the residence features four spacious bedrooms and three beautifully appointed bathrooms. Architectural details throughout include elegant stained-glass windows and a magnificent 100-year-old Batchelder fireplace, complemented by a sleek contemporary kitchen and spa-inspired baths. A detached studio ADU/pool house adds exceptional versatility, complete with its own kitchen and bathroom, ideal for guests, extended family, a home office, or private retreat. A 150-square-foot basement provides additional flexibility for a wine cellar, lounge, or storage. The beautifully landscaped grounds create a private outdoor escape, complete with a sparkling pool and relaxing spa, perfect for entertaining or simply enjoying the Southern California lifestyle. More than just a residence, this is a home with history, character, and a sense of place. A distinctive opportunity to own a piece of Los Angeles history while enjoying the comforts of today. For a truly turnkey experience, the home may also be delivered fully furnished.
Page 0 of 0


