

Los Angeles, CA 90065
$2,395,000
2820
sqft3
Baths4
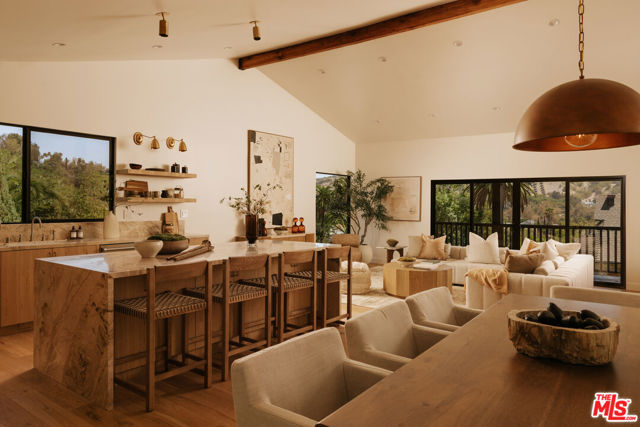
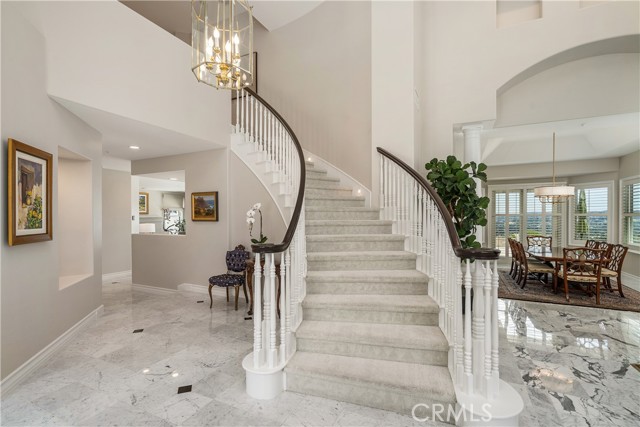
Beds There is something truly magical about Casa Glenalbyn. Set along an exceptionally wide, quiet street in Mount Washington with very little through traffic, this home enjoys sweeping hillside views, remarkable privacy, and the peaceful atmosphere of a private villa. Open outlooks and beautiful gardens create a feeling of connection to the surrounding landscape, while generous spaces to live, create, and entertain set the stage for a home filled with warmth and possibility. An inviting front patio leads into a beautiful foyer filled with natural light, where natural oak and a custom wood staircase with detailing inspired by midcentury design introduce the home's character. The subtle aroma of fresh wood accompanies the arrival upstairs, where an expansive living room with high vaulted ceilings delivers both the wow and the warmth. Beautiful light, sweeping views, and an open connection to the kitchen create a space that feels breathtaking at first glance and welcoming from the moment you enter. At the heart of the kitchen is an island spanning over nine feet, crafted from honed Breccia Santorini marble. Custom cabinetry, integrated Viking appliances, and bespoke fixtures complement the stone, while a vast kitchen window floods the room with natural light framing views of mature trees and distant mountains. The home currently offers four bedrooms, three bathrooms, a large bonus room and two dedicated laundry rooms, one upstairs and one downstairs. Three bedrooms and two bathrooms occupy the upper level, including one of the home's two distinct primary suites. Downstairs, the second primary suite offers a spacious walk-in closet and a large, private bathroom clad in Roman clay, velvety to the touch. Its subtle variations create a magical sense of warmth, while a freestanding tub invites you to unwind. Also downstairs, toward the back of the home, a large bonus room with a window overlooking the garden offers natural light, views of lush greenery, and exceptional flexibility. Its quiet setting invites focused work, whether envisioned as a music or editing studio, an artist's retreat, or a spacious home office with room for collaborators. Buyers can preserve the bonus room as a creative space or choose additional bedroom space: upon buyer request, the seller will include conversion of the bonus room into a fifth bedroom with a walk in closet, along with conversion of the spacious downstairs laundry room into a full bathroom, retaining the upstairs laundry room. The seller confirms that these conversions will be completed with permits within approximately two weeks. Outdoors, fruit trees, beautiful fountains, and lush plantings inspired by Mediterranean gardens create an atmosphere reminiscent of a hillside villa. A courtyard dining area and outdoor fireplace invite long alfresco dinners and relaxed gatherings by the fire, while quieter garden spaces offer room to reflect and recharge. Balconies extend the living spaces outdoors, capturing expansive views. The extended portion of the lot offers room to imagine a vegetable and herb garden, with tomatoes, basil, and perhaps grapevines growing alongside the fruit trees. A shaded seating area could become a lovely spot to enjoy a glass of wine and take in the landscape. This portion of the property also offers potential to explore an additional ADU, or dedicated creative space with gorgeous views. A spacious two-car garage with high ceilings, currently staged as a gym, offers flexibility for fitness, parking, or other uses. Existing gas and water connections also make it an appealing space to explore a future ADU conversion, with the possibility of creating a separate entrance. From the warmth of natural wood to the soaring living room and the gentle sound of garden fountains, Casa Glenalbyn invites you to settle in, create, and bring people together. With spaces to gather and room for future possibilities, this is a home to make your own and grow into over time.
Danville, CA 94506
3507
sqft6
Baths8
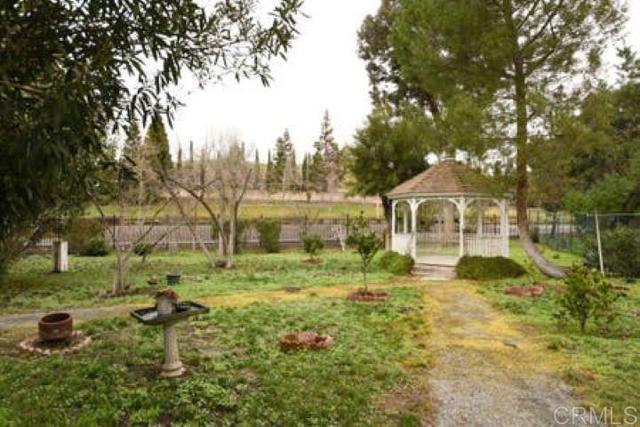
Beds Rare exceptional opportunity in the City of Danville, near Blackhawk, this income producing property offers 1.15 Acre with possibility of subdivision. Perfect for Multi Genenrational Families, Developers, Contractors, and All Buyers. 3500 sqft Main House and 1000 sqft Guest House. Contact Listing Agent for more details. Agent is related to seller. Broker/Agent does not guarantee the accuracy of square footage, lot size, zoning, permits, use code, schools and/or other information concerning the conditions or features of the property provided by the seller or obtained from public records or other sources. Buyer and Buyer's Agent are advised to independently verify the accuracy of all information through personal inspection and with appropriate licensed professionals. **Please do Not disturb the tenants.**
Coronado, CA 92118
2293
sqft3
Baths4
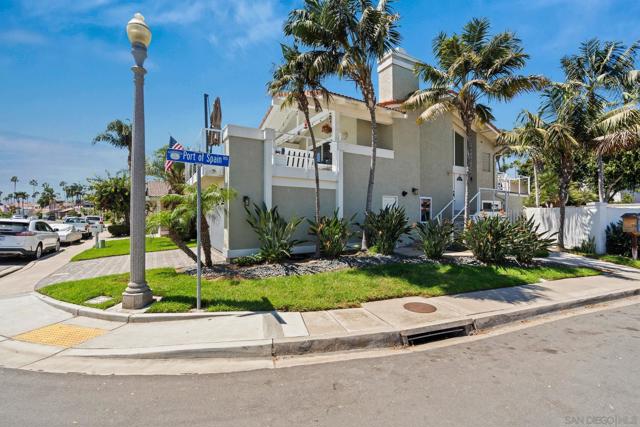
Beds Welcome to this desirable detached home in the Coronado Cays! Situated on a corner lot, the home enjoys abundant natural light and coastal breezes. This reverse floor plan offers four beds, two and half baths, approx. 2,293 square feet of living space. Vaulted ceilings create an open, airy feel throughout the home. The standout feature is the deeded private dock to house your 30ft boat offering room for two boats (both sides of finger) an exceptional opportunity to enjoy the waterfront lifestyle that makes Coronado Cays so special. Solar panels owned with significantly reduced electric bill and EV charger in the garage. Welcome to this desirable detached home in the Cays. Situated on a corner lot, the home enjoys abundant natural light and coastal breezes. This reverse floor plan offers four beds, two and half baths, approx. 2,293 square feet of living space. Vaulted ceilings create an open, airy feel throughout the home. The standout feature is the private dock to house your 30ft boat offering an exceptional opportunity to enjoy the waterfront lifestyle that makes Coronado Cays so special. Solar panels owned with significantly reduced electric bill and EV charger in the garage.
Los Angeles, CA 90019
2972
sqft5
Baths4
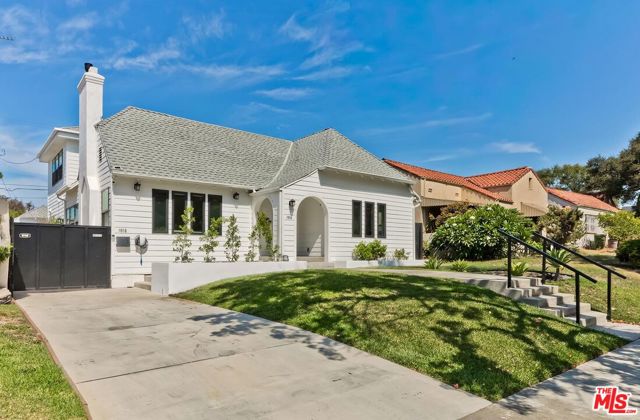
Beds A 1923 facade with a modern heart. This Longwood Highlands home keeps the proportions and presence of the era it was built in, then opens the door on something entirely current: taken to the studs and rebuilt in 2020, with a second-story addition and a detached ADU. The main house is 4 bedrooms and 4 bathrooms across 2,631 sqft. The kitchen and dining room share one large, easy space where people naturally gather, while the living room holds its own room, the kind of quiet you want when the party is happening twenty feet away. Two en-suite bedrooms sit on the main floor toward the front, with a third at the rear that lives beautifully as a home office. Upstairs is the private primary suite with en-suite bath and walk-in closet, plus a generous walk-in attic offering 651 sqft of additional storage. The detached ADU is 341 sqft with a full kitchen, full bathroom, and its own laundry. Fully permitted, it sits across the backyard from the main house, reached from the driveway through a gate; perfect as a guest suite, home office, studio, or income property. Outside, a 6,471 square foot lot with a two-car garage. Longwood Highlands sits between Hancock Park and the Miracle Mile, minutes from Larchmont Village, The Grove, and the Wilshire corridor.
Los Angeles, CA 90019
2736
sqft5
Baths4
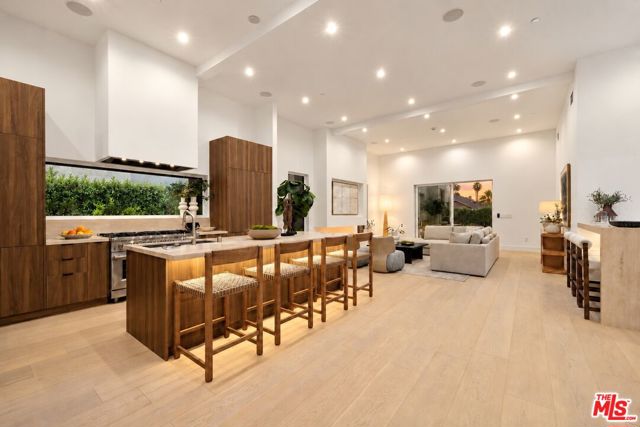
Beds $100,000 Price Reduction! This home was built to impress and elevate how you live. Commanding Contemporary Mediterranean architecture makes a striking first impression and serves as the doorway to a thoroughly modern masterpiece. This newly constructed 2026 residence pairs distinctive design with comfort, privacy and effortless indoor-outdoor living. Step inside and the impact is immediate. Dramatic, soaring ceilings rise above a light-filled great room, where the kitchen, dining and living areas flow directly to a covered patio and private backyard. Wide-plank European oak flooring grounds the space, while layers of greenery and distant palms create an extraordinary sense of openness and calm. The kitchen is mission control in the best possible way. Gather at the oversized island, cook on the 48-inch, eight-burner range with double ovens, and remain part of every conversation. Natural travertine countertops, frameless Sienna Walnut cabinetry, a 60-inch refrigerator/freezer and microwave drawer make it ready for everyday meals, holiday gatherings and the parties everyone will want you to host. A built-in bar extends the same material palette with Sienna Walnut cabinetry, a travertine waterfall-edge counter and full-height backsplash, while LED lighting beneath the bar and kitchen island helps set the evening mood. The 2,343-square-foot main residence features three bedrooms and three-and-a-half baths. The primary suite feels like its own retreat, with indoor-outdoor flow, a generous walk-in closet, fireplace and en suite bath. Both secondary bedrooms offer walls of Sienna Walnut closet storage and private en suite baths, while a separate powder room is reserved for guests. A detached 393-square-foot, one-bedroom ADU brings the property to 2,736 square feet with four bedrooms and four-and-a-half baths. Welcome overnight guests, create a quiet office, build the gym or studio you have wanted, or explore its potential as an income-producing residence. Open the doors and let the celebration move outside. The covered patio becomes another living and dining room, complete with an outdoor kitchen, built-in grill, sink, speakers and room to lounge. Picture summer barbecues, lingering dinners and music carrying into the evening. Or simply pour a glass of wine after a long day, turn on the landscape lights and watch the sky change beyond the palms. Set on a 7,197-square-foot lot, the private grassy backyard offers glimpses of the city skyline and ample room to explore adding a pool and spa. If a pool becomes part of your vision, the development team is open to helping bring it to life. Technology enhances the experience without taking it over. Two large water-vapor fireplaces bring atmosphere to quiet evenings, while 16 integrated speakers across the kitchen, living room, primary suite and patio let the music follow you from morning coffee to dinner outside. Alexa integration and landscape lighting add everyday convenience. Seven remotely accessible cameras and an ADT system protecting both residences provide added peace of mind. Set on a quiet, tree-lined street in Lower Hancock Park's historic Oxford Square, the home is just a few blocks from Harold A. Henry Park, Queen Anne Recreation Center and highly rated Queen Anne Place Elementary School. Enjoy a true neighborhood rhythm while remaining remarkably central to Hancock Park, Larchmont Village, Miracle Mile, Culver City and destinations throughout Los Angeles, with convenient access to the 10 Freeway. This is more than a beautifully built house. It is where you will entertain, recharge and feel completely at home. Your private sanctuary in the middle of the city. Come experience 1120 Lucerne at an open house, or call to arrange a private showing. I can't wait to share it with you.
Hermosa Beach, CA 90254
1961
sqft4
Baths3
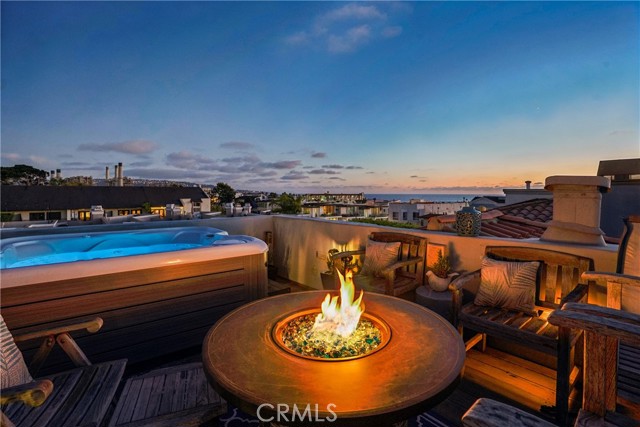
Beds Think beach-town living with a little extra room to roam—and a rooftop that might just become your favorite place in the house. This detached townhome lives more like a single-family residence, with 3 bedrooms, 3.5 bathrooms, 1,961 sq ft, multiple outdoor spaces, and a mixed-use location that puts some of Hermosa’s best everyday conveniences within easy reach. Enter through the covered front porch and discover maple wood and tile flooring throughout. The lower level pairs a 2-car garage with a 220v plug, guest bedroom, and a gorgeous remodeled bathroom featuring an emerald subway tile walk-in shower, champagne accents, and polished fixtures. Guests may never want to leave. Upstairs, two en-suite bedrooms offer privacy and comfort, including an expansive primary suite with its own covered balcony. The recently remodeled primary bath brings serious spa energy with dual vanities, champagne accents, soaking tub, spacious shower, abundant storage, and an extra-large walk-in closet. A dedicated laundry room adds everyday ease. Then comes the showstopper. Follow the curved staircase to the top level, where beamed ceilings, an open-concept layout, and abundant natural light create the ultimate entertaining zone. The living room centers around a gas fireplace, flowing into the dining area and kitchen with quartz countertops and mosaic tile backsplash. A stylish half bath and two covered patios round out the level, including one that leads to the rooftop deck. And that rooftop? Spa + ocean views = the kind of setting that makes “just one more glass” a perfectly reasonable plan. Location delivers, too. South Park sits right at the top of the street, the Greenbelt is just one block east, and the beach is a flat three-block walk along 2nd Street. Grab dinner nearby, stroll roughly 2/3 of a mile to the pier, or simply stay upstairs and enjoy the breeze, views, and golden-hour magic from one of several balconies and patios. Beach living, elevated—literally.
Orinda, CA 94563
2741
sqft5
Baths5
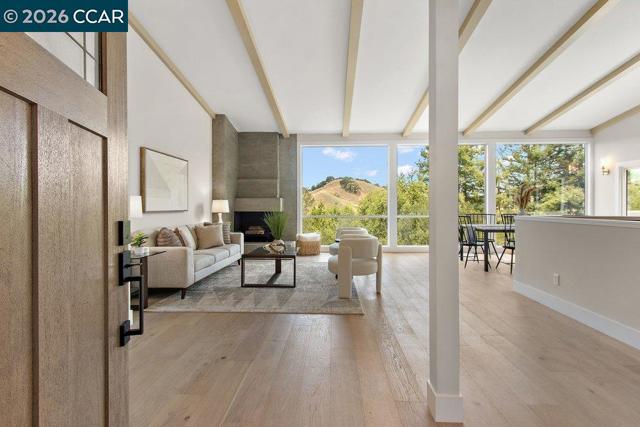
Beds A fresh opportunity and one of Orinda’s best values in the coveted Sleepy Hollow neighborhood! Set on a peaceful cul-de-sac and surrounded by mature trees and natural beauty, this beautifully remodeled 5-bedroom, 4.5-bath residence offers approximately 2,741± sq. ft. of thoughtfully designed living space on a generous .55-acre lot. Dramatic walls of glass fill the home with natural light, frame the serene surroundings, and create a seamless connection between indoors and out. The open-concept main living spaces feature engineered hardwood floors and an effortless flow ideal for both everyday living and entertaining. Step from the living area onto the expansive terrace—an inviting extension of the home for al fresco dinners, morning coffee, entertaining friends, or simply unwinding while taking in the peaceful setting. The beautifully updated kitchen connects naturally to the surrounding living spaces, creating a warm and welcoming heart of the home. The flexible floor plan provides excellent separation of space. The lower level features three secondary bedrooms along with a spacious second family room—perfect for a media room, playroom, teen retreat, home office, or additional gathering space. With 5 bedrooms and 4.5 baths, there is room to comfortably accommodate family, guests, work-from-home needs, and changing lifestyles. Outdoors, a level yard area near the upper driveway provides space for play, gardening, or creating your own outdoor retreat. The remainder of the property embraces the natural contours of the .55-acre setting, with mature landscaping and trees contributing to the home's wonderful sense of privacy and tranquility. Ample off-street parking complements the attached 2-car garage. Enjoy the sought-after Sleepy Hollow lifestyle with the popular Sleepy Hollow Swim & Tennis Club within walking distance and Sleepy Hollow Elementary nearby. Downtown Orinda’s shopping and dining, BART, freeway access, and the iconic Orinda Theatre are all just minutes away. Beautifully remodeled, move-in ready, and surrounded by nature—an exceptional opportunity to call one of Orinda’s most desirable neighborhoods home.
Laguna Niguel, CA 92677
3636
sqft5
Baths4
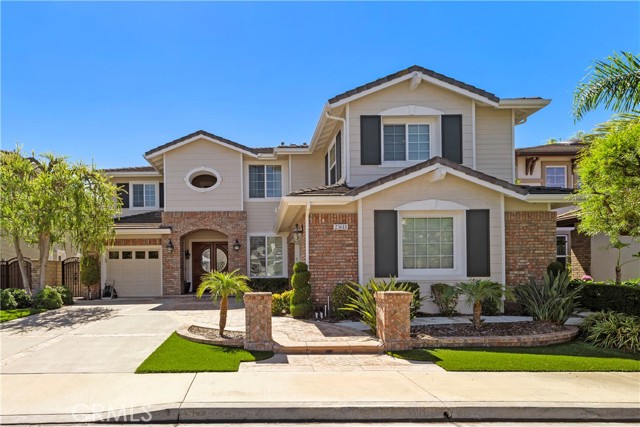
Beds DRAMATIC PRICE REDUCTION***Welcome to your dream home in the prestigious Guard-Gated Neighborhood of "Hillcrest Estates", where sophisticated design, exceptional craftsmanship, and comfortable living create a truly extraordinary lifestyle. This beautifully appointed 4 bedroom plus office and 4.5 bathroom estate offers approximately 3,636 square feet of thoughtfully designed living space, complemented by a spacious 3 car garage. Upon entering, rich engineered hardwood flooring flows throughout the home, creating a warm and sophisticated foundation. The formal dining room makes an impressive statement with elegant custom pillars and wainscoting, while the living room showcases beautiful custom built-ins and a stunning mantle surrounding a two-sided fireplace shared with the family room. The inviting family room is designed for both relaxation and entertaining, featuring custom architectural beams, crown molding, and surround sound speakers. The open-concept floor plan seamlessly connects the family room to the light, bright and immaculate kitchen, creating an ideal gathering space for family and friends. Upstairs, the spacious primary suite offers a peaceful retreat complete with a generous en-suite bathroom and walk-in closet. The additional bedrooms are thoughtfully designed for privacy and comfort. A spacious office provides added versatility for today’s lifestyle and can easily be transformed into a fifth bedroom, offering flexibility to accommodate changing needs. Step outside and discover your own private backyard retreat. The beautifully refreshed outdoor space features a built-in BBQ, tranquil water feature, refreshed landscape lighting, and new wrought iron fencing, creating an inviting setting for entertaining, dining al fresco, or simply enjoying peaceful evenings at home. Additional upgrades include a brand new AC system, WiFi-operated garage opener for the two car garage. Beautifully maintained and filled with custom details, this exceptional Hillcrest Estates residence offers a rare combination of elegance, comfort, versatility, and effortless indoor-outdoor living. From its sophisticated interior appointments to its beautifully designed backyard retreat, this is more than a home—it is a lifestyle waiting to be enjoyed. Embrace the beautiful Orange County lifestyle with shopping and exceptional dining nearby, scenic walking and biking trails, beautiful beaches and world-renowned resorts and freeways moments away.
Woodland Hills, CA 91367
3861
sqft4
Baths4
Beds EXTRAORDINARY PANORAMIC VIEWS. EXCEPTIONAL SPACE. AN OPPORTUNITY NOT TO BE MISSED Tucked away on a peaceful cul-de-sac in the desirable Valley Circle Estates community of Woodland Hills, this beautifully reimagined residence offers 3,861 square feet of refined living space, spectacular panoramic views, and an impressive collection of thoughtfully executed improvements. Beyond the custom entry doors, elegant marble flooring introduces the home's sophisticated interiors. The stunning kitchen, designed by S. Becker Enterprises, features Taj Mahal leathered slab countertops, Walker Zanger tile, pristine custom cabinetry, and an oversized island that effortlessly combines beauty and functionality. The beautifully remodeled bathrooms, designed by award-winning 22 Interiors, showcase exceptional craftsmanship and timeless finishes. A versatile main-level room with an ensuite bathroom offers an ideal setting for a private home office or flexible guest space, while the upstairs primary suite provides a comfortable retreat. Step outside to discover the home's most captivating feature: sweeping panoramic views that create an extraordinary backdrop for everyday living and entertaining. Enjoy the private swimming pool and beautifully designed outdoor spaces by award-winning Pacific Outdoor Living. Significant improvements include a newer roof, Pella windows, updated air conditioning, and an electric vehicle charger. A three-car garage provides additional convenience. With its remarkable views, generous living spaces, designer renovations, and opportunity to personalize select finishes, this is a distinctive offering in one of Woodland Hills' most sought-after communities. Schedule your private showing and experience the possibilities.
Page 0 of 0
Inquire Now


| 74199 El Paseo #200 Palm Desert, CA 92260 |
Get in Touch
Buying or selling a home? Contact us today. Looking forward to speaking with you!
Phyllis Cyphers
Realtor®
DRE# 01810454
Email: phyllis@phylliscyphers.com
Call: 714-323-1175
COMPASS IS A LICENSED REAL ESTATE BROKER LICENSED BY THE STATE OF CALIFORNIA AND ABIDES BY EQUAL HOUSING OPPORTUNITY LAWS. ALL MATERIAL PRESENTED HEREIN IS INTENDED FOR INFORMATIONAL PURPOSES ONLY. INFORMATION IS COMPILED FROM SOURCES DEEMED RELIABLE BUT IS SUBJECT TO ERRORS, OMISSIONS, CHANGES IN PRICE, CONDITION, SALE, OR WITHDRAWAL WITHOUT NOTICE. NO STATEMENT IS MADE AS TO ACCURACY OF ANY DESCRIPTION. ALL MEASUREMENTS AND SQUARE FOOTAGES ARE APPROXIMATE. THIS IS NOT INTENDED TO SOLICIT PROPERTY ALREADY LISTED. NOTHING HEREIN SHALL BE CONSTRUED AS LEGAL, ACCOUNTING OR OTHER PROFESSIONAL ADVICE OUTSIDE THE REALM OF REAL ESTATE BROKERAGE.
© 2026 Compass, Inc. All Rights Reserved.
Powered by: