

San Diego, CA 92106
$2,395,000
2491
sqft3
Baths5
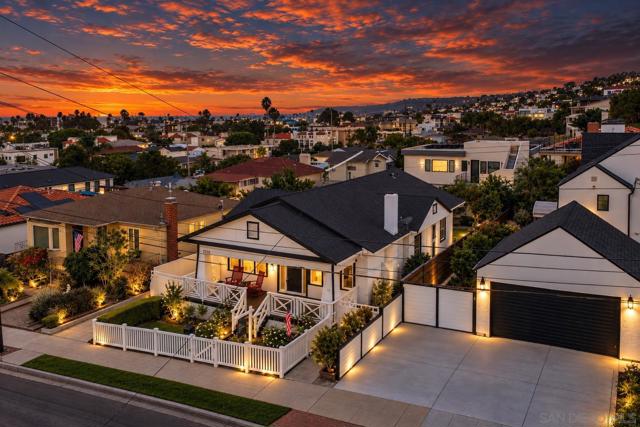
Beds A rare opportunity to own one of Point Loma's most admired Storybook homes. Built in 1931, this Craftsman offers five bedrooms, three bathrooms, and two living rooms, with views of San Diego Bay, the Coronado Bridge, and the downtown skyline from both the dining room and the oversized front porch. Out back, an oversized yard of sprawling lawn is ready to become anything you imagine—a shimmering resort-style pool, a charming guest house or ADU, a flourishing garden, or open space for play, pets, and golden summer evenings beneath the stars. A detached two-car garage and an exceptionally long driveway add ease and versatility, quietly supporting whatever life you choose to create here. A remodeled kitchen and baths, plus owned solar with a Tesla Powerwall, complete the picture. Move-in ready today, with real upside for tomorrow—this is the one.
Palo Alto, CA 94301
1813
sqft2
Baths2
Beds One of the Hamilton's finest residences: a corner penthouse with no neighbors overhead, indoor/outdoor living with light-filled rooms and slate-tiled terraces, and a one-of-a-kind configuration. The 2-bedroom/den, 1.5-bath main residence is joined by a separate and uniquely flexible 1-bedroom, 1-bath suite across the terrace, ideal for a guest, caregiver or home workspace. Bright interiors offer sweeping tree views, limestone and hardwood floors, a gas-log fireplace, and an extra-large eat-in kitchen with maple cabinetry and granite counters. Approximately 1,813 sq. ft. Deeded parking and storage. The Hamilton, a 55+ community, offers a 24-hour staffed lobby, dining room, heated indoor pool, fitness classes, concierge, a town car, housekeeping, and reservable guest rooms for visitors, all within a block of shops and restaurants.

Los Angeles, CA 90049
0
sqft4
Baths3
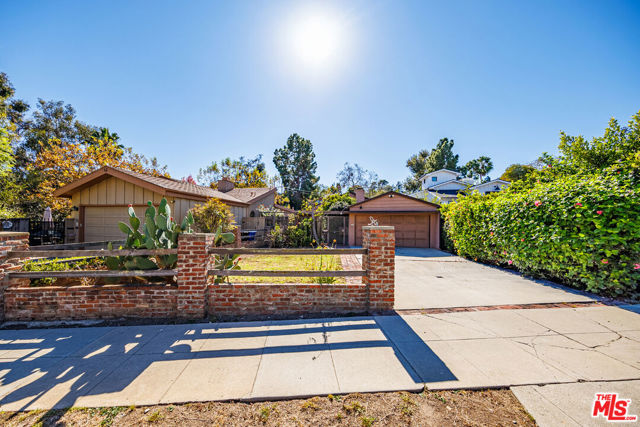
Beds Rare Creekside Opportunity in Brentwood! First time on the market in 56 years, this gated two-story home is situated on an expansive nearly 7,300 sq ft lot with a creek bordering the backyard. The main level features a living room with a brick fireplace, a den, a light-filled bedroom with treetop views, a walk-in closet, bathroom and kitchen with an eat-in area opening to an outdoor deck. The lower level offers a family room, 2 additional bedrooms and bathrooms, laundry area, and access to a covered patio. Mature landscaping, numerous fruit trees & serene, expansive backyard enhance the property's appeal. Ideally situated in a desirable Brentwood neighborhood near the Brentwood Country Club, Farmers Market, Whole Foods, upscale boutiques and vibrant dining scene along San Vicente Bl. Adjacent to Santa Monica with convenient access to UCLA, Century City and Beverly Hills. This home presents tremendous potential for developers, investors and owner-users looking to renovate, reimagine or rebuild. Property is being sold As-Is.
Venice, CA 90291
2160
sqft3
Baths4
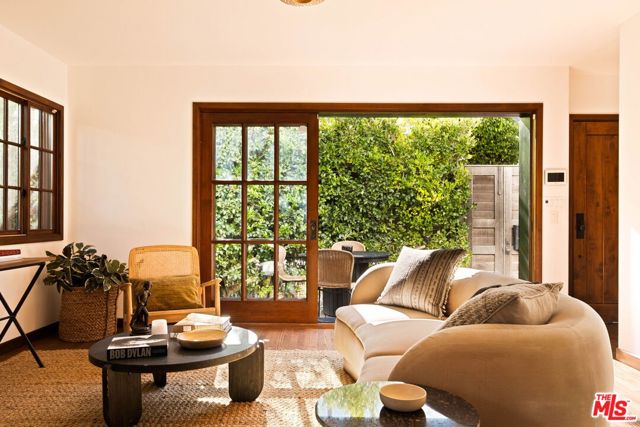
Beds Tucked behind mature hedges and lush landscaping, 2504 OceanAvenue is a Mediterranean-style home offering privacy, natural light and effortless indoor-outdoor living in the heart of Venice, near Abbot Kinney Boulevard, the Venice Canals, and Venice beach. With four bedrooms, three bathrooms and 2,160 square feet of living space, the home blends warm architectural character with a spacious, functional layout. Hardwood floors, rich wood-framed windows and expansive glass doors bring warmth to the interiors, while generous living and dining areas create an inviting setting for everyday living and entertaining. Sliding doors from both the living room and kitchen open directly outside, allowing gatherings to move naturally between indoor and outdoor spaces. The spacious kitchen features a large center island with seating, abundant cabinetry, stainless steel appliances, porcelain tile countertops, a farmhouse sink and a convenient laundry closet. In the dining area, a built-in wet bar with two wine refrigerators adds another thoughtful touch for hosting. A main-level bedroom with its own exterior entrance offers flexibility for guests or a home office, with a full bathroom nearby. Upstairs, the generously sized primary suite features a private balcony, walk-in closet and en suite bathroom with a freestanding soaking tub, separate shower and double vanity. Two additional bedrooms and a full bathroom complete the upper level. Outside, mature greenery surrounds multiple private areas for alfresco dining, relaxing and entertaining, complete with a built-in grill and fire pit. Two gated parking spaces adds convenience. Just moments from the Washington Boulevard's restaurants and boutiques, Marina del Rey and the Silicon Beach tech corridor. A home made for sunlit mornings, open doors and lingering evenings with friends.
Menifee, CA 92584
4900
sqft5
Baths5
Beds Own a piece of Menifee history. Originally built in the 1960s, this one-of-a-kind home offers a rare opportunity to step back in time with beautifully preserved vintage interiors that celebrate the charm and character of a bygone era. From its classic 1960s décor and original finishes to its nostalgic ambiance, this home is a true time capsule—perfect for buyers who appreciate mid-century design, authenticity, and timeless craftsmanship. Homes like this rarely come to market, making it a unique piece of Menifee’s heritage. An estate of this scale, privacy, and potential rarely become available in the highly sought-after Menifee/Murrieta corridor. Spanning more than 32 usable acres with breathtaking panoramic views of the valley and surrounding mountains, this original-owner property offers an exceptional opportunity to create a premier rural retreat while remaining just minutes from city conveniences. The expansive 4,900+ square-foot custom residence features 5 bedrooms, a bonus room, 4.5 bathrooms and has been thoughtfully maintained throughout. Rich Desert Rose stone flooring and select stone accent walls provide timeless character, while wood laminate flooring enhances the spacious primary suite. Offering solid construction and an ideal layout, the home presents an outstanding opportunity for cosmetic updates to reflect your personal style. A truly unique feature of the property is the underground fallout shelter, which maintains an approximate year-round temperature of 62 degrees and includes a dedicated well with booster pump. Plumbing was also installed for a potential future bathroom (buyer to verify). The shelter is not included in the home's stated square footage and is not taxable, per seller. Designed to embrace its spectacular setting, the home features multiple patios and balconies that capture sweeping mountain and valley views. A connected 1-bedroom, 1-bath guest suite offers flexibility for multigenerational living, private guest accommodations, or potential separation for independent use. Completing the estate is an approximately 2,800-square-foot attached garage, providing exceptional space for multiple vehicles, recreational equipment, workshop needs, collections, or additional storage. With expansive usable acreage, remarkable privacy, and endless possibilities for customization or future expansion, this one-of-a-kind property awaits you. Buyer to verify square foot, lot size, zoning, property use and property condition.
Los Angeles, CA 90291
1965
sqft3
Baths3
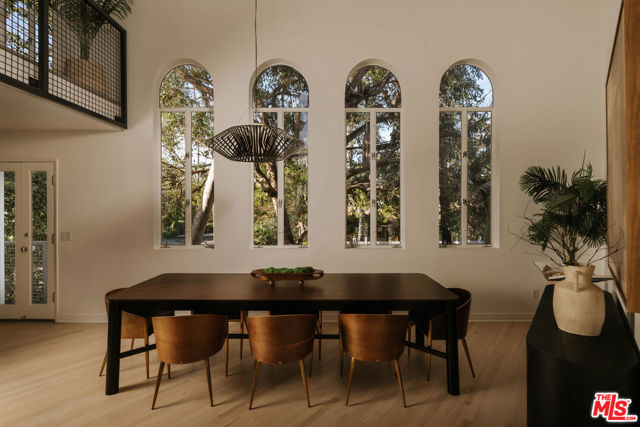
Beds Defined by sculptural forms, soaring volumes, and light-filled interiors, this exceptional tri-level Venice residence is a compelling expression of modern California architecture. Designed by David Reddy of R&D Architects, the home pairs striking geometry with an effortless indoor-outdoor lifestyle, just moments from the iconic Venice Canals and the boutiques, cafes, and acclaimed dining of Abbot Kinney Boulevard. Dramatic angular ceilings, expansive walls of glass, and French doors flood the interiors with natural light, while the open-concept living and dining spaces are crowned by an architectural loft that enhances the home's remarkable sense of scale. The renovated kitchen showcases custom cabinetry by Berkeley Mills, storage concealed behind a sleek glass backsplash, and a premium suite of Viking, Sub-Zero, and Miele appliances. Spanning three levels, the flexible floor plan offers three bedrooms, a loft, and three bathrooms. Two spacious bedrooms occupy the first level, including one with a walk-in closet and direct outdoor access, accompanied by a beautifully updated bath. The upper-level bedroom features a charming window-lined alcove, dual closets, and a spa-like bath with a soaking tub and separate shower. The third-level loft offers an ideal home office, creative studio, or guest retreat, complete with its own bath and overlooking the living room through an industrial steel railing. Just beyond, a pergola-covered rooftop deck extends the living experience outdoors, capturing open-sky and sunset views. The garage includes an EV Tesla charging station. A private front patio and yard provide additional space for entertaining or relaxing, while Venice's celebrated restaurants, boutique shopping, galleries, beaches, and vibrant arts scene are all just moments away.
Chatsworth, CA 91311
3276
sqft3
Baths4
Beds BUILDER INCENTIVES AVAILABLE — Limited opportunity to apply builder incentives toward closing costs or an interest rate buy-down on this newly completed custom residence at The Oaks in Chatsworth. Not a tract home. Not a remodel. A rare opportunity to own a newly built custom residence in one of Chatsworth's most distinctive settings. Nestled among mature oak trees, The Oaks is an intimate enclave of thoughtfully designed homes that offers privacy, character, and a level of craftsmanship seldom found in today's market. Set in a peaceful location with NO HOA, this home delivers a rare balance of tranquility and convenience. This 4-bedroom, 4-bath residence blends modern design with everyday functionality. Soaring ceilings, abundant natural light, and expansive open-concept living spaces create a welcoming atmosphere throughout. The chef-inspired kitchen serves as the heart of the home, featuring an oversized island that seamlessly connects to the main living and dining areas, making it ideal for both daily living and entertaining. Carefully selected finishes, quality construction, and attention to detail are evident throughout the home. Dual-zone HVAC systems provide year-round comfort and efficiency, while the thoughtfully designed floor plan offers flexibility for a variety of lifestyles. Enjoy close proximity to Calabasas, West Hills, Porter Ranch, Warner Center, and Topanga, with premier shopping, dining, recreation, scenic hiking trails, and easy freeway access all nearby. For buyers searching for something beyond the ordinary, The Oaks presents an opportunity that is becoming increasingly difficult to find: newly built construction within a boutique, non-tract community surrounded by natural beauty. Move-in ready and built to today's standards, this home offers the privacy, quality, and lifestyle discerning buyers expect. SELLER IS OPEN TO ALL REASONABLE OFFERS. Seller is motivated and reviewing qualified offers. Builder incentives are available and may be applied toward closing costs or an interest rate buy-down for qualified buyers.

Los Angeles, CA 90035
2299
sqft4
Baths3
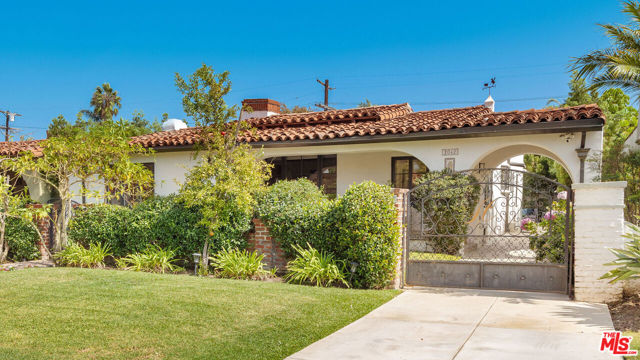
Beds Welcome to 1042 Alvira Street, a character-rich 1934 single-story South Carthay residence that thoughtfully combines classic architectural charm with functional renovated interior living space. Spanning 2,299 square feet, the inviting floor plan features 3 generously sized bedrooms and 4 full bathrooms, offering versatile layout options for living and home office arrangements. The fully permitted ADU allows for lavish office, studio or guest space. Sunlight pours through expansive windows, highlighting elegant period details, graceful transitions between rooms, and cohesive design elements throughout. The central living and dining areas lead effortlessly toward a bright kitchen space designed for daily convenience and entertaining. Set on a substantial 7,059 square foot lot, the exterior grounds provide exceptional open-air options, featuring room for outdoor dining, gardening, and leisure. Conveniently situated with easy access to local boutique shops, dining, parks, and primary transit routes, this home presents a compelling opportunity to enjoy space, classic character, and endless potential in a vibrant neighborhood setting.
Fullerton, CA 92835
2691
sqft3
Baths4
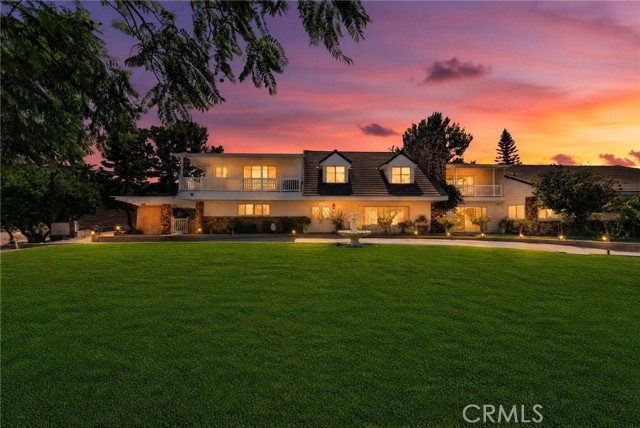
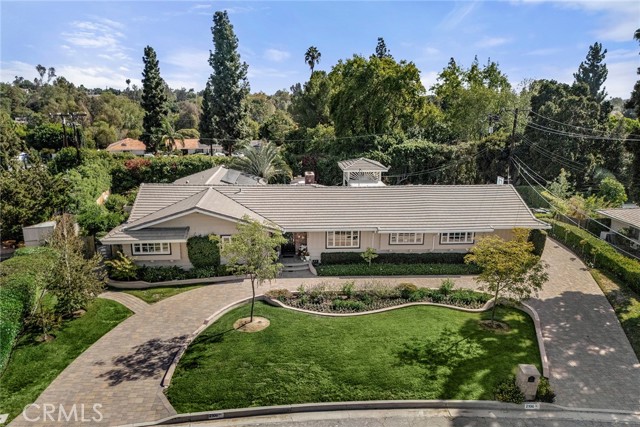
Beds Welcome to 2100 Yucca Avenue, a beautifully updated SINGLE-LEVEL POOL HOME set on nearly HALF AN ACRE in highly sought-after Sunny Hills Estates. Offering 4 bedrooms, 3 bathrooms and approximately 2,691 square feet, this sprawling residence combines timeless character, thoughtful updates and exceptional indoor-outdoor living. A sweeping circular driveway, expansive lawn and mature landscaping create an impressive arrival. Inside, rich wood flooring flows through much of the home, complemented by charming architectural details including beamed ceilings and brick fireplaces. At the heart of the home is a beautifully remodeled kitchen featuring crisp white cabinetry, stainless steel appliances, abundant storage and a generous center island with seating, all opening naturally to the adjoining living and dining spaces. Multiple sets of doors connect the interior to the covered patio, creating wonderful flow for entertaining. The spacious primary suite features a vaulted ceiling and a beautifully appointed spa-inspired bath with dual vanities, a freestanding soaking tub and separate shower. Three additional bedrooms provide flexibility for family, guests or a home office, while an updated hall bath offers dual sinks and contemporary finishes. Outside, the expansive backyard feels like a private resort with a sparkling pool and elevated spa, covered patio, built-in BBQ, gazebo and fireplace, plus a generous lawn with room to play, entertain and relax. An attached oversized two-car garage with custom cabinetry and additional attic storage completes the home. Owned solar provides the added benefit of energy efficiency and potential savings with no solar lease to assume. Ideally located near shopping, dining, St. Jude Medical Center, hiking, biking and equestrian trails, and highly regarded Fullerton schools, this is a rare opportunity to enjoy space, privacy and single-level living in one of Fullerton's most desirable neighborhoods.
Page 0 of 0
Inquire Now


| 74199 El Paseo #200 Palm Desert, CA 92260 |
Get in Touch
Buying or selling a home? Contact us today. Looking forward to speaking with you!
Phyllis Cyphers
Realtor®
DRE# 01810454
Email: phyllis@phylliscyphers.com
Call: 714-323-1175
COMPASS IS A LICENSED REAL ESTATE BROKER LICENSED BY THE STATE OF CALIFORNIA AND ABIDES BY EQUAL HOUSING OPPORTUNITY LAWS. ALL MATERIAL PRESENTED HEREIN IS INTENDED FOR INFORMATIONAL PURPOSES ONLY. INFORMATION IS COMPILED FROM SOURCES DEEMED RELIABLE BUT IS SUBJECT TO ERRORS, OMISSIONS, CHANGES IN PRICE, CONDITION, SALE, OR WITHDRAWAL WITHOUT NOTICE. NO STATEMENT IS MADE AS TO ACCURACY OF ANY DESCRIPTION. ALL MEASUREMENTS AND SQUARE FOOTAGES ARE APPROXIMATE. THIS IS NOT INTENDED TO SOLICIT PROPERTY ALREADY LISTED. NOTHING HEREIN SHALL BE CONSTRUED AS LEGAL, ACCOUNTING OR OTHER PROFESSIONAL ADVICE OUTSIDE THE REALM OF REAL ESTATE BROKERAGE.
© 2026 Compass, Inc. All Rights Reserved.
Powered by: