

Downey, CA 90242
$2,900,000
7400
sqft12
Baths15
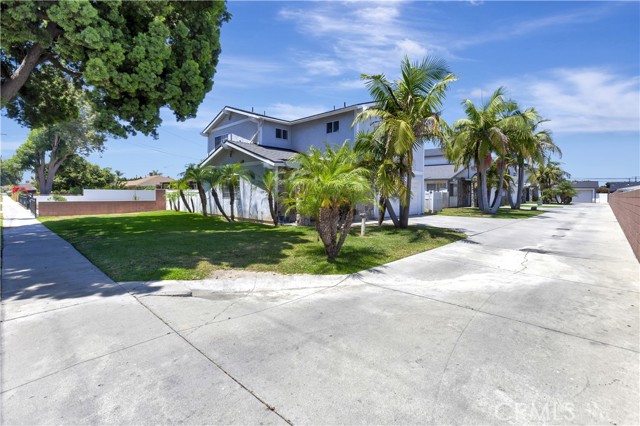
Beds FOUR DETACHED SINGLE-FAMILY RESIDENCES ON ONE PARCEL -- Rare opportunity to acquire four detached two-story single-family residences on one parcel in a desirable Downey location. Built in 1990 and situated on an expansive 20,000+ square-foot lot, the property consists of four detached homes with floor plans ranging from approximately 1,600 to 2,200 square feet. In total, 15 bedrooms, 12 baths between the four units, totaling 7,400 square feet. Each residence features an attached two-car garage, private entrance, and individual yard, offering residents the privacy and feel of single-family living. Owned by the same owner since 2003, the property has been maintained with periodic updates while presenting an opportunity for cosmetic enhancements and modernization. The property is offered under a single APN and includes the residences commonly known as 12725, 12727, 12729, and 12731. All four residences are currently occupied under month-to-month rental agreements. Current tenancies range from approximately four to more than twelve years, with three of the four tenancies extending approximately nine years or longer. Exceptional occupancy history, with Seller reporting approximately only one to two months of physical vacancy across the four residences during the past five years. Scheduled rent increases become effective September 20, 2026, and all tenants have indicated their intention to remain in occupancy following the increases. Conveniently located with easy access to major freeways, employment centers, shopping, dining, and everyday amenities, this is a rare multifamily investment featuring detached single-family-style homes, historically stable occupancy, consistent rental income, and favorable operating characteristics. (VARIOUS PICTURES ACROSS THE FOUR SINGLE-FAMILY HOMES) EXECUTIVE OFFERING IN SUPPLEMENTS. INTERACTIVE URL FOR LARGEST UNIT 12731 OF 2,200 SQ FEET: https://unbranded.youriguide.com/12731_barlin_ave_downey_ca/ ALSO FLOOR PLAN OF 12727 and 12729 are mirror units of each other offering 1,800 SF each: https://unbranded.youriguide.com/ochvz_12729_barlin_ave_downey_ca/
La Jolla, CA 92037
1908
sqft2
Baths3
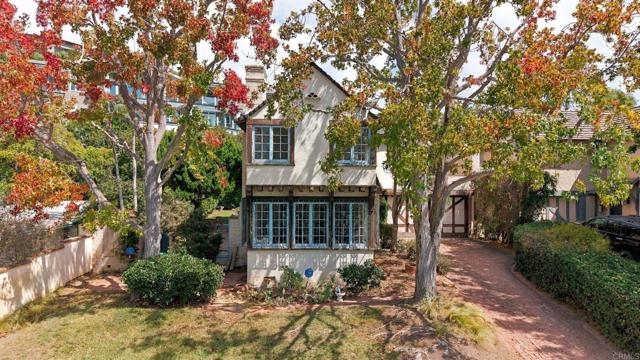
Beds Welcome to 5669 Bellevue Avenue, a charming French Tudor-style home tucked into the heart of Bird Rock, one of La Jolla's most coveted coastal neighborhoods. Set on a generous lot framed by mature landscaping and two beautiful liquid amber trees, this 3-bedroom, 2-bath home offers 1,908 square feet of living space, original architectural character, and an incredible opportunity to create something truly special. Inside, the home retains much of its original charm, while the second level captures ocean views and the primary suite opens to its own private balcony. Outside, a spacious backyard and expansive north-facing side yard offer plenty of room to reimagine the property for outdoor living, entertaining, gardening, or whatever comes next. And yes - this one needs some love. But with a home like this, in a location like this, that's exactly where the opportunity lies. Restore its French Tudor character, thoughtfully modernize it, or create your own vision while preserving the details that give the home its personality. Located approximately half a mile from the ocean and within the highly regarded La Jolla school district - including Bird Rock Elementary, Muirlands Middle School, and La Jolla High School - this is a rare chance to put your stamp on a character home in one of San Diego's most beloved coastal communities. The bones. The charm. The lot. The ocean views and Bird Rock right outside your door. 5669 Bellevue Avenue is ready for its next chapter.
Los Angeles, CA 91325
5683
sqft5
Baths7
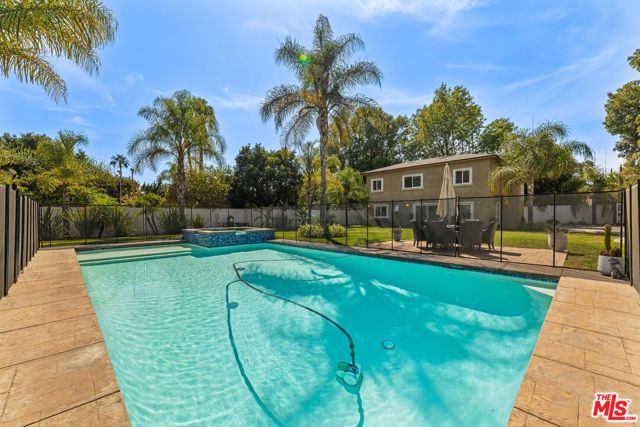
Beds Welcome to a private Sherwood Forest retreat where generous scale, timeless comfort, and effortless California living come together. Set behind secure gates on an expansive, flat lot, this exceptional single-story residence is surrounded by mature palms, manicured lawns, and a resort-style pool and spa. Inside, sun-filled interiors are enhanced by skylights and an inviting open flow, with a beautifully appointed chef's kitchen featuring a substantial center island and professional-style range, elegant formal dining, and a spacious family room anchored by a dramatic see-through fireplace. Two private primary suites provide exceptional flexibility, including one with direct pool access and a spa-inspired bath featuring a deep soaking tub and glass-enclosed shower. The grounds continue to impress with a permitted two-story guest house offering versatile space for guests, a home office, creative pursuits, or extended living. An oversized two-car garage adds convenience and storage. Ideally located near CSUN, premier shopping, dining, and convenient access to the 118 and 405 freeways. Buyer to independently verify permits, square footage, and room use.
Chula Vista, CA 91910
3487
sqft5
Baths5
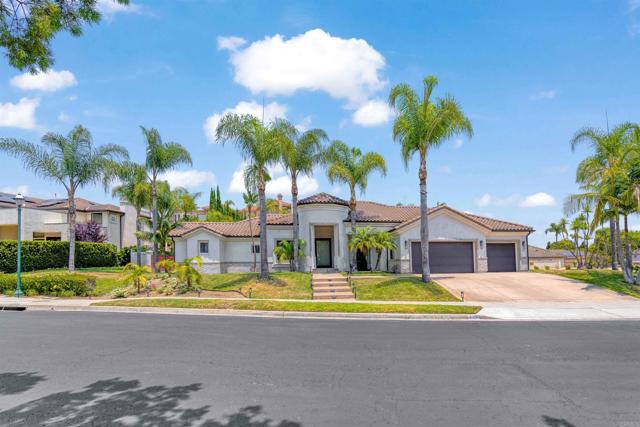
Beds Welcome to a rare custom made single level luxury estate located in the exclusive gated community of Rancho del Rey Estates. This thoughtfully designed property offers 5 bedrooms and 4.5 baths, with expansive living spaces, high ceilings, and refined architectural details throughout. The chef’s kitchen features premium Miele appliances, custom cabinetry, and refined high-end finishes. A rare opportunity to lease a truly custom estate offering privacy, design, and an elevated lifestyle.
Fontana, CA 92335
0
sqft0
Baths0
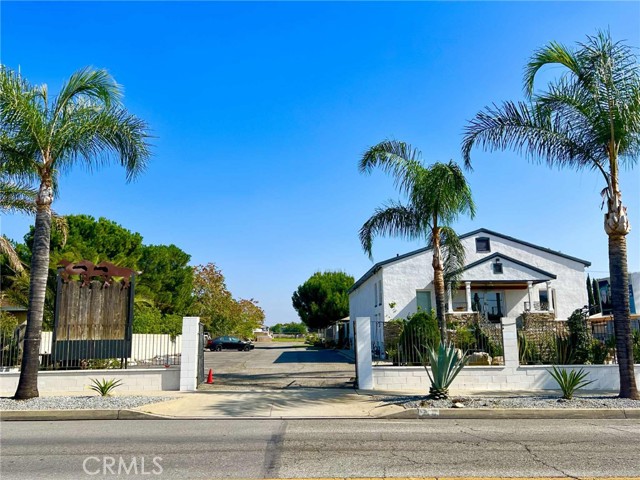
Beds Highly adaptable, multi-purpose facility currently operating as a Church. This unique property is perfectly suited for community events, large gatherings, and institutional use, offering the critical ability to utilize multiple distinct spaces simultaneously. The facility includes a dedicated Sanctuary/Assembly Hall with updated media and seating. For fellowship and events, there is a commercial-grade kitchen and several covered outdoor gathering areas, including a beautiful, rustic open-air event structure and a stone patio featuring gazebos/umbrellas for shaded seating. The extensive outdoor turf area and playground provide exceptional recreational opportunities. A flexible property designed to accommodate large numbers across diverse interior and exterior settings.
Paso Robles, CA 93446
0
sqft0
Baths0

Beds An extraordinary opportunity to own a fully established winery business and vineyard estate in one of Paso Robles’ most coveted locations—just minutes from downtown yet immersed in sweeping vineyard views and serene countryside living. Set on 42± acres, this remarkable property includes the Penman Springs Vineyard brand, all inventory, and operational assets, offering a seamless transition for the next owner. Approximately 29± acres are planted to premium varietals, including but not limited to Cabernet Sauvignon, Petit Verdot, and Merlot, creating both immediate production potential and long-term value. At the heart of the estate is a 3,600± square-foot residence featuring 3 bedrooms, 2.5 bathrooms, an office, cellar room, and bonus room, thoughtfully designed to embrace both comfort and architectural distinction. The primary suite occupies the upper level, showcasing an open-concept layout with a private lounging area, walk-in closet, and ensuite bath. Vaulted ceilings, a fireplace in the living room, and walls of windows frame panoramic vineyard views from nearly every room. All guest bedrooms are located on the lower level, offering privacy and functionality. A wrap-around deck invites you to relax and take in the sun-soaked vistas, while a three-car garage provides ample storage and convenience. The property includes a tasting room, public restroom, temperature-controlled cased goods storage, and inviting paver patios designed for guest enjoyment and events. Supporting infrastructure includes four wells, two septic systems, and a detached 1,200± sf workshop/barn, offering versatility for agricultural or creative use. This rare offering is ideal for the vineyard enthusiast seeking to live and operate their own winery, or as an exceptional estate residence with the potential to lease out the vineyard and tasting room for additional income. This is a truly special Paso Robles estate where lifestyle, legacy, and opportunity converge.
Los Angeles, CA 90044
0
sqft0
Baths0
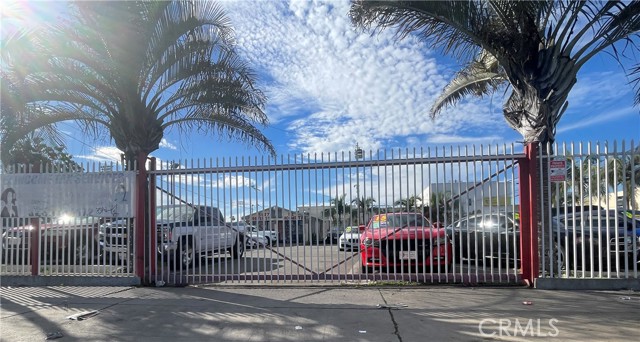
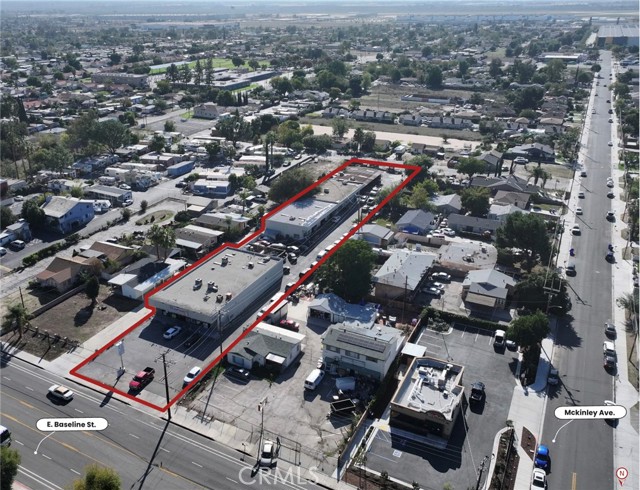
Beds Commercial property zoned LAC2 (Limited Commercial, Height District 2) located in a central Los Angeles area with convenient access to major streets, public transportation, and nearby amenities. Property offers visibility and accessibility suitable for a variety of neighborhood-serving commercial uses. Opportunity for an owner-user or investor. Buyer and buyer’s agent to verify zoning, permitted uses, square footage, lot size, and all information with the City of Los Angeles.
Avila Beach, CA 93424
1693
sqft2
Baths2
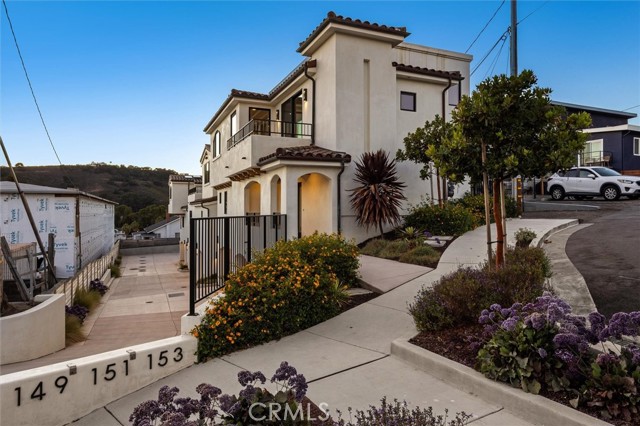
Beds Panoramic ocean views from the great room and rooftop deck! This custom two-bedroom, two-full-bath, Spanish Revival-style home offers a distinctive blend of architecture, luxury, and Central Coast living. This single-family residence enjoys sweeping views of the historic Avila Pier, rolling mountains, and the Pacific Ocean. Inside, a warm and inviting palette of hardwood floors, smooth-finished walls, white Shaker cabinetry, quartz countertops, and stylish tile creates a timeless coastal aesthetic. An elevator provides effortless access between levels. The great room is the heart of the home, with expansive views of the Avila coastline and abundant natural light. The well-appointed kitchen features high-end appliances, timeless white Shaker cabinets, and beautiful quartz countertops. An adjoining patio provides the perfect place to relax and take in the sights and sounds of the ocean. The primary suite, second bedroom, laundry and two baths are located on the midlevel. From the rooftop deck to the crashing waves below, this home captures the essence of Avila Beach living—with spectacular views, beautiful architecture, and the exceptional weather and lifestyle of California's Central Coast. General Information: *Elevator *(2) Car Garage w/ 1 extra parking space * EV Charging Loop * Outdoor mini split unit, Ceiling Cassette Mini Split A/C System Air Handling Unit for each room *Interior Finish Level 5 Smooth -3/4” 45-degree Chamfered Bullnose Corners -6” Flat Baseboard * Plumbing Piped for future water softener *Solar Skylights *Minka Ceiling Fans in all Units *Solar Loop
Page 0 of 0


