

Coto de Caza, CA 92679
$2,375,000
3628
sqft3
Baths5
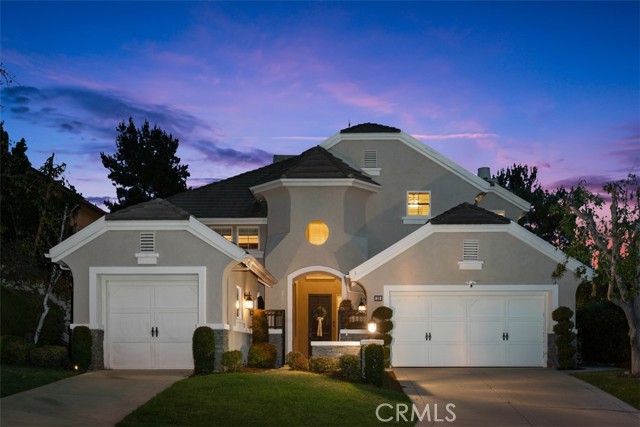
Beds Welcome to 30 Birkdale Way in Coto de Caza, a 5-bedroom, 3-bathroom home offering approximately 3,628 square feet of living space. Step inside to bright, open living spaces featuring natural finishes, luxury vinyl plank (LVP) flooring throughout the lower level, recessed lighting, and large windows that bring in natural light. Custom wainscoting adds architectural detail throughout the downstairs living areas. The spacious family room features a custom-made ornamental iron gas fireplace with tile and porcelain accents, built-in shelving, and an open layout that connects to the kitchen and dining area. The upgraded kitchen features custom white cabinetry, a center island with an appliance garage, and Mont Blanc quartzite countertops and backsplash. Additional highlights include a farmhouse sink, hot and cold filtered water dispenser, Viking range and double oven, and custom steel vent hood with integrated LED lighting. A dedicated coffee bar with custom shelving and breakfast bar seating provides additional space for everyday use and entertaining. The formal dining area is complemented by a custom bar with built-in shelving, a porcelain countertop, and a coordinated tile backsplash. Marble tile in the downstairs bathroom and laundry room adds another thoughtful finishing touch. Upstairs, a versatile loft/den features carpeting, crown molding, and plantation shutters, offering additional space for relaxing, entertaining, or working from home. The spacious primary bedroom features vaulted ceilings, hardwood flooring, a stone fireplace, and large windows overlooking the surrounding landscape. Access to a private balcony provides a peaceful setting to enjoy views of the neighborhood and rolling hills. In addition, upstairs features three bedroom, a hallway bathroom, and a bonus room. Beyond the interior finishes, the home has undergone complete whole-house repiping with PEX plumbing and includes a QuietCool whole-house fan, adding practical improvements for everyday comfort and functionality. Outside, the backyard features a swimming pool, adjoining spa, generous patio space, and an outdoor bar area, creating an inviting setting for outdoor gatherings or relaxing at home. Mature landscaping surrounds the outdoor living areas, while the elevated balcony provides scenic views of the surrounding neighborhood and hills.
San Diego, CA 92101
1676
sqft3
Baths2
Beds Located on the SW corner of the prestigious Executive 18th floor, this premier 2-bed, 2.5-bath residence at The Pinnacle Marina Tower showcases breathtaking sit-down views spanning the San Diego Bay and Pacific Ocean. Expansive 10+ foot ceilings, elegant marble floors, and dramatic floor-to-ceiling windows flood the open-concept interior with natural light, perfectly framing the ever-changing coastal panorama.The chef’s kitchen features Sub-Zero and Bosch appliances, sleek Italian-style cabinetry, wine cooler, and refined finishes throughout. Two private balconies offer ideal vantage points for spectacular views of the ocean and city- perfect for morning coffee at sunrise and evening sunsets. The combination of floor plan, elevation, and southwest orientation is among the most desirable in all Downtown San Diego—and rarely becomes available.

Camarillo, CA 93010
5052
sqft7
Baths7
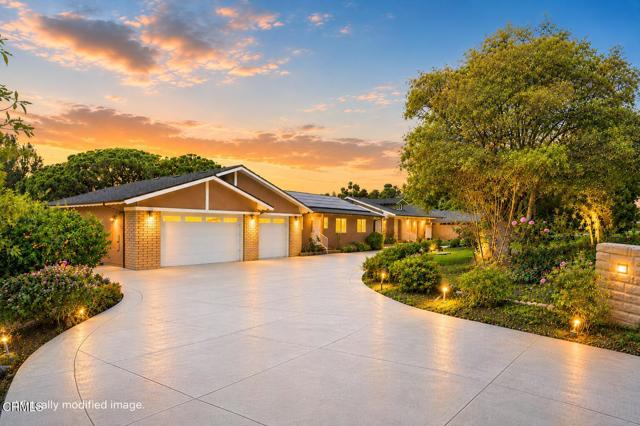
Beds Extraordinary single-level estate in prestigious Las Posas Estates, capturing breathtaking panoramic views while seamlessly blending iconic mid-century design, distinctive Western-inspired character, and exceptional versatility.The thoughtfully designed floor plan offers a spacious main residence featuring 4 bedrooms, 3 bathrooms, and expansive living areas thoughtfully designed for both comfort and grand-scale entertaining. The separate Private Guest Quarters/ ADU includes 3 bedrooms, 2 bathrooms, a full kitchen, and separate living space--ideal for multigenerational living, extended stays, or as a seamless extension of the main residence. Altogether, the estate offers an impressive 7 bedrooms, 5 bathrooms, and over 5,000 square feet of versatile living space on a nearly 2 acre lot -- providing exceptional flexibility for a variety of lifestyles.Architectural highlights include a dramatic curved stone-walled foyer, soaring vaulted ceilings with wood details, terracotta-look matte porcelain tile, custom built-ins, and expansive picturesque windows that highlight the Topa Topa Mountains while filling the home with natural light. The chef's kitchen showcases stunning Amazon Rainforest granite, custom cabinetry, two Sub-Zero units (refrigerator and separate freezer), double ovens, and a spacious butler's pantry, all opening to an oversized family room with rich hardwood flooring and elegant coffered ceilings.The private grounds offer endless possibilities with circular driveway, RV parking, a tennis court and abundant space for a resort-style recreational amenities. Relax, entertain, and enjoy spectacular sunsets from this extraordinary setting.Additional amenities include Magic Windows(r) with invisible retractable screens, three zoned heating and air conditioning systems, and solar panels for year-round comfort and energy efficiency.Rarely does a property of this caliber become available--an extraordinary opportunity to make this incredible property your own.
Newport Beach, CA 92660
1515
sqft3
Baths2
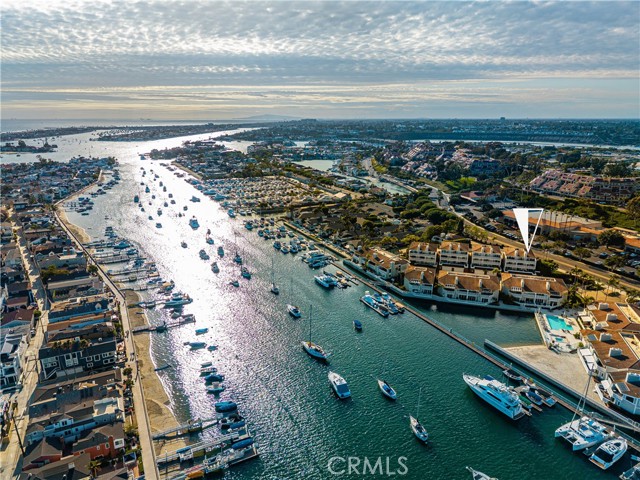
Beds Drop your anchor at Bayside Cove, where life unfolds at the water’s edge in one of Newport Beach’s most treasured gated communities. Tucked just steps from Balboa Island, this rare end-unit residence offers a lifestyle defined by bayfront sunsets, spontaneous ferry rides, and evenings spent watching yachts drift by. From festive nights enjoying the Christmas Boat Parade from your own community to effortless strolls to waterfront dining and charming island boutiques, every moment here feels like a permanent vacation. This end unit location offers unique outside green space on the path to the solid mahogany double door entry. Inside, the beautifully appointed residence offers approximately 1,515 square feet of bright, airy living space where coastal elegance meets everyday comfort. The living and dining spaces flow effortlessly together, designed for relaxed intimate gatherings, and easy entertaining by the bay. The gourmet kitchen is beautifully appointed with granite countertops, premium stainless appliances, and timeless finishes that blend style with functionality. Upstairs, two serene bedroom suites have high ceilings, private balconies, and enjoy soft ocean breezes. The primary suite feels like a private escape, complete with a spa-inspired bath finished in elegant travertine stone. There is direct access to the two car garage and just above the garage is a bonus a walk-in storage closet. Everyday essentials and grocery shopping are just across the street, making daily life refreshingly simple. Fashion Island is minutes away with luxury boutiques, ocean-view dining, and vibrant open-air energy. From morning coffee runs, to sunset dinners overlooking the coast, you’re surrounded by an effortless blend of convenience and world-class coastal lifestyle—everything you need, and everything you want, always close at hand.
Lake Forest, CA 92630
3079
sqft4
Baths5
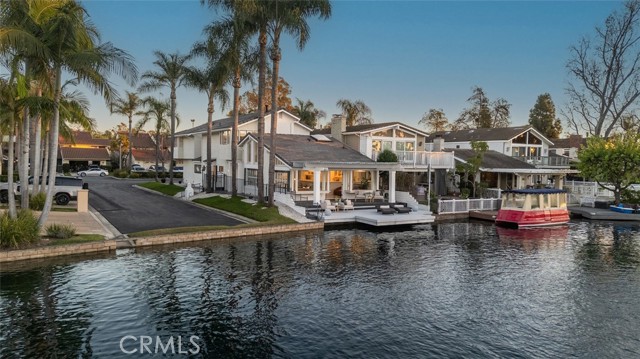
Beds This residence reads less like a conventional home and more like a study in proportion, light, and reflection. Positioned on a rare inside corner lot, the property opens outward to a broad main channel panorama where the water widens and the horizon lingers. From nearly every vantage point, the lake becomes part of the composition, not simply a backdrop but a constantly shifting material that animates the house throughout the day. The exterior presents a restrained modernist language, crisp planes of white softened by shadow lines from mature palms and the geometry of the dock beyond. As the home wraps the corner, it reveals itself gradually, a sequence rather than a façade. The waterline deck extends like a continuation of the living space, dissolving the boundary between structure and shoreline. Inside, the plan unfolds with an almost gallery-like clarity. Surfaces remain intentionally calm, allowing volume and perspective to take precedence. Wide openings frame long water views that shift as you move, producing a subtle sense of procession through the home. The living spaces orient toward the channel, while softer, more intimate moments appear along the periphery, reading corners, curved seating arrangements, and layered sightlines that create both openness and refuge. The kitchen sits as a sculptural center rather than a separate room, its soft forms and pale palette reflecting daylight deeper into the interior. Two primary suites, one upstairs and one downstairs, allow the home to function across different rhythms of living. The lower suite maintains immediate connection to the water and outdoor terrace, while the second primary becomes a retreat elevated above the shoreline with a longer perspective across the channel. Outdoor living is treated as an extension of architecture rather than an addition to it. The covered terrace acts as an intermediary space, shaded yet open, where breezes move through and the sounds of water remain constant. The dock sits within the protected interior corner of the lot, reinforcing both privacy and the expansive feel of the main channel view. Boats pass at a distance, never dominating the experience, only punctuating it. Here, architecture becomes a lens through which the setting is continuously rediscovered, morning glassy and still, afternoon bright and active, evening quiet and reflective, each moment framed deliberately, each perspective considered.
Playa del Rey, CA 90293
0
sqft0
Baths0
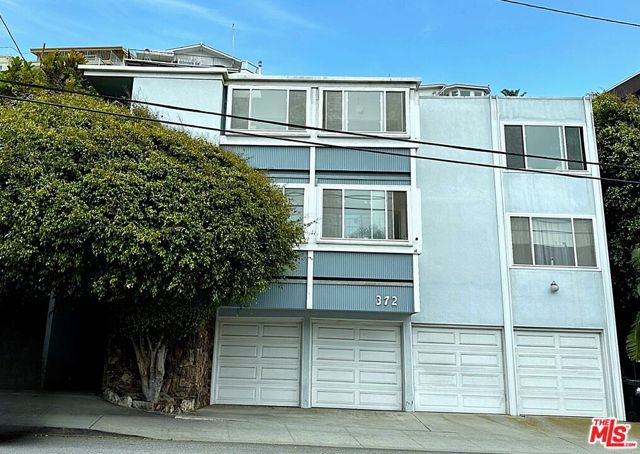
Beds NEW PRICE! + Great Location! Desirable Playa Triplex property midway up "Little Pershing". Nestled (yes, nestled) in the Beach/Lagoon neighborhood of Playa Del Rey. Units One and Two Feature upgraded, large 3 Bedroom, 2 Bath (1932 sq ft. and 1620 sq ft. respectively). Both units have fireplaces fireplaces in the living room and an enclosed balcony off the kitchen. Top floor has mountain, Marina, and Ocean Views.Both have Primary suites with walk in closets,en suite bathrooms and balconies. Top unit has access to a decked yard, and with a little TLC can be the perfect Oasis for entertaining. Unit Three is a soon-to-be-permitted ADU, completely remodeled and a private garage. Building has 4 car garage spaces with storage and Community Washer and Dryer. Minutes to restaurants and coffee shops, Del Rey Lagoon Park, Silicon Beach and Ballona creek. Short drive to Marina Del Rey, Playa Vista and the Westside and LAX. Great Investment opportunity to acquire property in prime location with upside income potential.. Perfect for Owner/User or Investor. Urban, Beach Oasis in a well maintained building.
Los Angeles, CA 90043
0
sqft0
Baths0
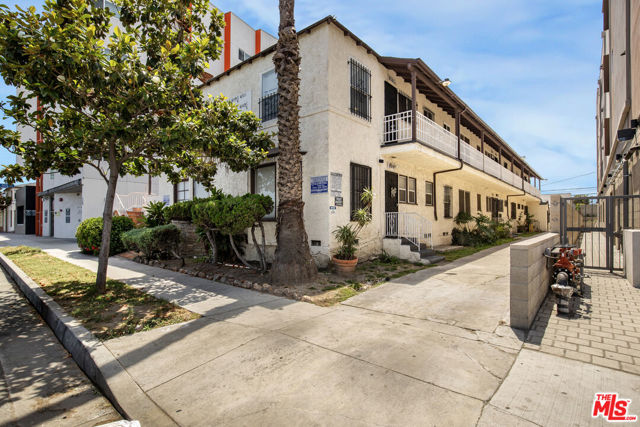
Beds 6519 Crenshaw Blvd is an opportunity for an investor to acquire 14 units in a great Hyde Park location, just a short walk to a Crenshaw Metro Stop. The investment offers excellent cash flow day one, while still offering future upside potential. The building features an excellent unit mix consisting of (6) 1 bed, 1 bath, (2) 2 bed, 1 bath, (3) 3 bed, 1 bath, (3) single, 1 bath units. The units are spread out over 7,576 square feet of gross leasable area and sit on a large 10,765 square foot lot that is zoned LAC2. The building was built in 1941.
San Clemente, CA 92672
0
sqft0
Baths0
Beds Exceptional turnkey investment opportunity west of Interstate 5, ideally located just minutes from San Clemente's beaches, parks, shopping, dining, and entertainment. This beautifully remodeled triplex offers three updated units with strong rental appeal in one of South Orange County's most desirable coastal communities. Each residence has been thoughtfully renovated with stylish, modern finishes, including remodeled kitchens featuring stainless steel appliances, butcher block countertops, designer tile backsplashes, updated cabinetry, and newer flooring with upgraded baseboards. Bathrooms have been tastefully remodeled with contemporary tile, new vanities, sinks, and fixtures. Additional improvements include recessed lighting, ceiling fans, and numerous interior upgrades throughout. A standout amenity is that each unit includes its own private washer and dryer—a rare convenience that enhances tenant experience and rental value. Enclosed garages provide secure parking and additional storage. The property consists of a charming detached front unit with 1 bedroom and 1 bathroom, while the rear building offers two spacious 2-bedroom, 1-bathroom units, each with its own private yard, providing desirable outdoor living space. Ideally located near Las Palmas Elementary School, neighborhood parks, world-class beaches, the San Clemente Pier, Avenida Del Mar, and an abundance of restaurants and shops, this coastal triplex presents an outstanding opportunity for investors seeking a high-demand rental property or owner-occupants looking to offset their mortgage with income-producing units.

Inglewood, CA 90301
0
sqft0
Baths0
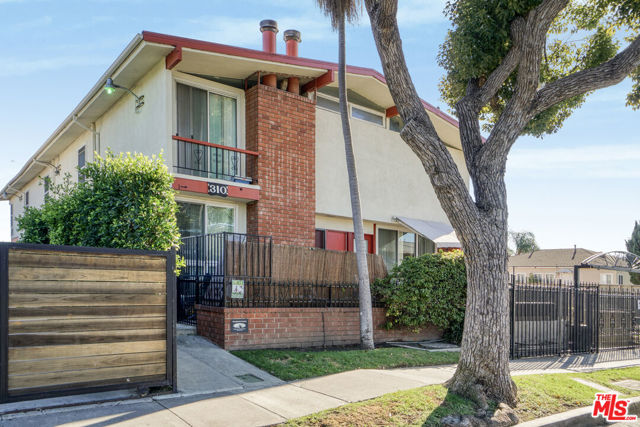
Beds We are pleased to present the exclusive offering of 310 S Eucalyptus Ave, a townhome style apartment complex in the heart of Inglewood. This asset presents a rare opportunity to acquire a well-located, high-quality 8-unit apartment building in the heart of Inglewood, just minutes from SoFi Stadium and the Hollywood Park development. Constructed in 1965, the property consists of 8,503 square feet of rentable square feet situated on a 7,557 square foot lot. The asset is highlighted by its unique unit mix, featuring majority large townhome-style units that significantly enhance rental appeal and long-term tenant demand. Townhome-style apartments are rarely built today and command a premium due to their spacious layouts, separation of living spaces, and overall livability. Four of the eight units have already been renovated, providing immediate confirmation of achievable market rents while leaving a clear runway for continued upside through additional interior upgrades. The property offers strong in-place performance with a current 6.34% cap rate and 10.12 GIM, with upside to a 7.55% pro forma cap rate and 8.95 pro forma GIM upon stabilization. The building is individually metered for gas and electricity and benefits from an in-place RUBS (Ratio Utility Billing System), allowing ownership to recapture a portion of utility expenses and further enhance returns. All units feature central heating and air conditioning, a rare amenity in the Inglewood area. Additional highlights include 16 on-site parking spaces, new exterior paint, and an on-site laundry facility. Positioned in one of Southern California's fastest-evolving rental markets, 310 S Eucalyptus Ave offers investors durable cash flow, strong rental demand, and a rare opportunity to own an irreplaceable townhome-style multifamily asset with long-term upside.
Page 0 of 0
Inquire Now


| 74199 El Paseo #200 Palm Desert, CA 92260 |
Get in Touch
Buying or selling a home? Contact us today. Looking forward to speaking with you!
Phyllis Cyphers
Realtor®
DRE# 01810454
Email: phyllis@phylliscyphers.com
Call: 714-323-1175
COMPASS IS A LICENSED REAL ESTATE BROKER LICENSED BY THE STATE OF CALIFORNIA AND ABIDES BY EQUAL HOUSING OPPORTUNITY LAWS. ALL MATERIAL PRESENTED HEREIN IS INTENDED FOR INFORMATIONAL PURPOSES ONLY. INFORMATION IS COMPILED FROM SOURCES DEEMED RELIABLE BUT IS SUBJECT TO ERRORS, OMISSIONS, CHANGES IN PRICE, CONDITION, SALE, OR WITHDRAWAL WITHOUT NOTICE. NO STATEMENT IS MADE AS TO ACCURACY OF ANY DESCRIPTION. ALL MEASUREMENTS AND SQUARE FOOTAGES ARE APPROXIMATE. THIS IS NOT INTENDED TO SOLICIT PROPERTY ALREADY LISTED. NOTHING HEREIN SHALL BE CONSTRUED AS LEGAL, ACCOUNTING OR OTHER PROFESSIONAL ADVICE OUTSIDE THE REALM OF REAL ESTATE BROKERAGE.
© 2026 Compass, Inc. All Rights Reserved.
Powered by: