

Palos Verdes Peninsula, CA 90274
$2,898,000
5215
sqft5
Baths5
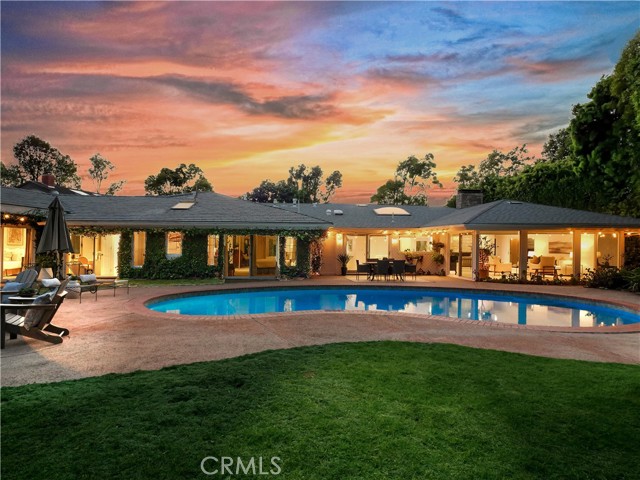
Beds A rare Mid-Century California Ranch, in the coveted Westfield neighborhood, 27424 Rainbow Ridge offers 5,215 square feet of single-level living, on nearly half an acre of flat, private grounds. The five-bedroom, five-bathroom home includes an office, multiple living and flex spaces, 3 ensuite rooms, a pool, mature gardens, and a large recreation room with a private entrance. Elevated above the street and framed by lush perimeter landscaping, the property feels exceptionally secluded. Skylights, broad expanses of glass, and direct access to the gardens create the seamless indoor-outdoor connection that defines classic California living. A graceful circular paver driveway introduces a home designed around one of the enduring pleasures of life on the Peninsula: the ability to live as comfortably outdoors as indoors. Beyond the glass lies a gardener’s dream, with mature plantings, open areas for gathering and play, and a sparkling pool at the center of it all. This is a backyard that invites doors to remain open, meals to linger outdoors, and summer afternoons to stretch well into the evening. Expanded and reimagined by a designer of residential and commercial spaces, the home’s generous, flexible floor plan balances expansive gathering areas with private spaces for work, guests, play, and quiet retreat. The result is a home of remarkable versatility—equally suited to everyday living, large-scale entertaining, extended stays, or the changing needs of a multigenerational household. The kitchen sits naturally at the heart of the home, overlooking the backyard and connecting easily to the surrounding living areas. Walls of glass frame the pool and gardens like living artwork, allowing the landscape to become part of the interiors. The large movie and recreation room is an especially compelling feature. With its private entrance, it can function independently as guest quarters, an in-law suite, a private work environment, or potential ADU conversion. 27424 Rainbow Ridge presents a combination that has become increasingly difficult to find: over 5,000 square feet of single-story living, nearly half an acre of flat and usable grounds, exceptional privacy, a pool, mature gardens, and extraordinary flexibility—all within a home that captures the effortless indoor-outdoor lifestyle for which California is loved. Some homes impress with their square footage. Others win you over with an incredible lot. This one does both.
San Diego, CA 92130
2851
sqft3
Baths2
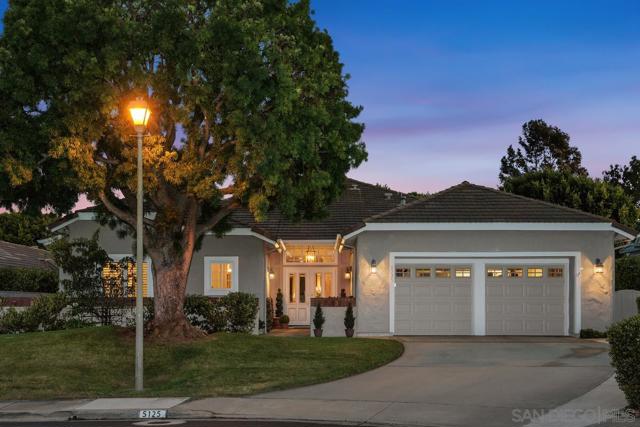
Beds Newly Listed! Welcome to 5125 Triple Crown Row, an elegant single-level residence in the highly-sought-after private gated community of Stratford. Set on an oversized cul-de-sac lot, this approximately 2,851-square-foot home combines gracious indoor living, inviting outdoor spaces, and exceptional everyday functionality in one of Rancho Santa Fe’s most desirable neighborhoods. A grand entry introduces a thoughtfully designed floor plan with two bedrooms, two-and-a-half baths, a private office, formal dining room, and generous living areas. Vaulted ceilings, hardwood floors, and abundant natural light create a bright, welcoming atmosphere throughout the home. The formal living room and adjoining family room are connected by a striking see-through fireplace, offering both architectural interest and comfortable gathering space. A built-in wet bar enhances the home’s entertaining appeal, while multiple French doors create an easy transition to the gardens beyond. The custom kitchen is well appointed with quality cabinetry, a Viking cooktop, warming drawer, Sub-Zero refrigerator/freezer, microwave drawer, prep sink, generous counter space, and a walk-in pantry. Nearby, a sunny breakfast area opens to the landscaped side yard, and the mirrored formal dining room connects directly to the backyard for effortless indoor-outdoor dining. The spacious primary suite provides a peaceful retreat with its own fireplace and French doors opening to the private rear yard. A MUST SEE! Impeccable pride of ownership! Newly Listed! Welcome to 5125 Triple Crown Row, an elegant single-level residence in the highly-sought-after private gated community of Stratford. Set on an oversized cul-de-sac lot, this approximately 2,851-square-foot home combines gracious indoor living, inviting outdoor spaces, and exceptional everyday functionality in one of Rancho Santa Fe’s most desirable neighborhoods. A grand entry introduces a thoughtfully designed floor plan with two bedrooms, two-and-a-half baths, a private office, formal dining room, and generous living areas. Vaulted ceilings, hardwood floors, and abundant natural light create a bright, welcoming atmosphere throughout the home. The formal living room and adjoining family room are connected by a striking see-through fireplace, offering both architectural interest and comfortable gathering space. A built-in wet bar enhances the home’s entertaining appeal, while multiple French doors create an easy transition to the gardens beyond. The custom kitchen is well appointed with quality cabinetry, a Viking cooktop, warming drawer, Sub-Zero refrigerator/freezer, microwave drawer, prep sink, generous counter space, and a walk-in pantry. Nearby, a sunny breakfast area opens to the landscaped side yard, and the mirrored formal dining room connects directly to the backyard for effortless indoor-outdoor dining. The spacious primary suite provides a peaceful retreat with its own fireplace and French doors opening to the private rear yard. Lush landscaping, a water fountain, and tranquil open-air garden views create a serene setting for relaxing, entertaining, or dining outdoors. The oversized two-car garage adds rare versatility with extensive built-in cabinetry, abundant storage, a full-size laundry area with utility sink, an additional Sub-Zero refrigerator/freezer, a wine refrigerator, and ample workspace. Ideally located near top-rated schools, shopping, dining, golf, beaches, and major freeways, this exceptional Stratford residence offers privacy, comfort, and convenience in a premier coastal San Diego location. A must see!
Los Gatos, CA 95032
2135
sqft3
Baths4
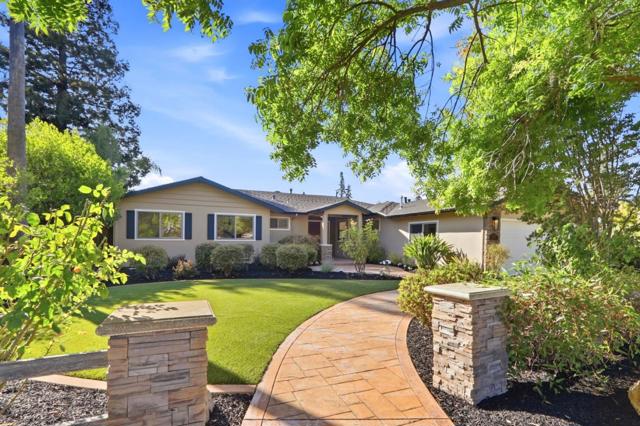
Beds Extensively Remodeled Custom Contemporary EAST Facing Single Level Home Nestled on a Tree Lined Street in Desirable Belwood Neighborhood in Los Gatos. Light, Bright & Open Floor Plan Boasts Premium Finishes Offering (4) Bedrooms (2.5) Bathrooms w/2,135 Sq Ft on an Oversized 10,000 Sq Ft Lot. Gorgeous Modern Chefs Kitchen Showcases High End Thermador SS Appliances, Custom Cabinetry, Porcelain Counters w/Backsplash & Center Island Open to the Great Room w/Custom Built-Ins, Tray Ceiling & Large Basik Glass Slider Overlooking the Lush Backyard. Enjoy the Separate Living Room, Primary Bedroom En -Suite Featuring a Dual Vanity, Walk-In Shower & (2) Cedar Lined Closets, Indoor Laundry Room w/Built-in Custom Cabinetry & Contemporary Half Bathroom, Modern Wood Flooring, LED Lighting, DP Windows, Crown Molding, Electric Blinds, Reverse Osmosis Drinking Water, Central Heat & A/C, Finished Garage w/Custom Cabinetry, Epoxied Flooring & Tesla Charger. Set Back, Private & Inviting Landscaped Front & Back Yard Boasts Stamped Walkways & Driveway, Mature Landscaping w/Trees, Synthetic Grass, Outdoor Built in BBQ, Cement Patio & Sparkling Pool for Ultimate California Living & Entertaining. Premier Location, Close to Bel Gatos Park, Downtown L.G, Shopping & Restaurants. Award Winning Schools!
Pacific Palisades, CA 90272
2781
sqft3
Baths4

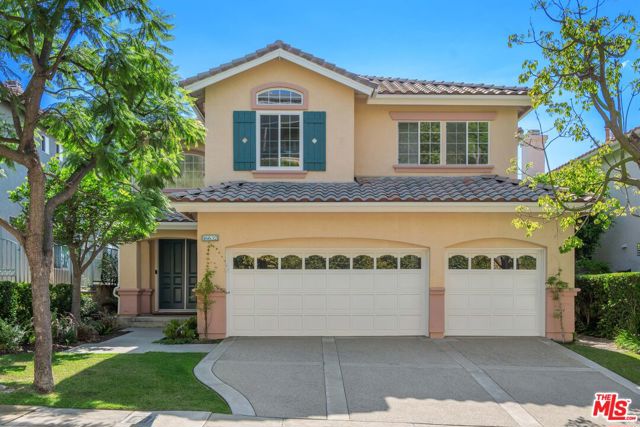
Beds Perched in the exclusive Summit Club of the Palisades Highlands, this immaculate Mediterranean estate offers the best of coastal California living. With 4 bedrooms, 3 baths, and 2,781 sq ft on a nearly 11,000 sq ft lot, the home captures sweeping ocean and Santa Monica Mountain views from nearly every room. A dramatic two-story entry with soaring ceilings, hardwood and stone floors, and elegant French doors welcome you into light-filled living and dining spaces. The gourmet kitchen features a center island, breakfast area, and premium GE Monogram refrigerator, GE Profile double ovens, Miele dishwasher, and gas cooktop with downdraft, opening seamlessly to the family room with fireplace and the private, rose-lined patio and grassy lawn perfect for entertaining against spectacular sunsets. Upstairs, the romantic primary suite delights with a sitting area, fireplace, cedar-lined walk-in closet, spa bath with soaking jacuzzi tub, dual vanities, and a private view balcony. Three additional bedrooms offer flexibility for family, guests, or office space. A three-car garage, inside laundry, and membership in the Summit Club with resort-style pool, spa, tennis, basketball, gym, clubhouse, and exclusive private dog park complete this rare offering. Minutes to Palisades Village, Sunset Boulevard, and Will Rogers State Beach, this timeless retreat blends serenity, elegance, and the ultimate Highlands lifestyle.
Calabasas, CA 91302
4579
sqft3
Baths4
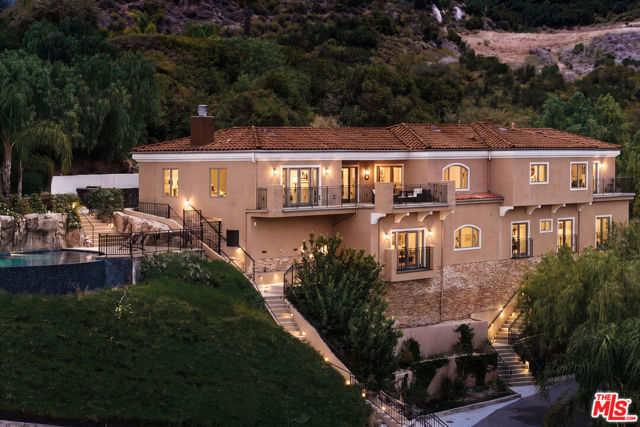
Beds Positioned along one of the most scenic corridors in the Santa Monica Mountains, this privately gated Calabasas estate sits on nearly an acre of fully landscaped land with panoramic views spanning canyon, valley, and open sky. Completed in 2008, the 4,579-square-foot residence carries a warm Mediterranean character, with a clay tile roof, alder wood French doors, and grounds that feel considered from every angle. Inside, the main level opens to light-filled living areas with hardwood floors, a wood-burning fireplace, and custom alder casement windows that frame the mountain views from nearly every room. The kitchen is anchored by a Viking 8-burner stainless range, double oven, and an oversized center island, with warm wood cabinetry, granite counters, and stainless appliances throughout. Four bedrooms are located on the lower level, each with hardwood floors and views to the surrounding mountains, including a primary suite with a soaking tub and generous natural light. The outdoor space is anchored by a new negative-edge pool and spa set within a stone waterfall grotto, with a flagstone deck, built-in pizza oven, and fully equipped outdoor kitchen that make it a natural setting for entertaining against a backdrop of open canyon views. Located seconds from Viewpoint School and within the Las Virgenes Unified School District, the estate is minutes from both Malibu's beaches and the shops and dining of Calabasas Commons.
Ventura, CA 93001
2088
sqft3
Baths4
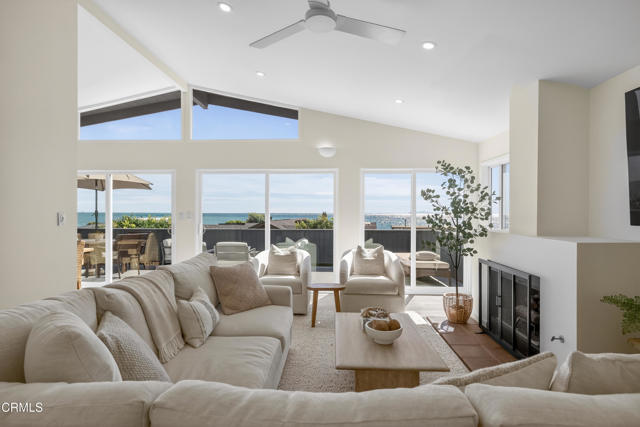
Beds An exceptional opportunity to own a recently upgraded modern beach home within the private gated community of Faria Beach Colony, one of the Ventura coastline's beautiful beachfront communities. This 'one-back' 4 bedroom turn-key beach house offers 2,088 square feet of thoughtfully designed living space with sweeping 180 degree ocean, island and surf views all from the comfort of your living room, kitchen and patio. By design, Faria Beach Colony enforces a 12-foot height restriction on all beachfront homes -- permanently protecting the ocean views from the second story of one-back properties like this one. The upper level is defined by vaulted ceilings and an open-concept living and dining area that flows seamlessly to a generous view deck positioned for sunset evenings above the Pacific. A custom kitchen with soapstone counters complements the home's clean coastal aesthetic. Additionally on the upper level is the private primary suite which includes a walk-in closet and en suite bath, as well as an upper floor guest room and 1/2 bath. While 2 additional bedrooms, a full bathroom and a secondary living area below provide flexibility for guests or extended stays. Lush landscaping and intimate outdoor spaces enhance the sense of privacy. An outdoor shower and rare three-car garage, complete with bonus surfboard shaping room. In addition, the home features two private parking spaces in front and two additional spaces in the rear, providing abundant private parking for family and guests. Residents enjoy gated beach access located just steps from the house. Located just north of downtown Ventura and conveniently located between Santa Barbara and Malibu.
Woodland Hills, CA 91367
5059
sqft6
Baths4
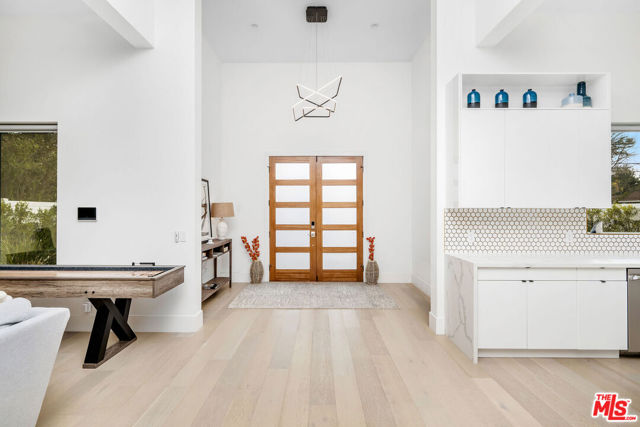
Beds Welcome to one of Woodland Hills' most captivating residences -- a sleek, modern masterpiece spanning over 5,000 sqft, sitting on a large flat lot. Tucked behind a private gate and wrapped in lush, mature hedges, this home delivers the rare combination of striking design and genuine warmth. Step inside and be greeted by soaring ceilings and a sun-drenched, open-concept layout that immediately feels like home. The kitchen, living, and dining areas flow together effortlessly, all oriented around a beautiful pool and spa that anchor the property with undeniable beauty. The kitchen is equipped with premium appliances and a spacious walk-in pantry, offering an aesthetically pleasing and functional design. The residence wing houses four generously sized en-suite bedrooms, each thoughtfully appointed. The crown jewel is the primary suite: a true retreat boasting an oversized walk-in closet and a spa-inspired bathroom built for effortless relaxation and rejuvenation. Outside, the backyard is a world unto itself a versatile outdoor haven ready for everything, from hosting events to engaging in a variety of creative pursuits. A dedicated structure at the rear houses a state-of-the-art music production and recording studio, making this property as inspiring as it is impressive.
Rancho Santa Fe, CA 92067
4556
sqft4
Baths3

Beds Impressive and Chic Villa with breathtaking sunset views beyond the gates of Rancho Valencia!! This timeless and architecturally masterful single-level estate was recently modernized in 2017. As you approach this private property you are greeted with Frank Lloyd Wright inspired entry doors. This three bedroom home features beautifully scaled & generously proportioned rooms with high ceilings, an abundance natural light, French doors & windows...Continue Neighborhoods: Rancho Valencia Equipment: Garage Door Opener Other Fees: 0 Sewer: Public Sewer Topography: LL
Page 0 of 0


