

Fullerton, CA 92833
$2,350,000
3942
sqft5
Baths5
Beds ABSOLUTELY STUNNING MARSTON PLAN 3 HOME IN THE PRESTIGIOUS AMERIGE HEIGHTS COMMUNITY OF FULLERTON. THIS BEAUTIFULLY UPGRADED LUXURY RESIDENCE FEATURES RICH HARDWOOD FLOORING THROUGHOUT BOTH THE MAIN AND UPPER LEVELS. THE GOURMET KITCHEN OFFERS ELEGANT CABINETRY, A SPACIOUS CUSTOM QUARTZ CENTER ISLAND, A SUB-ZERO REFRIGERATOR, BOSCH DISHWASHER, WOLF 6-BURNER GAS RANGE, WOLF MICROWAVE OVEN, AND AN UNDER-COUNTER REFRIGERATOR AND A FUNCTIONAL LAYOUT DESIGNED FOR BOTH EVERYDAY LIVING AND EFFORTLESS ENTERTAINING. A WALK-IN PANTRY PROVIDES CONVENIENT ACCESS TO THE DINING AREA, CREATING A WARM AND INVITING SPACE FOR FAMILY GATHERINGS. THE MAIN LEVEL FEATURES A VERSATILE BEDROOM WITH ITS OWN EN-SUITE BATHROOM, PERFECT FOR GUESTS, EXTENDED FAMILY, OR A PRIVATE HOME OFFICE. PLUS AN ADDITIONAL POWDER ROOM. THE OPEN-CONCEPT LIVING ROOM BOASTS SOARING CEILINGS, WHILE THE FAMILY ROOM OVERLOOKS THE BACKYARD AND FEATURES A MODERN FIREPLACE, CREATING A WARM AND COMFORTABLE SETTING FOR RELAXATION AND ENTERTAINING. AN ELEGANTLY UPGRADED STAIRCASE WITH STYLISH IRON BALUSTERS AND A WOOD HANDRAIL LEADS TO THE SECOND FLOOR. THE LUXURIOUS PRIMARY SUITE FEATURES A SPACIOUS WALK-IN CLOSET AND A SPA-INSPIRED BATHROOM WITH A SEPARATE SHOWER, SOAKING TUB, AND DUAL VANITIES. AN ADDITIONAL GENEROUSLY SIZED BEDROOM FEATURES ITS OWN EN-SUITE BATHROOM, WHILE THE THIRD BEDROOM IS SERVED BY AN ADDITIONAL UPGRADED HALLWAY BATHROOM. A CONVENIENT UPSTAIRS LAUNDRY ROOM COMPLETES THE SECOND LEVEL. 3-CAR ATTACHED GARAGE WITH EPOXY FLOORING AND A DRIVEWAY PROVIDING ADDITIONAL PARKING SPACES. COMMUNITY AMENITIES INCLUDE HIGH-SPEED INTERNET, TENNIS COURTS, AND PARKS WITH PLAYGROUNDS. IDEALLY LOCATED WITHIN WALKING DISTANCE TO AWARD-WINNING ROBERT C. FISLER ELEMENTARY & JUNIOR HIGH SCHOOL, SUNNY HILLS HIGH SCHOOL, AND MONTESSORI & EDUCATION CENTER. CONVENIENTLY CLOSE TO TOWN CENTER FOR SHOPPING, FITNESS, BOOKSTORES, RESTAURANTS, AND EVERYDAY AMENITIES. A RARE OPPORTUNITY TO OWN A BEAUTIFULLY UPGRADED HOME IN ONE OF FULLERTON'S MOST DESIRABLE COMMUNITIES.

Woodland Hills, CA 91364
2618
sqft4
Baths4
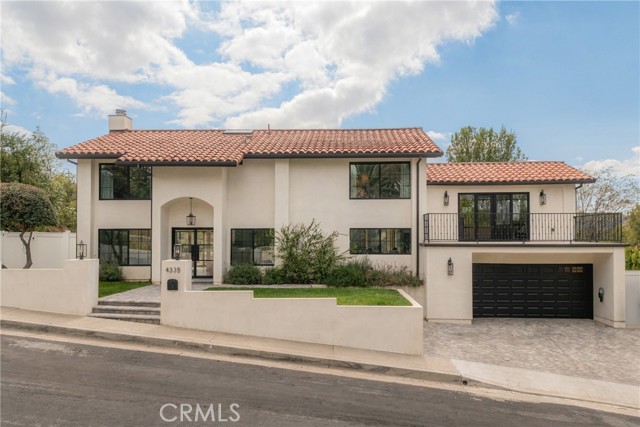
Beds Perched high above the city, this reimagined Woodland Hills home is a masterclass in intentional design and refined craftsmanship. From the moment you pass through the iron-lined double doors, the home pulls you in with sweeping views that frame almost every room. It’s the kind of space where no expense was spared, yet it feels effortlessly comfortable. The chef’s kitchen is a true standout, featuring rift oak slim-shaker cabinetry paired with leathered Taj Mahal stone countertops. The panel-ready appliances and professional Thermador stove are as functional as they are beautiful. The main level also hosts a versatile flex space—perfect for a home office, gym, or guest quarters—complete with its own expansive balcony. An oak-lined staircase leads to the primary suite, a spa-inspired sanctuary designed for total unwinding. You’ll find zellige tile, a custom reeded vanity, and a freestanding tub positioned to take in unobstructed, spellbinding views of the valley. Outside, the backyard is an entertainer’s dream, offering massive proportions for lounging, dining, and outdoor cooking with plenty of room to spare. This is elevated living, executed perfectly.
Agoura Hills, CA 91301
2665
sqft4
Baths3
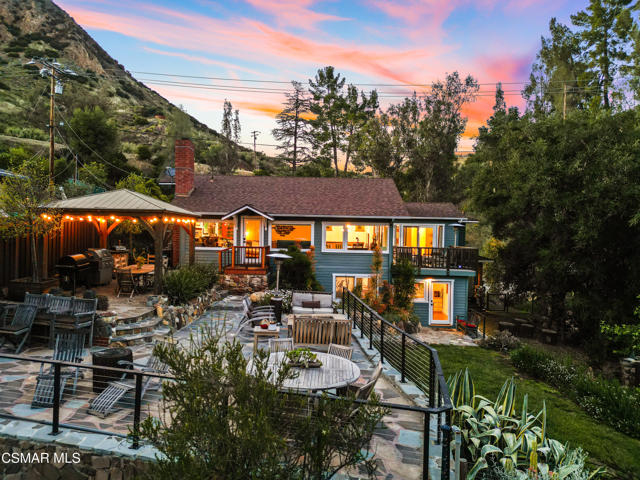
Beds Welcome to this stunning Craftsman-style retreat on the shores of Malibou Lake. A rare combination of timeless charm, modern luxury, and outdoor adventure. Thoughtfully designed for comfort and entertaining, this home offers breathtaking south-facing views of the lake and surrounding mountains from nearly every angle. The chef's kitchen is a showpiece, featuring a large center island, custom Knotty Pine cabinetry, Thermador appliances, a spacious pantry, and a cozy breakfast nook. The main living area showcases newer windows that flood the space with natural light, a classic fireplace, and access to a lovely, shared deck with the primary suite, all overlooking the shimmering lake. With three bedrooms, including a private primary suite on the main level offering a marble bath, soaking tub, and generous walk-in closet, the layout is both functional and inviting. A separate en suite bedroom and bath with a private entrance provides flexibility for guests, while a third bedroom and office share an additional full bath. Beautiful wood flooring runs throughout, complemented by a bonus basement area and a mud/laundry room for convenience. A two-car attached garage is complimented by ample guest parking. Set on nearly half an acre, the outdoor spaces are nothing short of exceptional! Terraced and fenced for maximum use and pet-friendly enjoyment. The covered stone patio is perfect for year-round entertaining with custom fire pit and plenty of seating The private covered boat dock invites endless waterfront fun, from boating and paddle boarding to swimming and fishing. Living at Malibou Lake Mountain Club means access to exclusive amenities including the private lake, pool, tennis and pickle ball courts, clubhouse, and a vibrant community social scene. Just 3 miles from the 101, this property combines peaceful seclusion with quick access to shopping, dining, and thousands of acres of protected open space and parkland. A truly one-of-a-kind lifestyle where every day feels like a getaway and where membership truly has its privileges.
Lake Arrowhead, CA 92352
5744
sqft5
Baths4
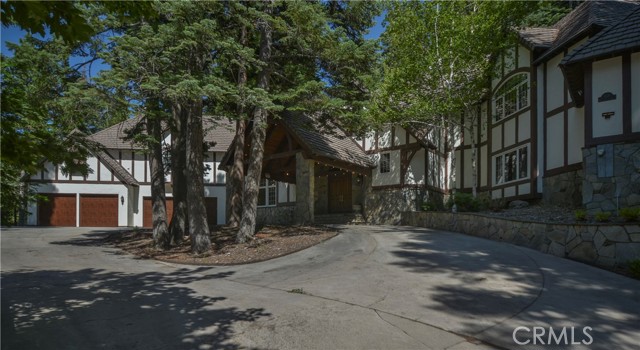
Beds A Distinctive Mountain Estate — Where Luxury Meets Privacy Privately set within the prestigious Cedar Ridge Estates gated community, this exceptional masterpiece offers an extraordinary blend of architecture, craftsmanship, and mountain living. Featuring 4 bedrooms, 5 bathrooms, 5,744± sq. ft., and a heated 6-car garage, the estate welcomes you with a grand circular drive and timeless architectural presence. Inside, refined details abound chef’s kitchen and Italian tile flooring to hand-carved woodwork, dramatic fireplaces, and signature arched open-beam ceilings. A remarkable 500+ bottle wine cellar, expansive game room, and 16-foot hand-carved saloon bar create an entertainer’s dream. The luxurious primary Master retreat features a fireplace, private deck, dual walk-in closets, and a beautifully upgraded spa-inspired bath. Outside, the grounds become a private mountain playground, complete with a Koi pond, children’s play area, private zip line, and whimsical Disney-inspired touches. An extraordinary residence where privacy, artistry, and unforgettable mountain living converge. Seller would like to bundle 5 additional vacant lots with this sale: APN: 0331-551-04-0000,0331-551-03-0000,0331-551-02-0000,0331-551-01-0000,0331-531-08-0000. Adding about 18 acres to your land ownership. Sold individually at $115,000 per acre, Motivated sellers are ready to make a deal.
San Marino, CA 91108
2104
sqft4
Baths3
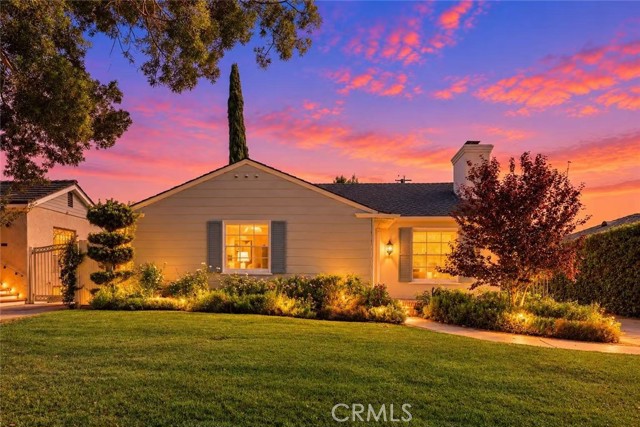
Beds Nestled in the highly sought-after San Marino Unified School District, this beautifully appointed single-story home offers timeless charm and modern comfort in one of the area’s most desirable neighborhoods. The bright and inviting living room features a cozy fireplace, while the gourmet kitchen provides abundant cabinetry, stainless steel appliances, and an open pantry for added convenience. Double French doors create a seamless connection to the backyard, bringing in natural light and offering easy indoor-outdoor living. A versatile den/office provides the perfect space for working from home or relaxing. THE OFFICE CAN ALSO BE USED AS A FOURTH BEDROOM. The luxurious primary suite features its own fireplace, mirrored closets, and a spacious bathroom boasting dual sinks, a separate shower, and a soaking tub. The serene backyard is beautifully landscaped with mature trees, blooming flowers, and a lush grassy lawn, creating a peaceful setting for outdoor enjoyment and entertaining. Additional highlights include a detached two-car garage and a convenient location within walking distance of San Marino High School, with easy access to public transportation, shopping, the library, and nearby parks. Don’t miss the opportunity to make this exceptional San Marino residence your own.
Murrieta, CA 92562
5358
sqft4
Baths4
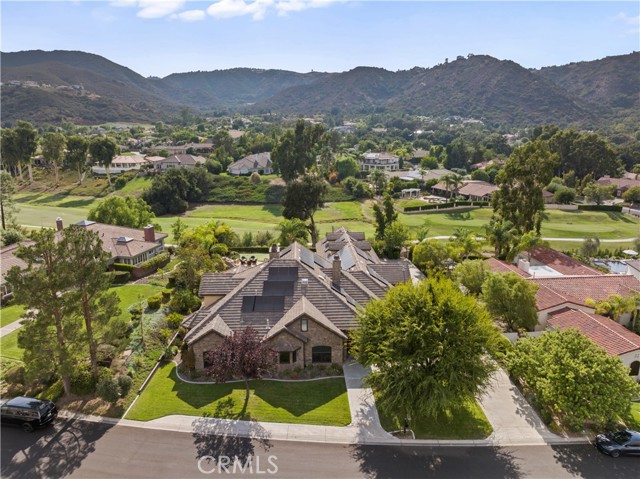
Beds Experience Luxury Living in Bear Creek ~ Golf Course Pool Home! Discover unparalleled luxury in this stunning 5,358 SqFt residence on a generous 25,700 SqFt lot. FULLY PAID SOLAR!! This exceptional property features: Spacious Accommodations: Four bedrooms in the main house, plus a charming guest house, an office, and a theater room—perfect for gatherings or quiet retreats. Dual Primary Suites: Enjoy the convenience of two expansive primary bedrooms, one on each level. Yes, there is a primary suite on the first floor. The upstairs suite is a true sanctuary, boasting over 1,000 SqFt, a cozy fireplace, two walk-in closets, a luxurious main bathroom, and an oversized workout room. Outdoor Oasis: Relax by the captivating waterfall and rock slide pool, overlooking the lush fairways of the award-winning Bear Creek Golf Course. Ideal for both relaxation and entertainment. Single-Story Living Feel: With most bedrooms and living spaces on the main floor, this home offers ease of living without sacrificing space. Stylish Interior: Custom distressed hardwood floors add warmth, while the beautifully renovated kitchen features modern amenities, including a Sub Zero refrigerator, wine fridge, 6-burner double oven Viking stove, and new quartz countertops. Guest House: A separate one-bedroom guest house complete with a kitchenette and bathroom, offering its own balcony and stunning golf course views—perfect for visitors or additional rental income. Golf Enthusiast's Dream: Located right behind the third tee, this property is a golfer’s paradise, providing ample opportunity for leisure and socializing. Sustainable Living: Take advantage of year-round energy savings. Don’t miss this incredible opportunity to own a piece of luxury in Bear Creek!
Sherman Oaks, CA 91403
5041
sqft4
Baths5
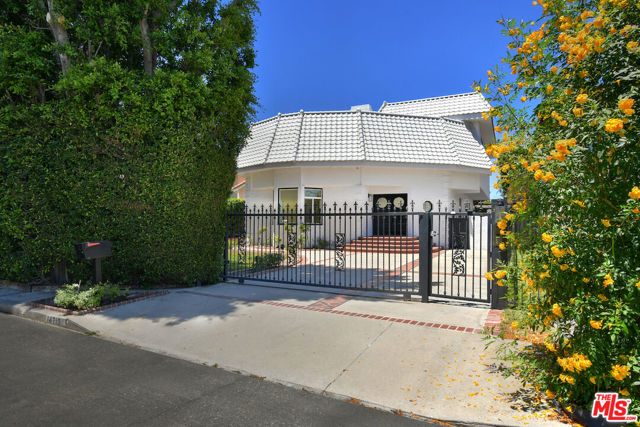
Beds Seller will entertain lender interest rate buydown! Recently remodeled Contemporary Mediterranean home with over $200,000 of recent upgrades. Bright, open living spaces, soaring ceilings, and multiple skylights that create an exceptional sense of space and natural light. Set behind gates on a generous 8,800 sq. ft. flat lot, this approximately 5,000 sq. ft. five-bedroom home offers an ideal layout for everyday living and entertaining. The living room features soaring ceilings, a fireplace, and abundant natural light. The remodeled kitchen includes a large center island, quartz countertops, a 6-burner Wolf range, Sub-Zero refrigerator, walk-in pantry, breakfast area, and abundant cabinet space. It opens to the main living areas, creating an easy flow throughout the home. Two bedrooms are located on the main level, while three spacious bedrooms are upstairs, including the primary suite with a fireplace, three closets, including a walk-in closet, and a beautifully remodeled bathroom with a freestanding soaking tub and walk-in glass shower. A glass door opens to a balcony overlooking the pool and spa. Additional bedrooms are generously sized, and all bathrooms are updated. The lower level offers a large recreation room with flexible space for a media room, game room, home gym, or playroom. The backyard features a pool and spa, built-in barbecue island, expansive patio, and plenty of space for outdoor dining, entertaining, or relaxing. Additional features include wide-plank flooring, recessed lighting, plantation shutters, and updated finishes throughout. Conveniently located near Ventura Boulevard's shops, restaurants, and other popular local spots.
Temecula, CA 92592
2788
sqft4
Baths3
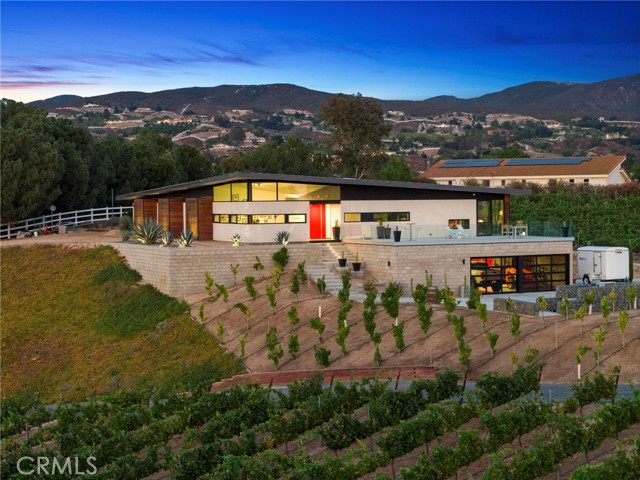
Beds $145,000 PRICE REDUCTION - PRICED TO SALE - A rare opportunity to own one of Southern California Wine Country's most contemporary estates and vineyard. Designed by architectural firm Architects Magnus & completed in 2021, this residence transcends luxury through architecture, steel construction, & uncompromising European craftsmanship. Conceived as a legacy estate, it delivers design, engineering, & construction quality that would be difficult—to replicate today. Privately situated on nearly 5 acres in the heart of Temecula Wine Country, the estate was oriented to capture vineyard & hillside views while creating a seamless connection between interior spaces & the surrounding landscape. Expansive Reynaers lift-and-slide glass walls flood the home with natural light, framing vistas. The open-concept design balances sophisticated elegance with effortless livability, creating an extraordinary setting for intimate gatherings & grand-scale entertaining. Every finish reflects an uncompromising commitment to quality. The chef's kitchen showcases integrated Miele appliances, steam oven, built-in coffee system, induction cooktop, seamless Italian Silestone countertops, & custom European cabinetry. Hansgrohe fixtures, Duravit vanities, an ORTAL architectural fireplace, skylights, solid-core doors, & curated materials establish an atmosphere of understated sophistication. Luxury extends beyond aesthetics with a custom Italian-engineered Messana hydronic climate system, 10kW owned solar, standing-seam metal roof, Lutron lighting, & integrated smart-home technology controlling climate, lighting, pool, & spa systems. Resort-inspired grounds feature a Pentair mineral pool & spa, expansive entertaining terraces, & professionally designed landscaping overlooking the established Moto Vino vineyard. Approximately 3.8 acres of Syrah & Grenache Blanc benefit from commercial infrastructure, efficient machine harvesting, drip irrigation, & proven annual revenue, offering the rare fusion of refined living & enduring investment value. Minutes from award-winning wineries, championship golf, acclaimed dining, & Old Town Temecula, this is more than an exceptional residence—it is a modern architectural landmark where inspired design, enduring craftsmanship, advanced technology, & a professionally operated vineyard converge to create one of Wine Country's most compelling luxury estates. Every element reflects enduring architectural integrity.
Acton, CA 93510
10818
sqft9
Baths8
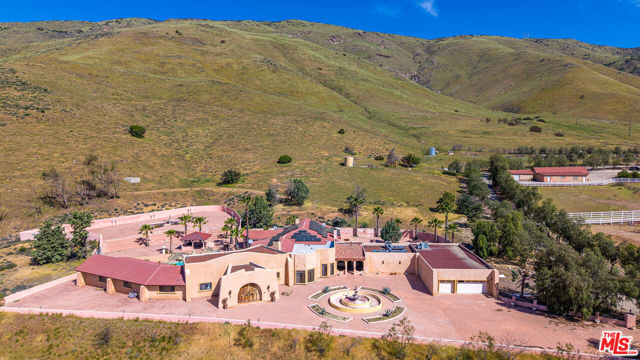
Beds Discover a RARE investment opportunity to own a ONE-OF-A-KIND 20-acre Ranch estate in the community of Acton, California, offering endless possibilities. Set behind a long gated driveway, this property offers sweeping views and a sense of seclusion just outside of Los Angeles. At the heart of the estate sits a 10,818 sq.ft. Santa Fe style main residence. The main home features 7 bedrooms and 8 bathrooms, expansive living areas and generous spaces. The ranch also includes additional structures for animals, equipment, as well as a guest house. The estate grounds provide ample room for a variety of uses, featuring a large barn and wide-open land perfect for farm animals. This property offers incredible flexibility, making it well suited for residential living, ranch or equestrian setup, and a variety of recreational or entertainment uses. With its expansive land and scenic surroundings, it also serves as an excellent location for filming and creative production.
Page 0 of 0
Inquire Now


| 74199 El Paseo #200 Palm Desert, CA 92260 |
Get in Touch
Buying or selling a home? Contact us today. Looking forward to speaking with you!
Phyllis Cyphers
Realtor®
DRE# 01810454
Email: phyllis@phylliscyphers.com
Call: 714-323-1175
COMPASS IS A LICENSED REAL ESTATE BROKER LICENSED BY THE STATE OF CALIFORNIA AND ABIDES BY EQUAL HOUSING OPPORTUNITY LAWS. ALL MATERIAL PRESENTED HEREIN IS INTENDED FOR INFORMATIONAL PURPOSES ONLY. INFORMATION IS COMPILED FROM SOURCES DEEMED RELIABLE BUT IS SUBJECT TO ERRORS, OMISSIONS, CHANGES IN PRICE, CONDITION, SALE, OR WITHDRAWAL WITHOUT NOTICE. NO STATEMENT IS MADE AS TO ACCURACY OF ANY DESCRIPTION. ALL MEASUREMENTS AND SQUARE FOOTAGES ARE APPROXIMATE. THIS IS NOT INTENDED TO SOLICIT PROPERTY ALREADY LISTED. NOTHING HEREIN SHALL BE CONSTRUED AS LEGAL, ACCOUNTING OR OTHER PROFESSIONAL ADVICE OUTSIDE THE REALM OF REAL ESTATE BROKERAGE.
© 2026 Compass, Inc. All Rights Reserved.
Powered by: