

Aptos, CA 95003
$2,888,520
4044
sqft4
Baths3
Beds Rarely does a home like this become available in Aptos. Just a short stroll from the Rio Del Mar Beach trail, 400 Seaview Drive offers over 4,000 square feet of refined coastal living on an oversized 10,000+ sq. ft. lot, blending the relaxed feel of a beach house with the space and sophistication of a true estate. At the heart of the home is an expansive chefs kitchen that flows into the living and dining spaces, while French doors open to a private outdoor retreat featuring a pergola-covered dining area, stone fireplace, outdoor kitchen, BBQ and pizza oven, creating the perfect setting for unforgettable evenings with family and friends. Upstairs, the primary retreat captures ocean views toward Monterey and features a luxurious marble bath, steam shower and walk-in closet. A spacious bonus room with its own private entrance offers flexibility for guests, a home office, media room or additional living space. Walnut floors, soaring ceilings, a dramatic spiral staircase, an owned solar energy system with microgrid-ready capabilities for on-premise energy needs, and a three-car garage complete a home that delivers something increasingly difficult to find along the coast: space, privacy, ocean views, exceptional indoor-outdoor living and the beach just moments from your front door.
Arcadia, CA 91006
5288
sqft6
Baths8
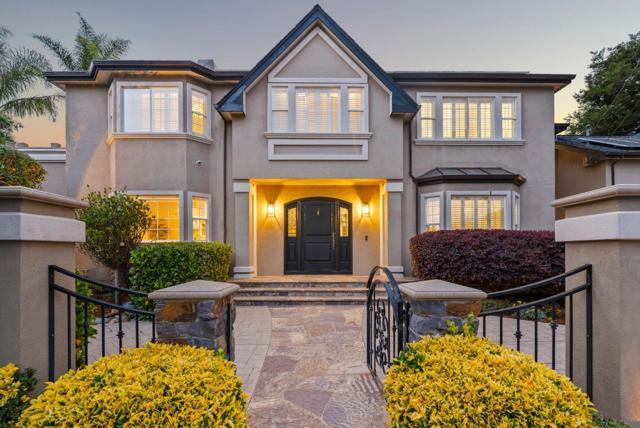
Beds Newly renovated with the finest Acadia materials and exceptional craftsmanship, this stunning mansion showcases luxurious architectural design and timeless elegance throughout. A custom wrought-iron gate welcomes you into the estate, perfectly complementing the exquisite crown moldings, rich wood paneling, designer lighting, and sophisticated ceiling details. The main level features a private movie theater, library, and executive office — all of which can also function as additional bedrooms. Designed for both grand entertaining and comfortable daily living, the home offers an elegant formal living room, dining room, spacious family room, gourmet chef’s kitchen with an oversized center island, and a separate Chinese kitchen. Upstairs, the residence offers five generously sized bedrooms, including a magnificent primary suite complete with a spa-inspired bathroom, soaking tub, and private sauna. The resort-style backyard is equally impressive, featuring a beautiful swimming pool with an automatic cover, expansive barbecue and entertaining area, and parking for up to seven vehicles.
San Jose, CA 95135
2854
sqft3
Baths4
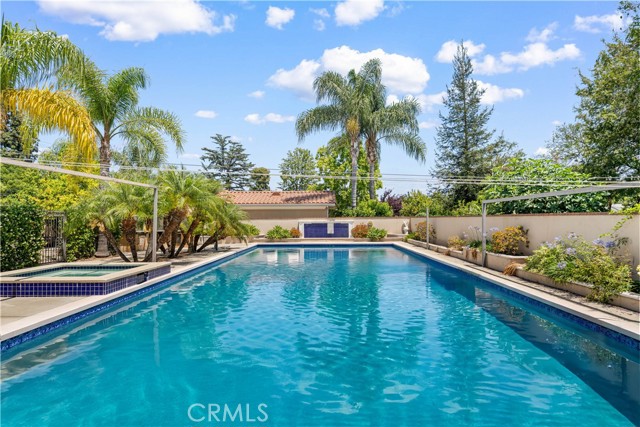
Beds Luxuriate in this immaculate, rare single-level estate nestled amidst picturesque Evergreen hills. Stunning 4-bed, 3-bath, 2,854sqft home boasts the finest craftsmanship, expansive 0.58-acre flat lot & top-tier schools. Revel luxury in the open, airy layout, adorned with soaring ceilings & abundant natural light. 40+ dual-pane windows seamlessly blend indoor/outdoor living, framing the beauty of all 4 seasons. From hardwood floors, box ceilings, home library to custom window treatments & gourmet kitchen with large center island/lavish granite countertops, elegance permeates every corner. Entertain in the spacious living & family rooms with generously sized picture windows & cozy fireplaces or find serenity in the park-like tranquil garden oasis to enjoy the sunset from the gazebo. Master suite features a spacious walk-in closet, indulgent bath with scenic vistas, oversized soaking tub/walk-in shower. Fully remodeled 2nd master suite boasts a full bath, added cabinets/kitchenette-like sink & separate entrance, ideally use as an ADU for guest accommodation or rental income. With a vast 25,265sqft lot offering endless potential for expansion or SB9 lot split, along with top-rated schools and amenities nearby, seize the opportunity to make this exceptional executive home your own!
Santa Rosa, CA 95403
6000
sqft6
Baths6

Beds Views, views and more VIEWS! Nestled in the heart of one of Santa Rosa's most esteemed neighborhoods, Skyfarm, this newly constructed masterpiece redefines luxury living. With its panoramic views of the Fountaingrove Golf Course and peaceful mountains. Completed in 2024, this home is a testament to architectural excellence and design innovation, offering a unique living experience. This magnificent home spans approximately 6000 sq.ft over a 1.34-acre lot, offering ample space for relaxation and entertainment. It features six bedrooms, an additional room, and 5.5 baths, including a guest suite with separate living quarters with kitchen, living room, bedroom, bath and laundry. The gourmet chef's kitchen, with its quartzite countertops, large center island, and state-of-the-art appliances, including a 48'' built-in Sub-Zero refrigerator, Wine refrigerator and 48'' Wolf Range, is a culinary enthusiast's dream. The primary suite on the main level with light-filtering windows, spectacular views, and access to the outdoors. The spa-inspired primary bathroom offers a luxurious retreat with a large soaking tub, glass shower, and dual walk in closets. The lower level of the home is an entertainer's paradise, featuring a huge great room, en-suite bedrooms, additional room and deck.

San Clemente, CA 92672
2052
sqft2
Baths2
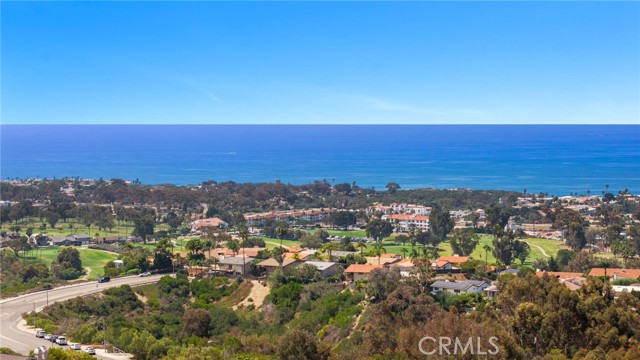
Beds Single-story ocean view home with no stairs in Palacio Del Mar, San Clemente. Bella Vita is one of the four original builder's model homes, set high at the top of a private single-loaded street with no homes across from it and commanding, unobstructed ocean, coastline, sunset, golf course and city views. Extensively remodeled 2023 to 2025, fully furnished and never moved into, this 2 bedroom, 2 bath, 2,052 sq ft home is turnkey and move-in ready. Arrival sets the tone. A private gate and landscaped garden walkway lead to double doors and a soaring arched entry. The residence is designed around the view. The living room and primary suite open through French doors to the gardens and a flagstone terrace, where a custom motorized louvered pergola, infrared heat, solar shades and a firepit create a true outdoor living room from morning coffee to the last light over the Pacific. Two private suites sit on opposite wings of the home. The primary offers a fireplace, reading area with desk, walk-in shower, jetted tub and a private in-ground spa. The guest suite has a large bath with walk-in shower and its own patio. The home offers a true sense of tranquility and wellness. It is quiet enough to hear the water feature and the birds, with clean air and water throughout: new Lennox two-stage HVAC with whole-house air purification and UV, whole-house water filtration and reverse osmosis. Custom painted cabinetry, all new smart appliances and a double oven. New roof, windows, flooring, paint and lighting. Battery backup with portable solar, security cameras with local storage and smart garage access. A large driveway, an HOA-maintained front yard and low-maintenance native landscaping make this an effortless lock-and-leave second home. Everything is included: furnishings and patio furniture. A second firepit with built-in garden seating offers incredible views. A street-legal 2024 golf cart conveys for rides to the sand and downtown San Clemente with its dining and shops. Trestles, San Clemente State Beach, the pier and the golf course are close by, and Dana Point Harbor is a short drive for boating and sportfishing. Finding an ocean view home is rare. Finding one on a single level is rarer. Finding one extensively remodeled and fully furnished is almost impossible. A beach property, a second home that can be leased seasonally in your absence, a summer retreat, or the chance to downsize with distinction. You simply arrive home at 306 Via Colibri, San Clemente.
Pasadena, CA 91105
2968
sqft4
Baths4
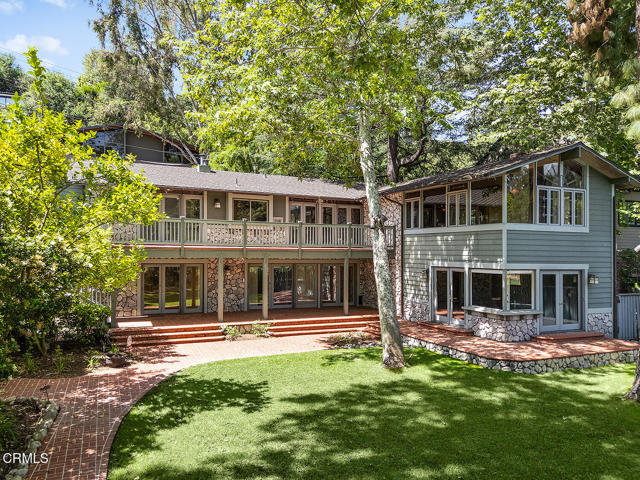
Beds An extremely rare opportunity to acquire a 'Trophy' property and experience serene, lakeside living along the tranquil and private Johnston Lake. Nestled within the prestigious San Rafael neighborhood of Pasadena, this exceptional property is sited behind the private gates of the Brookmere Community featuring 13 homes, and only 3 of which are lake front. Surrounded by nature's splendor, the home is embraced by majestic oak and graceful sycamore trees, creating a peaceful sanctuary that feels worlds away--yet remains moments from the best of Pasadena. The residence features the living room with cathedral ceiling accented by oversized windows and a stately fireplace, four bedrooms and four baths, a family room open to the kitchen encompassing approximately 2,968 square feet of living space on an expansive 10,861 square foot lot. Thoughtfully designed, the home offers views of Johnston Lake from every room in the house. Meandering pathways guide you through manicured grounds, leading to 'The Meadow' and a private HOA resident pool and community dock with boats--offering an effortless indoor-outdoor lifestyle.Every element of this property invites a sense of calm and refinement--whether enjoying morning light through the trees, entertaining under the open sky, or simply savoring the stillness of this secluded retreat.
Monterey Park, CA 91754
4602
sqft6
Baths6
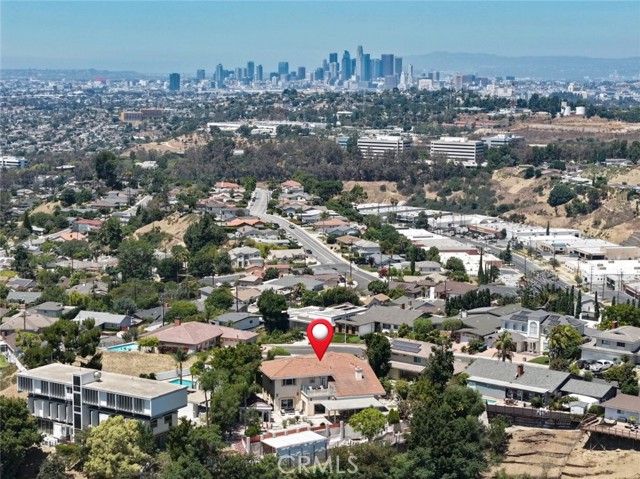
Beds Stunning Panoramic View of Downtown Los Angeles!!! Rare opportunity to own a grand estate style single family residence in one of Monterey Park’s most desirable hillside neighborhoods near the Ridgecrest Street and Summit Place pocket. Almost fully rebuilt in 2012, this impressive residence offers approximately 4,602 square feet of living space on an expansive approximately 20,731 square foot lot, featuring 6 bedrooms, 5.5 bathrooms, and a 3 car garage. From the moment you arrive, the home makes a striking first impression with its elegant stone accented exterior, grand double door entry, soaring foyer, graceful staircase, rich wood flooring, recessed lighting, and bright open living spaces designed for both everyday comfort and memorable entertaining. The spacious kitchen features granite countertops, abundant cabinetry, stainless steel appliances, a large breakfast bar, and seamless flow into the dining and family areas, where oversized windows and sliding glass doors bring in natural light and open to multiple outdoor spaces. The whole upstairs enjoys beautiful views toward Downtown Los Angeles, while the rear of the home captures sweeping San Gabriel Mountain, city light, and panoramic valley views that are stunning both day and night. The generous floor plan offers excellent flexibility for multigenerational living, guests, work from home needs, or extended family, with well proportioned bedrooms, multiple baths, and inviting gathering areas throughout. Outdoors, the expansive lot provides a private resort like setting with large patios, view terraces, covered entertaining areas, gazebo style outdoor space, built in barbecue area, low maintenance turf, garden areas, and plenty of room to relax, entertain, or enjoy the peaceful hillside surroundings. Surrounded by other substantial custom homes in a prestigious residential enclave, this property combines estate scale living, privacy, dramatic views, and everyday convenience near shopping, dining, parks, major transportation routes, and highly regarded local schools including Brightwood Elementary and Mark Keppel High School. A truly special Monterey Park residence offering size, location, views, and long term value in the heart of the San Gabriel Valley.
Mountain View, CA 94043
1903
sqft3
Baths4
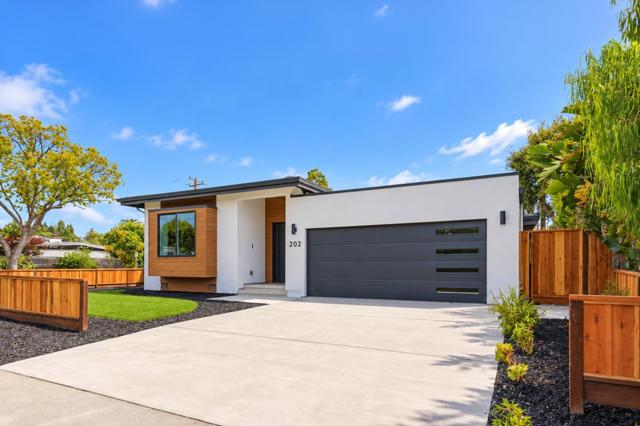
Beds Located in the Los Altos High School attendance area, this fully reimagined Monta Loma residence pairs exceptional craftsmanship with understated Japanese and Scandinavian inspired design. Thoughtfully expanded with permitted addition and comprehensively remodeled, the home offers a refined, turnkey living experience with thoughtful Feng Shui principles and carefully aligned architectural details throughout. The open-concept kitchen, dining, and living spaces are filled with natural light from oversized windows and multiple skylights with motorized shades. The designer kitchen features Thermador appliances, full-height cabinetry, a generous island, and walk-in pantry. Spa-inspired bathrooms showcase floating European-style vanities, sintered-stone sinks, smart toilets, and LED mirrors, while the primary suite offers direct backyard access, a freestanding soaking tub, and six-outlet spa shower. Engineered hardwood floors, a new roof, updated electrical and plumbing, a 200-amp panel, heat-pump HVAC, an epoxy-finished two-car garage, and Zen-inspired landscaping complete the transformation. Steps from Monta Loma Elementary where Steve Jobs once attended, and minutes to Downtown Mountain View, Caltrain, major commute routes, Google, Microsoft, Meta, and OpenAIs Mountain View campus.
San Jose, CA 95127
2960
sqft3
Baths3
Beds MAGICAL SHANGRI-LA LIVING OPPORTUNITY,. Set behind a grand stone-gated driveway on an expansive private estate lot, this exceptional residence offers breathtaking panoramic views and a resort-inspired lifestyle. Thoughtfully designed to maximize both privacy and scenery, the home captures sweeping vistas of the city skyline and golf course from one side, while overlooking a stunning courtyard pool oasis from the other. At the heart of the home, an impressive open-concept living area seamlessly connects to the chef's kitchen, creating an ideal space for everyday living and entertaining. Walls of glass frame spectacular views in every direction, flooding the interior with natural light and blurring the lines between indoor and outdoor living. The private courtyard serves as a true retreat, centered around a sparkling pool and surrounded by elegant gathering spaces. An expansive outdoor entertainment area features a fully equipped kitchen, making it effortless to host everything from intimate dinners to large-scale celebrations. Walking distance to the San Jose Country Club and Historic Alum Rock Park with Miles of Nature Trails. See floor plan option for adding more bedrooms and possible bath. SELLER WILLING TO NEGOTIATE SELLING ALL HOUSE FURNISHINGS IF DESIRED BY BUYER.

Page 0 of 0


