

Woodside, CA 94062
$2,870,000
8885
sqft6
Baths7
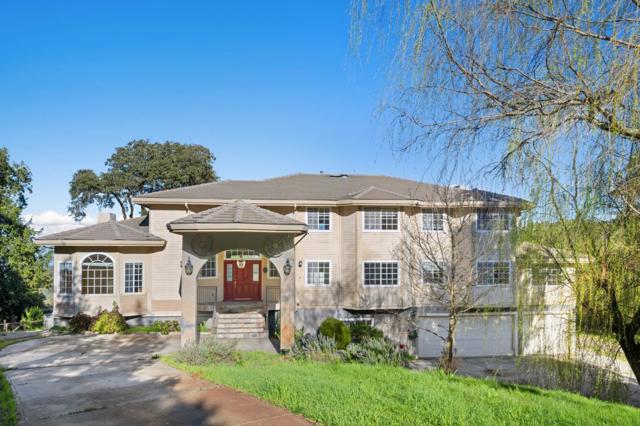
Beds A rare opportunity to own an expansive estate with breathtaking panoramic views, exceptional square footage, and incredible potential in a private hillside setting. From the moment you arrive, the home commands attention with its grand entry and impressive scale. Inside, soaring ceilings, dramatic open spaces, and walls of windows flood the home with natural light while showcasing sweeping valley views. The main level is built for both everyday living and entertaining, featuring a spacious living room, multiple gathering areas, and seamless access to a wraparound deckperfect for true indoor-outdoor living. The kitchen offers a large island, ample cabinetry, and a functional layout ready to be elevated into a stunning chefs space. Generous bedrooms and flexible living areas include a primary suite with scenic windows, dual vanities, and a soaking tub, creating a peaceful retreat with beautiful natural surroundings. The lower level offers an expansive bonus/game room with bar area and endless possibilities for entertaining, recreation, or extended living. A dedicated wine cellar adds a rare and desirable touch. Expansive decking and usable outdoor space complete this exceptional offering, blending privacy, scale, and opportunity in a truly unique setting.
Huntington Beach, CA 92649
0
sqft0
Baths0
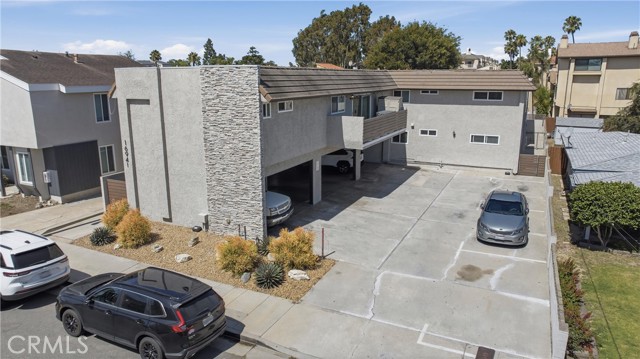
Beds Prime Huntington Beach 5-Unit Investment Opportunity. Exceptional, low-maintenance five-unit asset located in a highly desirable Huntington Beach neighborhood, offering strong value-add potential with extensive recent capital expenditures. The property features four identical two-bedroom, two-bathroom units with mirrored floor plans, including a unique ground-level unit (Unit 2) boasting a private wrap-around patio. These four units utilize a shared community laundry room. Units 1, 2 & 4 have just been turned over with fresh paint, new carpet, and new shower doors, and are successfully stabilized on new one-year leases. (Unit 3) is a premium owner’s suite consisting of a one-bedroom layout with a private staircase/entrance, in-closet laundry, a half-bath, a full bath, and an additional standalone shower. The asset includes a total of nine assigned parking spaces, configured as six covered carports and three open spaces. Investors will benefit from minimal near-term CapEx due to significant recent infrastructure upgrades. Recent IMPROVEMENTS include NEW FURNACES for Units 1, 2, 4, and 5 (January 2026), full building TERMITE REPAIRS and FUMIGATION (May 2026), and fully compliant SB721 BALCONY and WALKWAY RE-COATINGS. Additionally, NEW SIEMENS ELECTRICAL SUB-PANELS were installed for all units alongside a NEW FLAT ROOF CARRYING A 10 YEAR WARRANTY (July 2024). This is a rare, turn-key coastal opportunity perfect for a seasoned investor or an owner-user looking for a premium private unit with strong supporting rental income.
Laguna Beach, CA 92651
2228
sqft2
Baths3
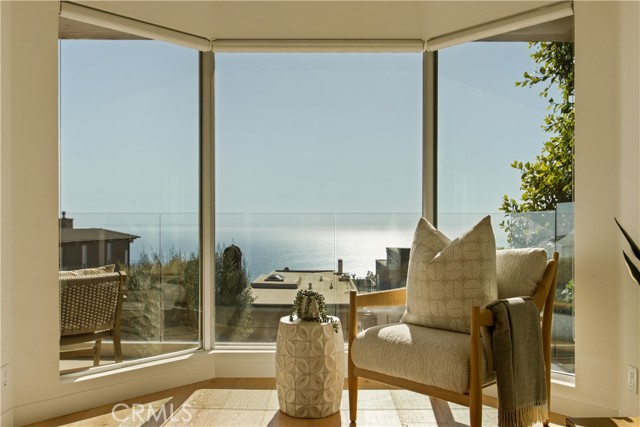
Beds The best turnkey ocean-view home in Laguna Beach under $3 million. Perched in the hills of Arch Beach Heights with big, sit-down ocean and whitewater views stretching from Heisler Park to Newport Beach, Palos Verdes, Catalina Island, and San Clemente Island, with front-row, year-round sunsets. White oak hardwood flooring runs throughout this light-filled home, complemented by large, spacious bedrooms and a chef's kitchen featuring a Subzero refrigerator and freezer. Enjoy in-home laundry, an attached two-car garage, and two additional off-street parking spaces, a rare Laguna commodity. Outdoor lovers will appreciate walking access to Moulton Meadows Park, the fire road, and an extensive network of hiking and mountain biking trails right out the door. Just a five-minute golf cart ride to the sand at Victoria Beach and barefoot golf at The Ranch. From morning hikes to Catalina sunsets, there are too many incredible things to list, this is the Laguna Beach lifestyle at its finest.
Cupertino, CA 95014
1617
sqft2
Baths4
Beds Beautifully updated single-level Ranch-style home in Cupertino's most sought-after neighborhoods, with award-winning schools including Cupertino High School, Lawson Middle School, and Eaton Elementary School. This stunning 4-bed, 2-bath home provides stylish living space. Inside, you'll find hardwood floors throughout. The spacious home features large dining room and a spacious family room that includes a cozy fireplace and a sliding door to the expansive backyard, offering the perfect setting for outdoor entertaining or peaceful relaxation. The updated kitchen features granite countertops, a new gas stove, and a new exhaust hood. Both bathrooms have new flooring and vanities. New interior and exterior paint. Great location within proximity to some of Silicon Valley's well-known tech companies, parks, restaurants, Freeway access, and much more.

Malibu, CA 90265
1884
sqft2
Baths2
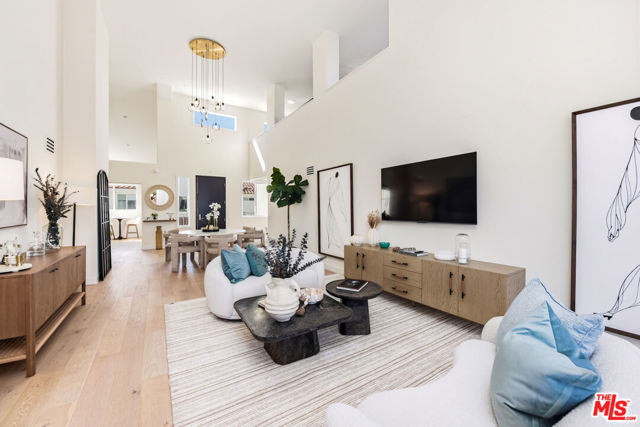
Beds Nestled along the Pacific Coast Highway in highly coveted Point Dume, this new ultra-luxury Malibu lifestyle community offers a RARE 10-acre blend of coastal and rustic elegance with sophisticated luxury. Blending modern architecture with natural beauty, our 2 Bed, 2 Full Bath exclusive designer Penthouse offers open concept living spaces with meticulously appointed designer finishes, dramatic soaring ceilings, extra windows, a corner detached wall, gourmet kitchen, spa-inspired baths, with two private terraces. Residents enjoy a resort-caliber lifestyle with amenities such as Zen Gardens, Yoga, Hiking Trails, Basketball, Pickleball, Tennis (with cabanas), Resort-style Pool and Spa, AI Gym complete with Cold Plunge and Red-Light Renewal Spa, Al Fresco dining space with grills, Doggie Park, Kids Playground, and more, making Prive Malibu a private coastal sanctuary. Thoughtfully designed around the way you live. Exclusive, Unrepeatable, Unparalleled. HOA includes fire insurance. Fully designer-furnished.
Aptos, CA 95003
3400
sqft3
Baths4
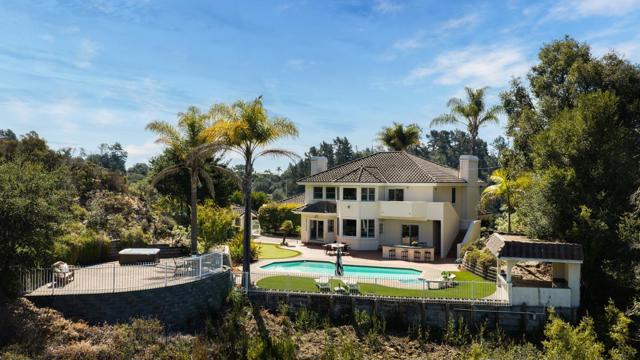
Beds Set on ~17.2 acres in the Aptos Hills between Aptos and Corralitos, 760 Del Valle offers a private country setting surrounded by vineyards and rolling valley views. Framed by palm trees and bougainvillea, the ~3,400 sq ft residence features four bedrooms, three bathrooms, generous living and entertaining spaces, and an updated kitchen. Outdoors, the property is designed for relaxed California living with a pool, spa, cabana, putting green, pickleball court, expansive patios and decks, and room for guests, gardening, and recreation. The acreage also includes approximately 2 acres of vineyard planted with Pinot Noir and Cabernet Sauvignon, with its own irrigation system. A three-car garage, RV/boat parking, private well and septic system add practicality, while the vineyard setting and proximity to Aptos, Corralitos and the coast give the property a distinctive combination of privacy, acreage and accessibility.
Sunnyvale, CA 94085
2447
sqft4
Baths5
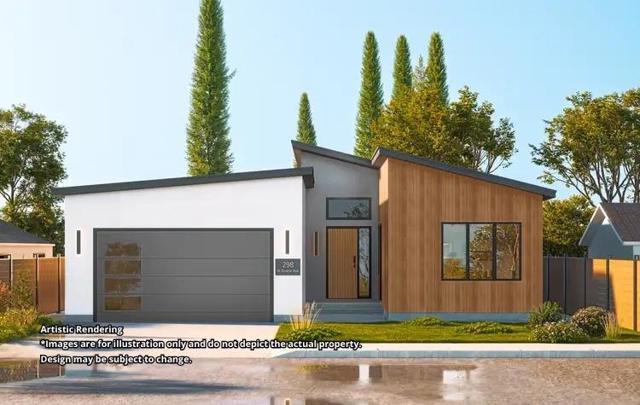
Beds Discover an exceptional presale opportunity in the heart of Sunnyvale. This brand-new construction is thoughtfully designed with an estimated completion in Q1 2027. The property features a 4BD/3BA main residence (approx. 2,142 sqft) plus an attached 1 BD/1 BA (approx. 305 sqft), totaling approx. 2,447 sqft of flexible living space. Ideal for multigenerational living, rental income, or a private home office. Designed with comfort and style in mind, the home showcases high ceilings, skylights, and an open-concept floor plan that fills the interior with natural light. The chefs kitchen includes sleek cabinetry, an oversized island, and premium finishes. The primary suite opens the backyard, while a private junior suite provides additional flexibility. The attached ADU further enhances the homes versatility, perfect for rental income, a private guest retreat, or an independent living space. Conveniently located near the Kings Academy, Fair Oaks Park, Downtown Sunnyvale, and major tech employers. Construction underway. Early buyers may secure preferred pricing and personalize select finishes. Images are renderings for illustrative purposes only. Final design, materials, finishes, architecture, and landscaping are subject to change based on jurisdictional review.
Irvine, CA 92618
3772
sqft5
Baths5
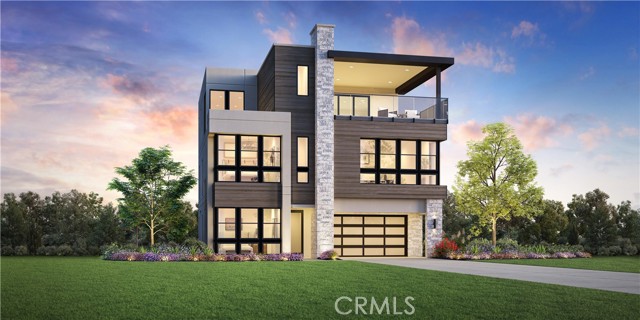
Beds Striking modern architecture, expansive windows, and soaring 21' ceilings create a dramatic first impression in this Quince home at Laurel at Great Park Neighborhoods. Homesite 28 offers 5 bedrooms, 5 bathrooms, approximately 3,772 sq. ft., a 2-car garage, and private driveway. The thoughtfully designed floor plan features first-floor living with the kitchen, dining, and great room all on the main level, plus a first-floor bedroom and full bath. The impressive great room showcases a 60" linear fireplace and oversized windows that fill the space with natural light. The kitchen features stylish two-tone cabinetry, black plumbing fixtures, and JennAir® kitchen appliances for a clean, contemporary look. Buyers can still personalize select countertops, vertical tile, and flooring. Ideally located near Great Park Sports Complex, Great Park Ice, and the future Canopy retail destination, with convenient access to I-5, I-405, and nearby toll roads. Photos shown are renderings and representative of the Quince floor plan.
Clovis, CA 93619
8294
sqft7
Baths6
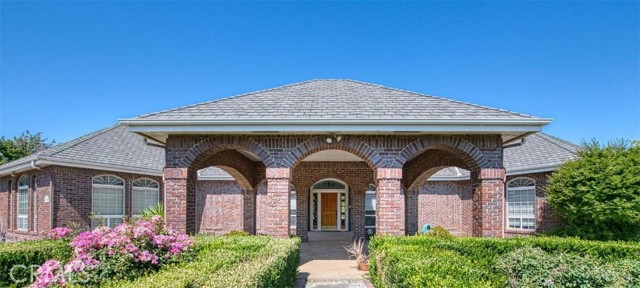
Beds The home features its own thermostat and three whole-house fans for personalized comfort and efficiency. All bedrooms feature their own ensuite bathrooms and large walk-in closets, creating private retreats throughout the home. The luxurious primary suite includes a wood-burning fireplace, dual walk-in closets with custom shelving and cedar cabinetry, plus a spa-inspired bath with steam shower, jetted soaking tub, and dual vanities. Resort-style amenities continue outdoors and inside with a private indoor pool, sprawling brickwork, expansive grounds, and a 2 large shop buildings offering endless possibilities for hobbies, storage, business use, or additional entertaining space. A rare opportunity to own an architectural estate offering privacy, craftsmanship, entertaining potential, and exceptional amenities all in one remarkable property.
Page 0 of 0


