

San Diego, CA 92106
$2,850,000
1448
sqft2
Baths2
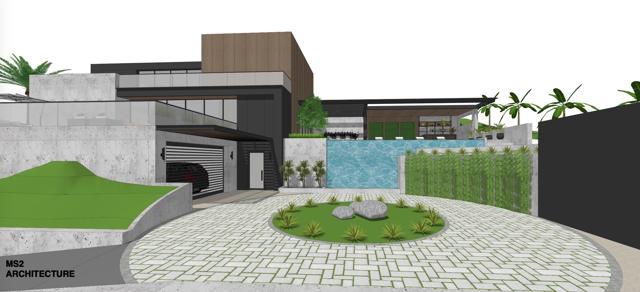
Beds Developer’s dream in coveted La Playa with Stunning and Rare panoramic views of the famous San Diego Skyline, this darling single level craftsman style home is reminiscent of the "Top Gun" era. This exceptional opportunity has a massive double lot with prime breathtaking sweeping views spanning the harbor, city skyline, and Mexico with an irreplaceable vantage point. The property consists of two separate parcels totaling approximately 14,650 square feet, providing multiple paths for the any buyer or developer. Expand the existing residence and utilize both parcels to create a truly extraordinary estate (renderings and plans available upon request), or maintain the current configuration and enjoy living in one of the most coveted properties in San Diego. This is a rare chance to secure a panoramic view property with development potential in one of Point Loma’s most desirable coastal neighborhoods - an outstanding opportunity for investors, builders, or visionary end users.
Long Beach, CA 90803
2000
sqft2
Baths3
Beds A fresh, accommodating collection of spaces reflecting a refined aesthetic and quality craftsmanship set in one of the region’s most sought-after enclaves – Naples Island. With thoughtful material and technological enhancements, this stylish property recently underwent a complete rebuild and reimagination – taken down to one pre-existing wall. Three bedrooms, two baths, and a delightful assemblage of living areas now present a bright and sophisticated environment that embodies the elements of a modern lifestyle. The carefully selected appointments and amenities are suited to discerning taste, with resilient finishes appropriate for living near the water. A small selection of details include – an oversized 10’ entry; elevated ceiling heights in the interior and the garage; barn- style doors throughout; a floating glass stair; custom millwork and built-in kitchen accoutrement hidden housings; Thermador appliances; Luxury Vinyl Plank flooring set over white porcelain tile; custom aluminum detail baseboards; designer fixtures and lighting; motorized window coverings with valances; a Sonos sound system; privacy windows on neighboring sides and engineered framing for Coverglass, optimizing the rare corner view windows; all-LED conversion interior and exterior; new electrical paneling, switches, outlets, and wiring; dual split HVAC; new PEX efficient plumbing; heavy insulation for efficiency and sound; and an installed security system. A further complement, improving the exterior experience, is a private deck – raised and modified with stainless steel railings; an outdoor shower; a 12’-height garage making it high enough to enable a car lift, along with 220V power. An extraordinary opportunity to enjoy the benefits of a sophisticated domain with ideal proximity to the highly desirable local recreation, dining, shopping, and resources.

Los Angeles, CA 90028
0
sqft0
Baths0
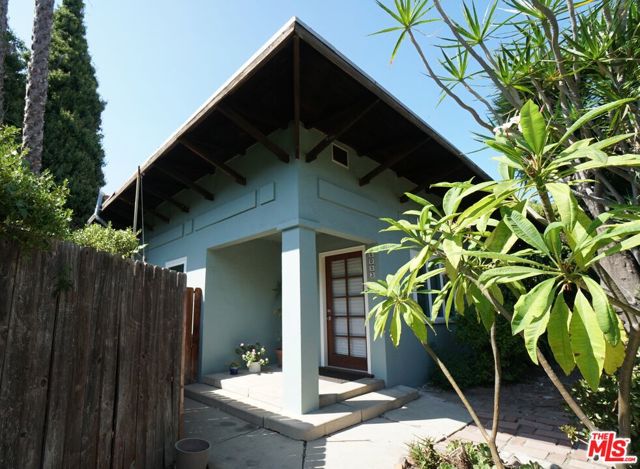
Beds Bungalow Heaven! This beautiful and unique property consists of 6 individual bungalow homes on a huge, gated lot (almost a half acre)! Each house is rich with original woodwork and character and has its own private, fenced yard. 3 of the units have been completely renovated within the past 2 years with all new electrical, plumbing, HVAC, kitchens, baths, flooring, etc.; 5 of the units just had new roofs installed and the 6th was inspected and certified. This property is located in the heart of Hollywood, within walking distance of the Metro, shopping and restaurants, but set back off a quiet tree-lined street creating a tranquil and private living environment. Everyone who has lived in these units love them and therefore there is very little turnover with several tenants staying over 20 years. The purchase of 6043-53 Selma Ave. is the perfect opportunity for an investor to acquire a centrally-located Hollywood gem with tremendous income upside potential as demand for residential rentals in this area continues to grow. This property could also be great candidate for a Tenants in Common (TIC) conversion.
Los Angeles, CA 90029
0
sqft0
Baths0
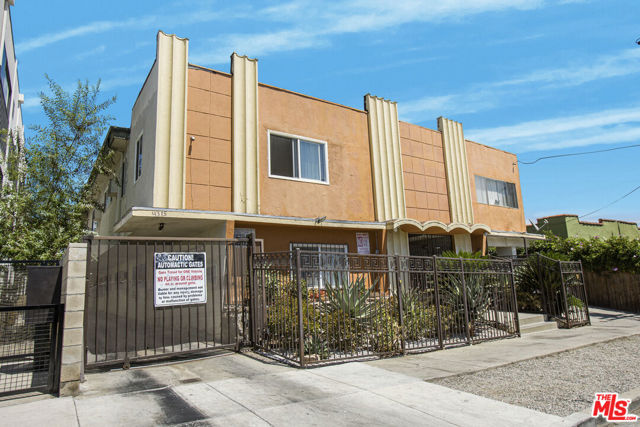
Beds We are pleased to offer for sale 4315 Burns Avenue, a 14-unit apartment community located in the Virgil Village neighborhood of Los Angeles, just west of Virgil Avenue.Built in 1964, the property comprises 9,450 square feet of improvements in a single two-story building on a 9,599-square-foot parcel, with parking and laundry on site. The unit mix consists of nine one-bedroom units, two two-bedroom units, two single units and one bachelor unit. The government-required seismic retrofit has been completed. The property delivers strong in-place yield at a 6.78% scheduled cap rate and a 9.67 gross rent multiplier, with approximately 12% rental upside remaining, capturable through ordinary turnover.With a Walk Score of 91, daily errands do not require a car. Courage Bagels and Sqirl sit within a quarter mile south on Virgil Avenue, and The Virgil, a live music and comedy venue, about a quarter mile north on Santa Monica Boulevard. Sunset Junction lies just over half a mile northeast, and Silver Lake, Los Feliz and East Hollywood all border the neighborhood. The Metro B Line's Vermont/Santa Monica station sits about a third of a mile northwest, and the 101 Freeway meets Vermont Avenue about half a mile northwest. The employment base is anchored by education and healthcare, with Los Angeles City College just over a quarter mile west, Children's Hospital Los Angeles about three-quarters of a mile northwest and Kaiser Permanente Los Angeles Medical Center less than a mile northwest.4315 Burns Avenue offers investors an opportunity to acquire a stabilized asset in Virgil Village, one of the most centrally positioned residential neighborhoods in the city and one that continues to gentrify.PLEASE DO NOT WALK THE PROPERTY OR DISRUPT TENANTS. CONTACT THE LISTING TEAM FOR DETAILS.
Long Beach, CA 90804
0
sqft0
Baths0
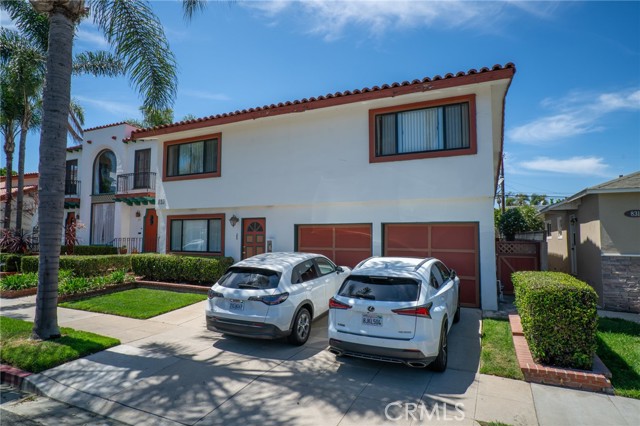
Beds 825 Roswell Avenue is a 9-unit multifamily investment property located in Long Beach, California. 825 Roswell Avenue is a well-maintained 1960s property featuring a stucco exterior accented by red tile roofing, landscaped frontage and gated access. The property features a unit mix of 1 studio, 7 2-bed/1-bath units and 1 3-bed/2-bath unit, providing a concentration of larger 2-bedroom floor plans. The property has also benefited from completed capital improvements including copper plumbing and a tile roof that was replaced approximately 2 to 3 years ago. The gated property offers on-site laundry and 6 garage parking spaces, providing residents with convenient amenities while creating additional income opportunities for ownership. Laundry currently generates supplemental revenue, while the garage spaces are included with tenant rents, providing future ownership with the potential to further monetize the property’s parking. The property benefits from a highly desirable Long Beach location approximately 1 block from Wilson High School and just blocks from Recreation Park, a setting that complements its predominantly 2-bedroom unit mix. Belmont Shore and the 2nd Street commercial corridor, California State University, Long Beach and Retro Row are also a short drive away, providing convenient access to some of the city’s most prominent shopping, dining, recreation and educational destinations. 825 Roswell Avenue is being offered in conjunction with the neighboring 4-unit property at 807 Roswell Avenue and 3-unit property at 815 Roswell Avenue. Each property is available for separate acquisition or may be purchased together, creating a rare opportunity to acquire 3 contiguous multifamily properties and establish a larger ownership presence along a single Long Beach block.
Beverly Hills, CA 90211
0
sqft0
Baths0
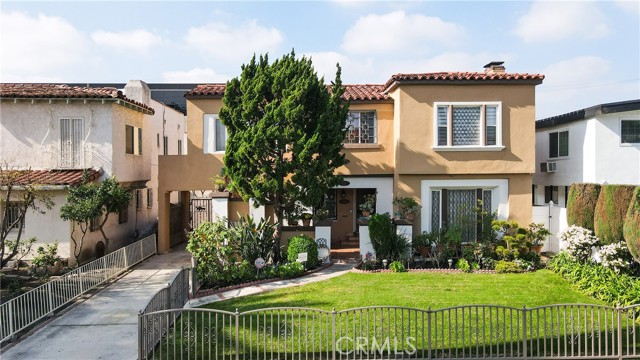
Beds ***REDUCED $440K***Presenting an exquisite Spanish-style duplex located in the heart of Beverly Hills, offering a rare blend of luxury, privacy, and prime location. This premier property is fully gated and sits on a spacious 6,503 sq ft lot, providing two impeccably remodeled residences, each with three bedrooms and 2.25 bathrooms. Totaling 3,941 sq ft of refined living space, this is an exceptional investment opportunity with high-end rental potential or multi-generational living in one of the world’s most desirable addresses. Both units have been fully remodeled inside and out, showcasing meticulous attention to detail and premium finishes. Each features a chef-inspired kitchen complete with island, custom cabinetry, quartz countertops, and top-tier Miele and KitchenAid stainless steel appliances. Designer touches are evident throughout, including smooth ceilings, recessed lighting, elegant stained glass and dual-pane windows, and engineered hardwood and tile flooring. The spacious formal dining room and living room is anchored by a warm fireplace, while the sumptuous bathrooms offer custom vanities, quartz surfaces, soaking tubs, and frameless glass-enclosed tiled showers. Each unit is configured for maximum privacy and convenience, with separate front and rear entrances and a dedicated two-car garage. The upper unit offers an additional 400 sq ft, including a den and large storage closet, enhancing its versatility. The fully gated property includes a custom automatic gate, a private driveway, and a generous backyard ideal for entertaining, with ample space for additional parking. Nestled within walking distance of Beverly Hills' finest restaurants, luxury boutiques, gourmet grocers, and the Beverly Center, this duplex offers both seclusion and unrivaled access to world-class amenities.
Los Angeles, CA 90016
0
sqft0
Baths0
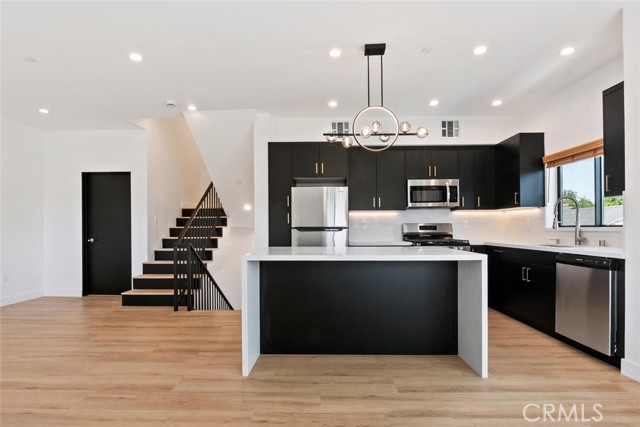
Beds 2633 Cochran Ave. is a FULLY LEASED, NON-RENT CONTROLLED, 2025 NEW CONSTRUCTION. 4 UNITS TOTAL. With a current CAP rate of 5.94 and 15.19 GRM. This asset provides strong in-place cash flow. 2 Units are townhouse style with 3 bedroom, 3.5 bathrooms with a private garage, private balconies and a rooftop deck with beautiful city views. Rooftop deck has shade sail, sink, and gas BBQ connection. The other 2 units are 3 bedroom, 2.5 bathrooms with private outdoor spaces. For a total of 12 bedrooms, and 14 bathrooms. Brand-new construction ensures minimal maintenance, long-term reliability, and strong cash flow. Located in a prime Mid-City neighborhood with convenient access to everything. This property represents a rare opportunity to combine immediate income with long-term stability in the Los Angeles multi-family market. Fully leased and producing consistent income, this property offers turnkey investment potential in a high-demand rental market. These units have gotten massive demand from high quality tenants due to their stand out design and unbeatable floorplans.This is a rare opportunity considering the area's low inventory and a great property to add to your portfolio in a thriving neighborhood. This is a 2025 build in two separate buildings located in the opportunity zone. A high demand investment opportunity featuring modern design, open and large floor plans. High-quality finishes and thoughtful attention to detail create sleek, modern interiors that are as functional as they are stylish. Every unit provides a combination of livable space and modern amenities with spacious layouts that appeal to today's renters. This property offers minimal maintenance for the owner. The property is gated and each unit has its own private outdoor space. Each unit is equipped with its own laundry, Central HVAC, tankless water heaters, stainless steel appliances, paid off solar panels. Each unit is separate mattered for electric, gas, water and trash. All utilities bills are paid directly by the tenants. All Bedrooms & living rooms are hard wired with Cable and Ethernet wiring, ready for cable and WIFI. All highly attractive amenities for the tenants. The property is centrally located and minutes away from Beverly wood, Beverly hills, Culver City. Giving easy access to all surrounding areas. Located next to the trendy Culver City Arts District, this property is just minutes from the trendy shops, galleries, and restaurants—making it a highly desirable investment.
Venice, CA 90291
0
sqft0
Baths0
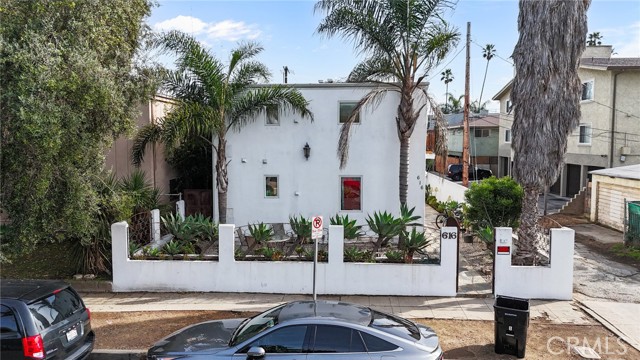
Beds Situated in a prime Venice location north of Abbot Kinney Blvd, 616 Sunset Ave presents a well-positioned 4-unit multifamily opportunity with additional development upside in one of Los Angeles’ most sought-after coastal submarkets. The property features classic Spanish-style architecture and consists of (4) 2-bedroom / 1-bath units totaling approximately 3,224 square feet on a 4,802 square foot lot. The units have undergone extensive renovations under current ownership, including new 100-amp electrical panels in each unit, recessed lighting, new outlets and switches, new flooring, new drywall and paint throughout, and updated smoke detectors. Kitchens have been upgraded with new countertops, cabinetry, dishwashers, refrigerators, stoves, and vent hoods, while bathrooms feature new showers, tile, and vanities. Each unit is equipped with in-unit stackable washer and dryer systems, significantly enhancing tenant appeal. Second-story units include private balconies with west-facing windows providing strong natural light and ocean breezes, and a shared outdoor patio area further enhances livability. In addition to the stabilized in-place income, ownership has commissioned plans for a detached two-story duplex ADU (Buyer to Verify Feasibility & Permitting) totaling approximately 965 square feet, designed as (2) 1-bedroom / 1-bath units above a new carport structure. The proposed improvement would increase the total unit count from four to six units and expand total living area to approximately 4,356 square feet, creating meaningful long-term income growth potential. The property includes on-site parking for seven vehicles, a new trash enclosure, and a new roof installed in 2022. Currently offering a 4.86% cap rate, 616 Sunset Ave combines comprehensive capital improvements, strong in-place returns, and clear value-add potential in one of Venice’s most desirable neighborhoods.
Encinitas, CA 92024
0
sqft0
Baths0
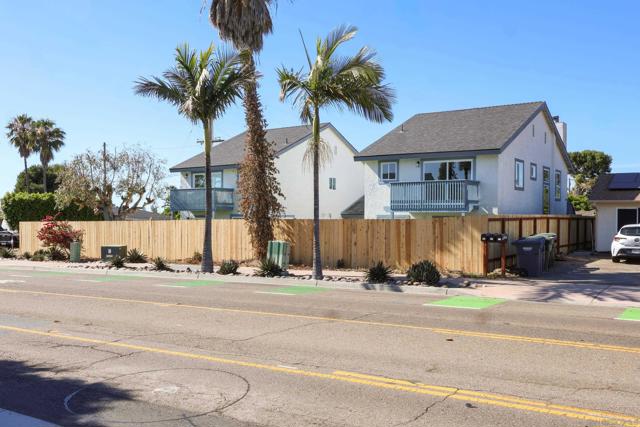
Beds A rare coastal duplex that lives like two single-family homes, offering Peek-a-Boo ocean views in the heart of Encinitas. This exceptional side-by-side property features TWO spacious residences, each approximately 1,980 sq ft—larger than many single-family homes—offering 4 bedrooms and 2.5 bathrooms totaling to 3,960 sq ft with 8 bedroom, 5 bathrooms, 4 car garage situated on a approximately 10,000 sq ft of usable flat land. A versatile fourth bedroom with a private entrance and its own A/C mini-split is ideal for a home office, gym, guest suite, or in-law quarters. Fully renovated with stunning high-end finishes, including new roof, HVAC, windows, flooring, cabinetry, and countertops, the property delivers modern comfort and turnkey convenience. Each unit enjoys a large private backyard and a functional layout. Only the fourth bedroom/office, adjacent to the garage, shares one wall to ensure privacy. Situated minutes from Downtown Encinitas and Cardiff Town Center, on an expansive ~10,000 sq ft lot with 2-car garages for each unit plus additional parking for 6–7 vehicles or RV potential—an incredibly rare offering. Ideal for owner-users, investors, 1031 or short-term rental potential in a prime coastal location. No HOA!
Page 0 of 0


