

Escondido, CA 92027
$2,850,000
4000
sqft5
Baths4
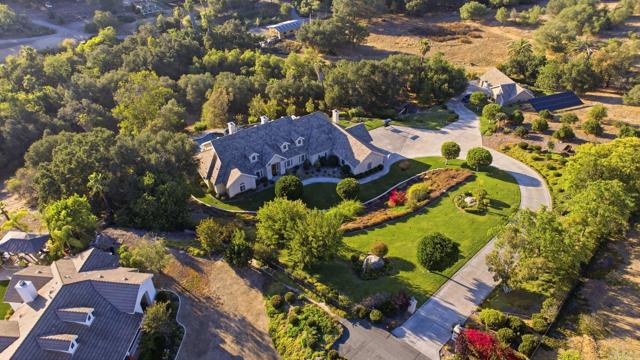
Beds Nestled behind the private gates of an exclusive enclave of just four homes, this stunning single-level custom estate by renowned builder Michael Crews represents the pinnacle of refined Southern California living. Set on 3.35 fully fenced acres in highly desirable Southeast Escondido, the property commands breathtaking panoramic mountain and valley views while offering a level of privacy rarely available at any price point. From the moment you step inside, the craftsmanship is unmistakable, soaring 10+ ft ceilings, 8 ft solid-core doors, rich hardwood floors, and cherry wood cabinetry set an elegant tone throughout. The open concept design features coffered ceilings in both the primary suite and formal dining room, crown molding, plantation shutters, and custom lighting and ceiling fans in every room. The dedicated office is appointed with cherry wood wainscoting, while the formal dining room and garage feature custom cabinetry designed for the discerning homeowner. The gourmet kitchen is a chef's showcase: Viking 6-burner stove with range hood, double oven, built-in microwave, Miele dishwasher, and Jenn-Air built-in refrigerator, all framed by cherry wood cabinetry, 24" tile flooring, and a stunning tumbled marble backsplash with copper inlay. The primary suite is a true retreat, featuring marble vanity tops, a walk-in shower with dual showerheads and tumbled marble finishes, and custom-built closet cabinetry. Entertain effortlessly outdoors with a custom flagstone built-in BBQ with concrete surround, stainless grill, and refrigerator. A private well with dual pressure tanks handles all irrigation needs, and a fire hose connection provides added peace of mind on this expansive estate lot. The home is pre-wired for serious audio throughout ,surround sound in the family room with individual speaker controls extending to the patio and includes a smart box system for multimedia and networking. A detached bonus structure of approximately 1,200 sq. ft with a bathroom (not included in main home square footage) offers endless flexibility: guest house, private office, gym, game room, or clubhouse. Systems and infrastructure match the quality of the finishes: owned 45-panel ground-mounted solar system, 400-amp electrical service, dual-zone A/C, brand-new A/C and furnace (2025, living area), two whole-house fans, dual water heaters, and a spacious 4 car garage with custom cabinetry. This is estate living without compromise! single-level, gated, private, and built to last. Come see this today.
Irvine, CA 92618
3009
sqft5
Baths5
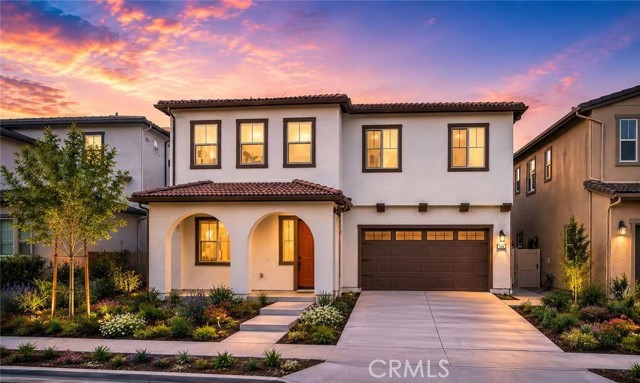
Beds Located in the highly desirable Great Park Neighborhoods, this beautifully upgraded home offers an open-concept floor plan, abundant natural light, and modern finishes throughout. Features include a spacious gourmet kitchen, generously sized bedrooms, and a luxurious primary suite. Enjoy access to resort-style community amenities, award-winning Irvine schools, parks, pools, and scenic walking trails. Conveniently located near shopping, dining, and major transportation routes.
Seal Beach, CA 90740
3455
sqft4
Baths4
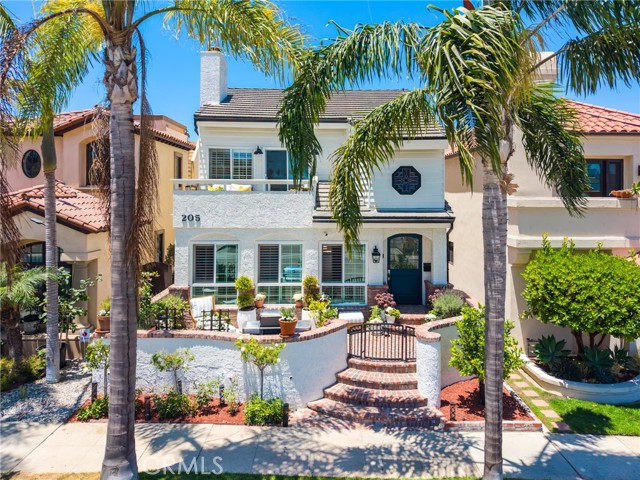
Beds Ahh, to live in a quaint small beach town... where strolls along the seaside, dining in waterfront cafes, and laughter with friends and family are everyday occurrences. Step into this exceptional custom-designed beach house in Seal Beach's Old Town, just steps from the Pacific Ocean — a retreat where elegance meets coastal comfort. This remodeled, 2-story residence sits on an extra-wide, extra-deep lot with 3,455 square feet of living space, 3½ baths, and a flexible 4-bedroom floor plan (currently configured as 2-3 bedrooms plus guest quarters). Open beam ceilings and abundant outdoor space create an airy, welcoming ambiance throughout. The Lower Level...... An approximately 370-square-foot subterranean wine cellar and office — easily reimagined as a media room, home gym, or additional workspace. This space is set up as a home office and wine and storage area. Main Level....... The centrally located gourmet kitchen incudes generous counter space, ample cabinetry, and a butler's pantry, flowing into a spacious family room. Upper Level..... All four bedrooms are found upstairs, including two primary suites. The forward-facing suite opens onto a private front deck with peek-a-boo ocean views. The second primary features vaulted beam ceilings and a spa-like bath with a jacuzzi tub, double sinks, and a separate shower. The remaining two bedrooms sit above the garage with their own bathroom, laundry area, and kitchenette — ideal for visiting family, college-age kids, or a guest suite. Outdoor areas........ Multiple exterior spaces: a rear yard with an 8-person spa, an outdoor shower, spacious front patio and an oversized, fully finished garage with high ceilings and custom cabinetry. Other features of the property include recessed lighting and central air/heat throughout, with cathedral ceilings upstairs and an abundance of natural light. Set on one of Old Town's premier streets, this home offers rare versatility — a natural fit for a separate guest space, multigenerational living, or possible ADU conversion (buyer to confirm with the city). This is more than just a home, it embodies the Seal Beach lifestyle.
Orange, CA 92867
4931
sqft5
Baths4
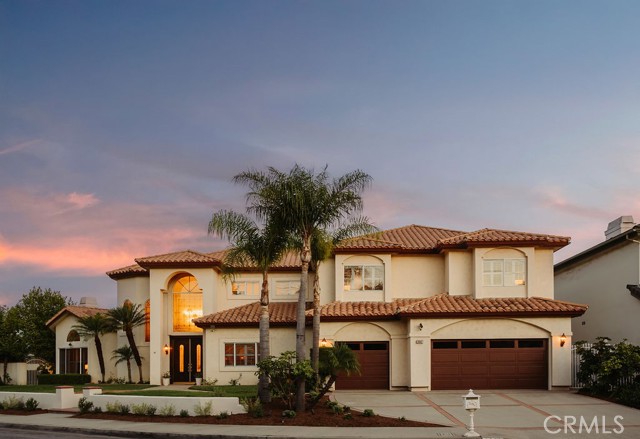
Beds One of the few homes in Villa Heights to capture true coastal views, this grand executive estate crowns a quiet cul-de-sac high in the hills. The vistas sweep across all of Orange County, with Catalina Island on the horizon. A dramatic two-story entry with a grand sweeping staircase opens to soaring ceilings, grand-scale rooms, rich custom millwork, and elegant formal living and dining spaces made for entertaining. The family room centers on a fireplace and wet bar, and a main-level bedroom with en-suite bath is ideal for guests or multigenerational living. The second level offers the primary suite, two additional bedrooms, and a private office, with every bedroom enjoying its own en-suite bath. The expansive primary retreat impresses with a private sitting retreat, a two-way fireplace, a spa-like bath, and a private balcony where the coastal views take center stage and Disneyland fireworks light the evening sky. Outside, a pool and spa, built-in BBQ area, and a view-framed patio create a private resort for California living. Lovingly cared for by the same family for years and set right on the Villa Park border, this rare offering delivers all the lifestyle and location of this coveted pocket, including access to sought-after Villa Park schools, at an exceptional value.
Granada Hills, CA 91344
4900
sqft4
Baths5
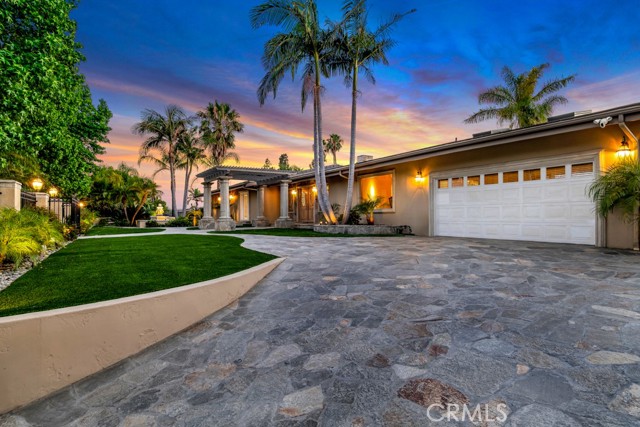
Beds Dreaming about the islands, swaying palms, clear blue waters-just come home! Yes your own bit of paradise, right here on the golf course. Welcome to this extraordinary single-story tropical estate located along the fairways of Knollwood Country Club. Spanning approximately 4,900 sqft on an expansive 19,506 sqft entertainer’s lot, this 5 bedroom, 3.5 bath custom residence blends luxury, privacy, and resort-style living. Privately gated with commanding street presence, it immediately transports you into a secluded retreat surrounded by lush landscaping, stonework, water features & privacy. Designed for seamless indoor-outdoor living, the home showcases vaulted wood-beamed ceilings, skylights, walls of French doors & expansive windows framing the tropical grounds from nearly every room. The oversized chef’s kitchen is the heart of the home, featuring custom cabinetry, granite counters, high-end appliances, center island, skylights, and bay window overlooking the backyard oasis. Multiple entertaining spaces flow throughout including formal and casual living areas, a two-sided fireplace, step-up bar, and media/bonus room complete with full bar, kegerator, refrigeration, and custom built-ins (which could be transformed into a separate private living space complete with its own kitchen, bath, living quarters, and private entrance — ideal for multi-generational living or guests). The primary suite feels like a private resort bungalow with vaulted wood ceilings, dual-sided fireplace, spa-inspired bath, oversized walk-in closets, all culminating in a kitchenette-equipped gym. Dramatically, the primary suite, along with all the rooms, open entirely to the tropical resort setting, creating an indoor-outdoor sanctuary experience. Step outside to your own resort featuring a lagoon-style pool with rock waterfalls, swim-up bar seating, spa with spillway, tropical landscaping, covered outdoor entertainment pavilion, full outdoor kitchen, multiple TVs, sound system, heaters, and lounge and dining areas — all set against golf course views. The expansive grounds further offer potential for additional parking, recreational storage, as well as space for a future detached ADU. Additional highlights include solar with battery backup, security cameras, exterior lighting, abundant storage, and a resort-style ambiance rarely found in the Valley. A truly exceptional offering where everyday living feels like a permanent vacation.
Chula Vista, CA 91911
0
sqft0
Baths0
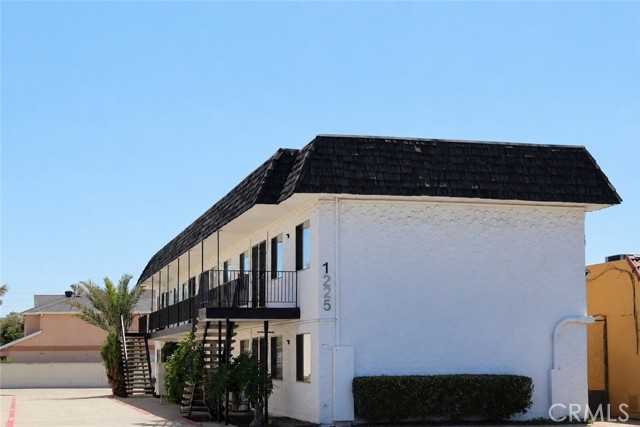
Beds SoCal Coastal Capital is proud to present Chula Bella Apartments located on 1225 Third Ave. This turnkey 10-unit property offers an opportunity to acquire a fully stabilized asset on Third Avenue. Built in 1970, the property has been fully renovated with in place RUBS. All units are 1-bed/1-bath units averaging 594 sq ft. with a desirable layout. The building is situated on an 11,761 square foot lot and totals 5,940 rentable square footage. Capital improvements include new railing, new roof, and plumbing. Ample on-site parking available with 10 parking spaces. It boasts a WALK SCORE of 81 with zoning designation CCP-Mixed Use Residential. Call or email listing agent for Offering Memorandum.
Redondo Beach, CA 90277
0
sqft0
Baths0
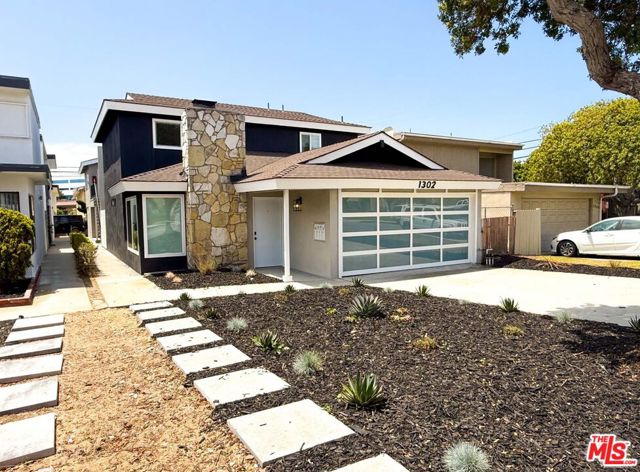
Beds Welcome to 1302 Amethyst Street, a beautifully reimagined four-unit property tucked on a quiet cul-de-sac in the heart of South Redondo Beach. This is a rare turnkey offering just minutes from the sand, the Redondo Beach Pier, and the best dining the South Bay has to offer. Vons is a block away, top-rated schools are within walking distance, and the 405 and LAX are both an easy drive. The building has been fully renovated and upgraded from top to bottom, delivering a premium, modern living experience across all four residences. Every unit showcases designer interior finishes including luxury vinyl plank flooring, custom soft-close cabinetry, and waterfall-edge quartz countertops. The kitchens are chef-inspired with brand-new energy-efficient stainless steel appliances and designer range hoods, while the bathrooms feature modern tiled tub and shower enclosures, new fixtures, and built-in linen storage. Every unit includes in-unit laundry, smart home features like Nest cameras and keyless entry, custom window coverings, and upgraded electrical, with added built-in storage throughout. The unit mix is ideal: one spacious 4-bed/2-bath townhome-style residence, two 2-bed/2-bath units, and one 1-bed/1-bath unit. The four-bedroom home lives like a private residence, with direct access to a two-car garage plus storage, a private enclosed patio, and a fireplace. Three additional private one-car garages serve the remaining units, and every residence enjoys top-floor placement for added privacy and natural light. Originally built in 1963 and fully reimagined in 2026, this is a true trophy asset with no local rent control and strong near-term income upside. Properties like this, in one of Southern California's most coveted coastal neighborhoods, make some of the best long-term holds available. See the offering memorandum for full details on rents and expenses.
Los Angeles, CA 90028
0
sqft0
Baths0
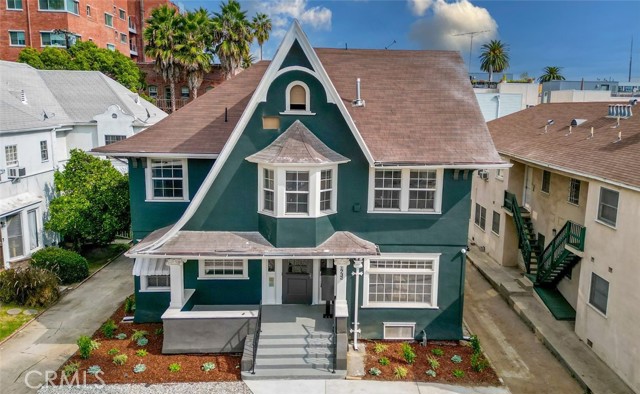
Beds Wilton Place Apartments - a 12-unit 1917 Craftsman in the heart of Hollywood, gut-renovated in 2021, offered at $2,850,000. Ten renovated studios, a newly built detached 2-bed/2-bath ADU (master-leased) and a live/work penthouse, plus a 10-space on-site parking lot. Character details include stained glass and original staircases. Priced at a 7.19% in-place cap rate on the buyer's reassessed tax basis, with upside from leasing the vacant parking spaces, studio mark-to-market and by-right ADU density. Buyer to verify all figures, unit legality and square footage.
Marina del Rey, CA 90292
4215
sqft5
Baths4
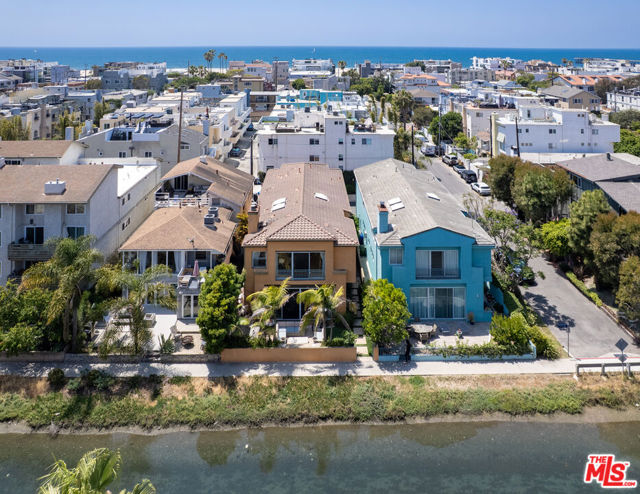
Beds Welcome to this stunning canal-front residence, where comfort, elegance, and indoor-outdoor living come together seamlessly. From the moment you step inside, you're greeted by a bright and open floor plan anchored by a spacious living room filled with natural light. Sliding doors lead you to a beautifully designed outdoor patio featuring a built-in BBQ, tranquil waterfall, and inviting seating area, all perfectly positioned to capture serene canal views. Adjacent to the living room, the formal dining area flows effortlessly into a well appointed butler's pantry, which connects to a true chef's kitchen. This impressive space boasts four ovens, abundant counter space, under cabinet lighting, and a built-in security camera monitor for added convenience. Just beyond the kitchen, you'll find a comfortable family room, a dedicated laundry room, and access to the expansive three car garage. Upstairs, the luxurious primary suite offers a private retreat with its own fireplace, cozy seating area, and picturesque canal views. The spa-inspired en-suite bathroom features dual vanities, a walk-in shower, and a soaking tub complete with a built-in TV, perfect for unwinding at the end of the day. A generous walk-in closet is conveniently connected to the en-suite. Across the hall, three spacious guest bedrooms each include their own en-suite bathrooms, providing comfort and privacy for family or visitors. Ideally located near top-rated dining and just moments from the beach, this exceptional home offers the perfect blend of relaxation, entertainment, and coastal lifestyle.
Page 0 of 0


