

Millbrae, CA 94030
$2,800,000
2780
sqft3
Baths4
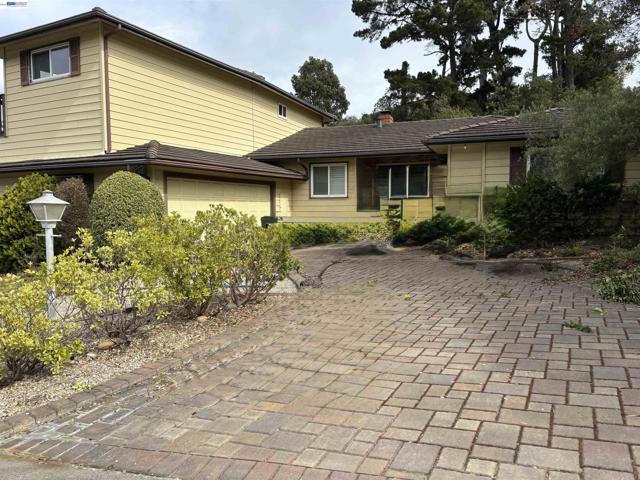
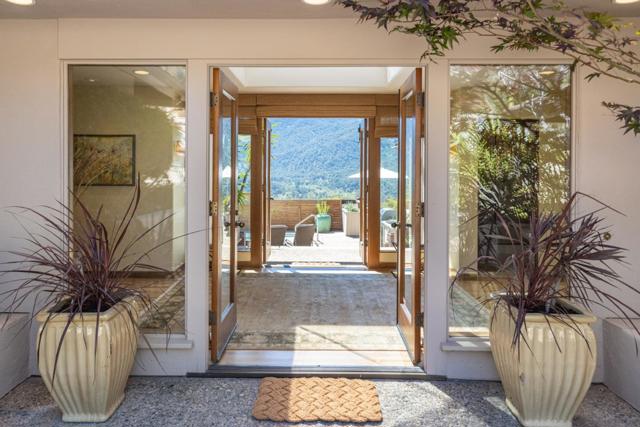
Beds VIEWS! VIEWS! VIEWS! Welcome to 1319 Murchison Drive in the highly sought after Mills Estates neighborhood. A beloved Millbrae home offered for the first time in 50+ years. This special residence blends timeless character, comfortable living spaces, and an exceptional location. Offering 2,780 square feet of finished living space with 4 bedrooms and 3 baths. Step inside to an expansive living room with a welcoming floor to ceiling stone fireplace which naturally flows into the formal dining room, the kitchen offers new Stainless Steel appliances, new quartz countertops and solid wood cabinetry, there is a breakfast bar and eat in kitchen for more casual dining. A convenient mud room/laundry room leads to the spacious two-car attached garage, with ample room for parking, storage, hobbies, and more. The family room off the kitchen is a nice retreat area with a full slider to the backyard. Outside, the tranquil Zen-inspired yard provides a peaceful large yard with mature landscaping, low maintenance and gorgeous views. The seamless layout creates an inviting setting for everyday living and effortless entertaining. Down the hall are 3 bedrooms and two bathrooms, offering privacy and flexibility for family, guests, or a home office. Upstairs experience amazing panoramic views of the San Francisco Bay and SFO from this entertainers delight, an oversized rumpus room with a magnificent solid wood bar! Enjoy city lights by night, bay views by day and watch endless airplanes take off and land from the full length slider and balcony. Also on the upper level is a 4th bedroom and full bathroom for an extra private living area. Close to downtown Millbrae, BART, Caltrain, SFO, and Peninsula commute routes 101 & 280. Nearby parks and highly regarded schools complete this outstanding opportunity to experience the very best of Peninsula living. First Showing Open House Sat & Sun, Sep 26 & 27 1-4pm
San Diego, CA 92102
0
sqft0
Baths0
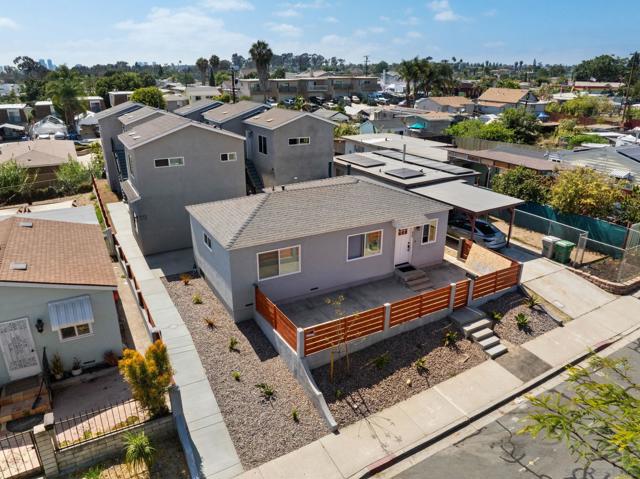
Beds We're pleased to present 438 Denby Street; a fully stabilized turn-key multifamily offering comprised of nine units on five detached structures. The property consists of one fully remodeled detached single-family home and eight brand-new construction units in the rear completed in 2026. The property totals approximately 4,415 rentable square feet on a 6,573-square-foot parcel. Featuring a solid 6% entry CAP. What distinguishes this offering is that it is already fully stabilized: generating $19,600 of monthly income and $235,200 of annual gross. There is no lease-up, renovation, or rent-repositioning risk left to execute - a buyer steps into durable, day-one cash flow at delivery. Eight of the nine units are AB 1482 exempt from rent control limitations. All utilities are sub-metered, shifting utility costs to residents. The unit mix pairs the remodeled detached 2-bed/1-bath home at $2,925, one - 2-bed/1-bath unit at $2,500 and seven 1-bed/1-bath units averaging $2,025 monthly. Brand-new construction, separately metered utilities, and market-rate rents already in place combine to offer a low-friction, institutionally clean core asset. The property is centrally located within minutes to Downtown San Diego, Coronado, Golden Hill, North Park and some of San Diego's most desireable attractions including PETCO Park, San Diego Zoo and Balboa Park. The region is quickly gentrifying making this an attractive investment opportunity for years to come and a great addition to any portfolio.
Cupertino, CA 95014
0
sqft0
Baths0
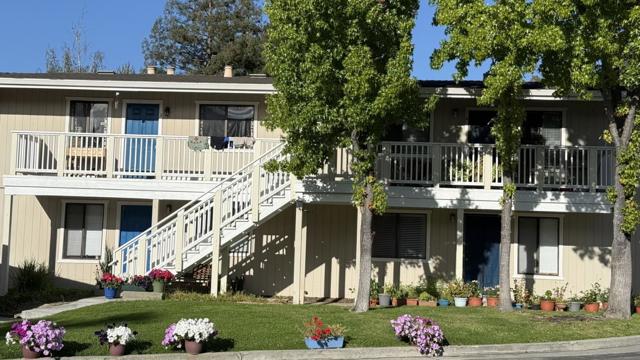
Beds Rare opportunity to acquire a well-located 4-plex in desirable Cupertino, offering four separate units with a consistent 2-bedroom, 1-bathroom floor plan. The uniform layout provides strong rental appeal and multiple income streams for investors. Ideally situated near Monta Vista High School, one of Cupertinos most highly acclaimed public schools, with convenient access to top-rated schools, major Silicon Valley employers, shopping, dining, parks, and everyday amenities. A great opportunity for investors seeking a prime Cupertino location, strong rental demand, and long-term appreciation potential.
Los Angeles, CA 90003
0
sqft0
Baths0
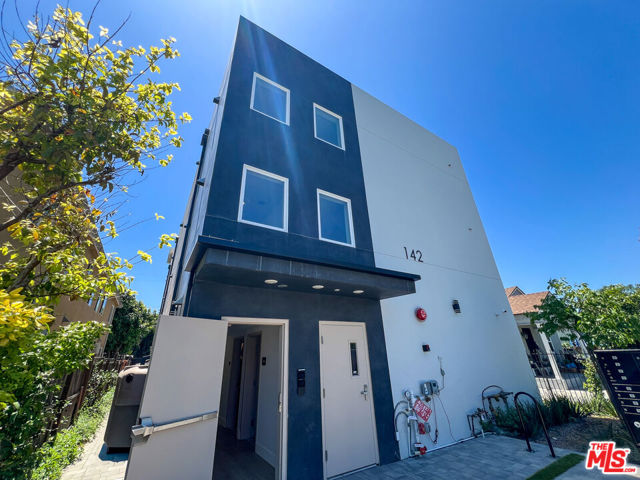
Beds We are pleased to present 142 East 84th Street, a brandnew,12-unit 100% affordable multifamily asset located in South Los Angeles, offered at $2,800,000 ($233,333/unit | $475/SF). Being brought out to market vacant, the property consists entirely of one-bedroom/one-bath units across three stories on a 5,199 SF lot and requires no deferred maintenance or capital investment. The asset is subject to a recorded Rental Covenant Agreement Running with the Land administered by the Los Angeles Housing Department under the City's TOC Tier 2 Affordable Housing Incentive Program, restricting all 12 units as deed-restricted affordable for a 55-yearterm from Certificate of Occupancy. The covenant structure functions a s along-term, government-supported income guarantee, delivering a current caprate of 7.69% and NOI of $215,402, with a pro forma cap rate of 8.45% and NOI of $236,651 as rents adjust to prevailing AMI levels. The covenant is fully assumable and transferable, with a straightforward LAHD assignment process required at close of escrow. The property is ideally situated within the 90003 zip code of South Los Angeles, a densely populated and fundamentally supply-constrained submarket. With over64,000 residents within one mile, an average household size of 3.6 persons, and a renter-occupied housing rate exceeding 74% within a three-mile radius, the submarket presents persistent and deep demand for quality affordable housing. The surrounding area benefits from proximity to major employment centers including SpaceX, Nike, LADWP, Charles R. Drew University of Medicine, and the broader LA Metro network, driving a stable and consistent renter base across economic cycles. Median household income within one mile is approximately$51,000; well within the qualifying thresholds for Low Income restricted tenancy and further supporting strong occupancy fundamentals. For impact investors, CDFIs, affordable housing operators, and mission-aligned capital seeking predictable, low-volatility income with 55-year hold certainty, 142 East 84th Street represents a rare, turnkey opportunity into Los Angeles's regulated affordable housing market at a competitive basis relative to comparable new-construction product trading in the immediate submarket.
La Canada Flintridge, CA 91011
2556
sqft3
Baths4
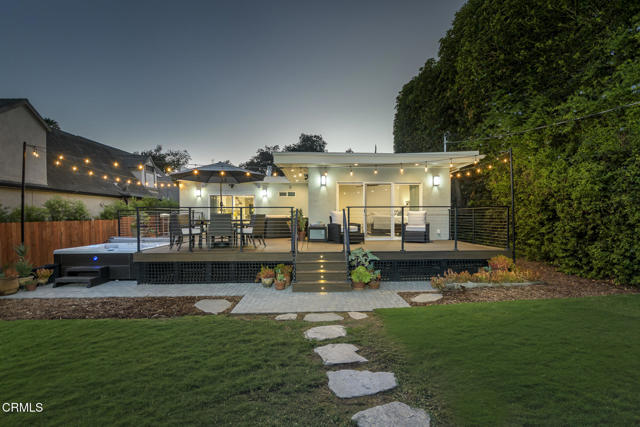
Beds Set on a generous flat 10,703-square-foot lot along a beautiful tree-lined street south of Foothill in sought-after La Canada Flintridge, this fully remodeled 4-bedroom, 3-bathroom residence offers 2,556 square feet of thoughtfully designed living space with an exceptional blend of style, comfort, and indoor-outdoor living. At the heart of the home is an impressive chef's kitchen, designed for both everyday living and effortless entertaining. A spectacular 10-foot island with seating for eight anchors the space, complemented by professional Thermador appliances, a five-burner stove, pot filler, workstation sink, quartz countertops and pendant lighting.. A dedicated butler's pantry and walk-in pantry provide exceptional storage, while distinctive herringbone tile flooring adds warmth and character. The adjoining family room features a gas fireplace, built-in speakers, and seamless connection to the kitchen and to the spacious backyard deck. Beautiful hardwood floors extend throughout the main living areas. A flexible room offers the option of a dedicated office or dining room, providing versatility for today's lifestyle. The generously sized primary suite is a private retreat, complete with a walk-in closet featuring custom built-ins and a slider opening directly to the backyard deck. The luxurious primary bathroom features dual sinks, beautifully illuminated mirrors with defogger, and a spa-like steam shower with rain shower head. The shared en-suite bathroom is equally refined, featuring penny tile flooring, a scalloped tile shower, dual sinks with a honed marble countertop, recessed medicine cabinets, and a separate door enclosing the toilet and shower area. The backyard is designed for memorable gatherings, centered around a large Trex deck with ample space for both dining and lounging. Enjoy the private spa, outdoor sink, gas line ready for a BBQ, and built-in outdoor speakers. Lush landscaping includes various fruit trees, along with raised planter beds equipped with a drip irrigation system. Mature greenery creates a wonderful sense of privacy and tranquility and the flexibility to add a pool and or an ADU in the future. Additional amenities include solar tubes throughout for abundant natural light, a whole-house water filtration system, instant hot water, Milgard windows, separate mini-split systems for each bedroom, LED recessed lighting, and ceiling fans. This La Canada Flintridge home is beautifully remodeled and exceptionally appointed.
St. Helena, CA 94574
1488
sqft2
Baths2
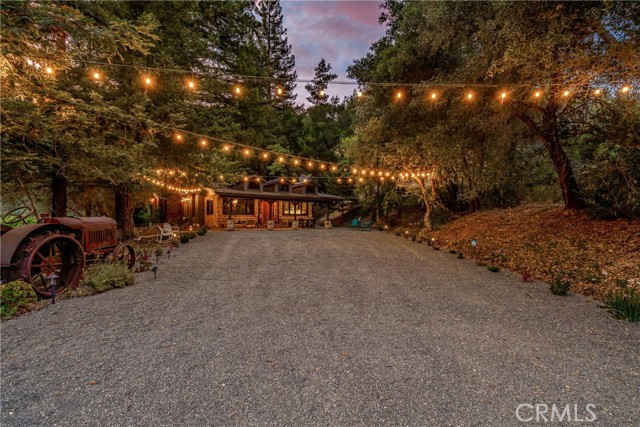
Beds Nestled in the heart of St. Helena’s prestigious Napa Valley, this exquisitely reimagined wine-country retreat embodies refined luxury, artisan craftsmanship & serene vineyard living. Thoughtfully & comprehensively renovated in 2021. The 1,488± sq ft residence lives like a brand-new custom home, while preserving the warmth & timeless character that defines Napa Valley elegance. Inside, European Oak chevron flooring flows gracefully throughout, complemented by dramatic open-beam ceilings, bespoke millwork & curated designer lighting. Expansive Lincoln metal doors & windows frame captivating vineyard & woodland vistas, filling the interiors with natural light and creating a seamless connection to the surrounding landscape. Two sophisticated primary en-suite retreats, each open to private covered decks for tranquil mornings overlooking the vines or peaceful evenings immersed in Napa Valley’s golden sunsets. The chef’s kitchen is a masterclass in form and function, appointed with Calacatta marble slab countertops, a striking pinned copper farmhouse sink, custom cabinetry & premium appliances including a 6-burner Samsung Dacor gas range, split refrigerator/freezer, and LG dishwasher. Designed for both intimate dinners & effortless entertaining, the space blends beauty with exceptional performance. Anchoring the living area, a custom sculptural gas fireplace showcases a raw-edge wood bench, river rock interior & Corten steel surround, creating a dramatic focal point that is artful & inviting. Every interior detail reflects exceptional craftsmanship & elevated design, from RH vanities and statement chandeliers to Philrich bath fixtures & bespoke tilework. Each element intentionally selected to create an atmosphere that is luxurious yet relaxed, sophisticated yet unmistakably Napa Valley. Set on 1.63± acres, the property offers both beauty & heritage. Historic Petit Syrah vines planted in the 1970s, once owned by Rombauer Vineyards & traditionally used as part of their blending program. Today, the fruit is produced as a single-vintage Petit Syrah, showcasing the character & depth of this mature vineyard site. Renowned winemaker Rudy Zuidema has rated the vineyard Class A, recognizing its exceptional quality & pedigree. The grounds provide privacy, vineyard serenity & thoughtfully planned infrastructure for expansion. Architectural plans are prepared for a 2386± sf addition, presenting a rare opportunity to further elevate this exceptional Napa Valley estate.
Encinitas, CA 92024
2093
sqft3
Baths4
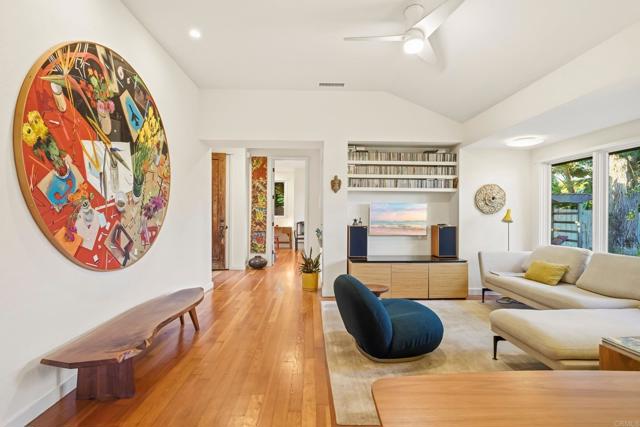
Beds Located west of I-5 in the heart of Leucadia, this exceptional coastal retreat is quietly tucked away on an incredibly private 0.68-acre canyon lot overlooking the Batiquitos Lagoon. Offering a rare combination of privacy, natural beauty and an unbeatable location, the property feels like your own secluded estate, yet is just a short stroll to Ponto Beach, Highway 101, and Leucadia's renowned restaurants, coffee shops and boutiques. Surrounded by towering Monterey Pines, mature landscaping and year-round ocean breezes, the grounds evoke the feeling of a private coastal sanctuary. The expansive backyard offers multiple outdoor entertaining areas, a spacious Ipe wood deck, landscape lighting, irrigation, an outdoor surf shower, and mature Mulberry and Pomegranate trees. Picture windows capture beautiful sunrise views over the lagoon, while spectacular full moon rises create an unforgettable backdrop rarely found in coastal San Diego. The beautifully updated residence is complemented by a detached studio and a fully permitted ADU with its own private entrance and separate address, offering exceptional flexibility for guests, extended family, a private office, or income-producing opportunities. Thoughtfully upgraded throughout, the home blends timeless coastal architecture with today's modern conveniences. Recent improvements include a new roof, owned solar electric system with battery backup, new HVAC system, new insulation and ductwork, air conditioning, furnace, new electrical panel with Tesla EV charger, dual-pane windows, and a fully insulated attic. The stunning primary suite, designed by renowned Encinitas architect Steve Adams, opens onto a private garden deck overlooking the lush grounds. Wake each morning to the sun rising over the Batiquitos Lagoon, and on full moon evenings enjoy the moon rising from the comfort of your bedroom—a truly extraordinary experience that few homes can offer. Properties offering this level of privacy, usable land, multiple living spaces and an irreplaceable west-of-I-5 Leucadia location rarely become available. Whether you're looking for a private coastal residence, multi-generational living, or the ultimate Leucadia lifestyle, this is a home that is every bit as special as its setting. Main House (1751 Eolus) is a 3BR/2BA, 1528sf. There is a detached Art Studio or Office that is 315sf and a permitted 1BR/1BA 250sf ADU with its own address - 1949 Eolus.
Long Beach, CA 90803
2252
sqft3
Baths4
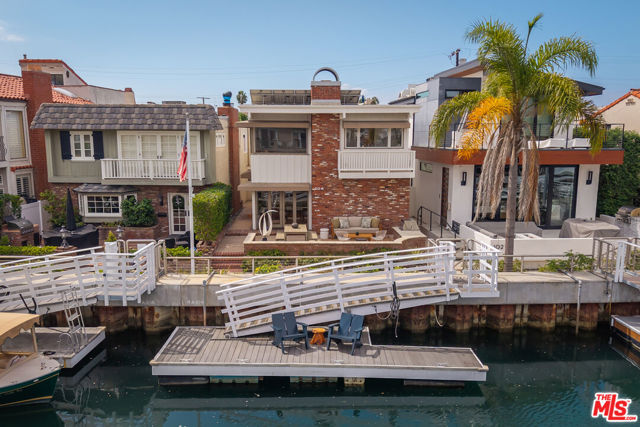
Beds Set along the charming Rivo Alto Canal on Naples Island, this three-bedroom, three-bath waterfront home offers an opportunity to live in one of Southern California's most distinctive coastal communities. A private boat dock sits directly in front of the residence, creating an immediate connection between home and water.Indoor-outdoor living is part of everyday life, from morning coffee on the waterfront patio to evening Duffy boat cruises through the canals and out onto Alamitos Bay. The waterfront patio, complete with a built-in barbecue, creates an inviting setting for dining and entertaining just steps from the water. Inside, newly refinished hardwood floors bring warmth throughout the home, while a living room with fireplace provides a comfortable gathering space. Upstairs, the primary bedroom and ensuite bath enjoy views across the canal and include a walk-in closet. Also upstairs is a spacious media lounge with wet bar, while a dedicated laundry room adds everyday convenience. Solar panels and a Tesla charger in the garage add practical modern amenities. Paddleboarding, kayaking, boating and golf carts are part of the rhythm of Naples Island and the neighborhood's interwoven canals, while pedestrian paths create an intimate waterfront setting unlike anywhere else in Long Beach. For sailors and boating enthusiasts, Naples sits within one of Southern California's most celebrated sailing communities. Alamitos Bay is home to both Long Beach Yacht Club and Alamitos Bay Yacht Club, offering year-round sailing with access to open water. Long Beach Yacht Club is also home to the internationally recognized Congressional Cup. Long Beach will take the international stage as a major Venue City for the 2028 Olympic and Paralympic Games, with multiple events planned along the nearby waterfront. Just beyond the island, Belmont Shore and the surrounding waterfront neighborhoods offer boutiques, restaurants, coffee shops, farmers' market and everyday nearby conveniences including Gelson's and Whole Foods Market. Ideally situated between Los Angeles and Orange County, Naples combines the ease of coastal living with remarkable accessibility. A waterfront home in Naples is more than a place to live; it's a lifestyle defined by the water. Please note: Seller states the solar system is paid for; documentation and system performance are being verified.
Carmel Valley, CA 93924
2595
sqft3
Baths3
Beds ON A PEACEFUL PRIVATE ROAD off Via Los Tulares is one of the most desirable streets in Carmel Valley. Nestled on a 2.5 acre lot is a lovely contemporary home with a lap pool and some of the best views in the valley. This unique property has an extraordinary combination of indoor and outdoor living spaces with expansive views of the Santa Lucia Mountains and the Valley. The interior of the home is light and bright with a great floor plan and floor to ceiling windows in the Primary, Living and Dining Room, looking south over the mountains. Minutes to shopping, wine tasting, restaurants, and hiking trails.
Page 0 of 0


